

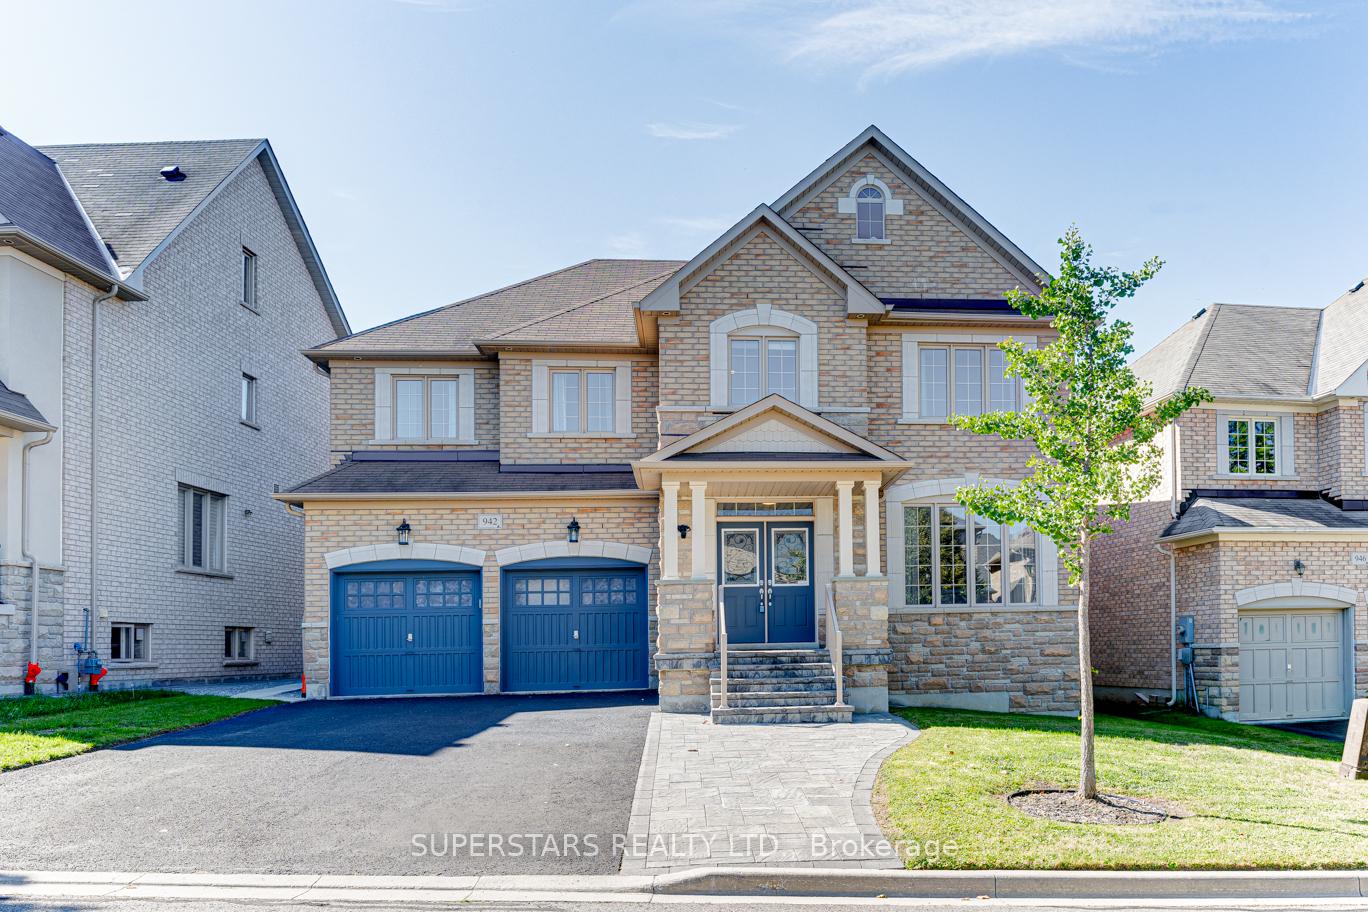
942 Ernest Cousins Circle
942 Ernest Cousins Circle
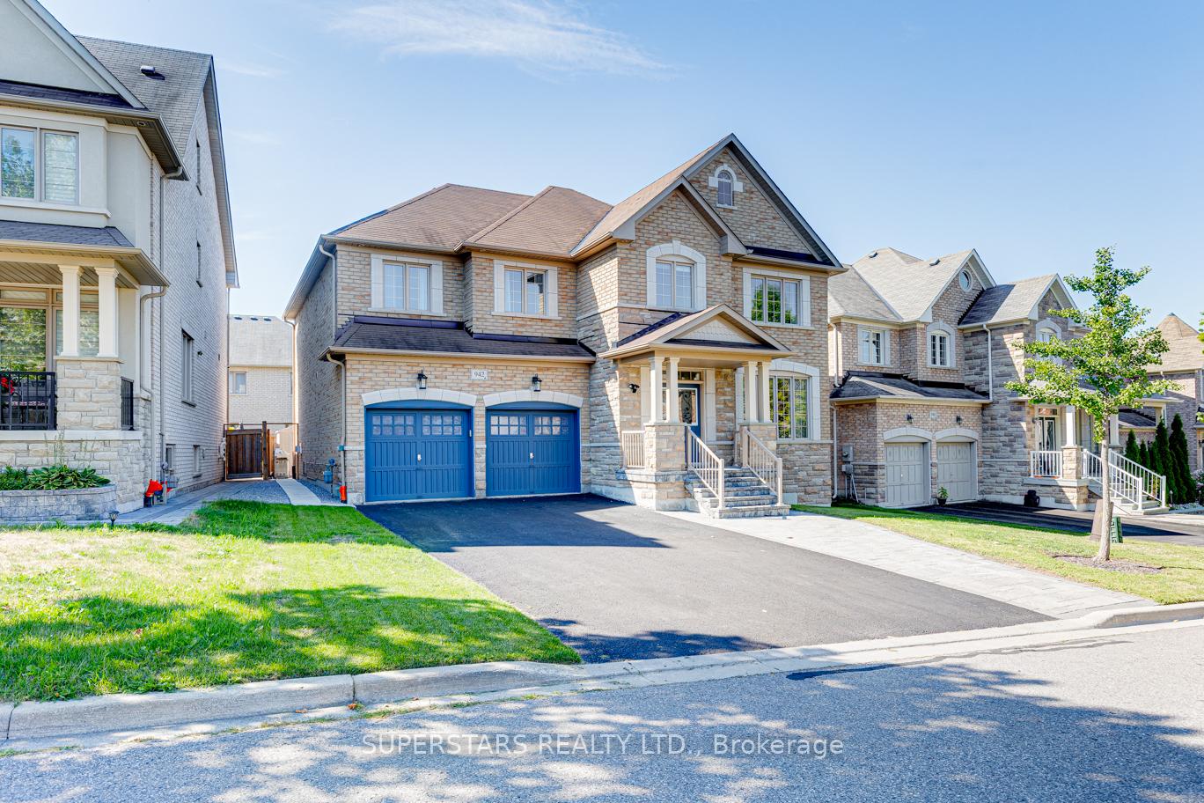
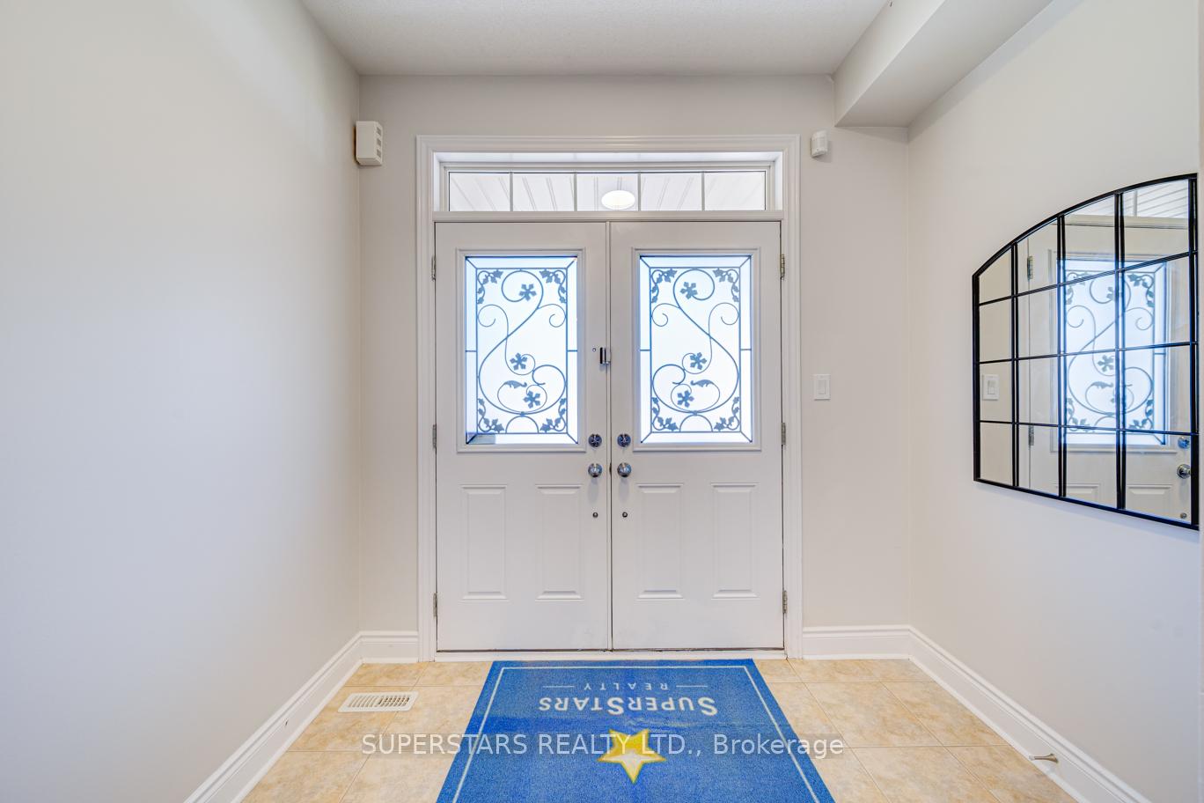
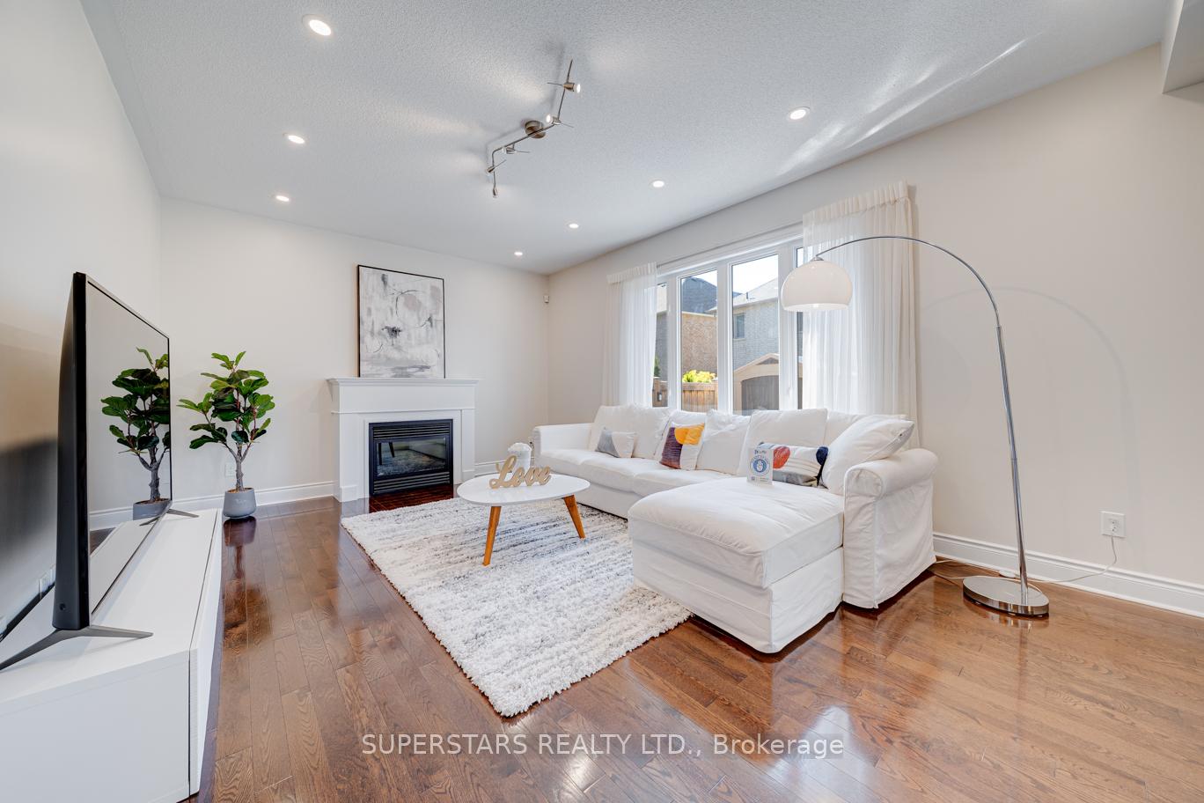
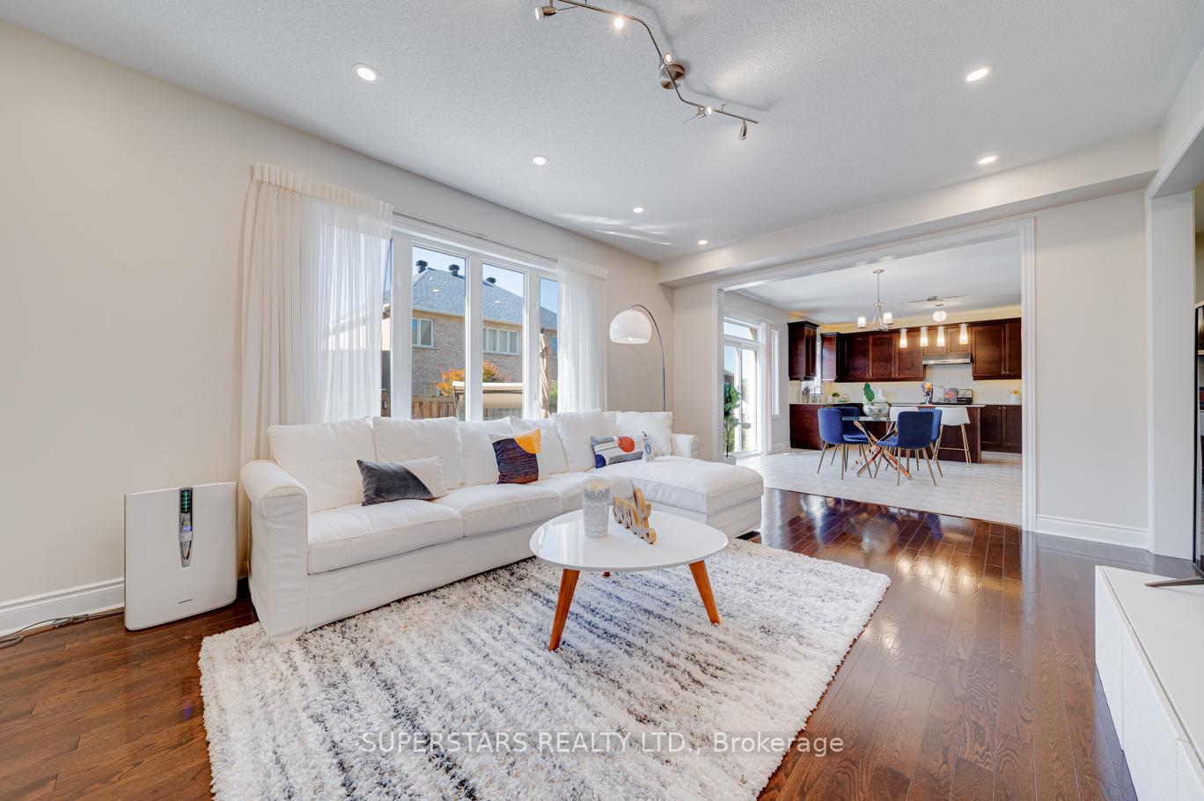 See all 41 photos
Property history
Facts and features
- BasementFinished
- Water, sewerMunicipal
- HeatingForced air
- CoolingCentral air
- Hardwood floors
- Fireplace
- Central air
The homeDetached, 2-storey, 3,000–3,500 sq ft
- Type: Detached
- Style: 2-storey
- Living space: 3,000–3,500 sq ft
- Basement: Finished
InsideFireplace Yes, Hardwood, Tile, Rooms above ground 10
- Fireplace: Yes
- Flooring: Hardwood, Tile
- Rooms above ground: 10
- Rooms in the basement: 3
- Bedrooms: 4 + 2 in the basement
- Bathrooms: 5
- Kitchens: 1
- Family room: Yes
Outside and lotBrick, stone, Unknown, Unknown
- Exterior: Brick, stone
- Roof: Unknown
- Foundation: Unknown
- Size: 56.36 × 85.3 ft
Parking2 Garage, Built-in
- Spaces: 2 Garage
- Garage: Built-in
Heating, water and powerForced air, gas, Central air, Municipal water
- Heating: Forced air, gas
- Cooling: Central air
- Water: Municipal water
- Sewer: Municipal sewer
Costs and taxesTaxes $8,043 a year, HST included in the price, Hot water tank
- Taxes, 2025: $8,043 a year
- HST: HST included in the price
- Rental items: Hot water tank
Included in the sale2 fridges, stove, range hood, dishwasher, water filter & water softener, washer, dryer, existing light fixtures, existing window coverings, projector & screen, garage door opener & remote, furnace, cac, garden shed., Camera
- Included: 2 fridges, stove, range hood, dishwasher, water filter & water softener, washer, dryer, existing light fixtures, existing window coverings, projector & screen, garage door opener & remote, furnace, cac, garden shed.
- Not included: Camera
Listing detailsN12382942, Sold, Sep 5, 2025
- MLS® number: N12382942
- Status: Sold
- Listed on: Sep 5, 2025
- Days on market: 64
- Updated: Nov 8, 2025
- Possession: Flexible
- Occupied by: Owner
- Listing brokerage: SUPERSTARS REALTY LTD.
About this home
942 Ernest Cousins Circle, Newmarket (Stonehaven-Wyndham), ON L3X 0B7
Welcome To This Beautifully Designed Double Car Garage Detached Home Featuring Luxurious Stone Front And Double French Doors. The Efficient Layout Boasts Hardwood Flooring On The Main Level, Iron Pickets, Pot Lights, And Upgraded Light Fixtures. Enjoy Seamless Entertaining In The Open-Concept Living And Dining Area, And Family Room With A Fireplace. The Spacious Kitchen Complete With Quartz Counter, Stainless Steel Appliances, Backsplash, And Under-cabinet Lighting. 4 Generous Bedrooms Including 2 Ensuites And 2 Semi-ensuites, Plus A Reading Area On 2nd Floor. Bathrooms Are Enhanced With Led-lit Mirrors And New Quartz Counters, While The Luxurious Primary Ensuite Features A Frameless Glass Shower And Double Sink. The Finished Basement Adds Even More Living Space With A Wet Bar, Theatre Room, And 3pc Bath. Outside, Enjoy The Interlock Backyard, Perfect For Relaxing Or Entertaining. Minutes To Hwy 404, Plaza, Supermarket, Restaurants And More.
Ask about this home
A HOMEH agent will answer your questions about this home.
Around this home
Daily convenience, out of 100, from the distances below
Schools nearby
School rating, out of 10.
Helpful calculators
Your HOMEH agent

"I would see it this week."