

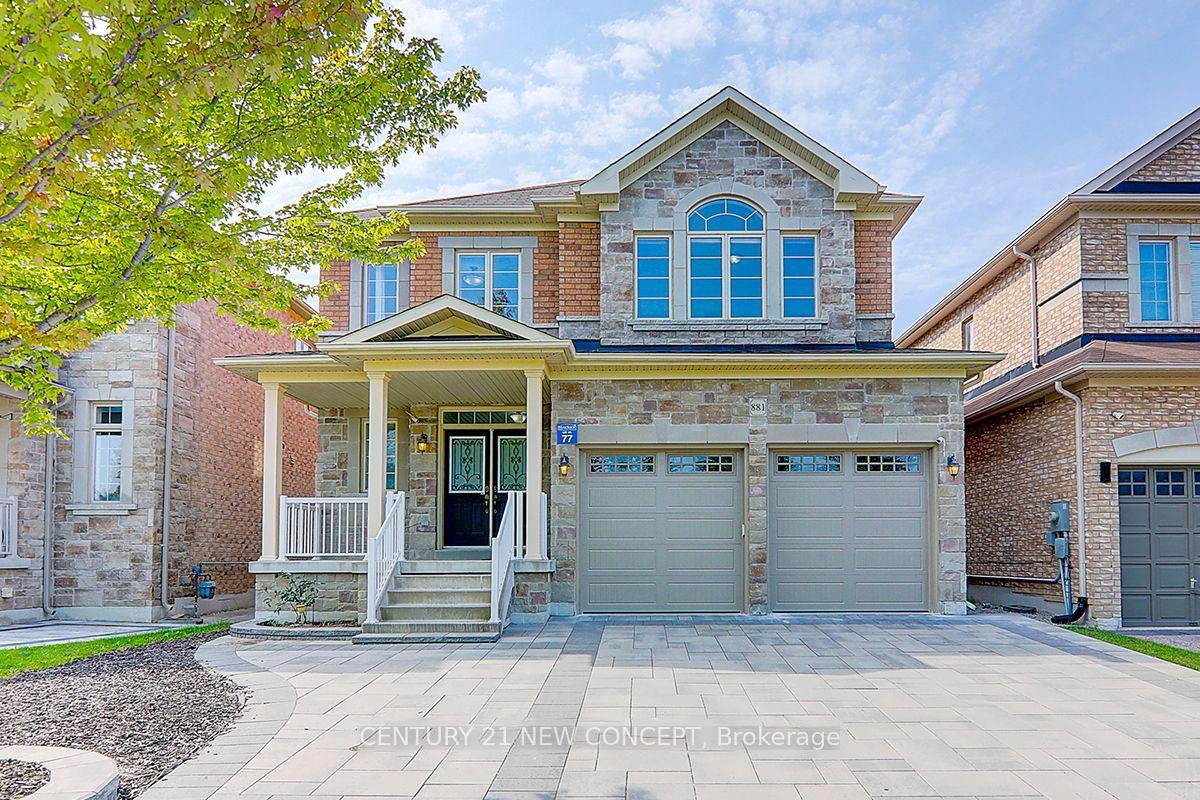
881 Memorial Circle
881 Memorial Circle
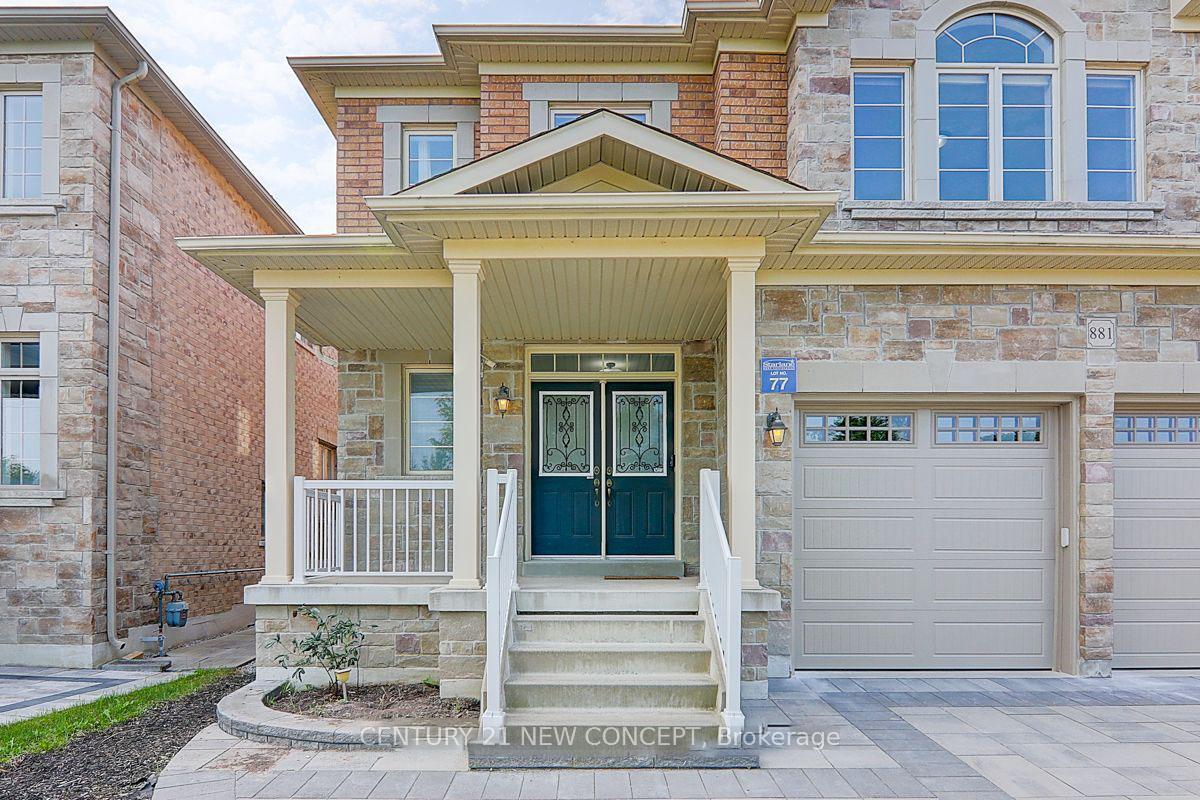
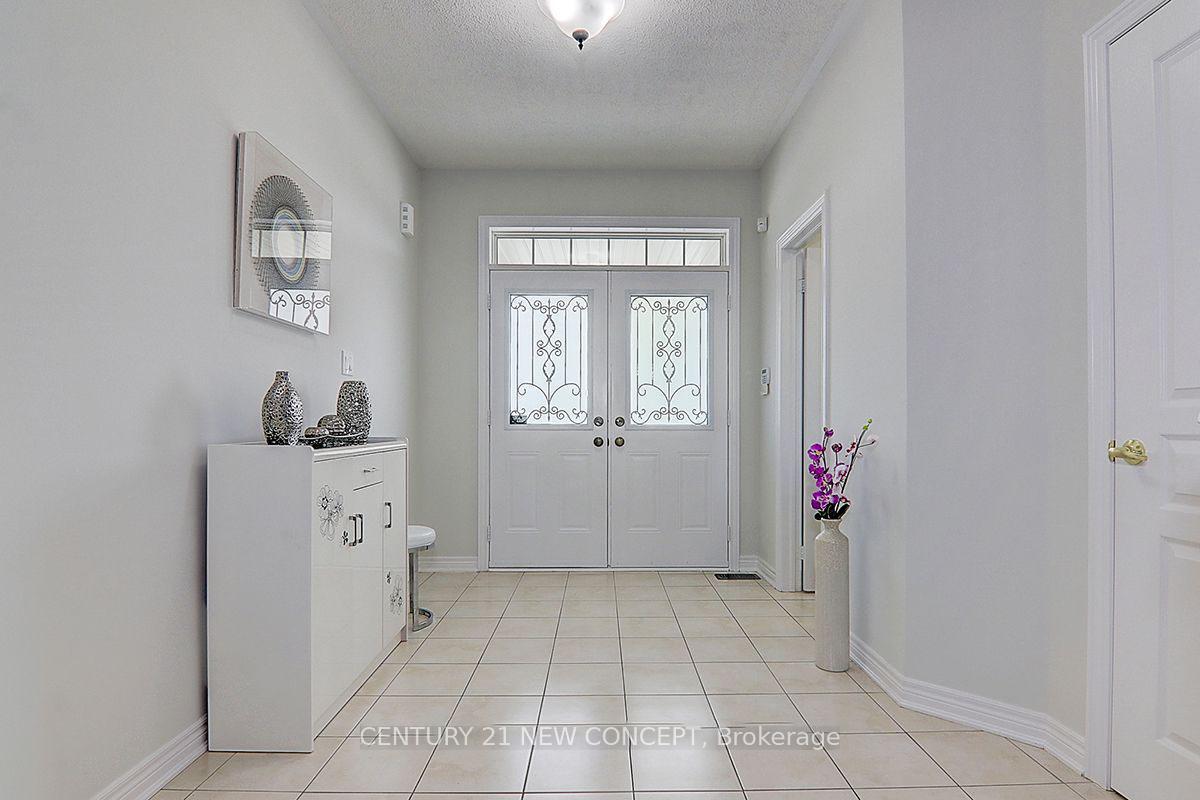
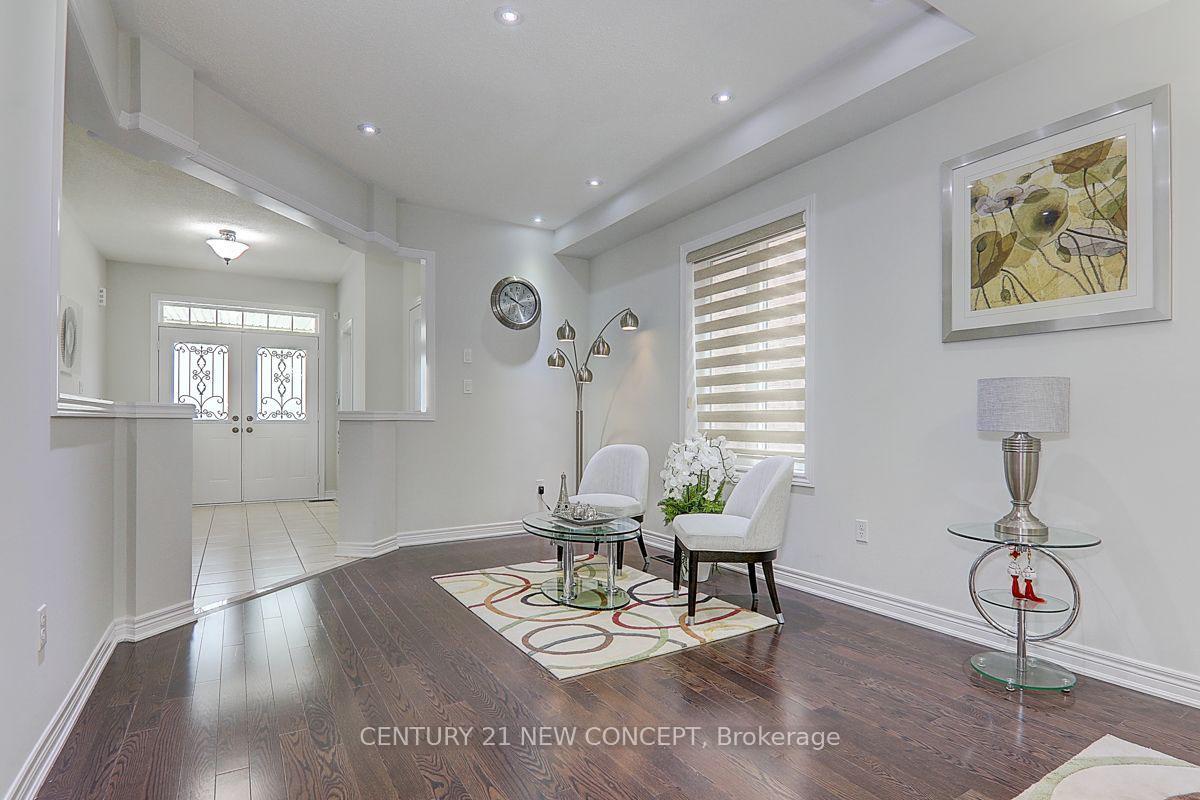
 See all 26 photos
Property history
Facts and features
- BasementFull
- Lot size41 × 105 ft
- Lease term12 months
- FurnishedFurnished
- Hardwood floors
- Fireplace
- Central air
The homeDetached, 2-storey, 3,000–3,500 sq ft
- Type: Detached
- Style: 2-storey
- Living space: 3,000–3,500 sq ft
- Basement: Full
InsideFireplace Yes, Hardwood, Ceramic, Ensuite, main level
- Fireplace: Yes
- Flooring: Hardwood, Ceramic
- Laundry: Ensuite, main level
- Features: Carpet free
- Rooms above ground: 11
- Bedrooms: 4
- Bathrooms: 4
- Kitchens: 1
- Family room: Yes
Outside and lotBrick, stone, Asphalt shingle, Brick
- Exterior: Brick, stone
- Roof: Asphalt shingle
- Foundation: Brick
- Size: 41.01 × 104.99 ft
Parking2 Garage, Built-in, Private
- Spaces: 2 Garage
- Garage: Built-in
- Driveway: Private
Heating, water and powerForced air, gas, Central air, Municipal water
- Heating: Forced air, gas
- Cooling: Central air
- Water: Municipal water
- Sewer: Municipal sewer
Rent and termsRent $4,350 a month, Entire property, Furnished
- Rent: $4,350 a month
- Space for rent: Entire property
- Furnished: Furnished
- Lease: 12 months
- Rent includes: Parking
- Rental items: Hwt
IncludedS/s stove, s/s fridge, s/s rangehood, b/i dishwasher, washer & dryer. furnace, cac, all elfs and existing window coverings., Cold room in the basement
- Included: S/s stove, s/s fridge, s/s rangehood, b/i dishwasher, washer & dryer. furnace, cac, all elfs and existing window coverings.
- Not included: Cold room in the basement
NearbyClear view, fenced yard, park
- Close to: Clear view, fenced yard, park
Listing detailsN12351316, Rented, Aug 18, 2025
- MLS® number: N12351316
- Status: Rented
- Listed on: Aug 18, 2025
- Days on market: 30
- Updated: Sep 17, 2025
- Possession: 2025-10-01 / 30-59 days
- Occupied by: Tenant
- Listing brokerage: CENTURY 21 NEW CONCEPT
About this home
881 Memorial Circle, Newmarket (Stonehaven-Wyndham), ON L3X 0A8
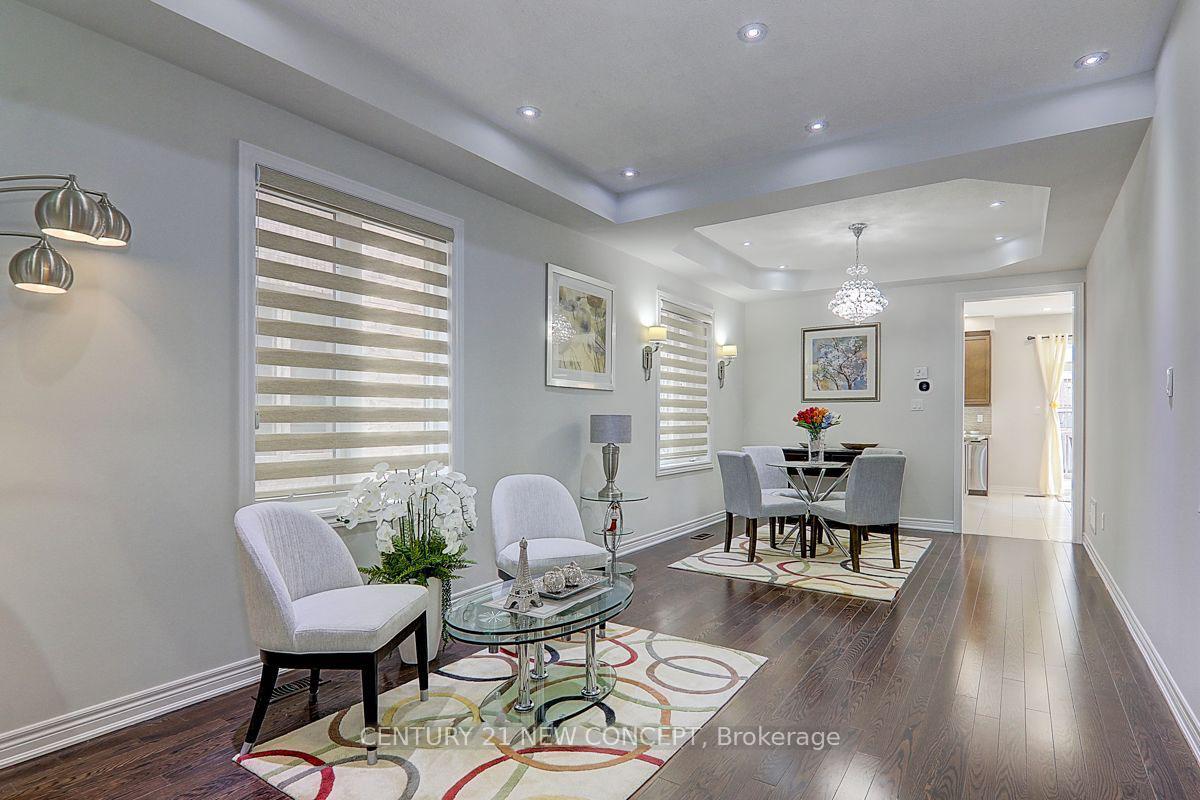
Furnished Luxury Detached House, Spacious & sun-filled 4+1 bedroom, 4 bathroom detached house with double garage, facing the park in the highly desirable Stonehaven neighborhood! Modern open-concept kitchen with quartz countertops (2024), center island & S/S appliances, Hardwood/ceramic floors throughout, 9 ceilings & pot lights, Library/office on main floor, plus 2nd-floor media/office area, Primary bedroom with walk-in closet & 4pc ensuite, Freshly painted (2024), upgraded washrooms, landscaped backyard with interlocking, Minutes to Hwy 404, GO station, top schools, parks, golf & shopping, Actual furniture may differ from what is shown in the pictures.
Ask about this home
A HOMEH agent will answer your questions about this home.
Around this home
Daily convenience, out of 100, from the distances below
Schools nearby
School rating, out of 10.
Helpful calculators
Your HOMEH agent

"I would see it this week."