

Unit 1, 20 Lytham Green Circ
Unit 1, 20 Lytham Green Circ
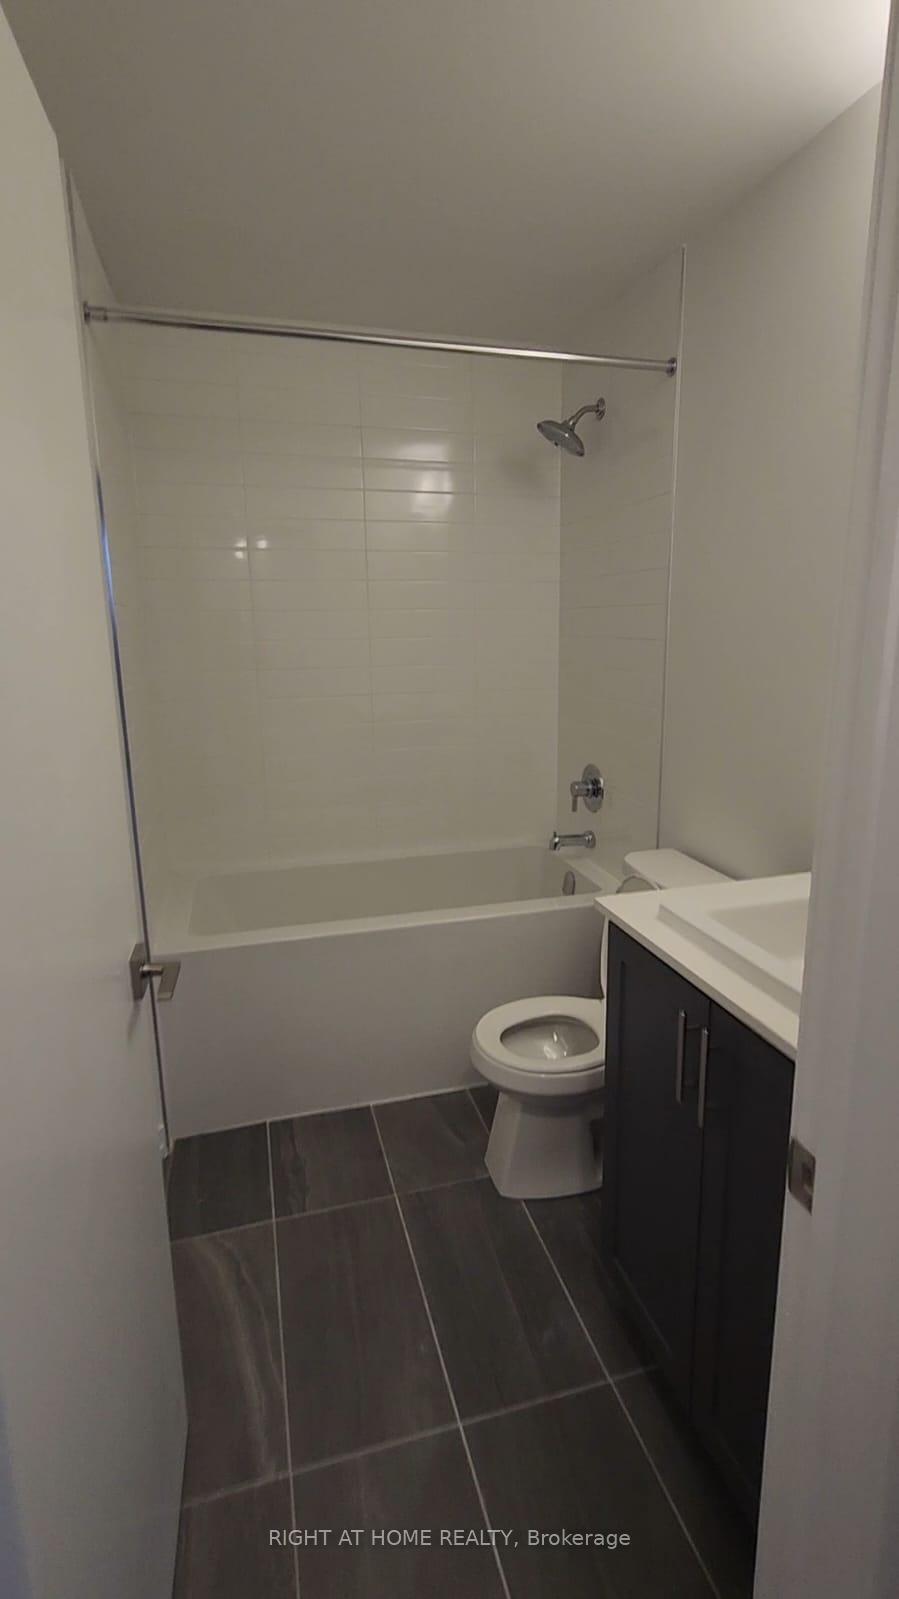 See all 5 photos
Property history
- $2,100TerminatedList: 2025-10-22|End: 2025-11-20|29 daysN12476515
Facts and features
- BasementNone
- LaundryIn-suite
- Lease term12 months
- PetsAllowed
- Central air
The homeCondo Townhouse, Stacked townhouse, New
- Type: Condo Townhouse
- Style: Stacked townhouse
- Age: New
- Living space: 600–699 sq ft
- Basement: None
- Exposure: North East
InsideIn-suite laundry, main level, Carpet free, Rooms above ground 4
- Laundry: In-suite laundry, main level
- Features: Carpet free
- Rooms above ground: 4
- Bedrooms: 1
- Bathrooms: 1
- Kitchens: 1
OutsideBrick, Balcony None
- Exterior: Brick
- Balcony: None
Parking and locker1 Parking, Underground, Exclusive
- Spaces: 1 Parking
- Garage: Underground
- Parking type: Exclusive
- Spot: 385a
- Locker: None
BuildingGlenway Urban Towns, Storeys 3, Units 304
- Name: Glenway Urban Towns
- Storeys: 3
- Units: 304
- Registered: 2024
- Condo corporation: 1567
- Pets: Allowed
Heating, water and powerForced air, gas, Central air
- Heating: Forced air, gas
- Cooling: Central air
Rent and termsRent $2,100 a month, Entire property, Unfurnished
- Rent: $2,100 a month
- Space for rent: Entire property
- Furnished: Unfurnished
- Lease: 12 months
- Paid: Monthly
- Rent includes: Parking
- Deposit: Required
- Credit check: Required
- Employment letter: Required
- Rental application: Required
- References: Required
- Rental items: Hot water tank
IncludedDishwasher, fridge, stove/oven, range hood, washer/dryer, a/c, Not included None
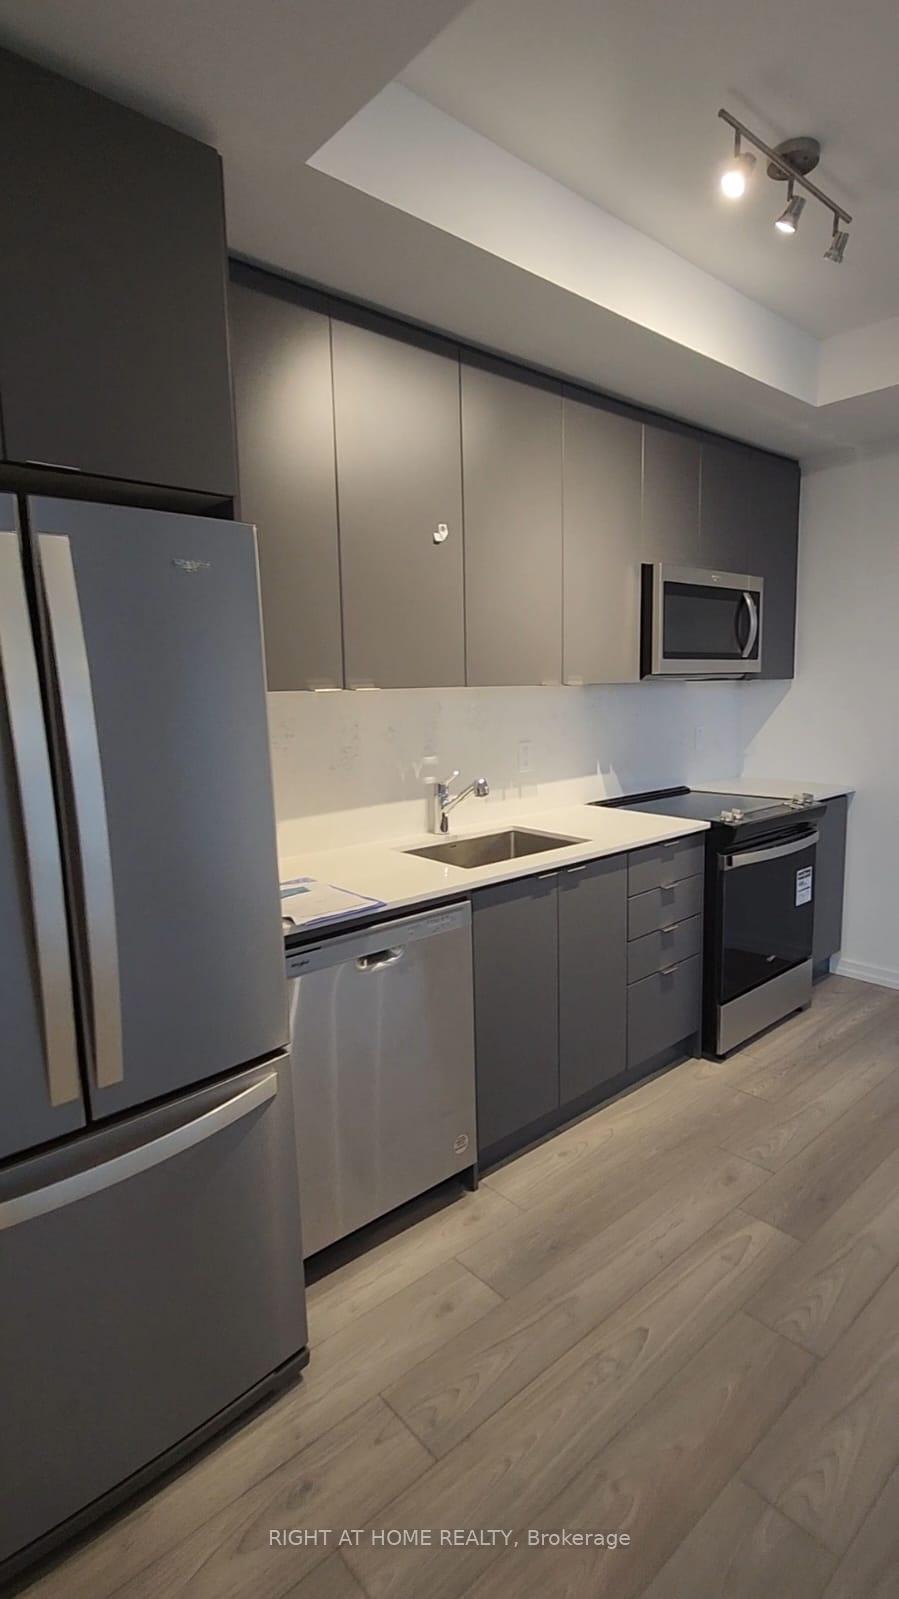
- Included: Dishwasher, fridge, stove/oven, range hood, washer/dryer, a/c
- Not included: None
NearbyHospital, library, public transit, school, school bus route
- Close to: Hospital, library, public transit, school, school bus route
Listing detailsN12476515, Terminated, Oct 22, 2025
- MLS® number: N12476515
- Status: Terminated
- Listed on: Oct 22, 2025
- Days on market: 29
- Updated: Nov 20, 2025
- Possession: Flexible
- Occupied by: Vacant
- Listing brokerage: RIGHT AT HOME REALTY
About this home
Unit 1, 20 Lytham Green Circ, Newmarket (Glenway Estates), ON L3Y 0H3
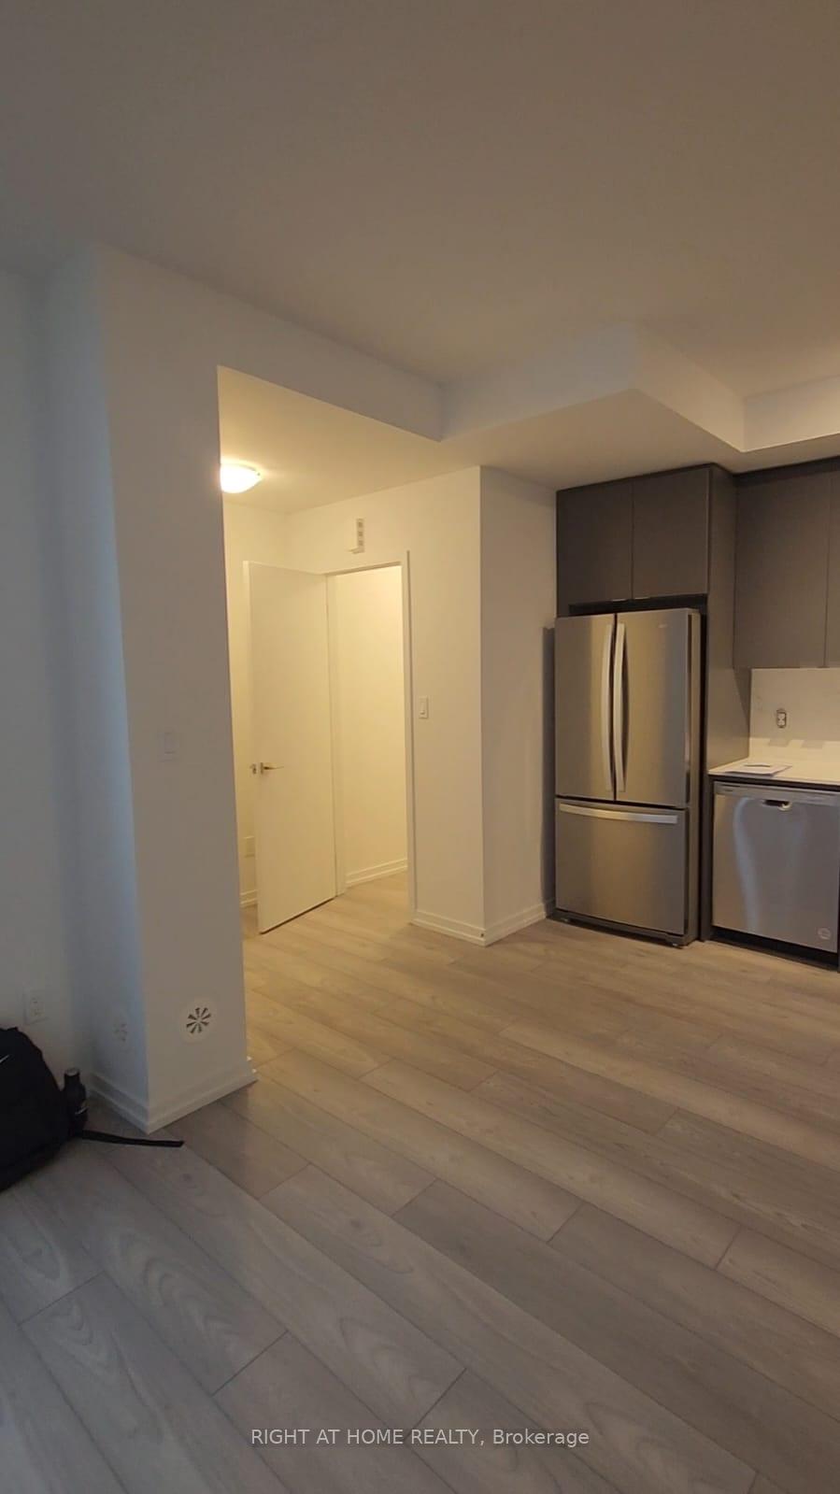
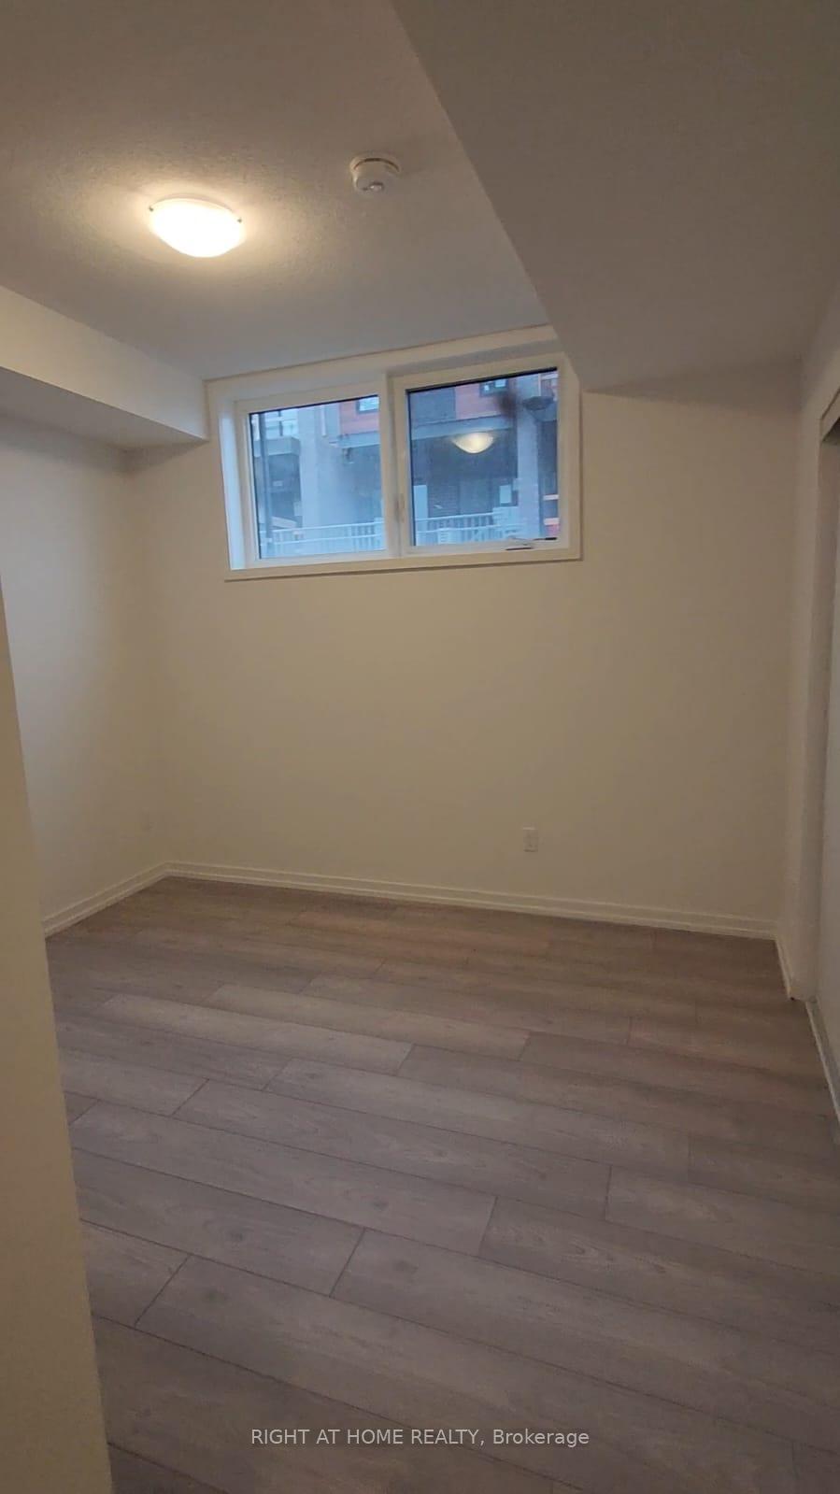
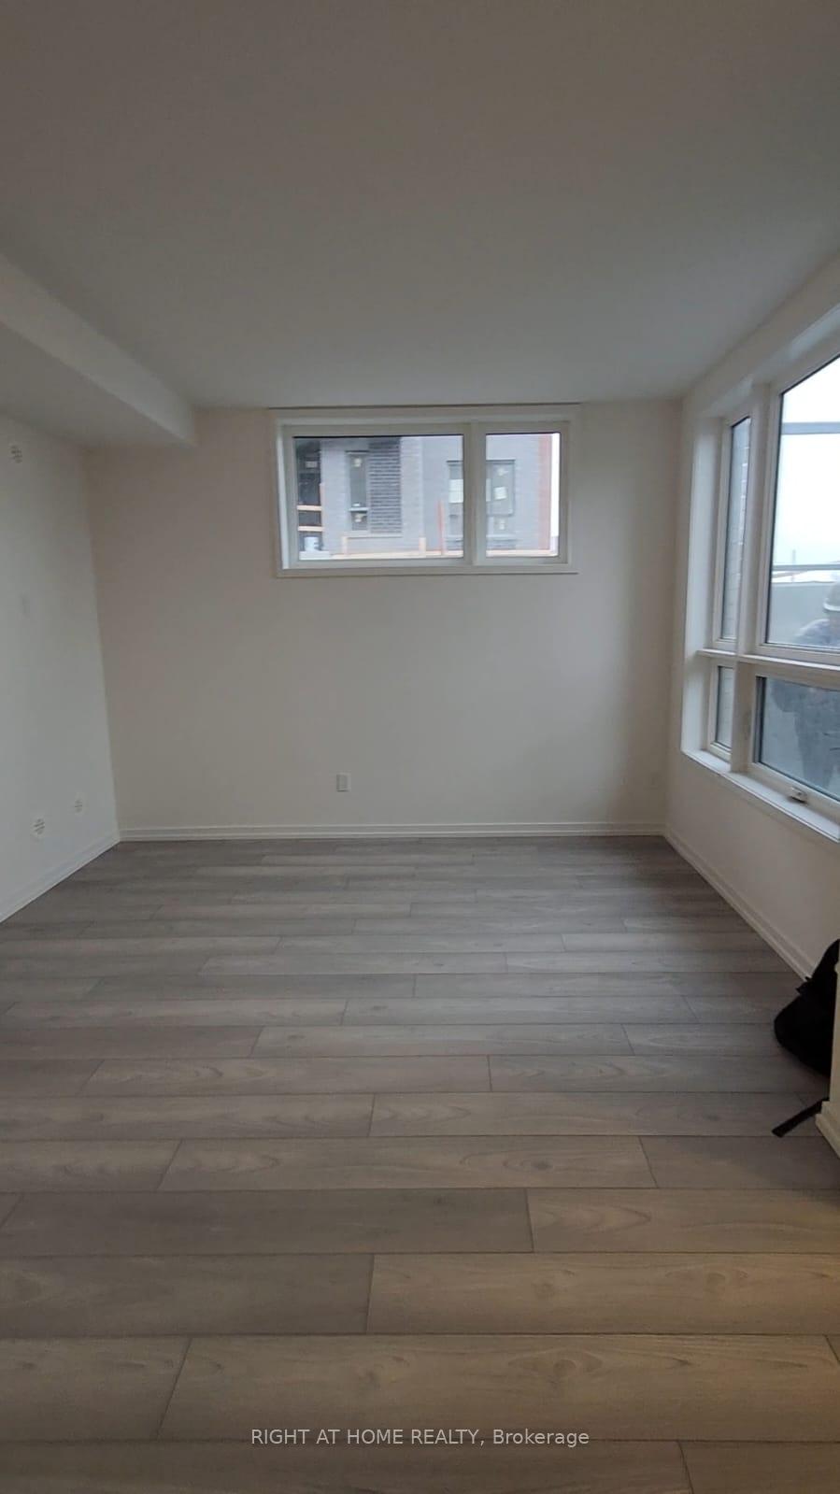
Welcome to this bright and spacious corner unit stacked townhouse, an immaculate home designed for modern living. Featuring oversized windows that flood the space with natural light and 9-foot ceilings that enhance the open-concept layout, this unit truly stands out. Enjoy a sleek, ultra-modern kitchen complete with stainless steel appliances, quartz countertops, and ample cabinetry. Pot lights throughout add a contemporary touch. Features You will Love are 1 Bedrooms with 1 Bathroom, Comfortable and spacious layout, ideal for singles, couples, or small families. Modern Open Concept Design, Seamlessly connected living, dining, and kitchen spaces make the home feel open and inviting. Oversized Windows & High Ceilings (9 ft), Tons of natural light and an airy feel throughout, a rare and desirable feature in condo living. Quartz Counters & Stainless Steel Appliances. A stylish, functional kitchen perfect for cooking, entertaining, and everyday use. Pot Lighting Throughout Clean, modern lighting that enhances the sleek, contemporary look of the home. 1 Underground Parking Spot. Park Nearby, Just steps to green space, perfect for walks, kids, or enjoying the outdoors. Situated in the heart of Newmarket, one of the GTA's most desirable and family-friendly communities. Just a 2-minute walk to the GO Station, and also within easy walking distance to: YRT Bus Terminal, Upper Canada Mall, Southlake Regional Health Centre. Surrounded by parks, trails, shopping, dining, and top-rated schools, this location offers unbeatable convenience. Whether commuting, shopping, or accessing top-tier healthcare, everything you need is just steps away. Newmarket is celebrated for its vibrant downtown, strong sense of community, and exceptional quality of life. This home offers the perfect balance of urban amenities and neighbourhood charm. Landlord will install the Blinds for all the windows before occupancy.
Ask about this home
A HOMEH agent will answer your questions about this home.
Know more about Glenway Urban Towns
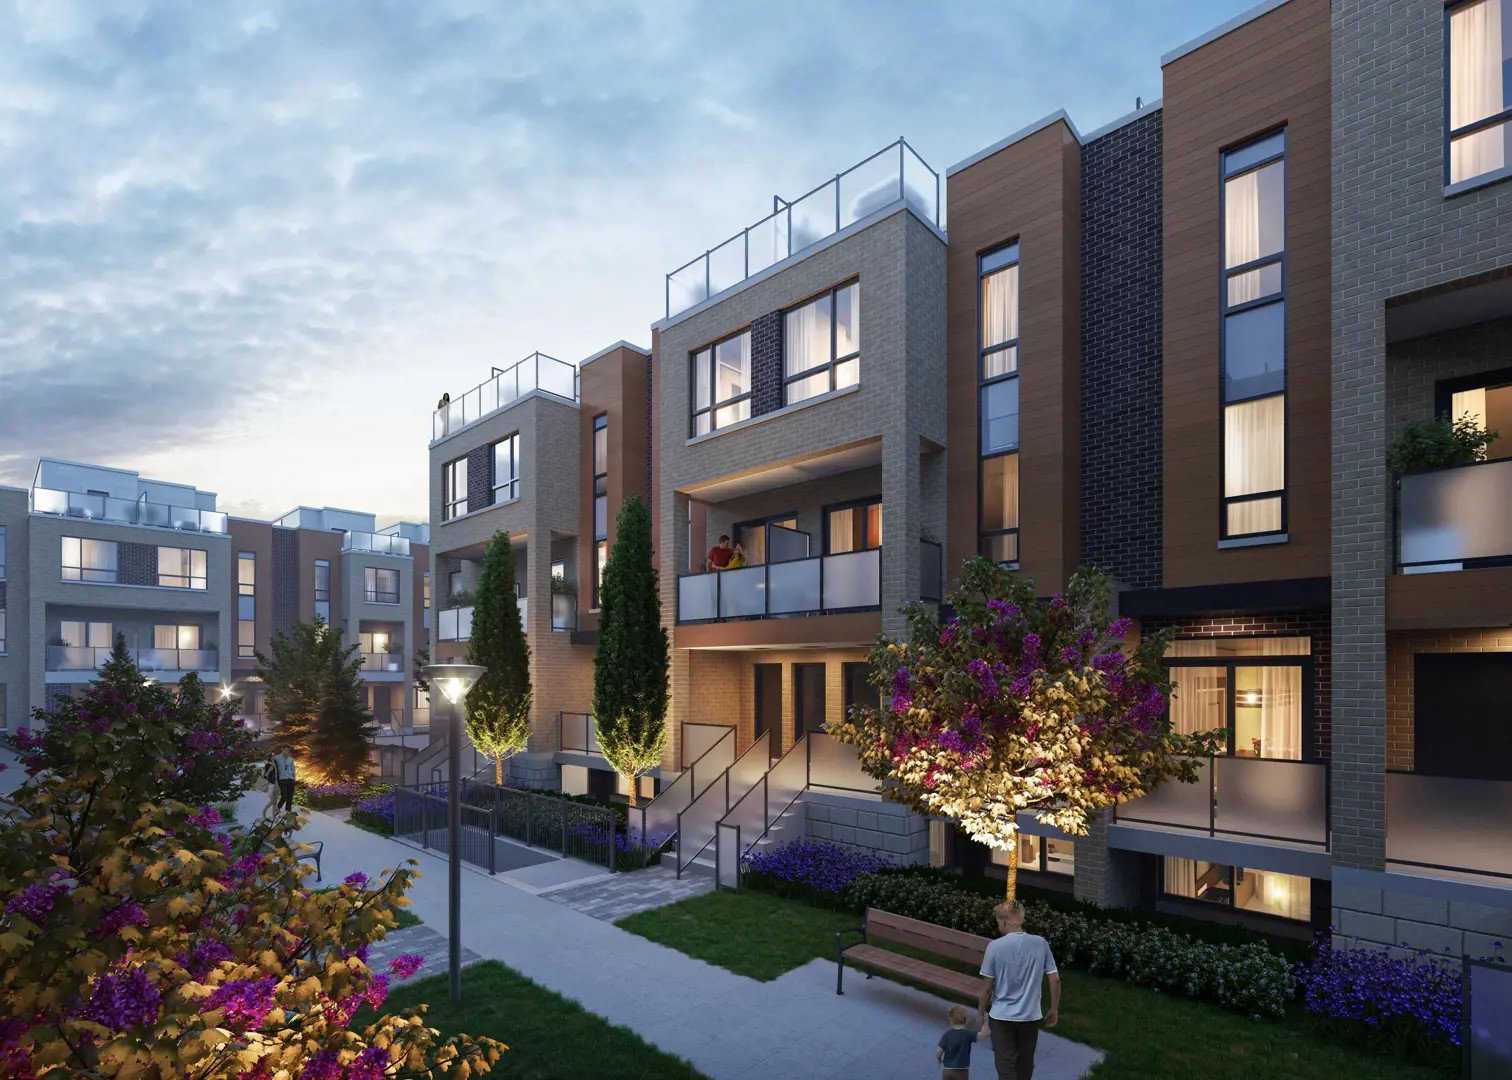
Condo building · 11-26 Lytham Green Circle
Glenway Urban Towns is a 3-storey condo with 304 suites, built in 2024 by Andrin Homes. Right now 2 for sale and 4 for rent are on the market here.
- 3storeys
- 304suites
- $578/sq ft
- 2024built
No similar units for rent in Glenway Urban Towns right now.
Around this home
Daily convenience, out of 100, from the distances below
Schools nearby
School rating, out of 10.
Helpful calculators
Your HOMEH agent

"I would see it this week."