

Unit 702, 715 Davis Drive
Unit 702, 715 Davis Drive
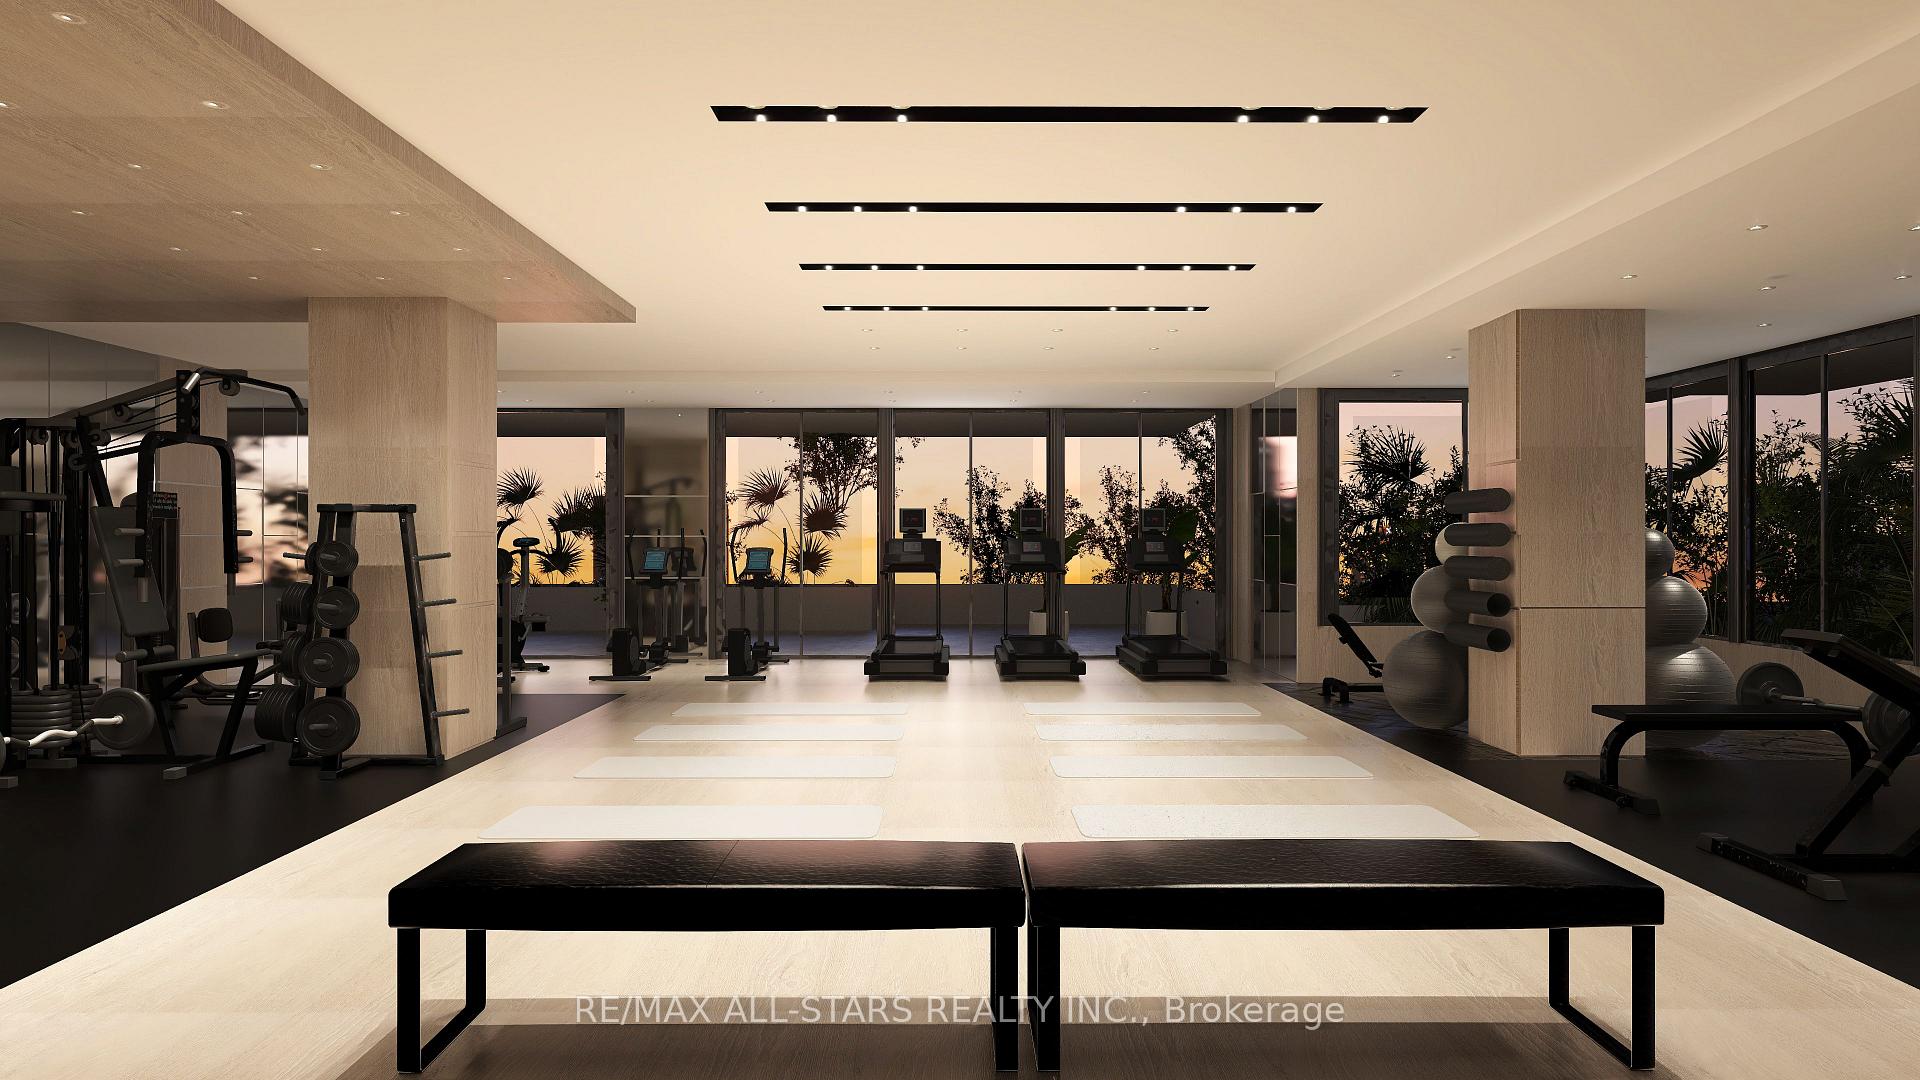 See all 19 photos
Property history
Facts and features
- ExposureNorth
- LaundryIn-suite
- LockerOwned
- BalconyOpen
- Central air
- Exercise room
- Party room/meeting room
- Concierge
The homeCommon Element Condo, Apartment, New
- Type: Common Element Condo
- Style: Apartment
- Age: New
- Living space: 600–699 sq ft
- Basement: None
- Exposure: North
- Waterfront: None
InsideIn-suite laundry, main level, Carpet free, primary bedroom - main floor, Concierge/security
- Laundry: In-suite laundry, main level
- Features: Carpet free, primary bedroom - main floor
- Security: Concierge/security
- Elevator: Yes
- Rooms above ground: 4
- Bedrooms: 1 + 1 in the basement
- Bathrooms: 1
- Kitchens: 1
OutsideBrick, Open, Accessible public transit nearby, elevator, fire escape, parking
- Exterior: Brick
- Balcony: Open
- Accessibility: Accessible public transit nearby, elevator, fire escape, parking
Parking and locker1 Parking, Underground, Parking type Owned
- Spaces: 1 Parking
- Garage: Underground
- Parking type: Owned
- Locker: Owned
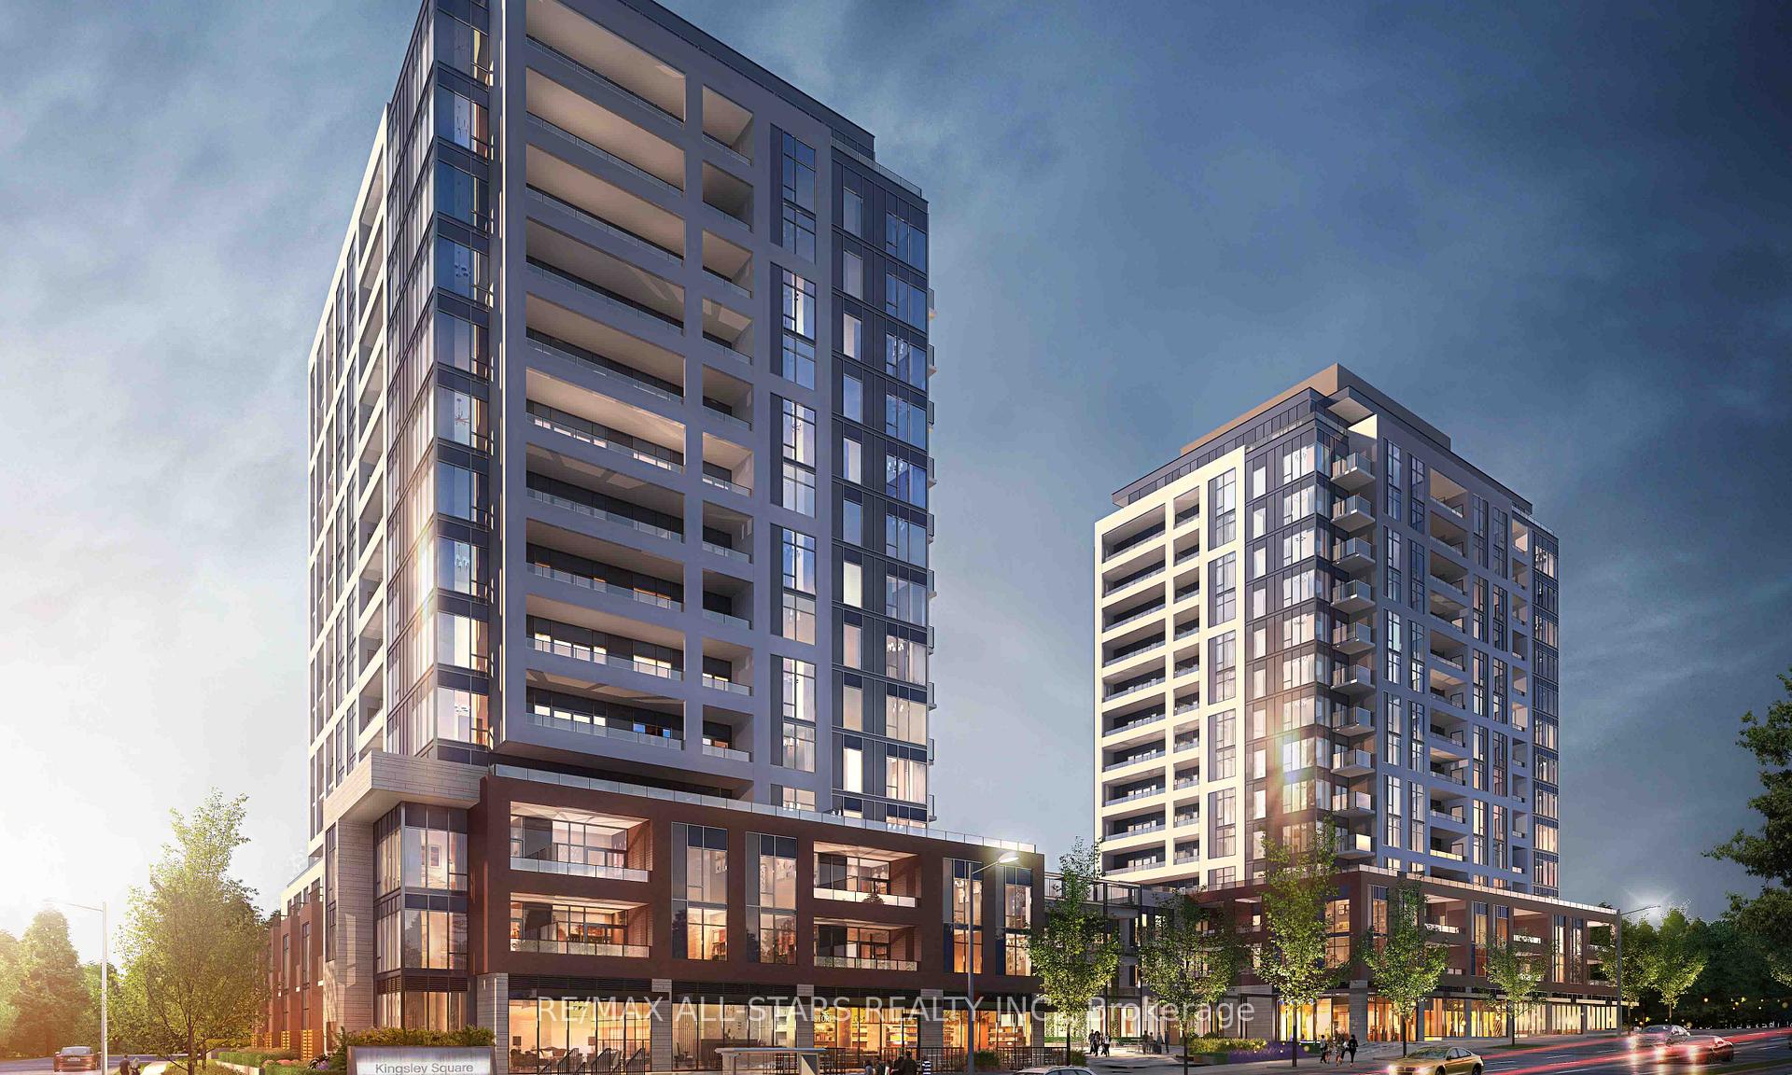
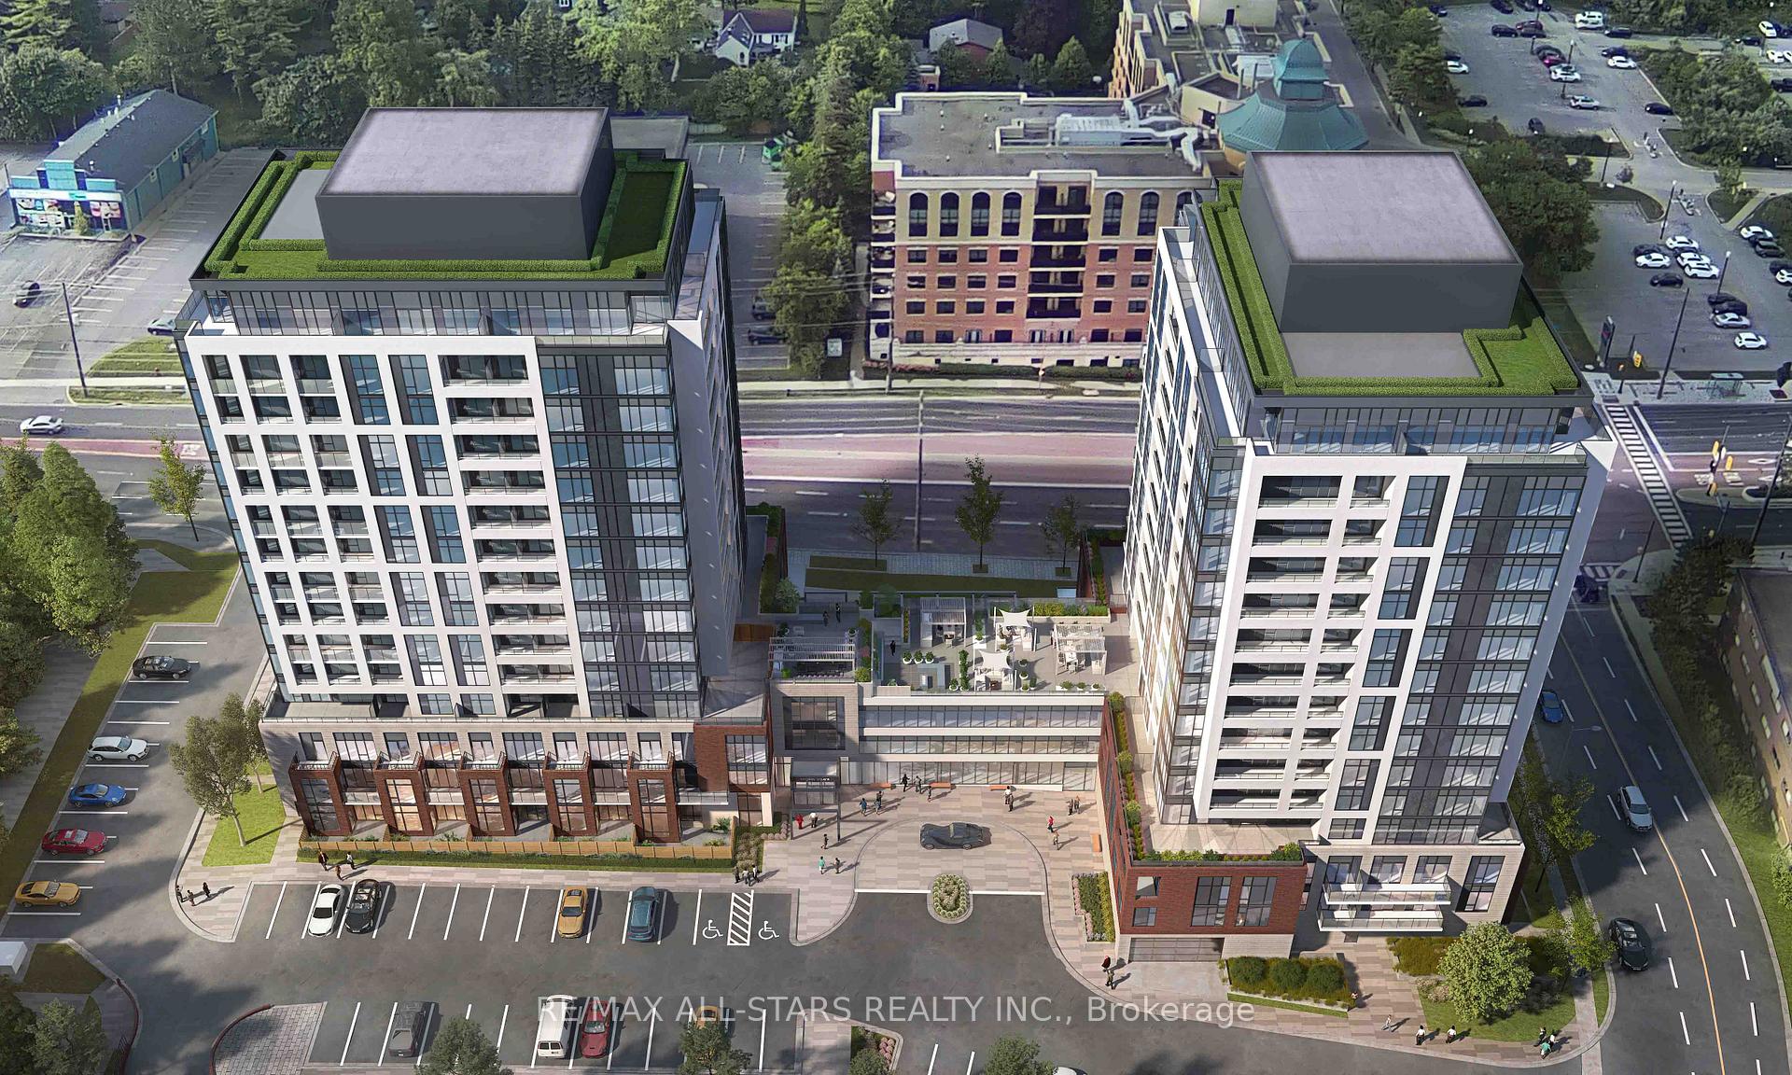
BuildingKingsley square, Storeys 15, Units 327
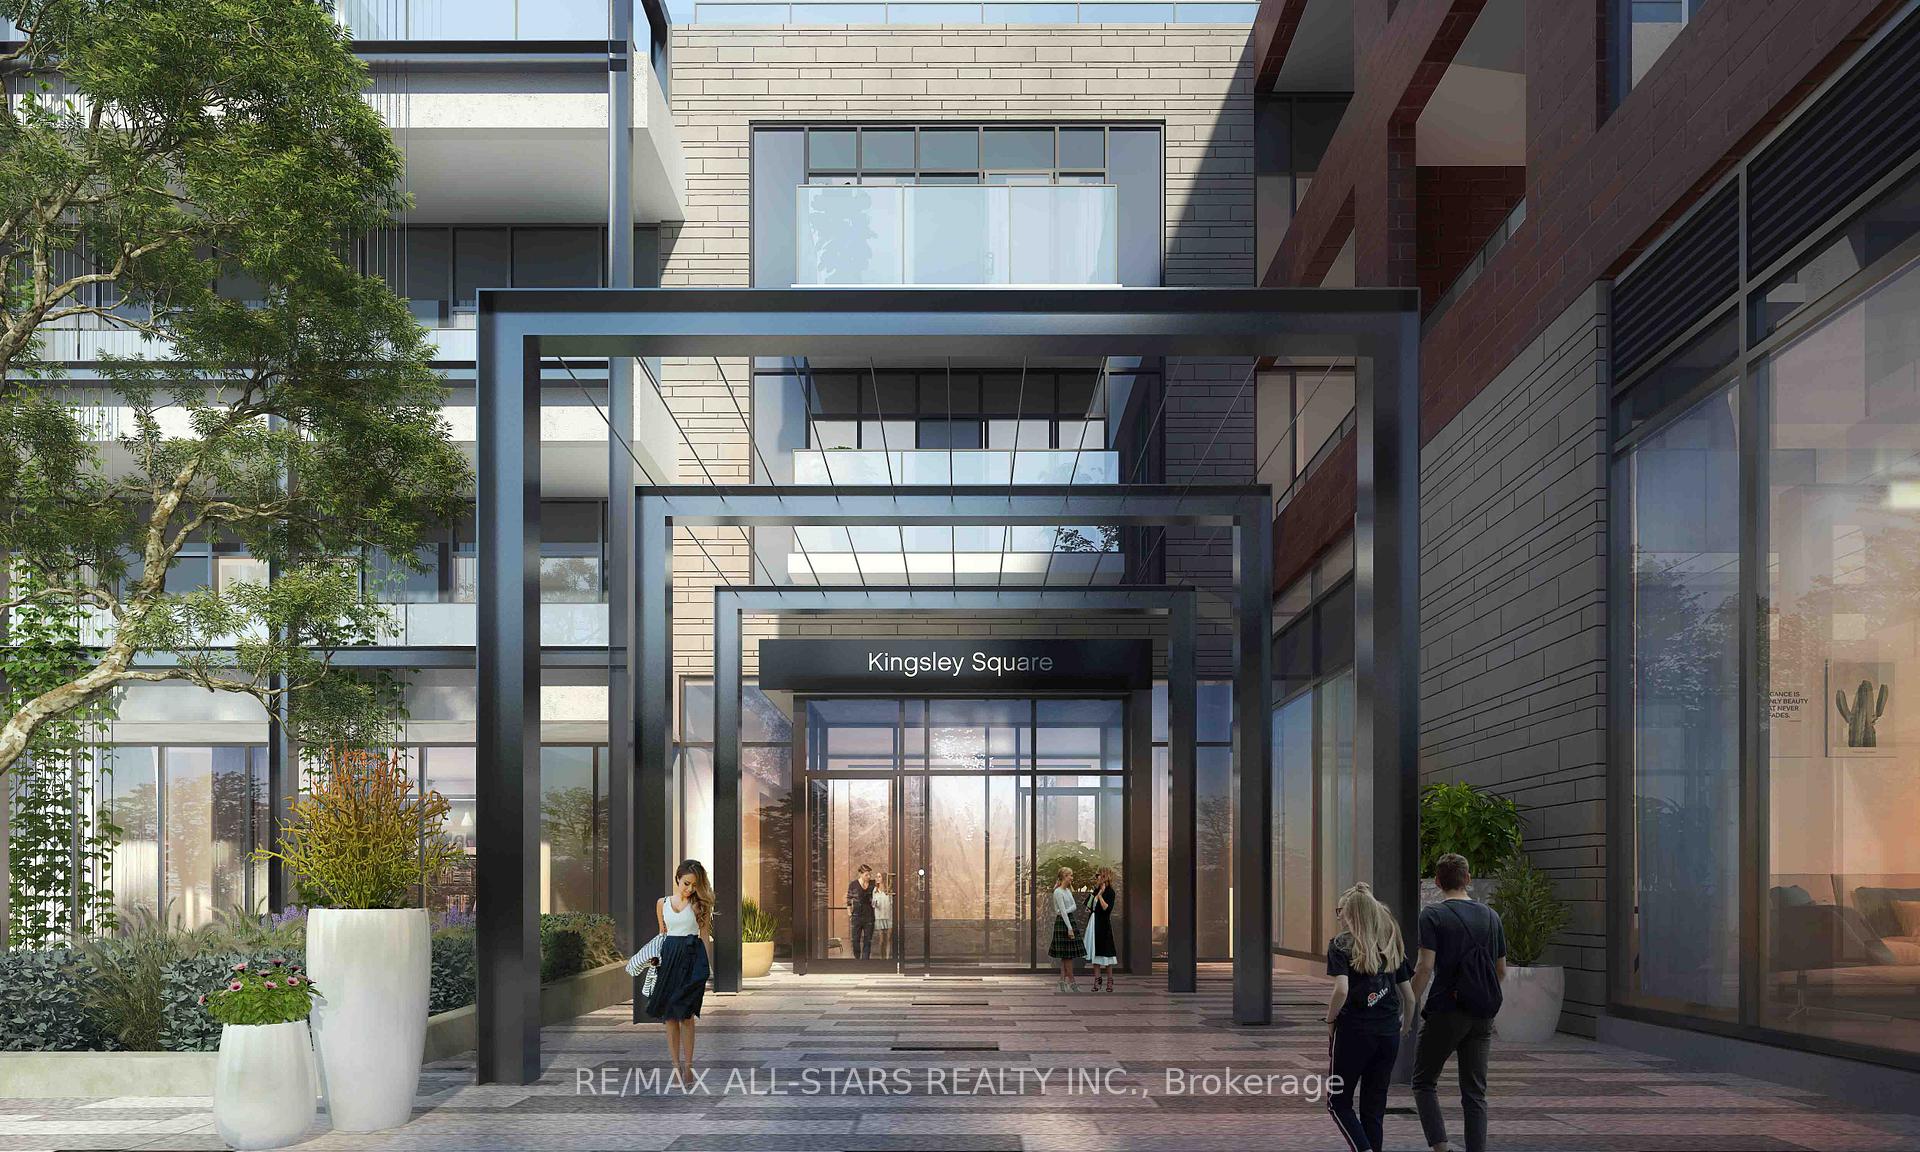
- Name: Kingsley square
- Storeys: 15
- Units: 327
- Registered: 2025
- Condo corporation: 0
- Amenities: Bike storage, elevator, exercise room, guest suites, party room/meeting room, concierge
- Pets: Not allowed
Heating, water and powerForced air, gas, Central air
- Heating: Forced air, gas
- Cooling: Central air
Rent and termsRent $2,200 a month, Entire property, Unfurnished
- Rent: $2,200 a month
- Space for rent: Entire property
- Furnished: Unfurnished
- Lease: 12 months
- Paid: Monthly
- Rent includes: Common elements, parking, building insurance
- Deposit: Required
- Credit check: Required
- Employment letter: Required
- Rental application: Required
- References: Required
IncludedWasher/dryer, fridge, stove, dishwasher. condo fees, bulk internet at $30.37 within condo fees, fitness centre, rooftop terrace with bbq stations and lounge seating, childrens play area/games room, landscaped courtyard & outdoor gathering spaces, parcel room/mail room with 24-hour access, underground parking & bicycle storage.
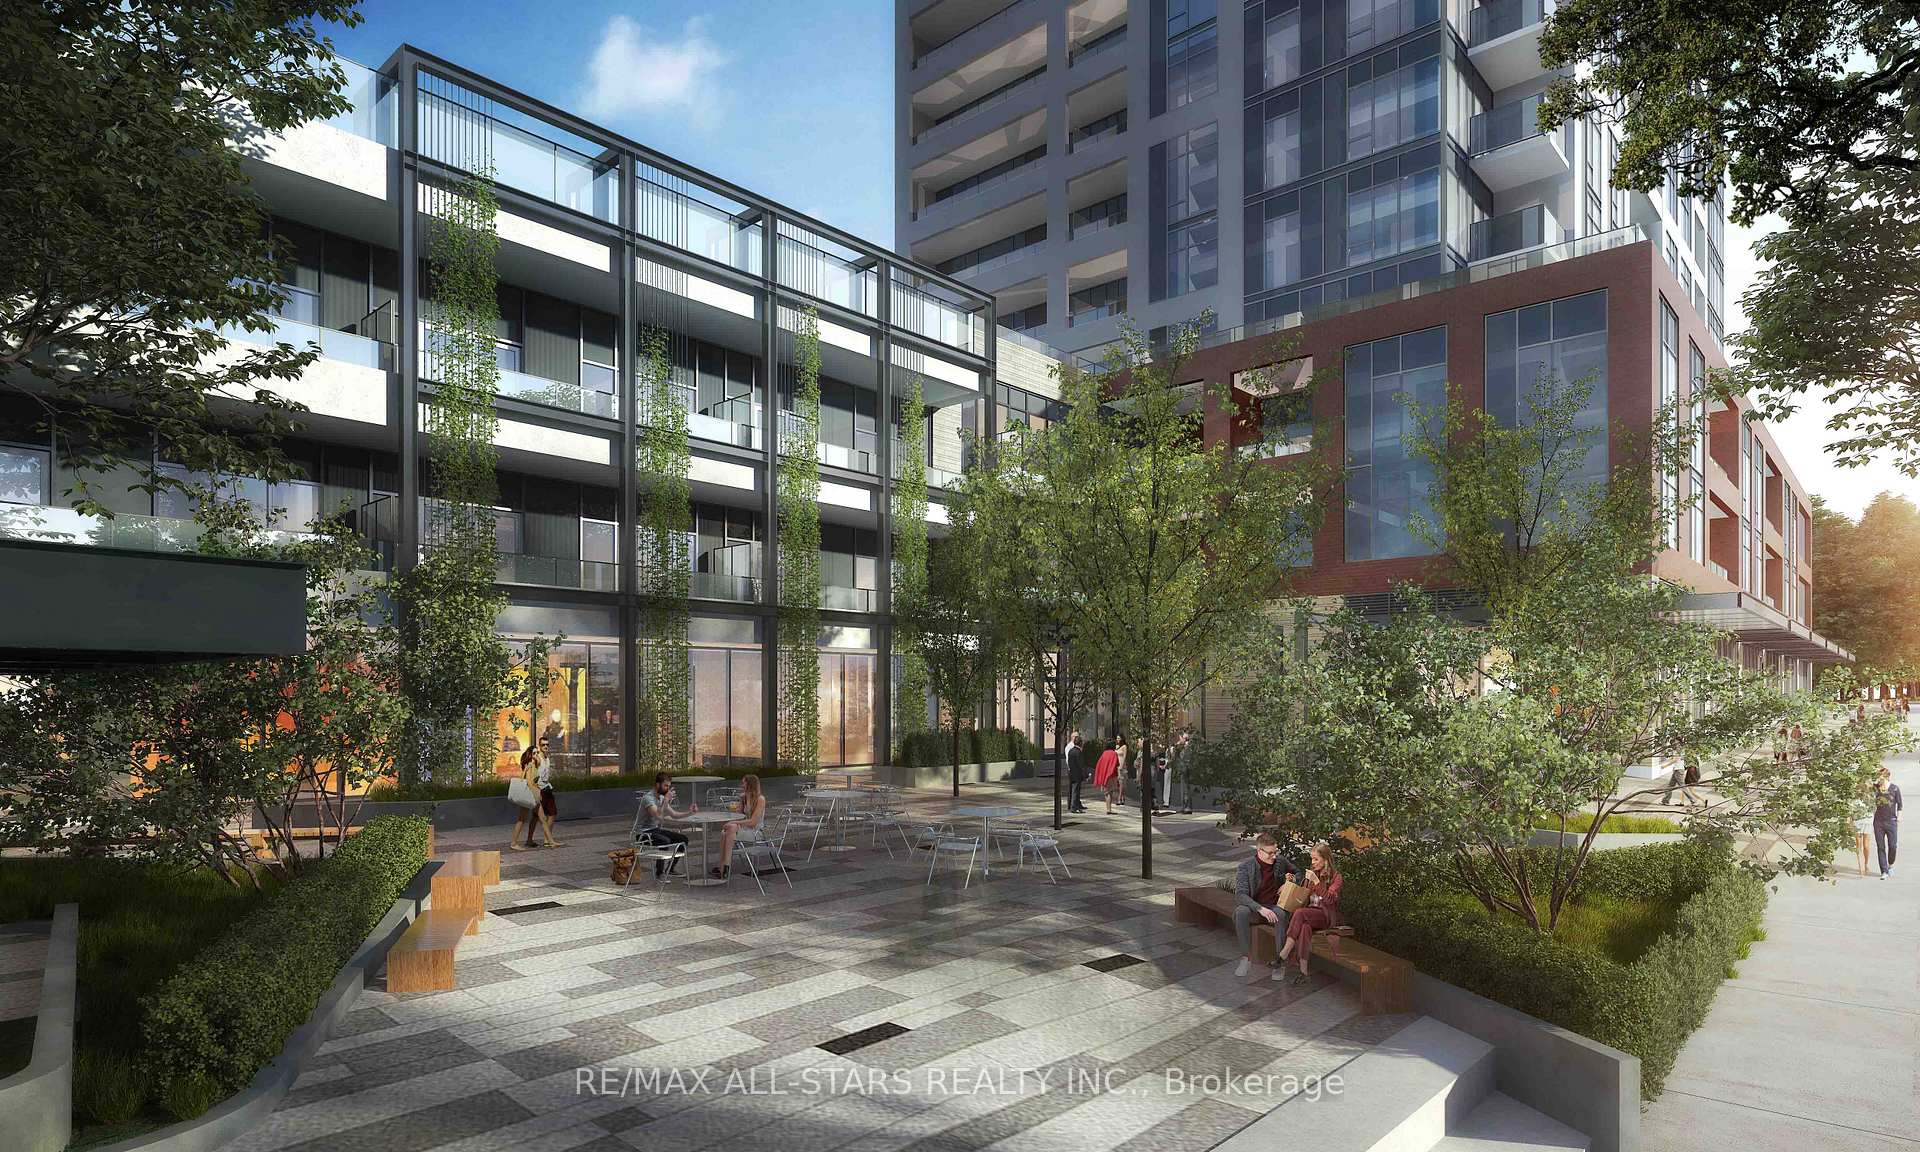
- Included: Washer/dryer, fridge, stove, dishwasher. condo fees, bulk internet at $30.37 within condo fees, fitness centre, rooftop terrace with bbq stations and lounge seating, childrens play area/games room, landscaped courtyard & outdoor gathering spaces, parcel room/mail room with 24-hour access, underground parking & bicycle storage.
Listing detailsN12483134, Rented, Oct 27, 2025
- MLS® number: N12483134
- Status: Rented
- Listed on: Oct 27, 2025
- Days on market: 45
- Updated: Dec 11, 2025
- Possession: 2025-11-17 / 1-29 days
- Occupied by: Vacant
- Listing brokerage: RE/MAX ALL-STARS REALTY INC.
About this home
Unit 702, 715 Davis Drive, Newmarket (Huron Heights-Leslie Valley), ON L3Y 2R3
Brand New 1 Bedroom + Den Condo for Lease in Newmarket! Featuring upgraded modern finishes, a kitchen with a centre island, stainless steel appliances, in-suite laundry, and a private balcony, this brand-new condo offers style and convenience from the moment you walk in. The spacious open-concept layout includes a bright 1 bedroom plus a versatile den-perfect for a home office or guest space.Ideally located close to shopping, transit, dining, Southlake Hospital, and everything Newmarket has to offer. Don't miss your chance to be the first to call this stunning new unit home!
Ask about this home
A HOMEH agent will answer your questions about this home.
Know more about Kingsley Square
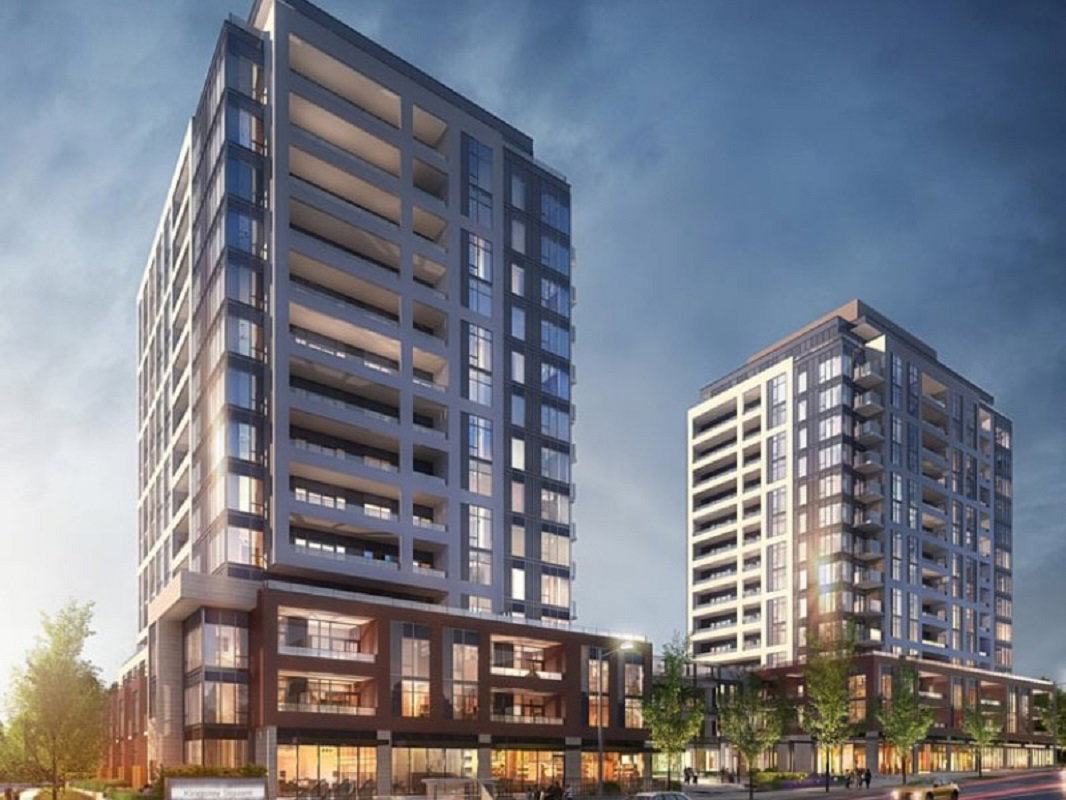
Condo building · 693 Davis Dr
Kingsley Square is a 15-storey condo with 327 suites, built in 2025 by Briarwood Development Group. Right now 5 for sale and 6 for rent are on the market here.
- 15storeys
- 327suites
- 2025built
No similar units for rent in Kingsley Square right now.
Around this home
Daily convenience, out of 100, from the distances below
Schools nearby
School rating, out of 10.
Helpful calculators
Your HOMEH agent

"I would see it this week."