

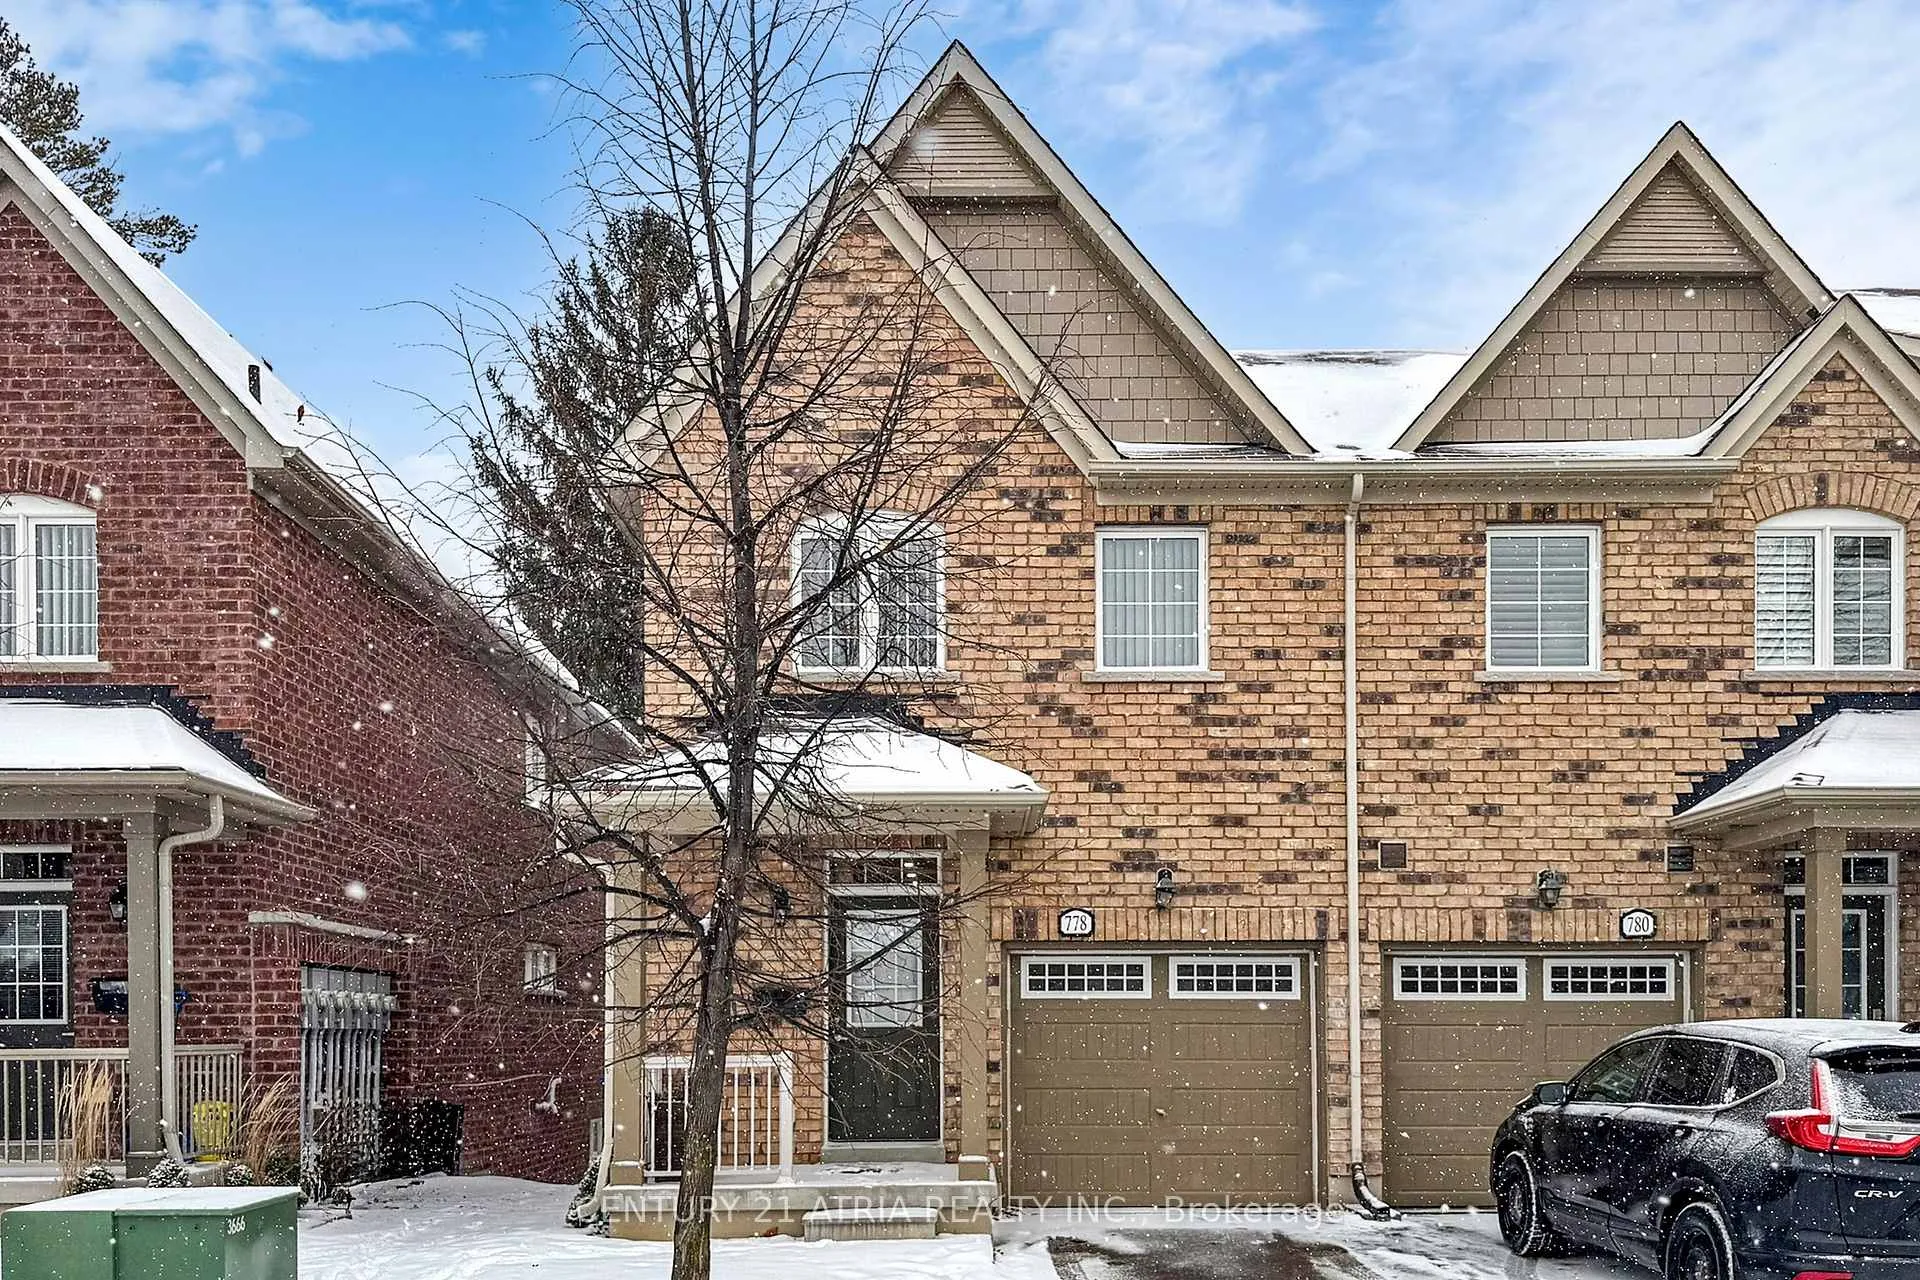
778 Harry Syratt Avenue
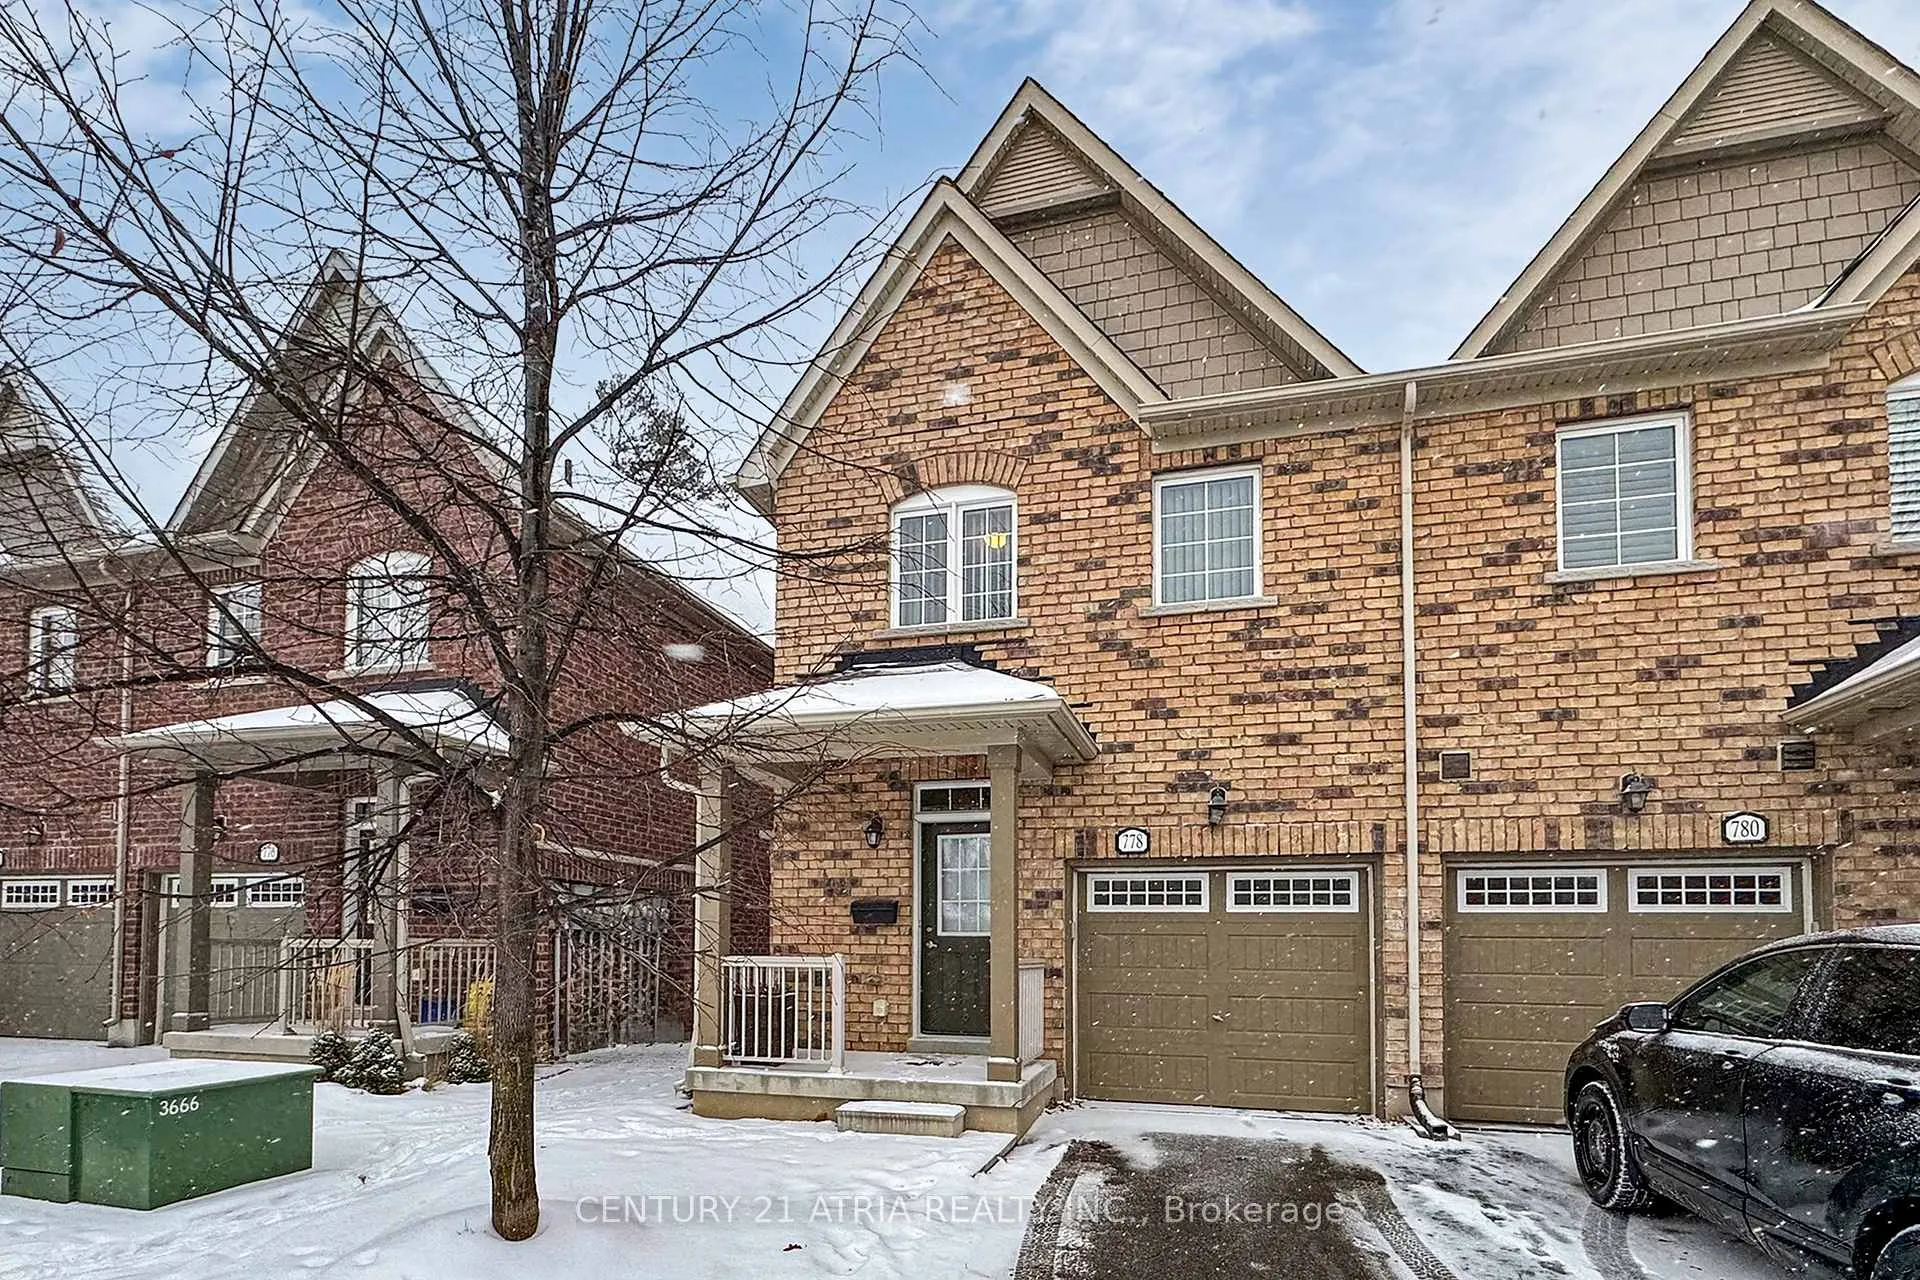
778 Harry Syratt Avenue
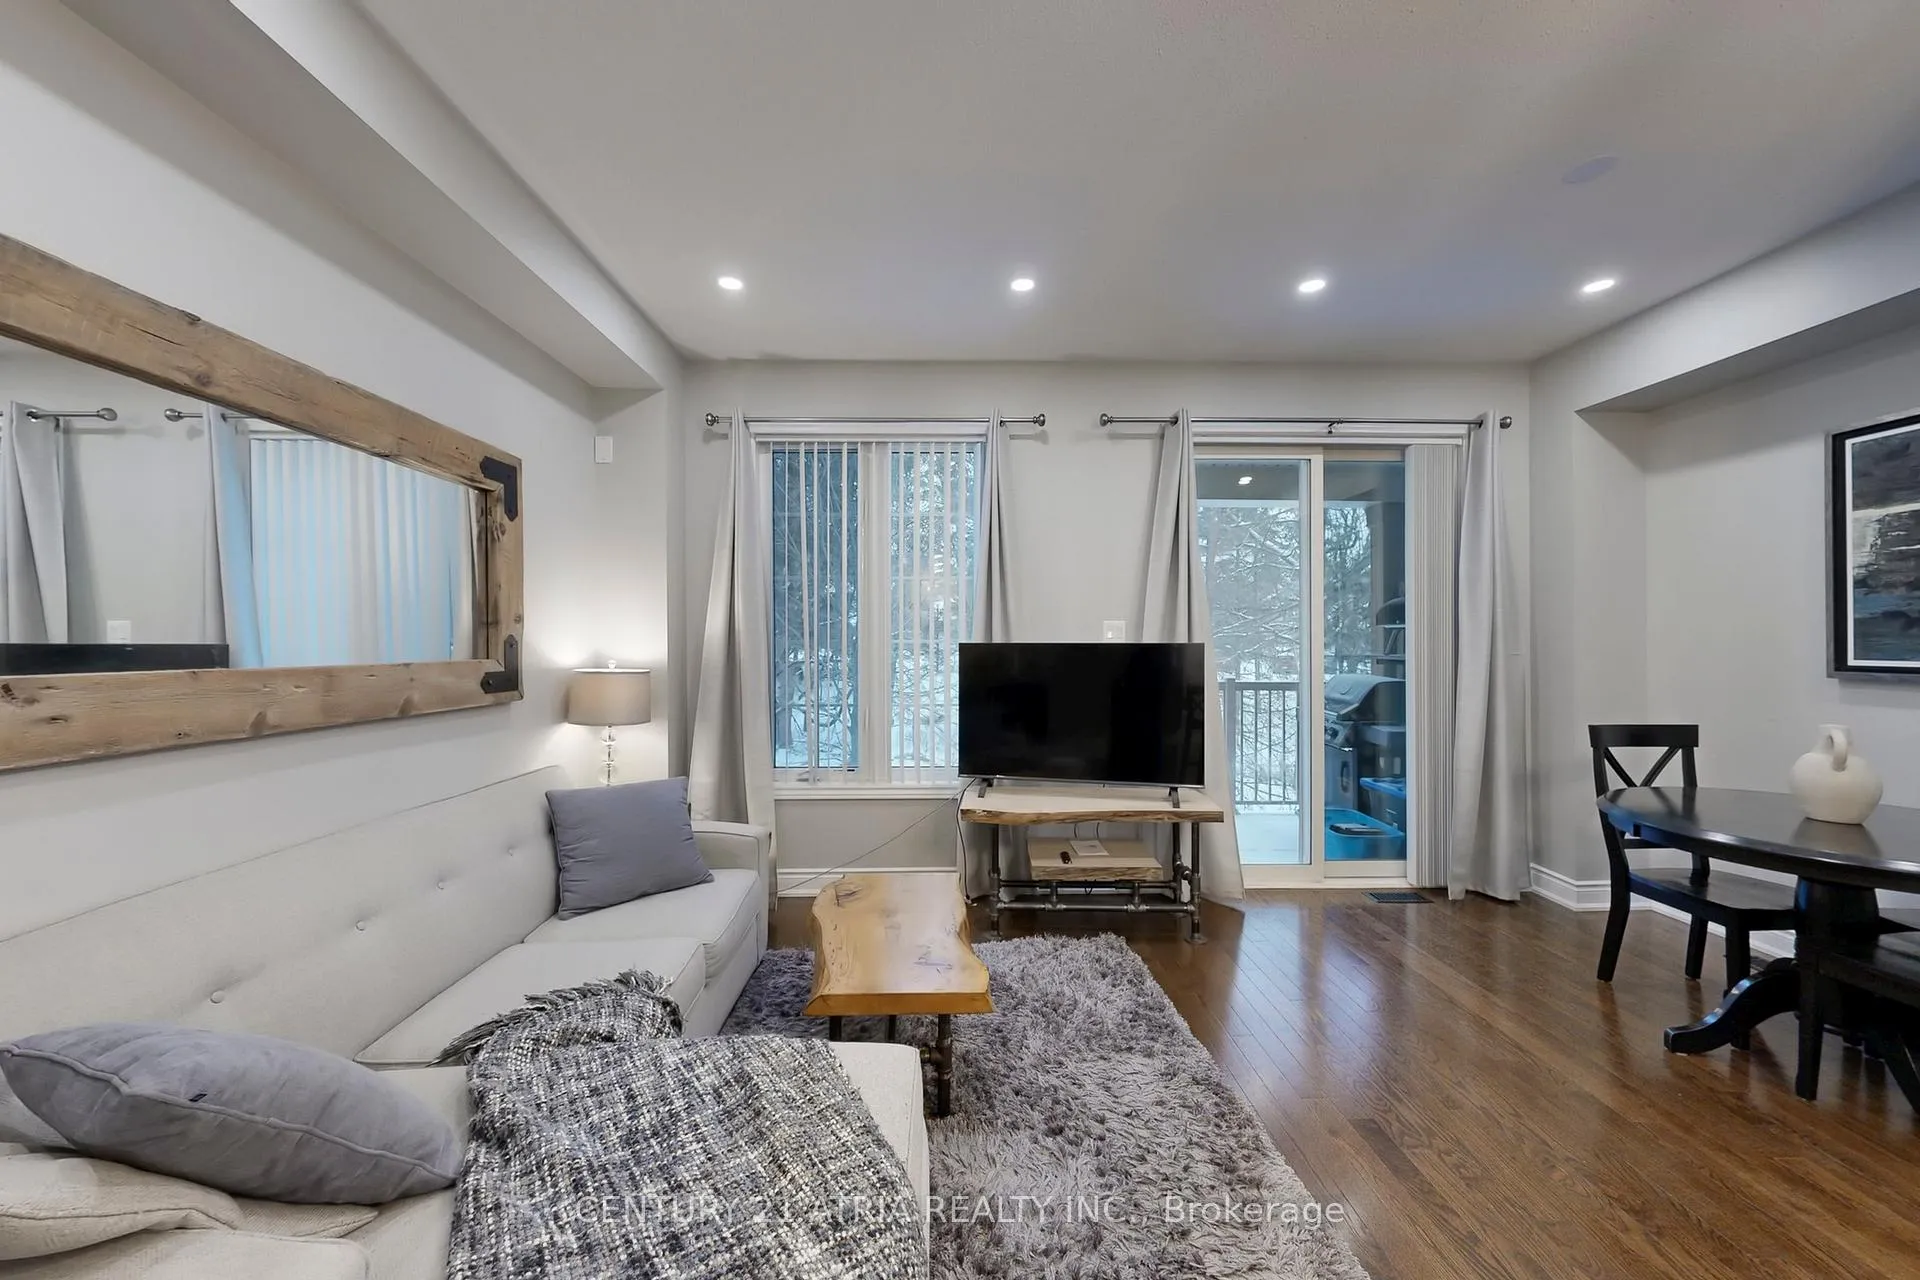 See all 32 photos
Property history
Facts and features
- BasementWalk-out
- LaundryIn basement, in building, room, in-suite laundry, sink
- Lease term12 months
- PetsAllowed
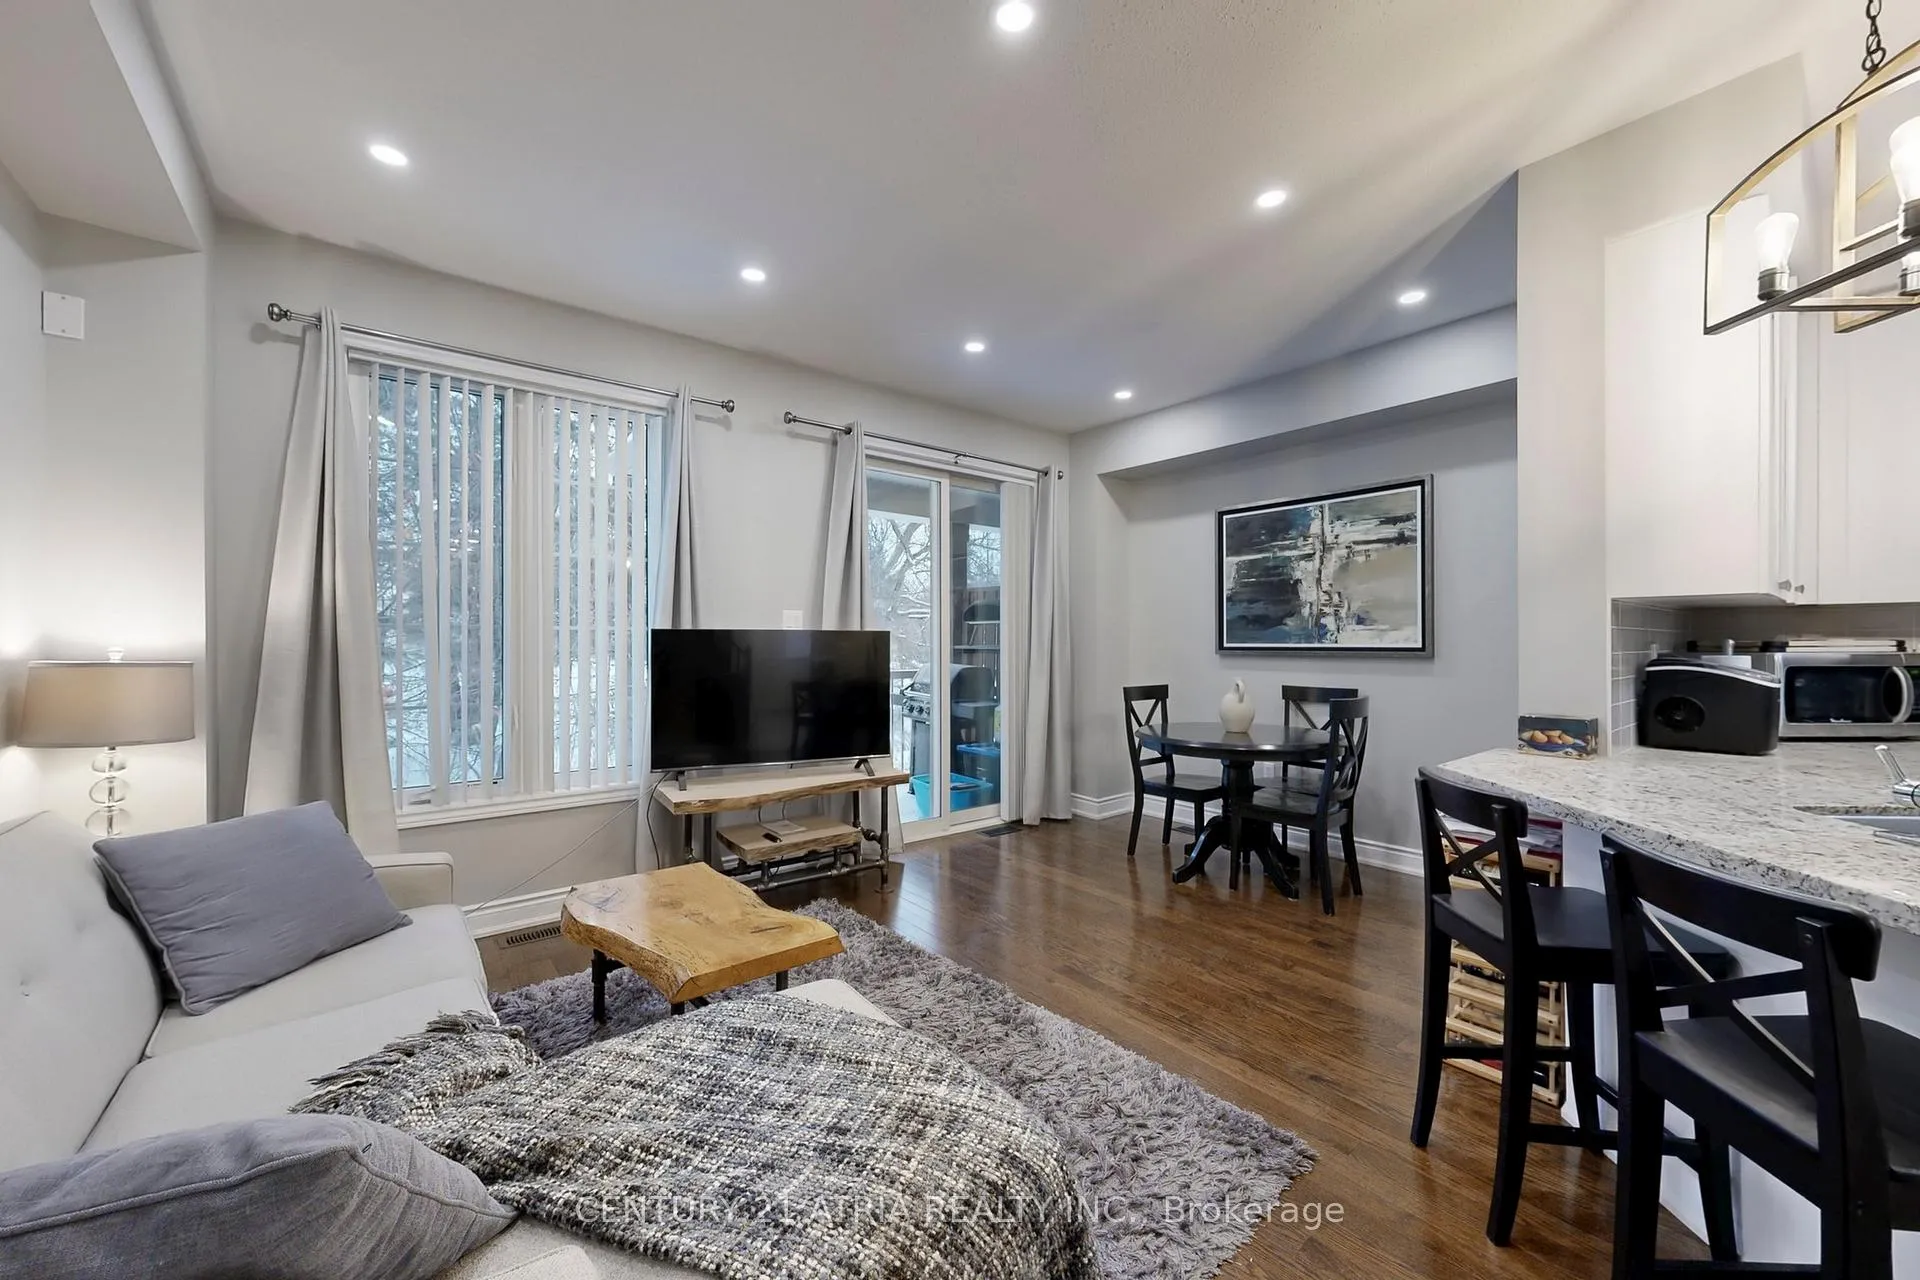
- Hardwood floors
- Central air
The homeCondo Townhouse, 2-storey, Age 11–15 years
- Type: Condo Townhouse
- Style: 2-storey
- Age: 11–15 years
- Living space: 1,800–1,999 sq ft
- Basement: Walk-out, finished with walk-out
- Exposure: West
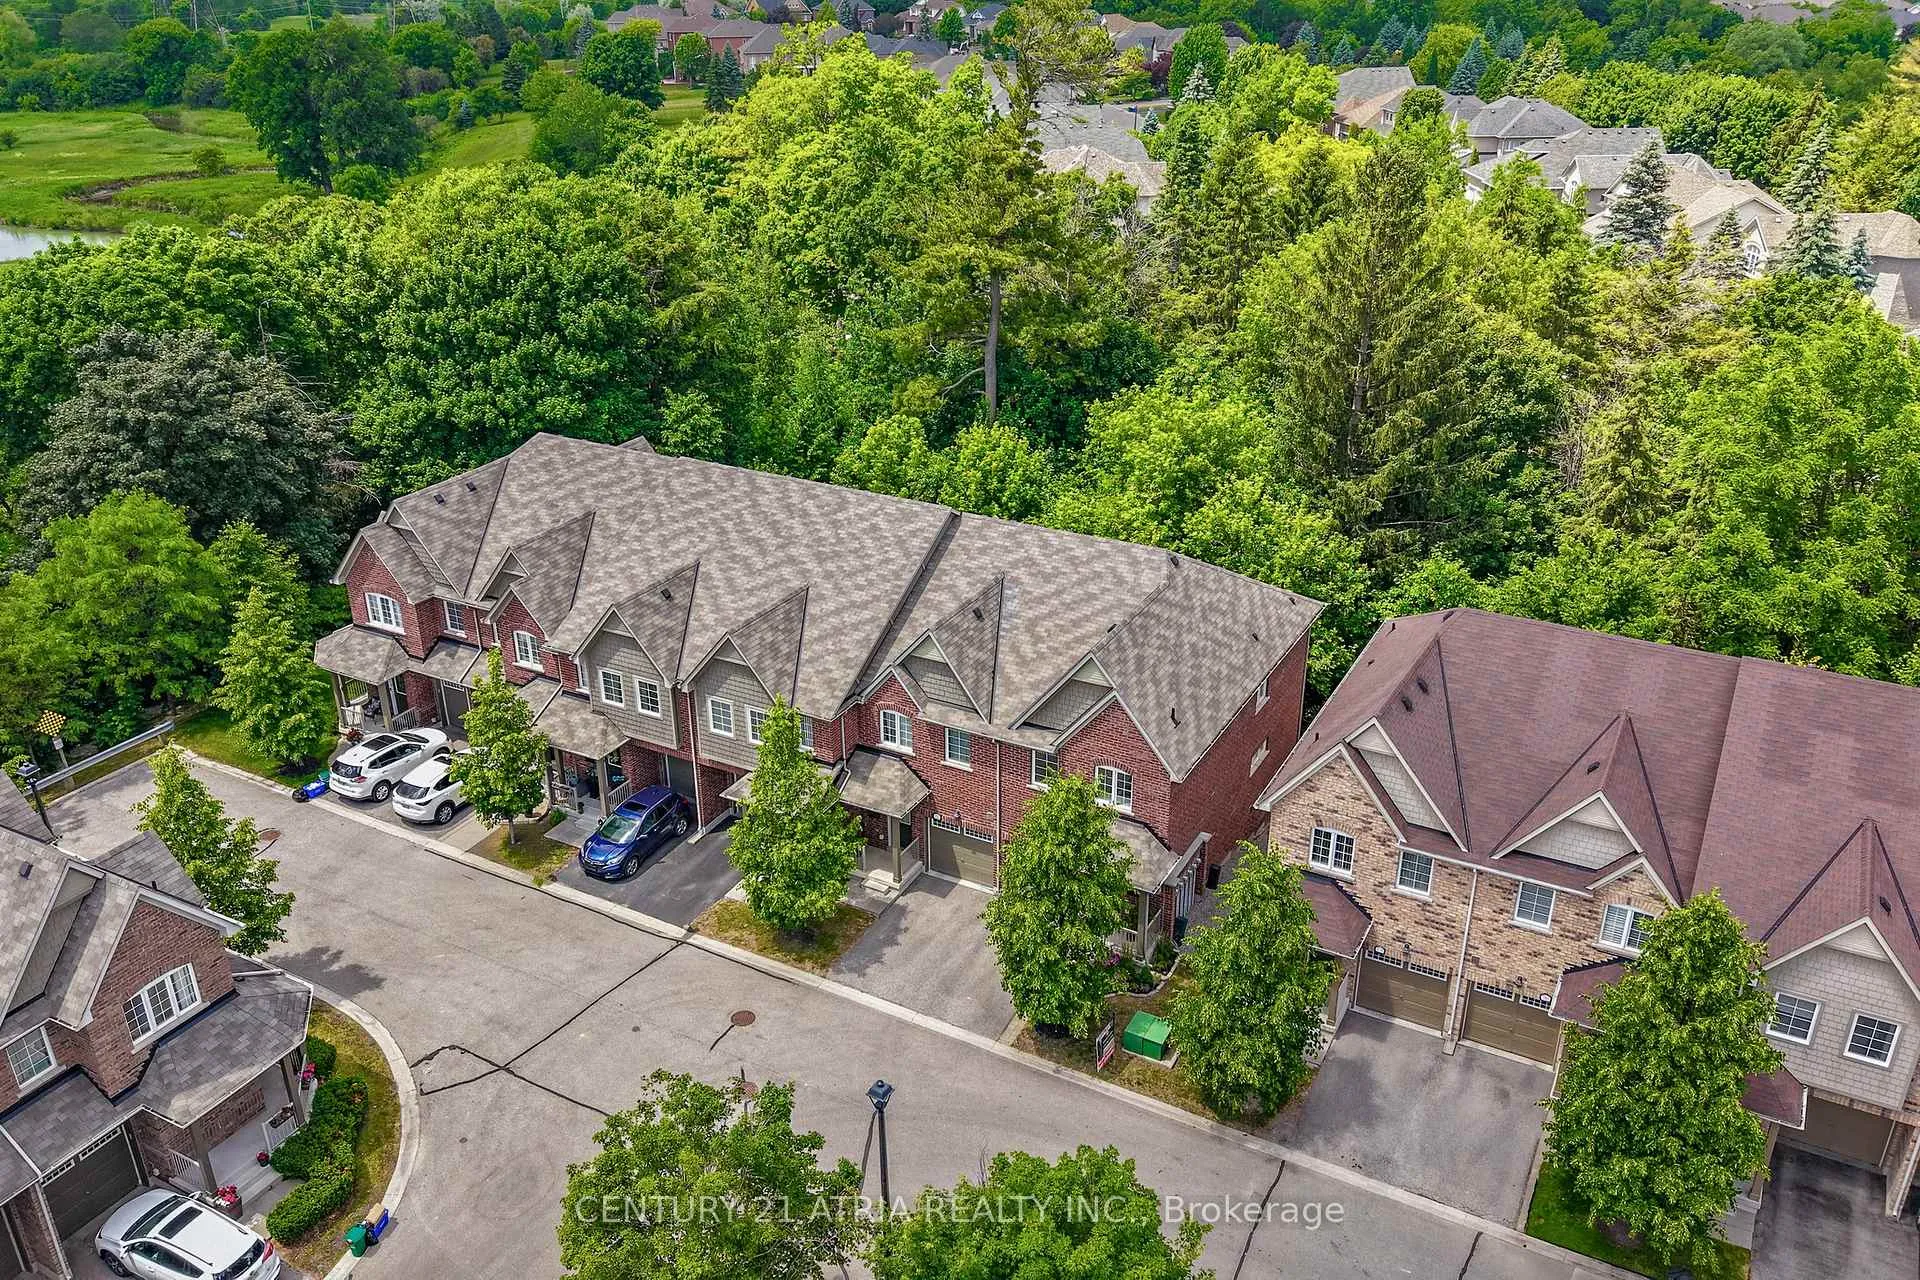
- View: Trees/woods, forest, garden, park/greenbelt
InsideTile, Hardwood, In basement, in building, laundry room, in-suite laundry, sink, lower level, Carpet free
- Flooring: Tile, Hardwood
- Laundry: In basement, in building, laundry room, in-suite laundry, sink, lower level
- Features: Carpet free
- Rooms above ground: 6
- Rooms in the basement: 2
- Bedrooms: 3
- Bathrooms: 4
- Kitchens: 1
- Family room: Yes
OutsideBrick, Unknown, Open
- Exterior: Brick
- Foundation: Unknown
- Balcony: Open
- Features: Backs on green belt, porch, year round living
Parking and locker2 Parking (1 garage + 1 drive), Attached, Exclusive
- Spaces: 2 Parking (1 garage + 1 drive)
- Garage: Attached
- Parking type: Exclusive
- Driveway: Private, reserved/assigned
- Locker: None
BuildingDaniels Highlands Townhomes, Units 92, Condo corporation 1262
- Name: Daniels Highlands Townhomes
- Units: 92
- Condo corporation: 1262
- Amenities: Bbqs allowed, visitor parking, playground
- Pets: Allowed
Heating, water and powerForced air, gas, Central air
- Heating: Forced air, gas
- Cooling: Central air
Rent and termsRent $3,300 a month, Entire property, Unfurnished
- Rent: $3,300 a month
- Space for rent: Entire property
- Furnished: Unfurnished
- Lease: 12 months
- Paid: Monthly
- Deposit: Required
- Credit check: Required
- Employment letter: Required
- Rental application: Required
- References: Required
IncludedIncluded for tenant's use: washer & dryer, stainless steel; fridge, stove & dishwasher. all bathroom; mirrors, vanities, fixtures & accessories. tenant pays utilities., Tenants items
- Included: Included for tenant's use: washer & dryer, stainless steel; fridge, stove & dishwasher. all bathroom; mirrors, vanities, fixtures & accessories. tenant pays utilities.
- Not included: Tenants items
NearbyGolf, greenbelt/conservation, hospital, park, public transit, school
- Close to: Golf, greenbelt/conservation, hospital, park, public transit, school
Listing detailsN12626840, Rented, Dec 11, 2025
- MLS® number: N12626840
- Status: Rented
- Listed on: Dec 11, 2025
- Days on market: 27
- Updated: Jan 7, 2026
- Possession: 2026-02-01 / 30-59 days
- Occupied by: Tenant
- Listing brokerage: CENTURY 21 ATRIA REALTY INC.
About this home
778 Harry Syratt Avenue, Newmarket (Stonehaven-Wyndham), ON L3X 0A3
Welcome to a rare offering for lease in the distinguished enclave of St. Andrews Fairways, an executive end-unit townhome with walkout basement. Nestled against a private expanse of greenspace and embraced by the mature trees of St. Andrews Golf Course, this residence offers serenity and refinement. Step inside to discover nearly 2,000 sq ft of meticulously maintained interior, where tasteful upgrades and thoughtful design come together in perfect harmony. Soaring 9' smooth ceilings with recessed lighting elevate the atmosphere, while many large windows frame treed vistas. The exceptional layout includes an open concept kitchen, dining, living room with a walkout to a covered balcony. This creates an idyllic retreat with tranquil, treed views, ideal for enjoying your morning coffee. Upstairs features three generously sized bedrooms including a sun lit primary retreat with greenspace views, a large walk-in closet, and updated ensuite. The lower level offers a rare walkout basement to a serene backyard. Located moments from top-rated schools, nature trails, transit, and all amenities.
Ask about this home
A HOMEH agent will answer your questions about this home.
Know more about Daniels Highlands Townhomes
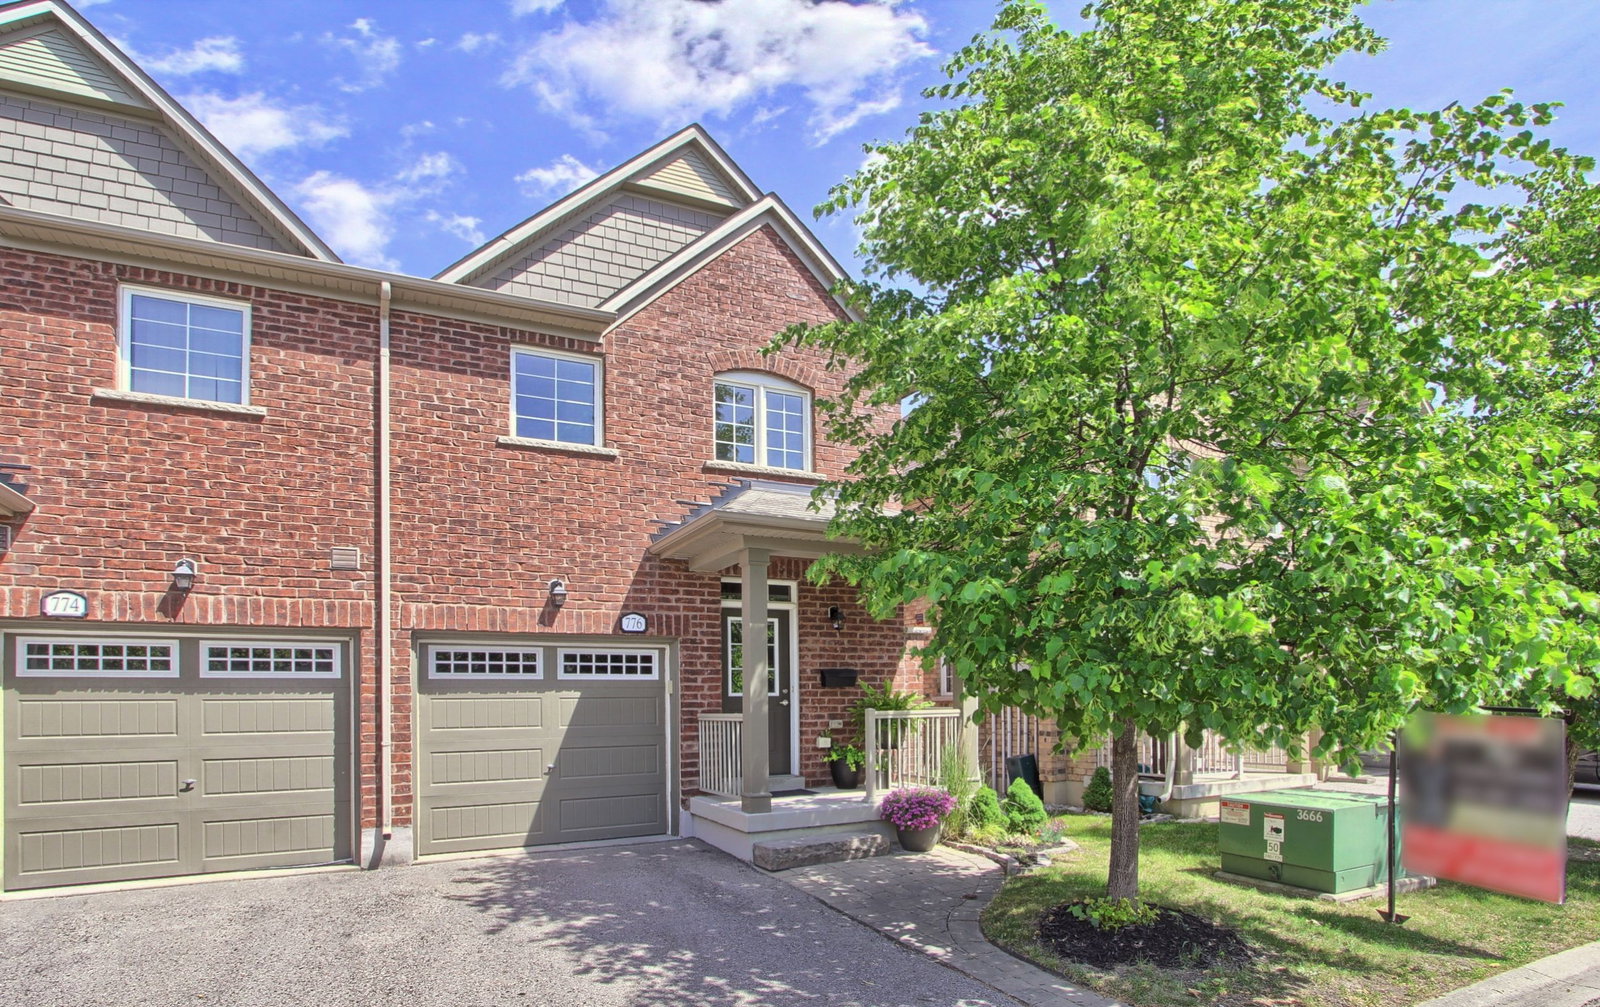
Condo building · 776-799 Harry Syratt Ave
Daniels Highlands Townhomes is a condo with 92 suites. No units are on the market here right now.
- 1storey
- 92suites
No similar units for rent in Daniels Highlands Townhomes right now.
Around this home
Daily convenience, out of 100, from the distances below
Schools nearby
School rating, out of 10.
Helpful calculators
Your HOMEH agent

"I would see it this week."