

20 Lytham Green Circle
20 Lytham Green Circle
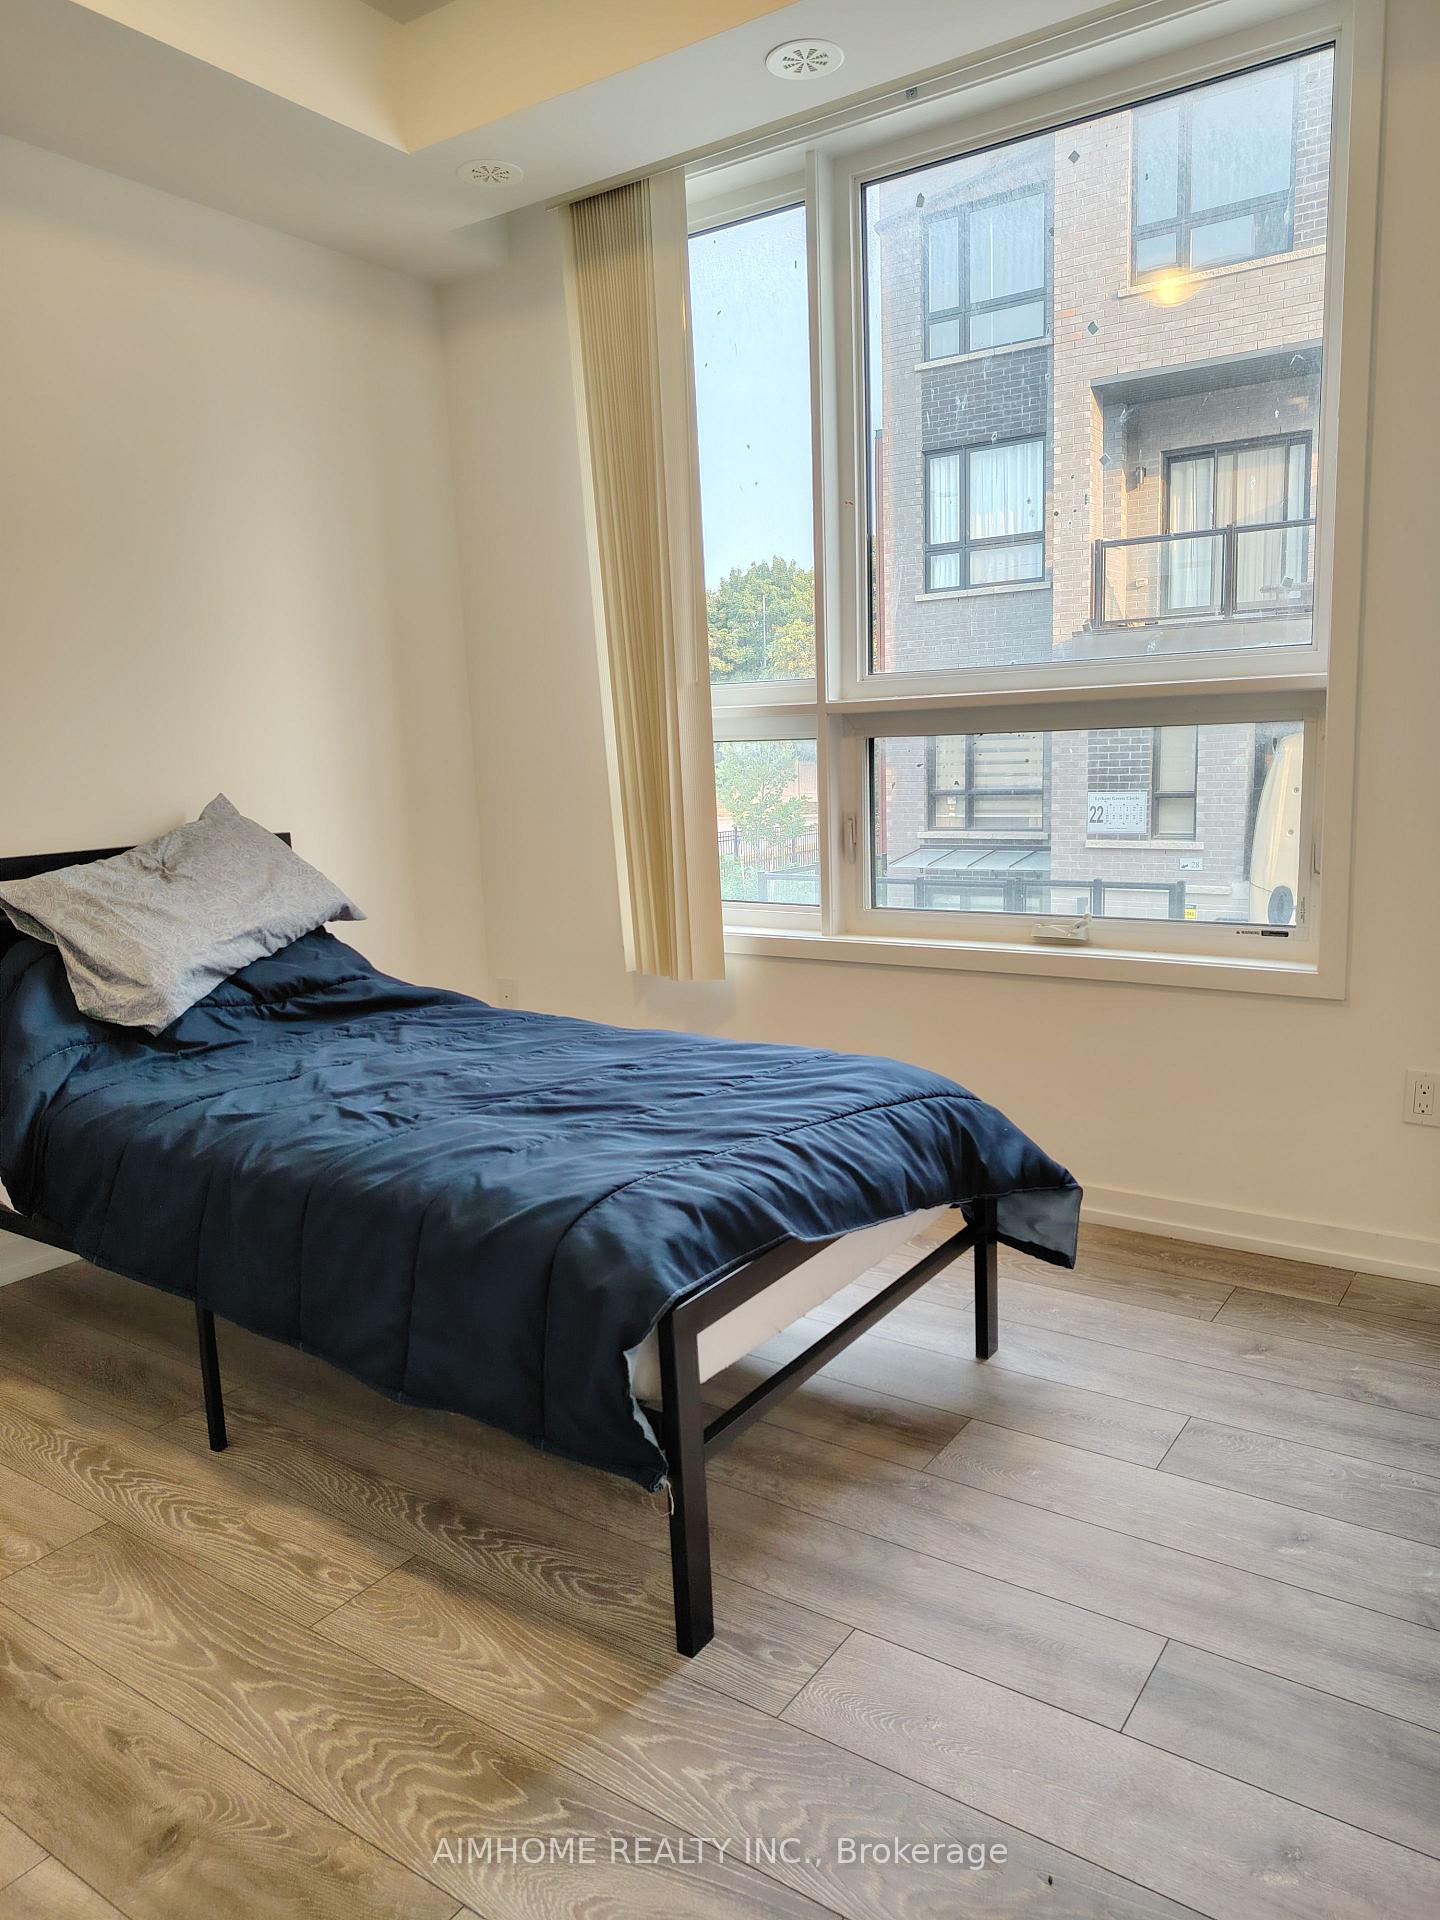 See all 17 photos
Property history
Facts and features
- BasementNone
- LaundryEnsuite
- Lease term12 months
- PetsNot allowed
- Central air
The homeCondo Townhouse, Stacked townhouse, New
- Type: Condo Townhouse
- Style: Stacked townhouse
- Age: New
- Living space: 500–599 sq ft
- Basement: None
- Exposure: West
InsideEnsuite, Other, carpet free, Rooms above ground 3
- Laundry: Ensuite
- Features: Other, carpet free
- Rooms above ground: 3
- Bedrooms: 1
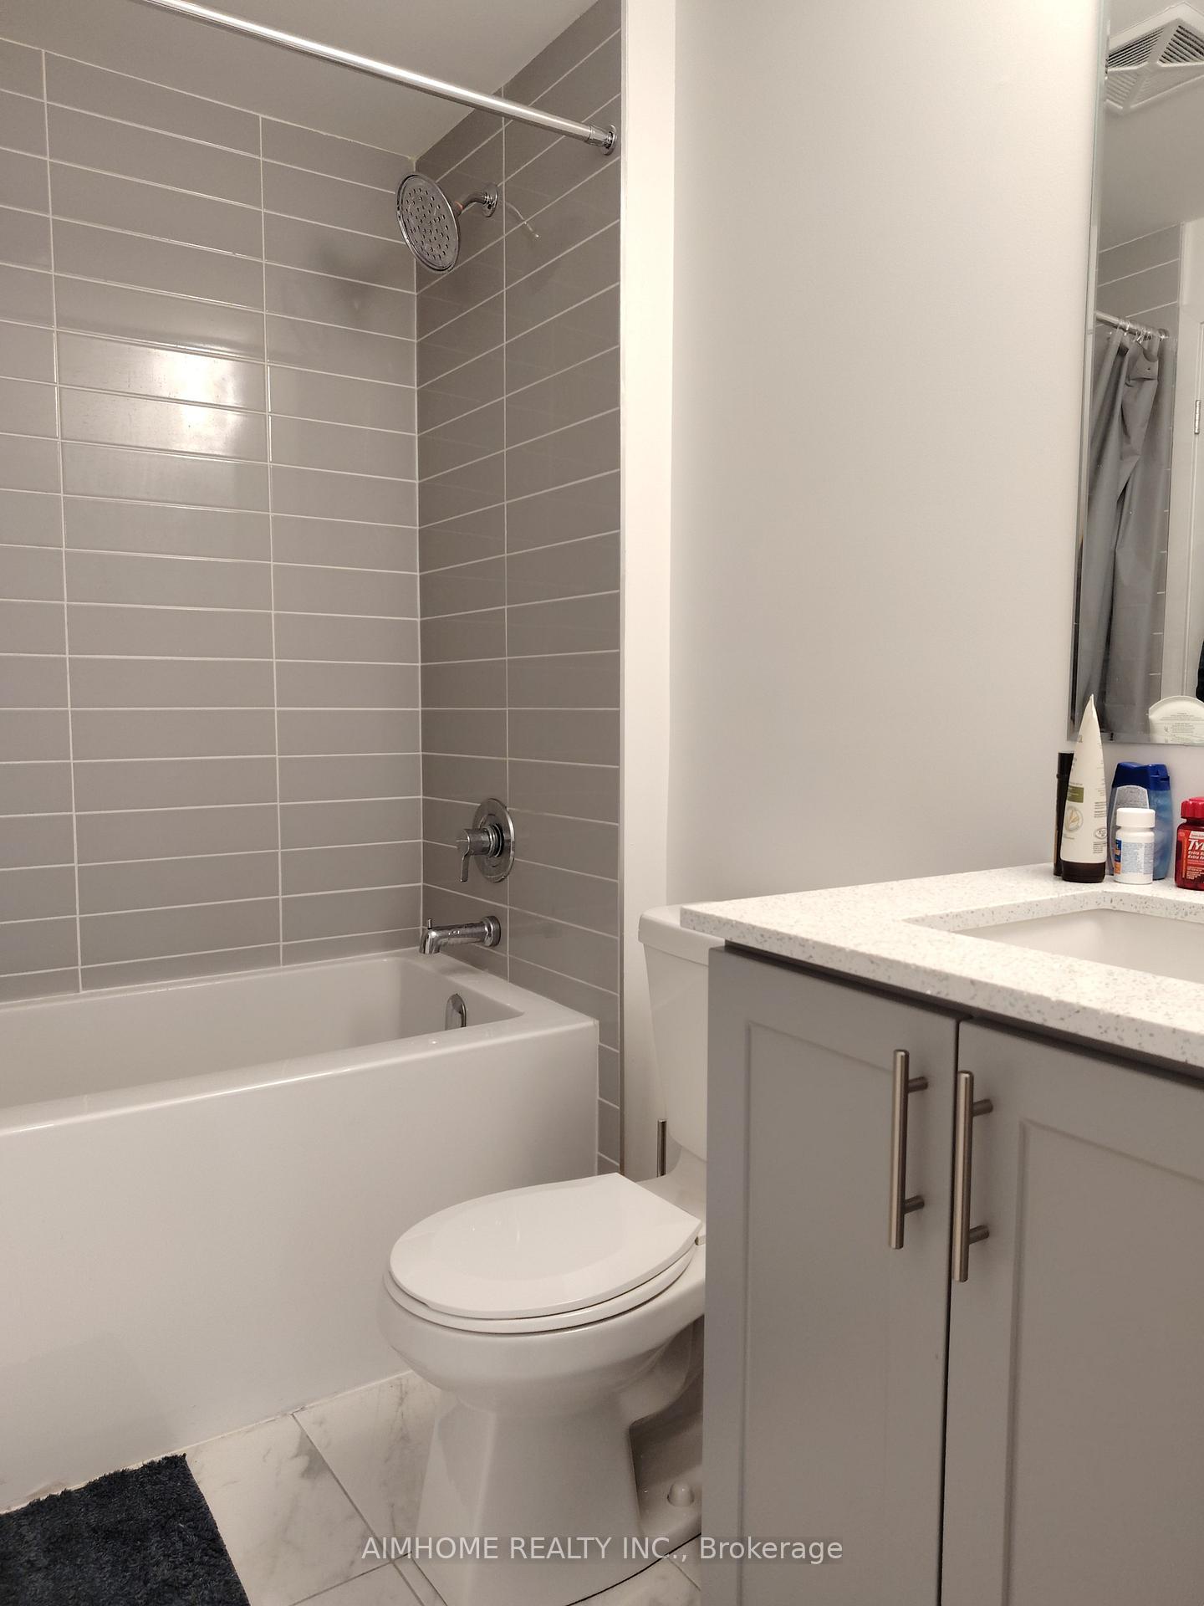
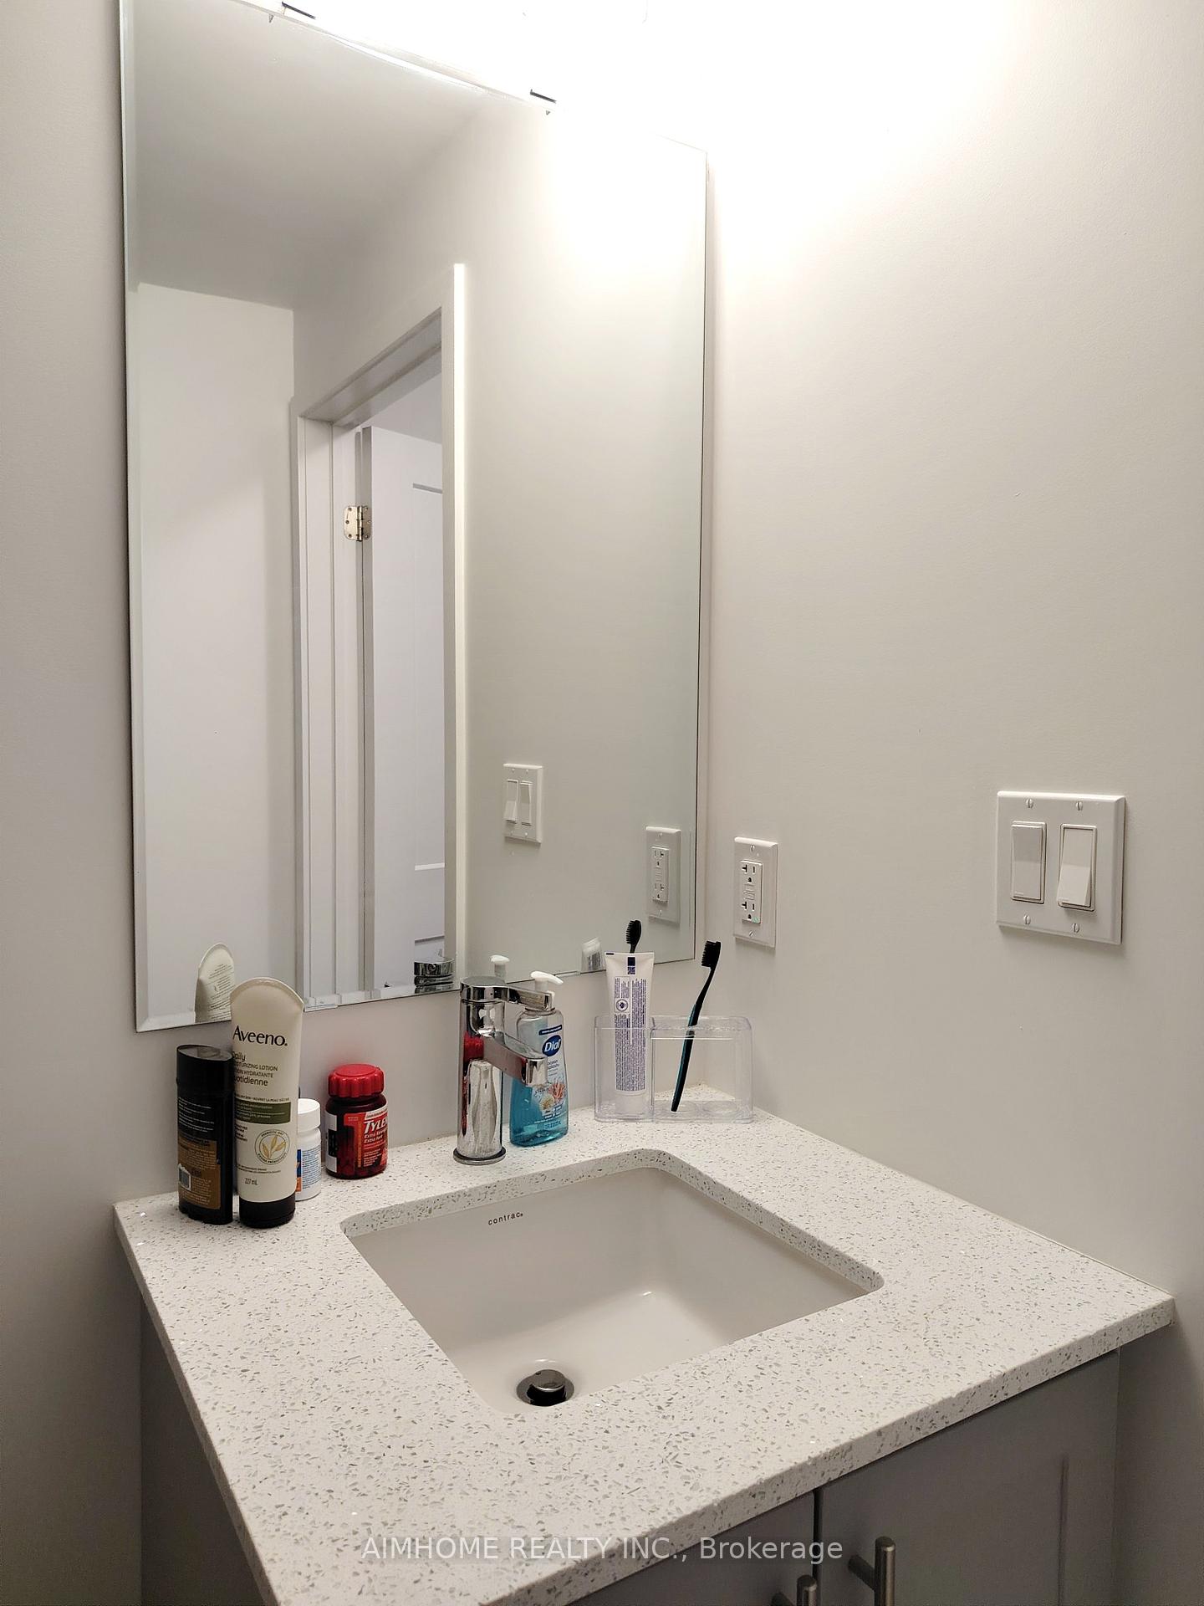
- Bathrooms: 1
- Kitchens: 1
OutsideBrick front, concrete, Balcony None
- Exterior: Brick front, concrete
- Balcony: None
Parking and locker1 Parking, Underground, Parking type Owned
- Spaces: 1 Parking
- Garage: Underground
- Parking type: Owned
- Locker: None
BuildingGlenway Urban Towns, Storeys 3, Units 304
- Name: Glenway Urban Towns
- Storeys: 3
- Units: 304
- Registered: 2024
- Condo corporation: 0
- Pets: Not allowed
Heating, water and powerForced air, gas, Central air
- Heating: Forced air, gas
- Cooling: Central air
Rent and termsRent $2,100 a month, Entire property, Unfurnished
- Rent: $2,100 a month
- Space for rent: Entire property
- Furnished: Unfurnished
- Lease: 12 months
- Rent includes: Common elements, parking
- Deposit: Required
- Credit check: Required
- Employment letter: Required
- Rental application: Required
- References: Required
- Rental items: Hot water tank
IncludedDishwasher, fridge, stove/oven, range hood, washer/dryer, a/c, Please note that the tenant is responsible for all utilities.
- Included: Dishwasher, fridge, stove/oven, range hood, washer/dryer, a/c
- Not included: Please note that the tenant is responsible for all utilities.
Listing detailsN12318051, Rented, Jul 31, 2025
- MLS® number: N12318051
- Status: Rented
- Listed on: Jul 31, 2025
- Days on market: 97
- Updated: Nov 5, 2025
- Possession: 2025-10-03 / 30-59 days
- Occupied by: Vacant
- Listing brokerage: AIMHOME REALTY INC.
About this home
20 Lytham Green Circle, Newmarket (Glenway Estates), ON L3Y 0H4
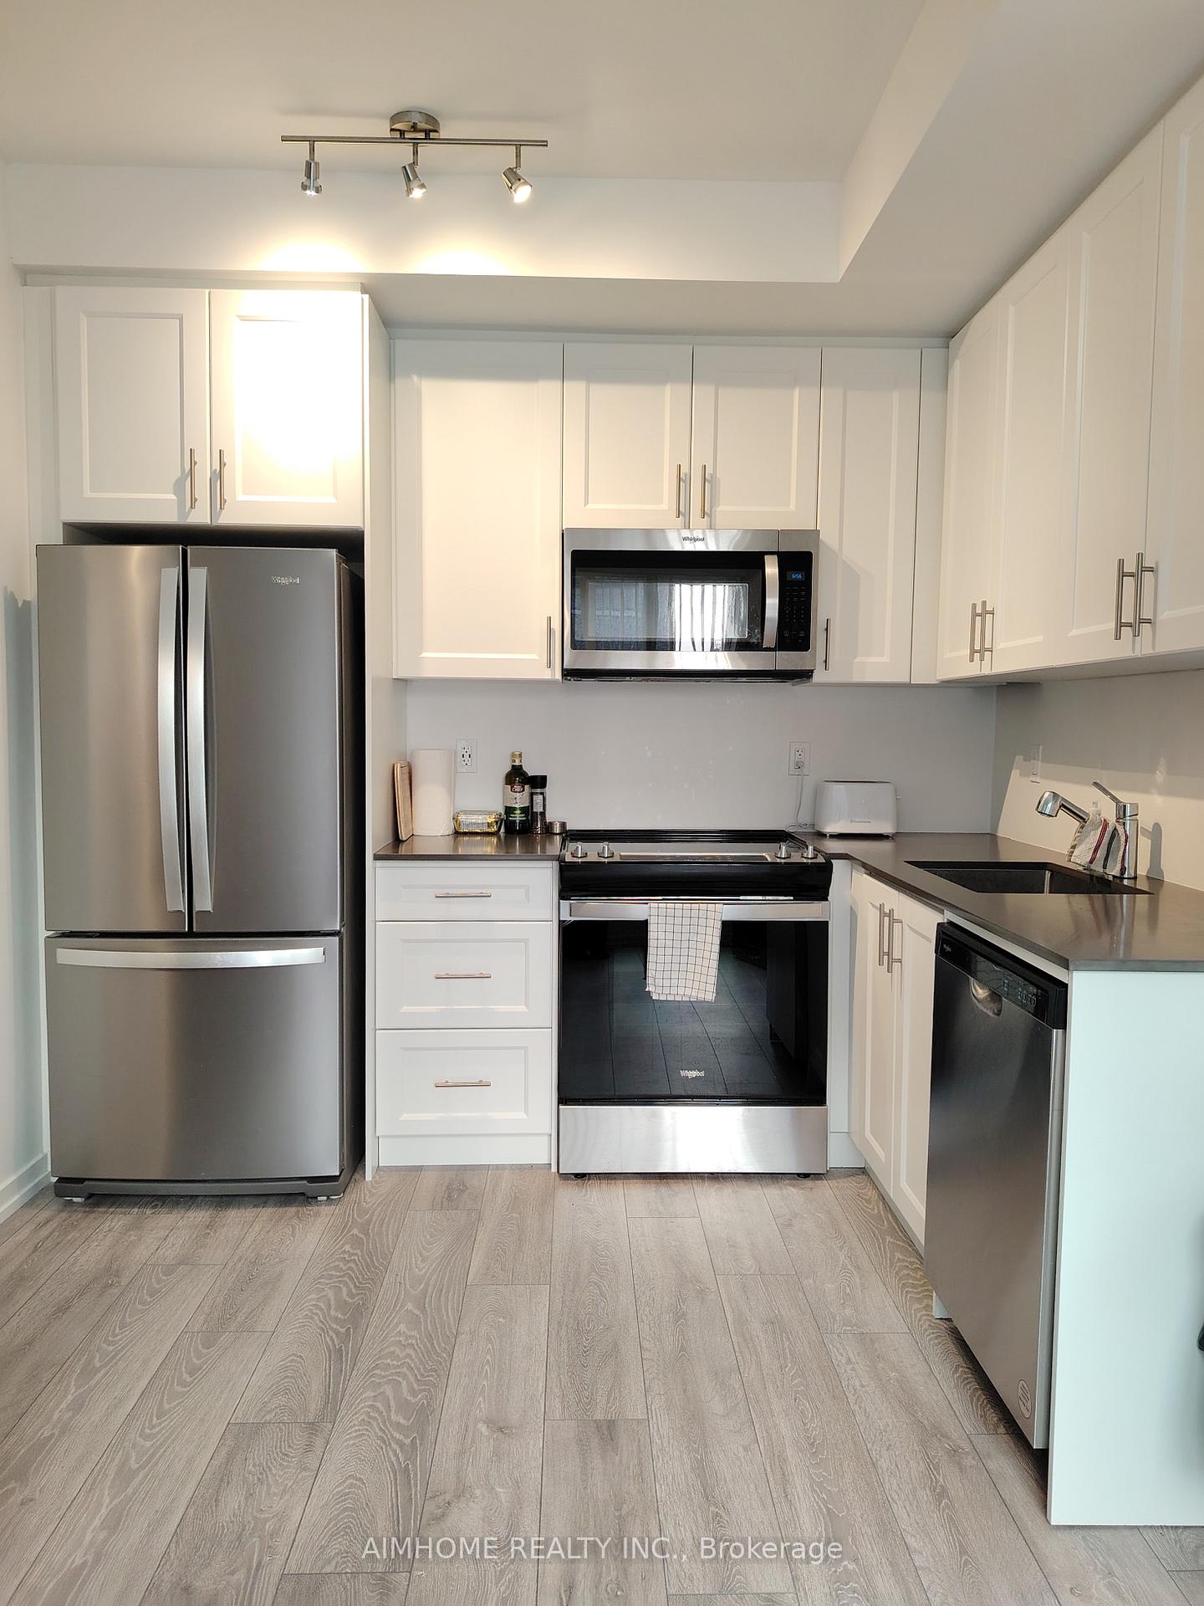
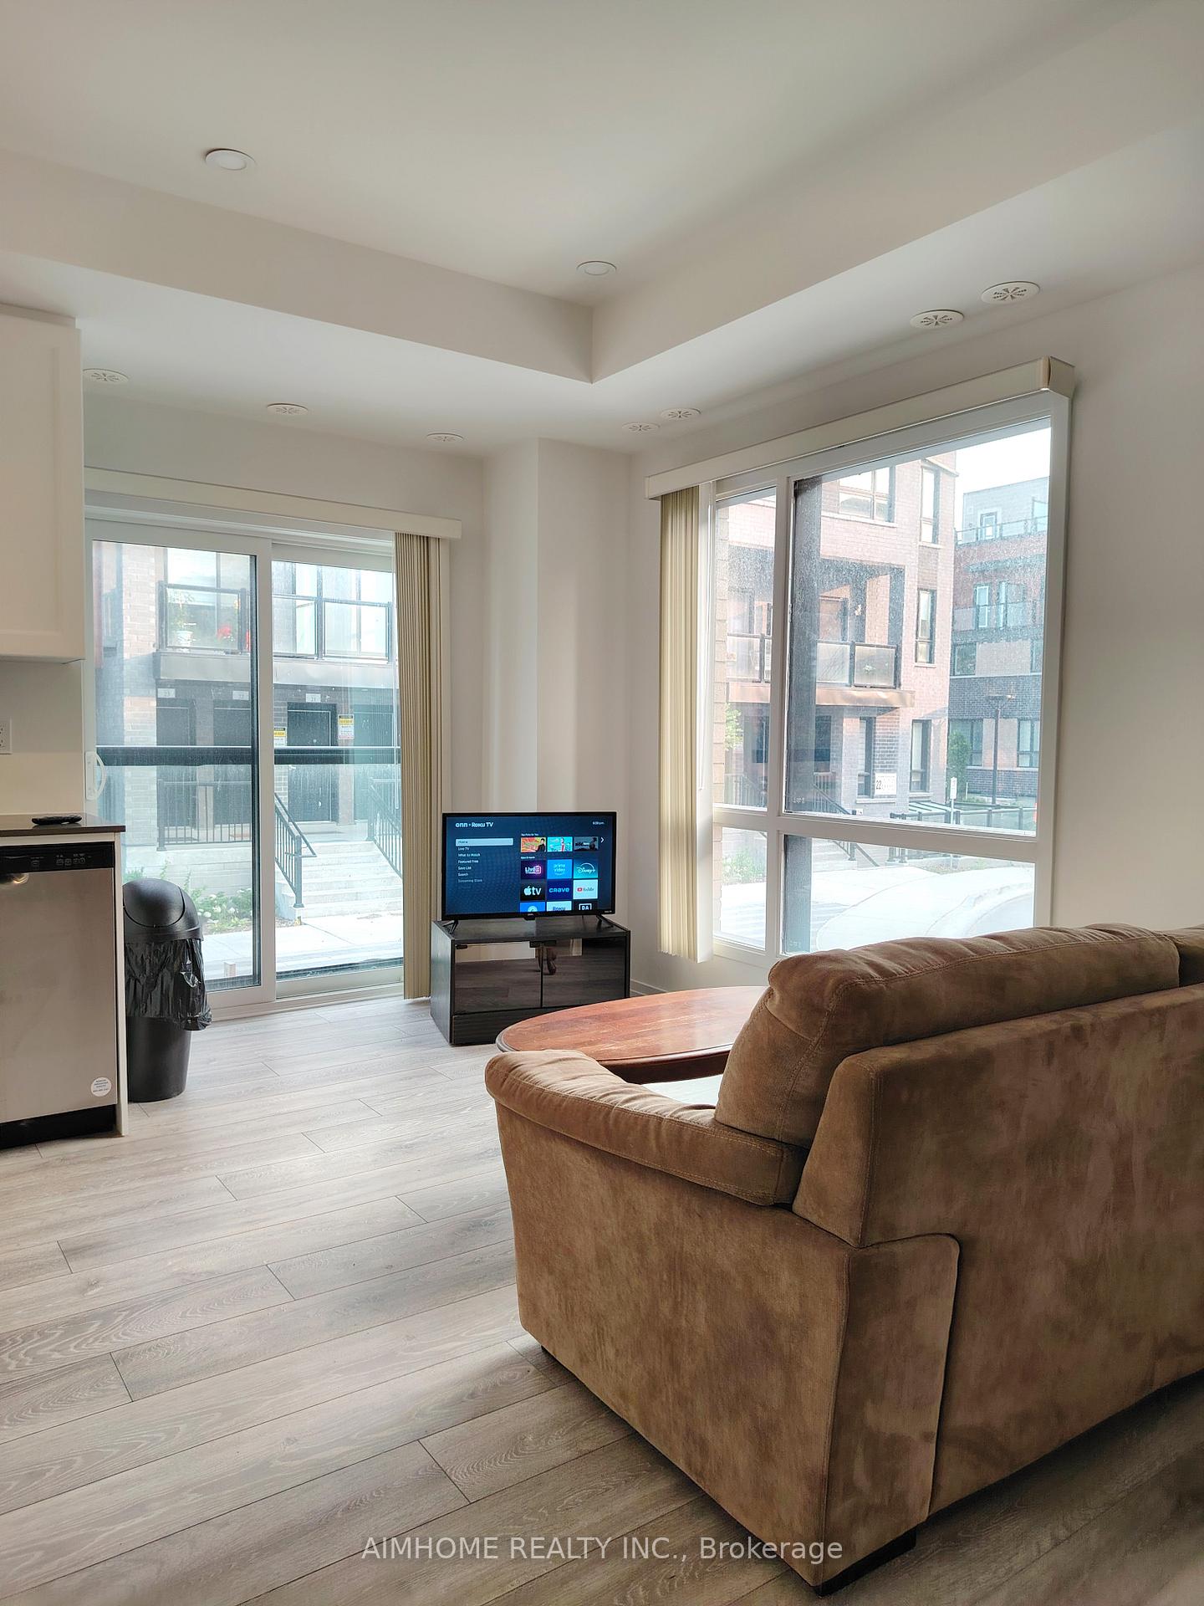
Stacked Condo Townhouse featuring 1 Bedroom, 1 bathroom, 1 Underground Parking! Stunning one-floor living in the heart of the vibrant Glenway Estates community offers an unparalleled living experience. Boasting open layout, this home features high ceilings, pot lights, an open layout living room & kitchen with large windows & Juliette balcony, in-suite laundry and a host of upscale amenities. Featuring a sleek and modern design, this unit includes a S/S appliances, including a fridge, stove, dishwasher, and hood. Steps to Upper Canada Mall, YRT Terminal, shopping, Southlake Hospital & restaurants! Built by Andrin Homes, this planned community design makes it the perfect place to call home & play. Indulge in the nearby schools, playgrounds, shopping centers, parks, trails, gyms, and recreational facilities. With its prime location and luxurious features, this unit offers an unmatched blend of comfort and style.
Ask about this home
A HOMEH agent will answer your questions about this home.
Know more about Glenway Urban Towns
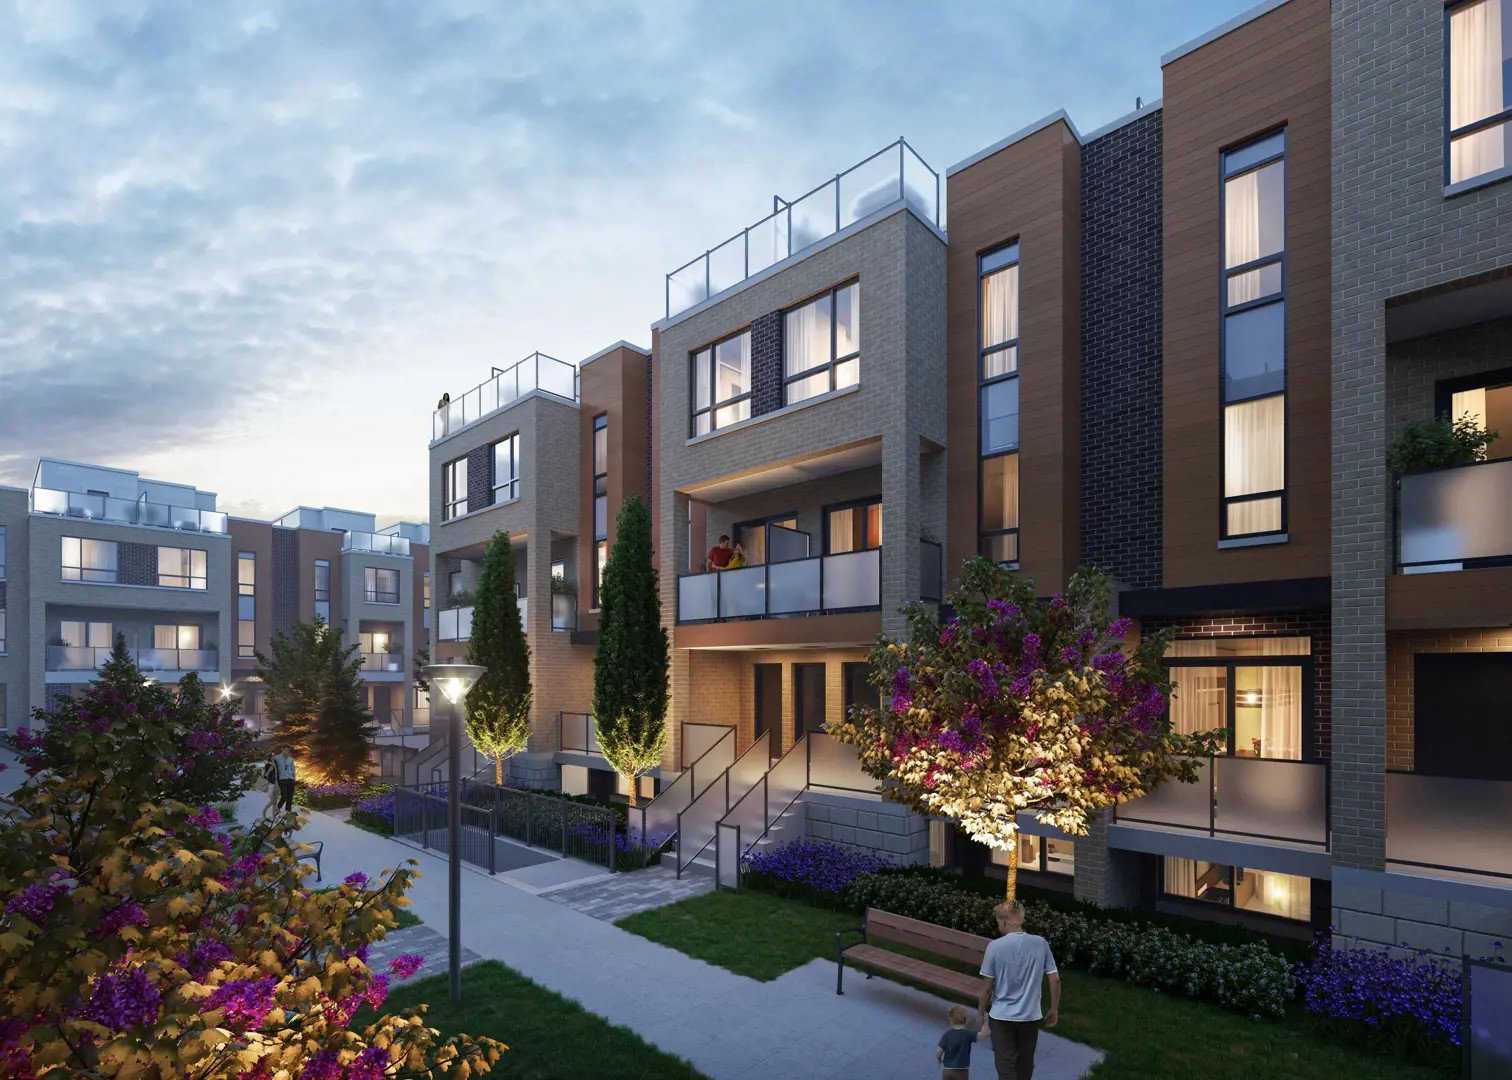
Condo building · 11-26 Lytham Green Circle
Glenway Urban Towns is a 3-storey condo with 304 suites, built in 2024 by Andrin Homes. Right now 2 for sale and 4 for rent are on the market here.
- 3storeys
- 304suites
- $578/sq ft
- 2024built
No similar units for rent in Glenway Urban Towns right now.
Around this home
Daily convenience, out of 100, from the distances below
Schools nearby
School rating, out of 10.
Helpful calculators
Your HOMEH agent

"I would see it this week."