

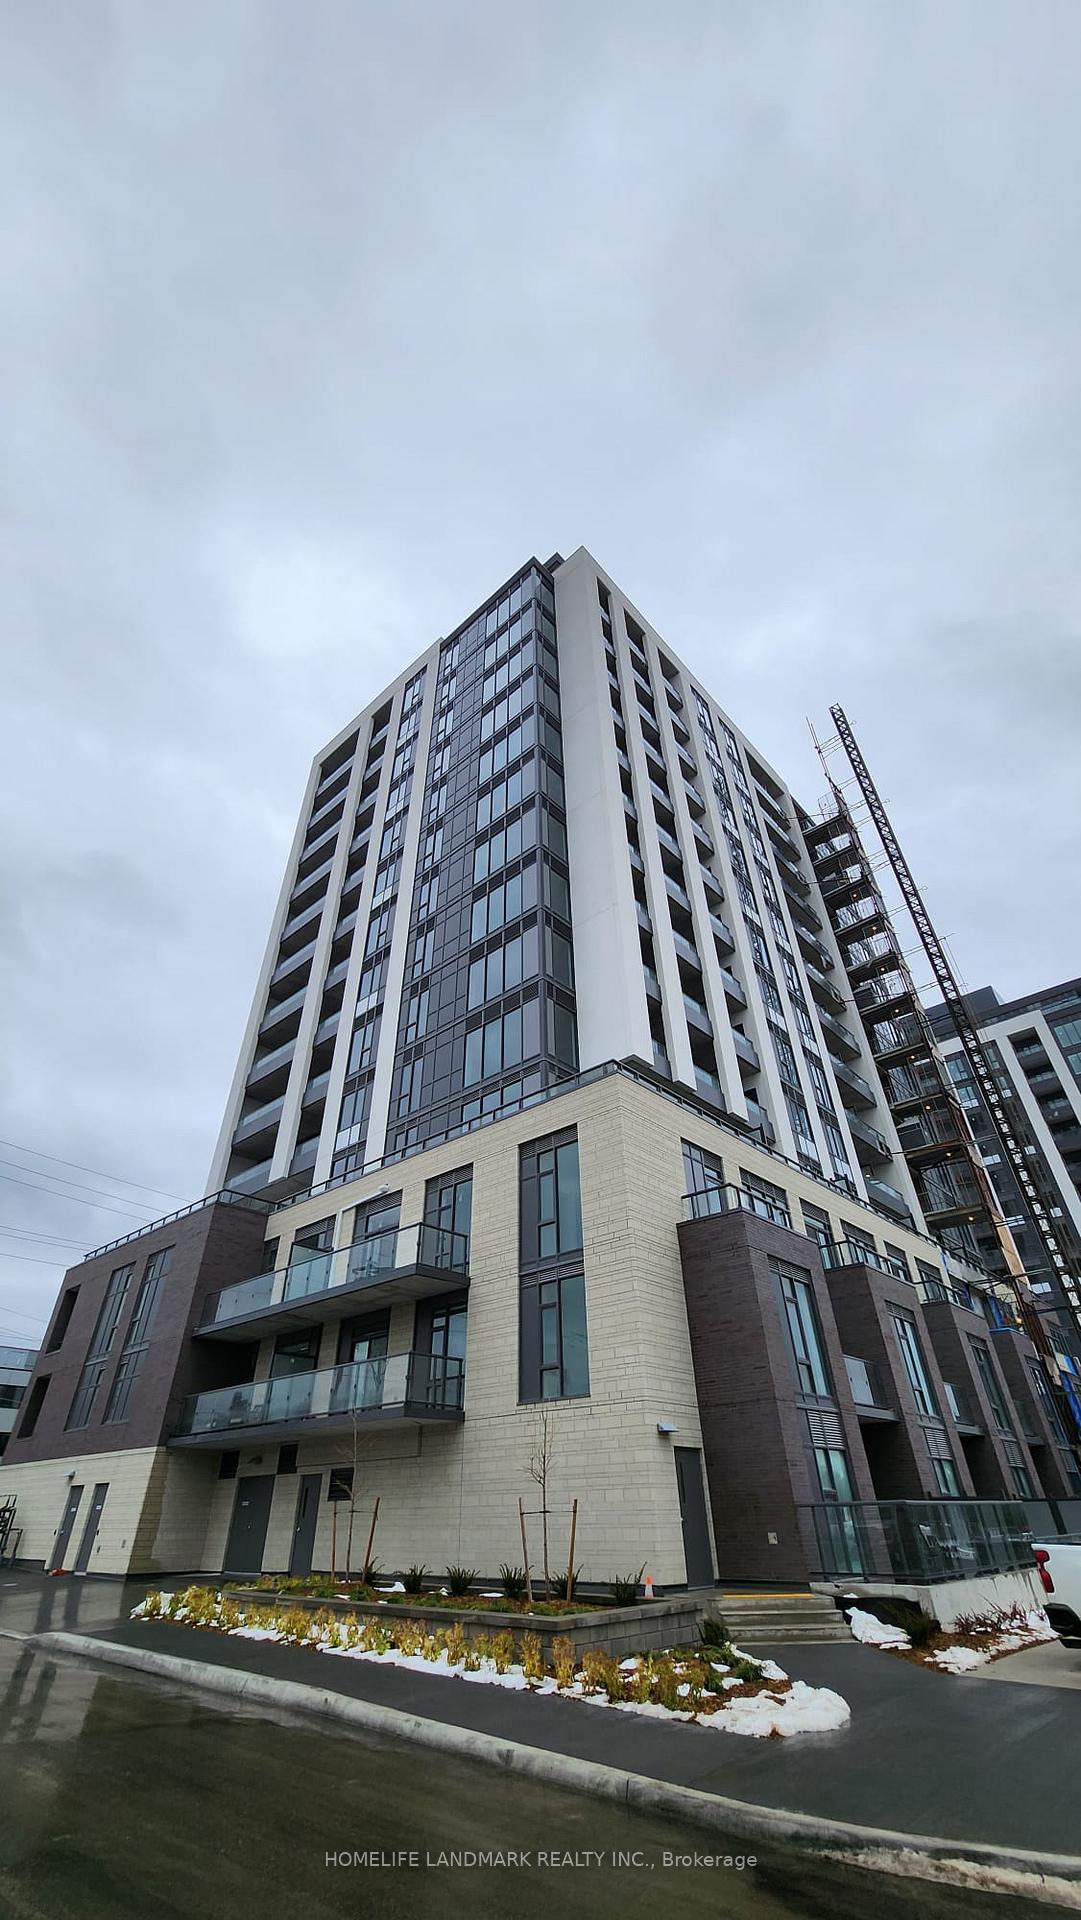
Unit 1106, 715 Davis Drive
Unit 1106, 715 Davis Drive
 See all 15 photos
Property history
Facts and features
- ExposureSouth
- LaundryEnsuite
- LockerNone
- BalconyEnclosed
- Central air
- Concierge
- Exercise room
- Gym
- Party room/meeting room
The homeCondo Apartment, Apartment, New
- Type: Condo Apartment
- Style: Apartment
- Age: New
- Living space: 500–599 sq ft
- Basement: None
- Exposure: South
- View: Clear, trees/woods
- Special designation: Other
InsidePorcelain, Ensuite, Other, carpet free
- Flooring: Porcelain
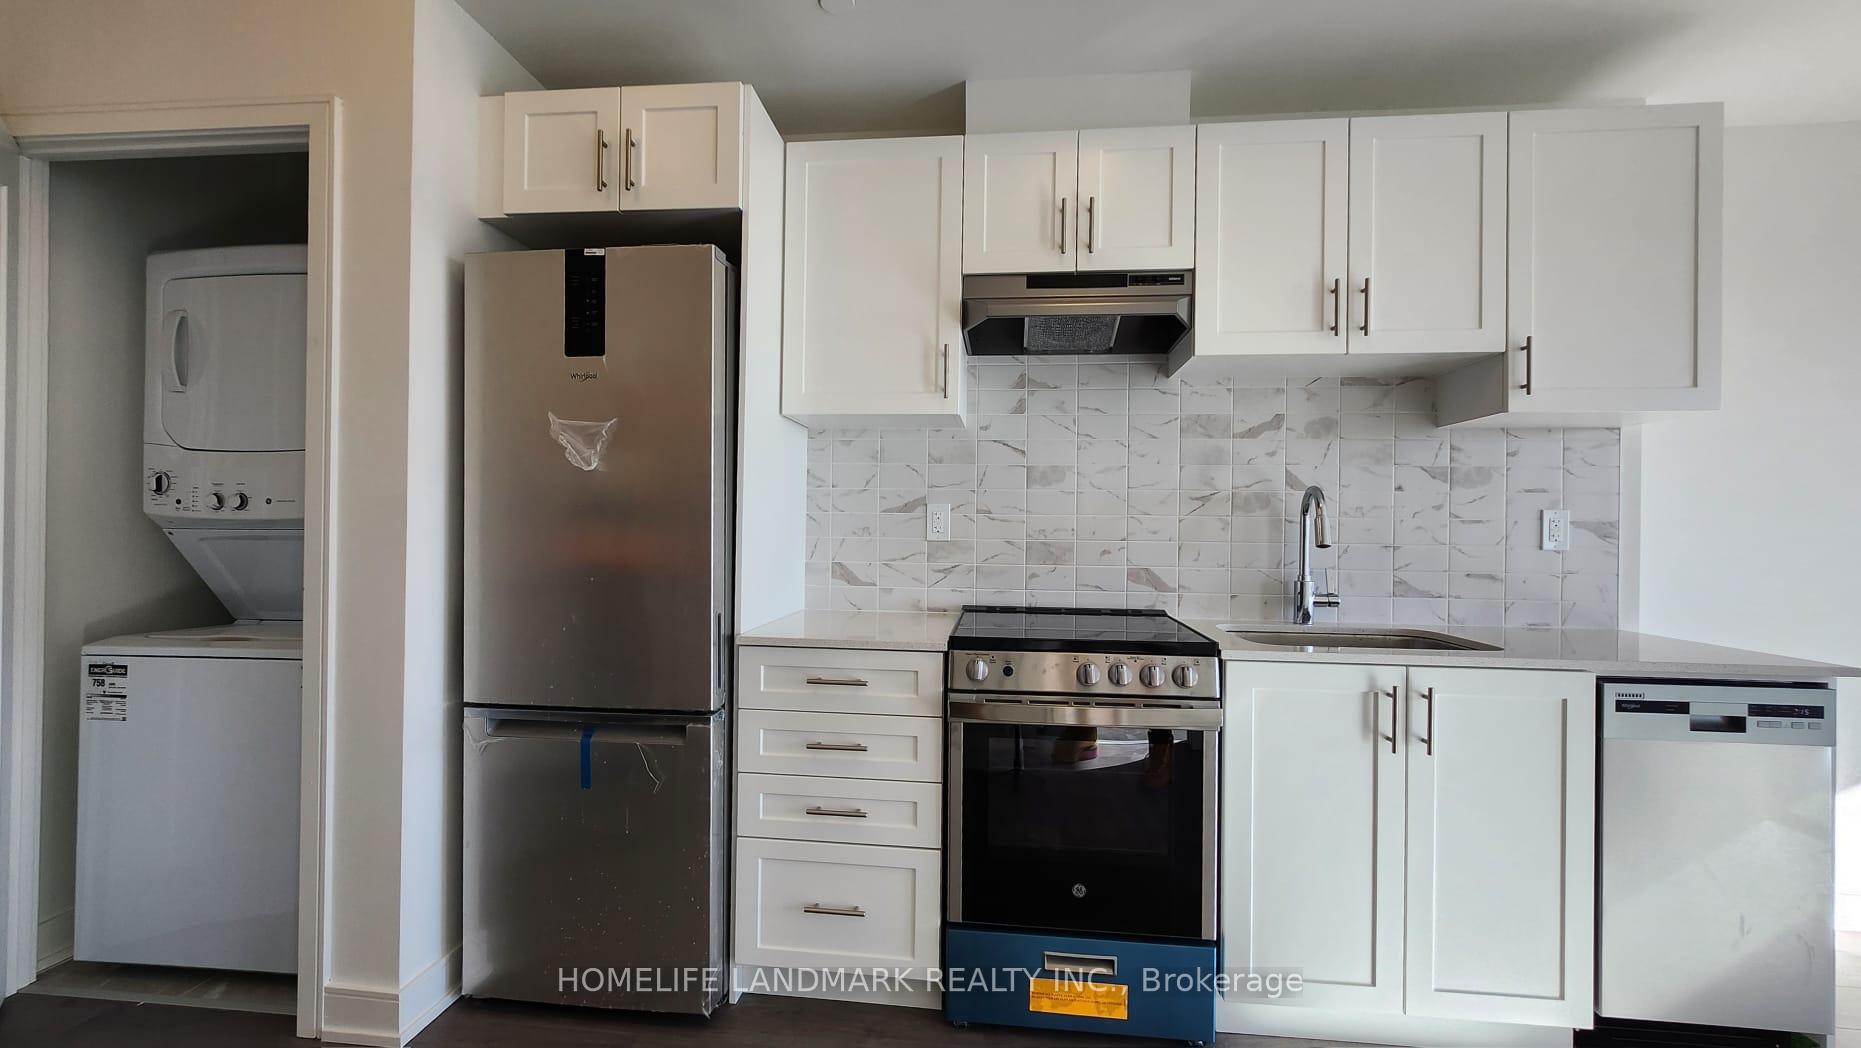
- Laundry: Ensuite
- Features: Other, carpet free
- Security: Concierge/security, smoke detector, security guard
- Elevator: Yes
- Rooms above ground: 4
- Bedrooms: 1
- Bathrooms: 1
- Kitchens: 1
OutsideConcrete, Enclosed, Elevator
- Exterior: Concrete
- Balcony: Enclosed
- Accessibility: Elevator
Parking and locker1 Parking, Underground, Parking type Owned
- Spaces: 1 Parking
- Garage: Underground
- Parking type: Owned
- Locker: None
BuildingKingsley square, Storeys 15, Units 327
- Name: Kingsley square
- Storeys: 15
- Units: 327
- Registered: 2025
- Condo corporation: 0
- Amenities: Concierge, exercise room, visitor parking, gym, party room/meeting room
- Pets: Allowed
Heating, water and powerForced air, electric, Central air
- Heating: Forced air, electric
- Cooling: Central air
Rent and termsRent $2,000 a month, Entire property, Unfurnished
- Rent: $2,000 a month
- Space for rent: Entire property
- Furnished: Unfurnished
- Lease: 12 months
- Paid: Monthly
- Rent includes: High speed internet, parking, building maintenance
- Deposit: Required
- Credit check: Required
- Employment letter: Required
- Rental application: Required
- References: Required
- Rental items: N/a
IncludedHighspeed internet, parking, N/a
- Included: Highspeed internet, parking
- Not included: N/a
NearbyPark, hospital, clear view, public transit, school bus route, library
- Close to: Park, hospital, clear view, public transit, school bus route, library
Listing detailsN12631888, Rented, Dec 13, 2025
- MLS® number: N12631888
- Status: Rented
- Listed on: Dec 13, 2025
- Days on market: 16
- Updated: Dec 29, 2025
- Possession: Immediate
- Occupied by: Vacant
- Listing brokerage: HOMELIFE LANDMARK REALTY INC.
About this home
Unit 1106, 715 Davis Drive, Newmarket (Huron Heights-Leslie Valley), ON L3Y 0J2
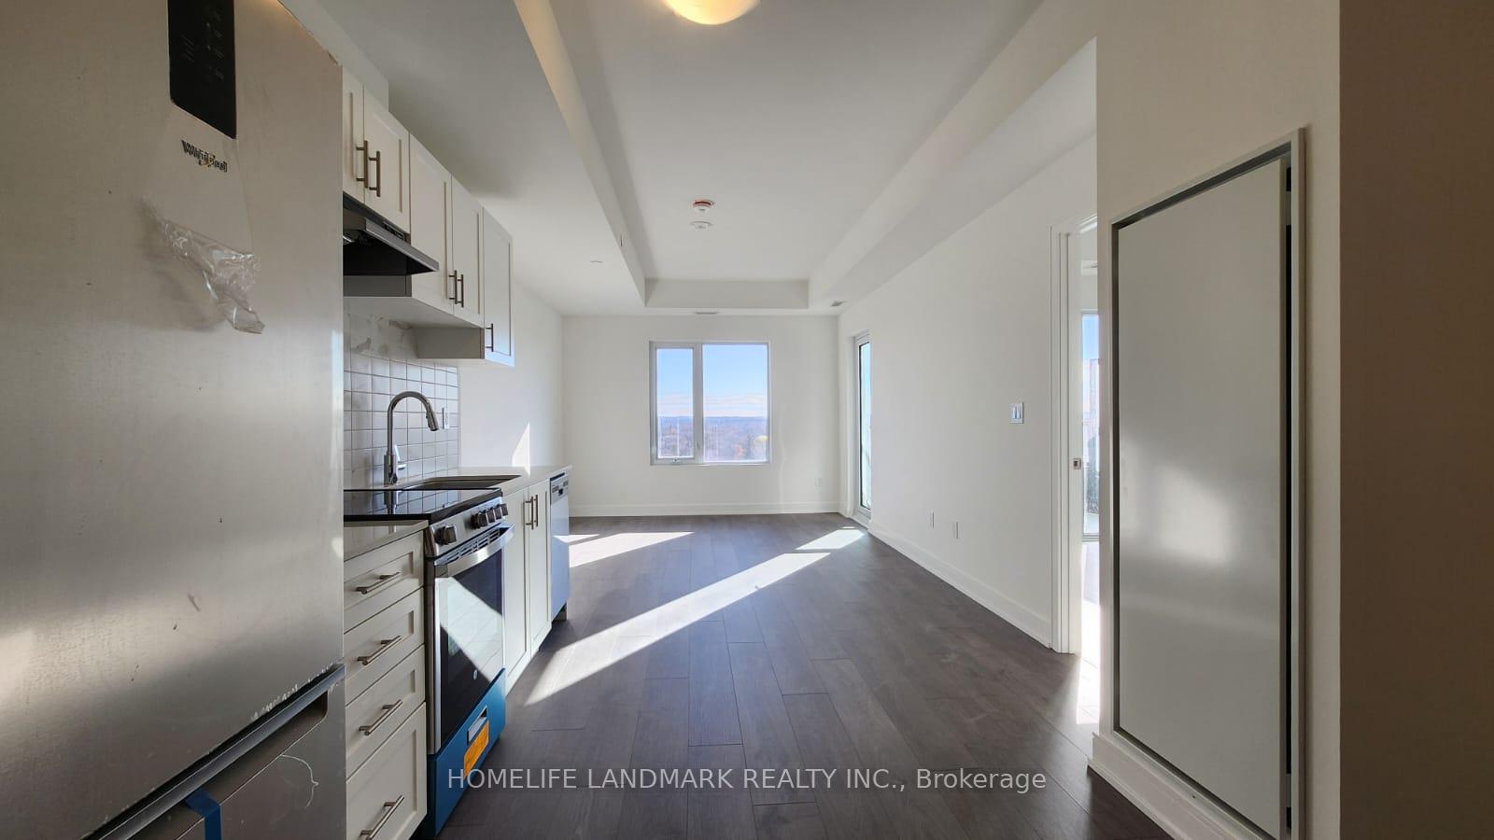
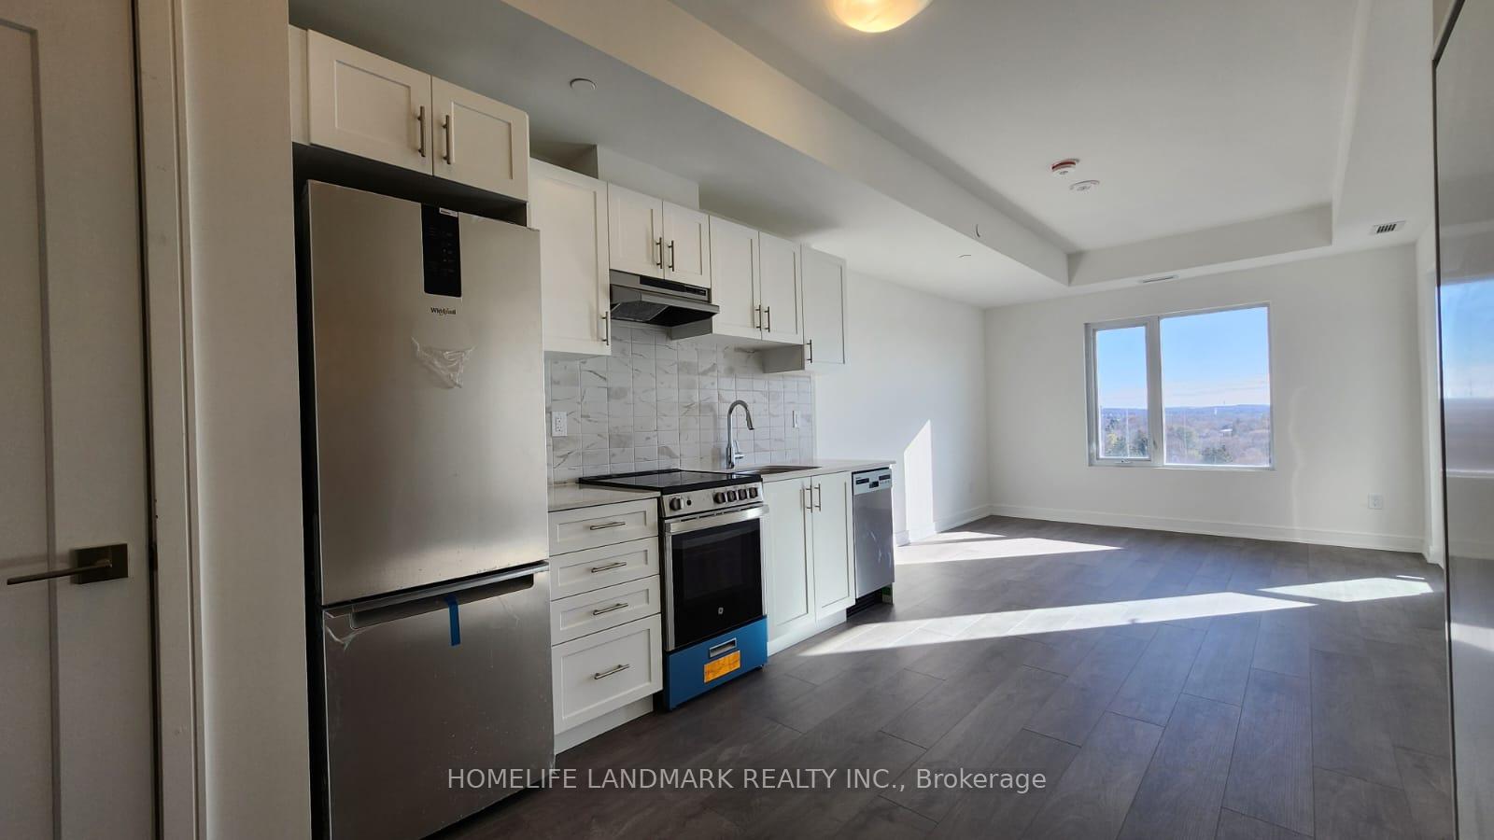
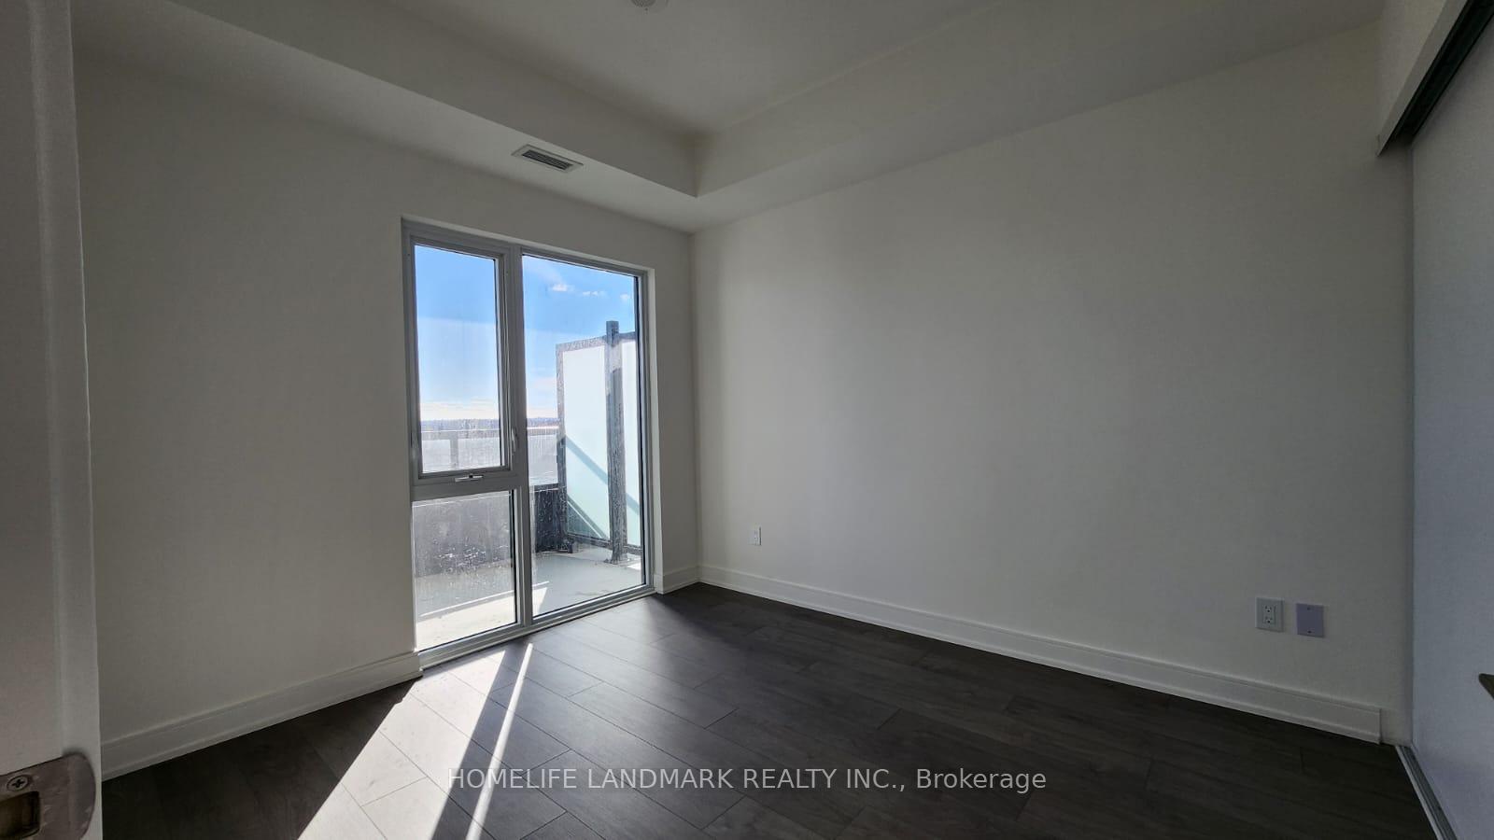
Discover modern living in this brand-new, never-lived-in 1-bedroom condo located in one of Newmarket's most convenient and fast-growing communities. Thoughtfully designed with a bright, practical layout, this suite offers exceptional comfort and functionality. The moment you walk in, you're greeted by an abundance of natural light streaming through large south-facing windows, providing an unobstructed view and a warm, inviting atmosphere throughout the day. The contemporary laminate flooring enhances the clean, modern feel of the space, making it easy to maintain while complementing any style of décor. The kitchen blends style and efficiency with its sleek finishes, and open-concept flow into the living area-perfect for relaxed evenings or hosting a cozy gathering. The bedroom benefits from generous natural light and is designed to maximize usable space for restful comfort. A beautifully finished 4-piece bathroom adds practicality and elegance to daily living. Included with the suite is one parking space located on P1, offering convenience and quick access, especially on busy mornings. The building sits in a highly desirable location with unmatched accessibility. You're just minutes from Costco, Main Street Newmarket, Southlake Hospital, Upper Canada Mall, Highway 404,GoTrain Station and Yonge Street, ensuring that shopping, dining, healthcare, and commuting options are always within easy reach. Daily errands and weekend outings are effortless thanks to the incredible proximity to major amenities. For commuters and those who rely on transit, this location is truly exceptional. A bus stop is right in front of the building, providing direct, efficient public transportation options throughout Newmarket and beyond. Whether you're a young professional, downsizer, or someone seeking a fresh, modern space in a thriving neighborhood, this condo offers the perfect blend of comfort, convenience, and contemporary living-all in a pristine, never-before-occupied suite.
Ask about this home
A HOMEH agent will answer your questions about this home.
Know more about Kingsley Square
Condo building · 693 Davis Dr
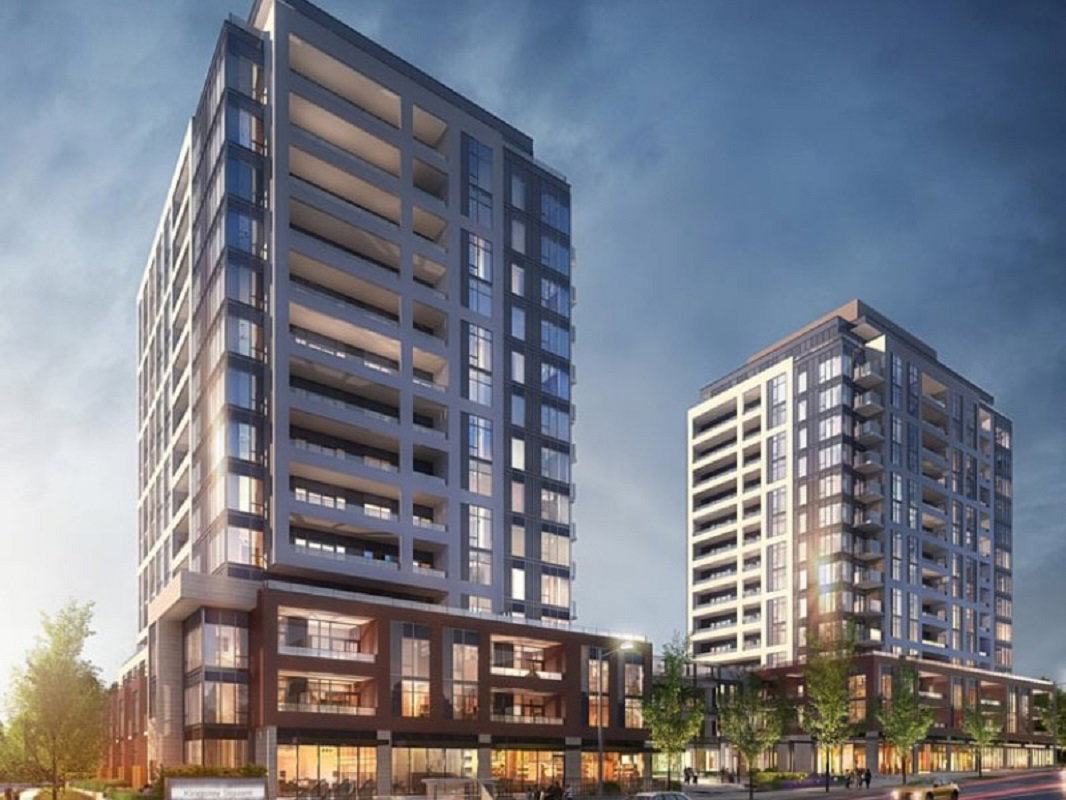
Kingsley Square is a 15-storey condo with 327 suites, built in 2025 by Briarwood Development Group. Right now 5 for sale and 6 for rent are on the market here.
- 15storeys
- 327suites
- 2025built
No similar units for rent in Kingsley Square right now.
Around this home
Daily convenience, out of 100, from the distances below
Schools nearby
School rating, out of 10.
Helpful calculators
Your HOMEH agent

"I would see it this week."