

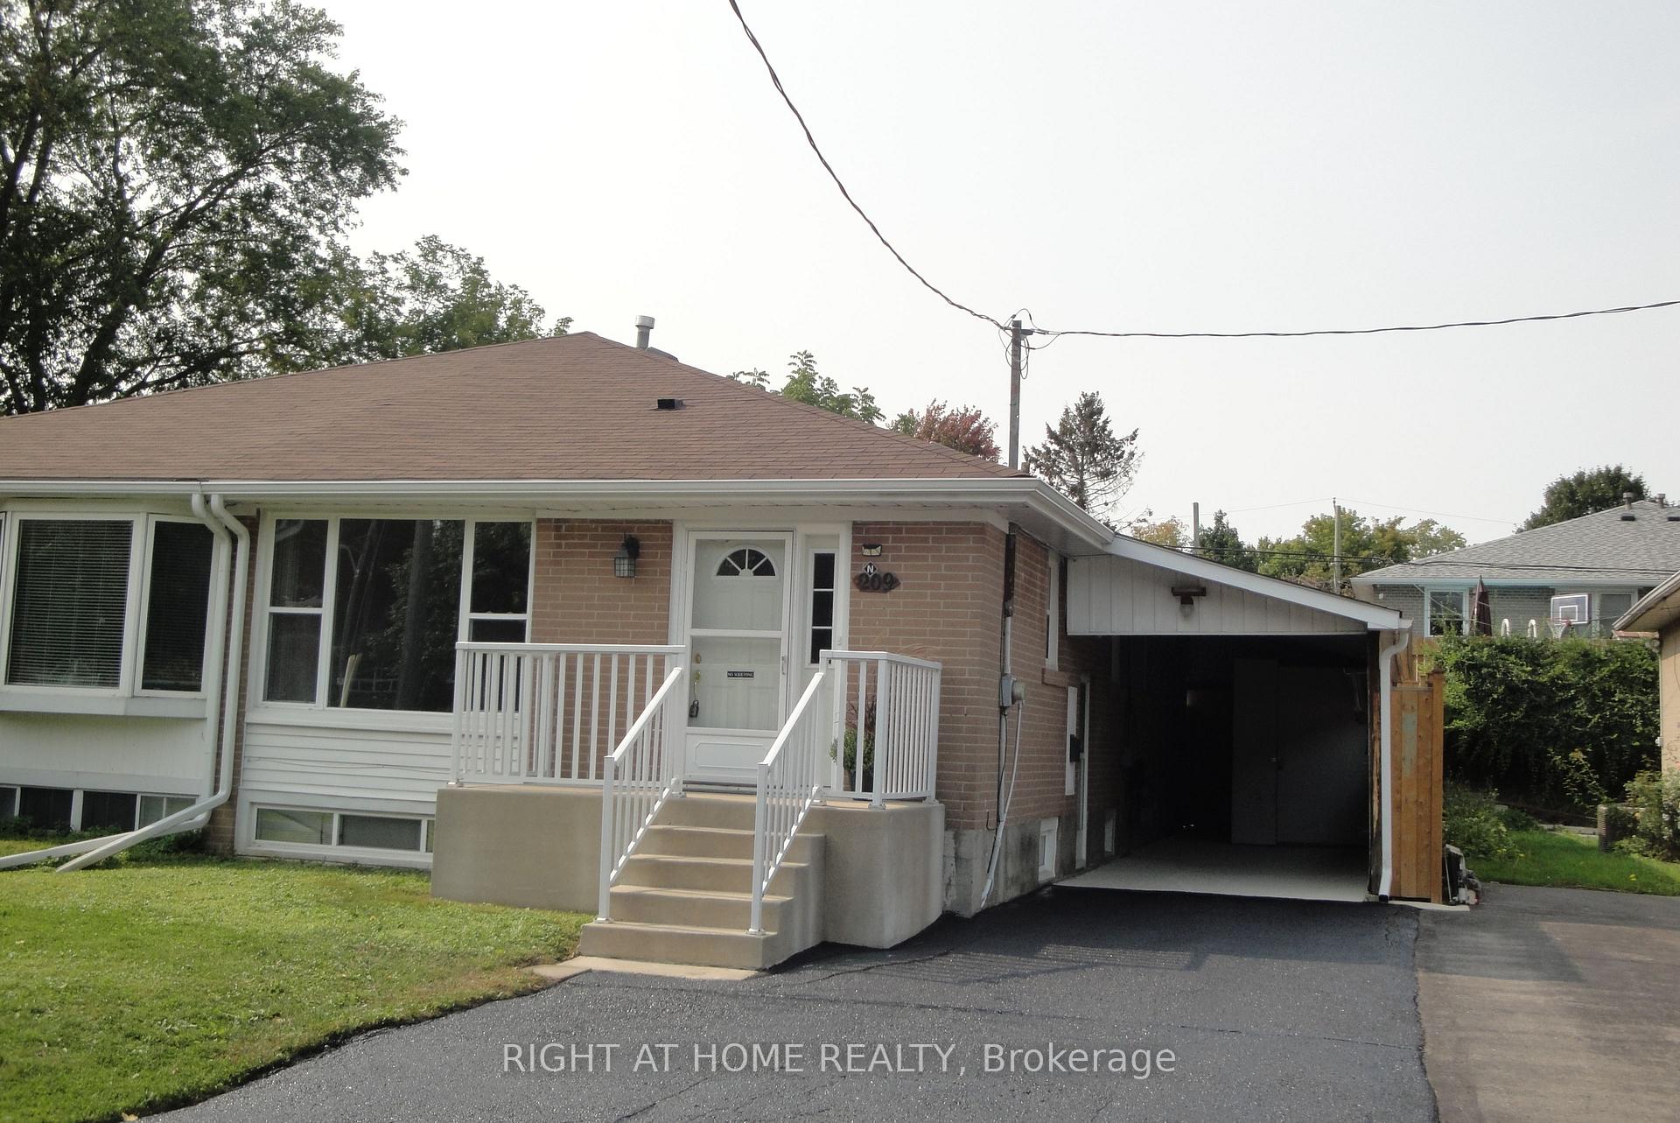
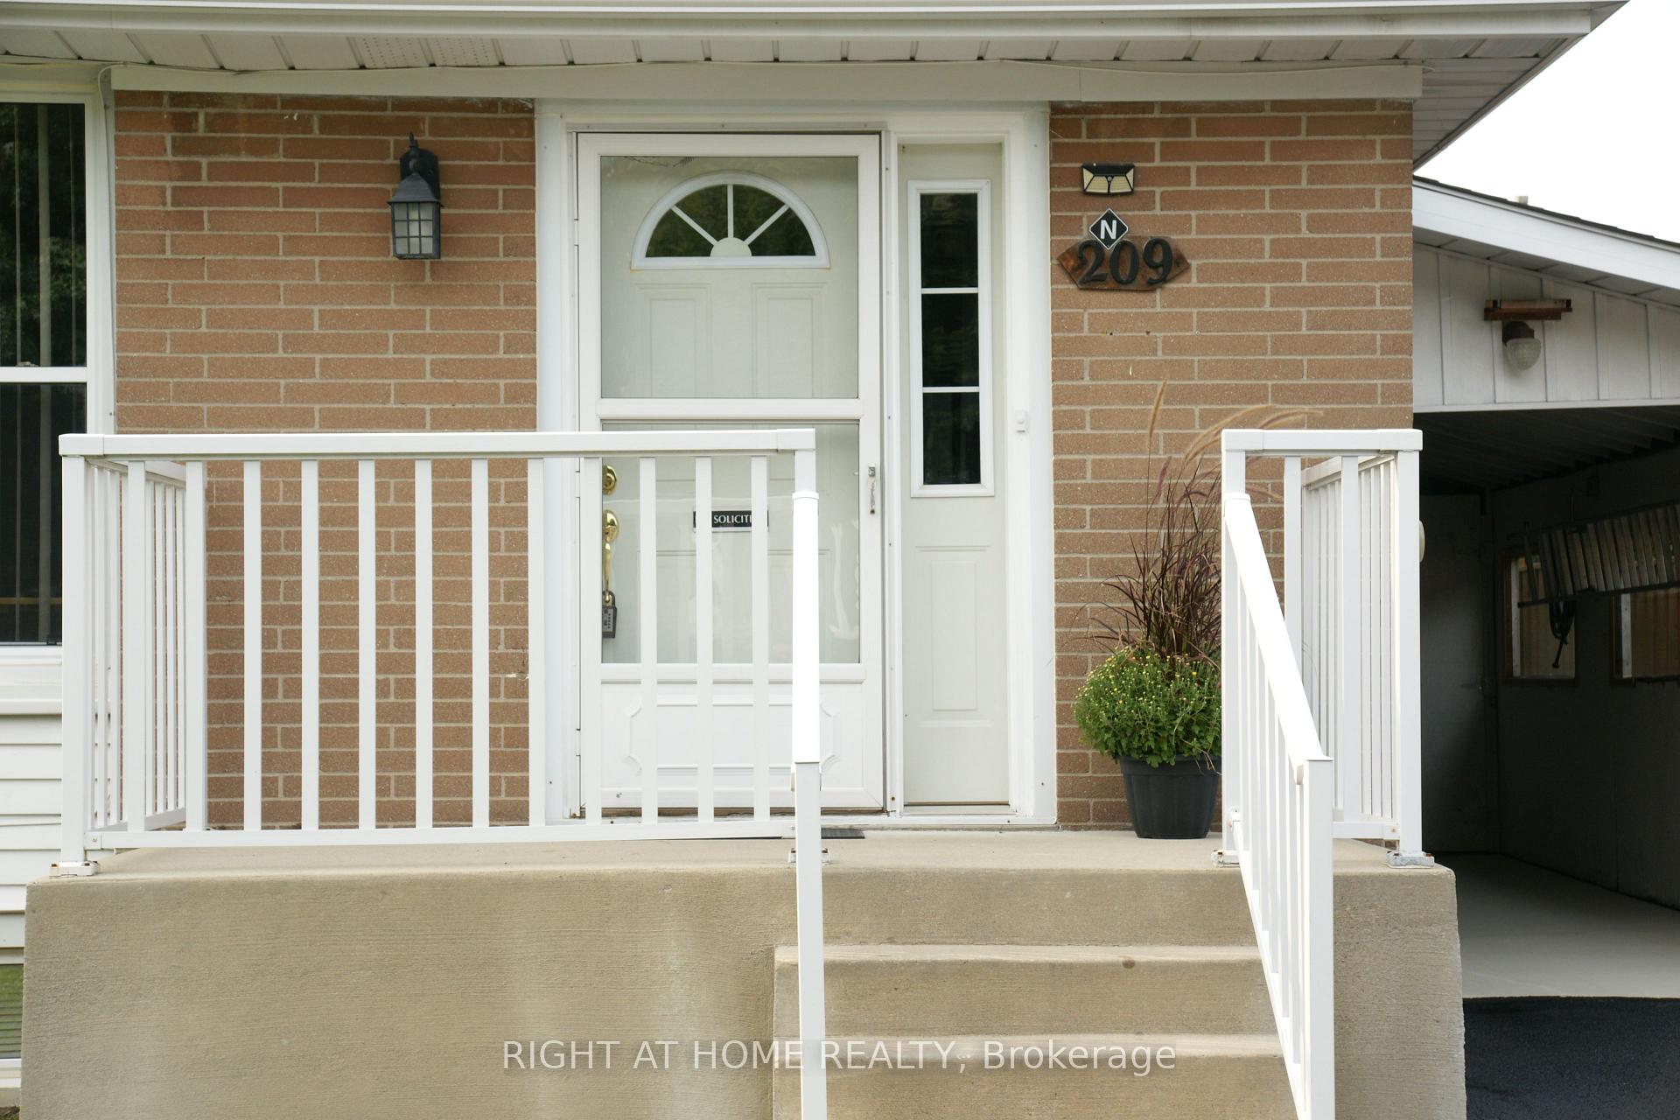
Main, 209 Penn Avenue
Semi-Detached Rented
1/17Main, 209 Penn Avenue
Semi-Detached Rented

 See all 17 photos
3 Bedrooms
1 Bathroom
1 Garage
— sq.ft
Main Floor
— Unit
Property history
Facts and features
- BasementNone
- Lease term12 months
- FurnishedUnfurnished
- LaundryCloset
What stands out
- Hardwood floors
- Central air
The homeSemi-Detached, Bungalow, Basement None
- Type: Semi-Detached
- Style: Bungalow
- Basement: None
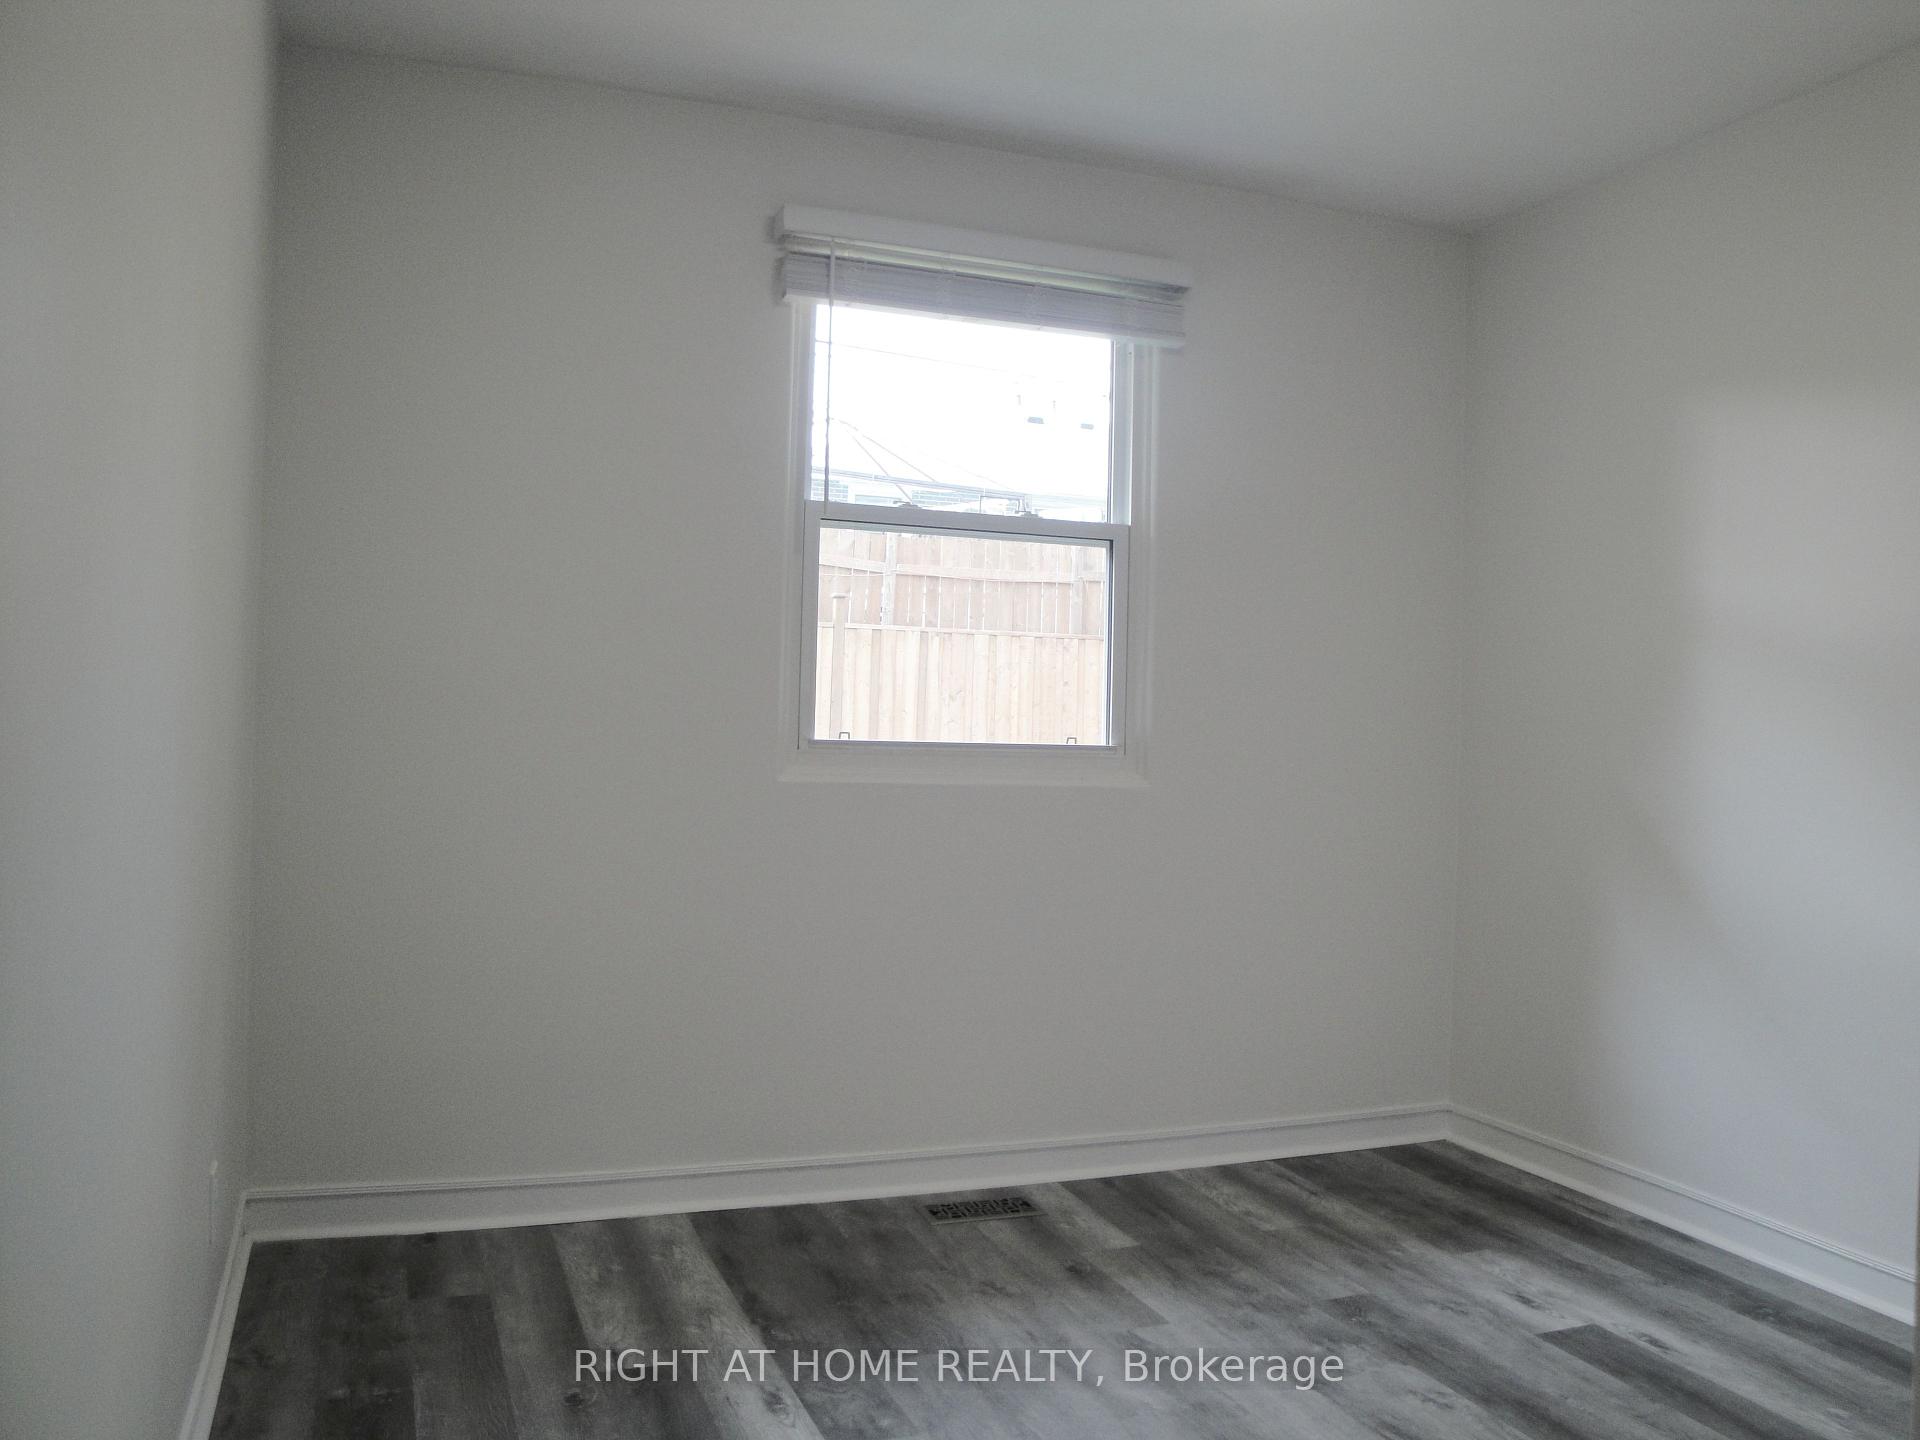
InsideHardwood, Vinyl, Laundry closet, Carpet free
- Flooring: Hardwood, Vinyl
- Laundry: Laundry closet
- Features: Carpet free
- Rooms above ground: 8
- Bedrooms: 3
- Bathrooms: 1
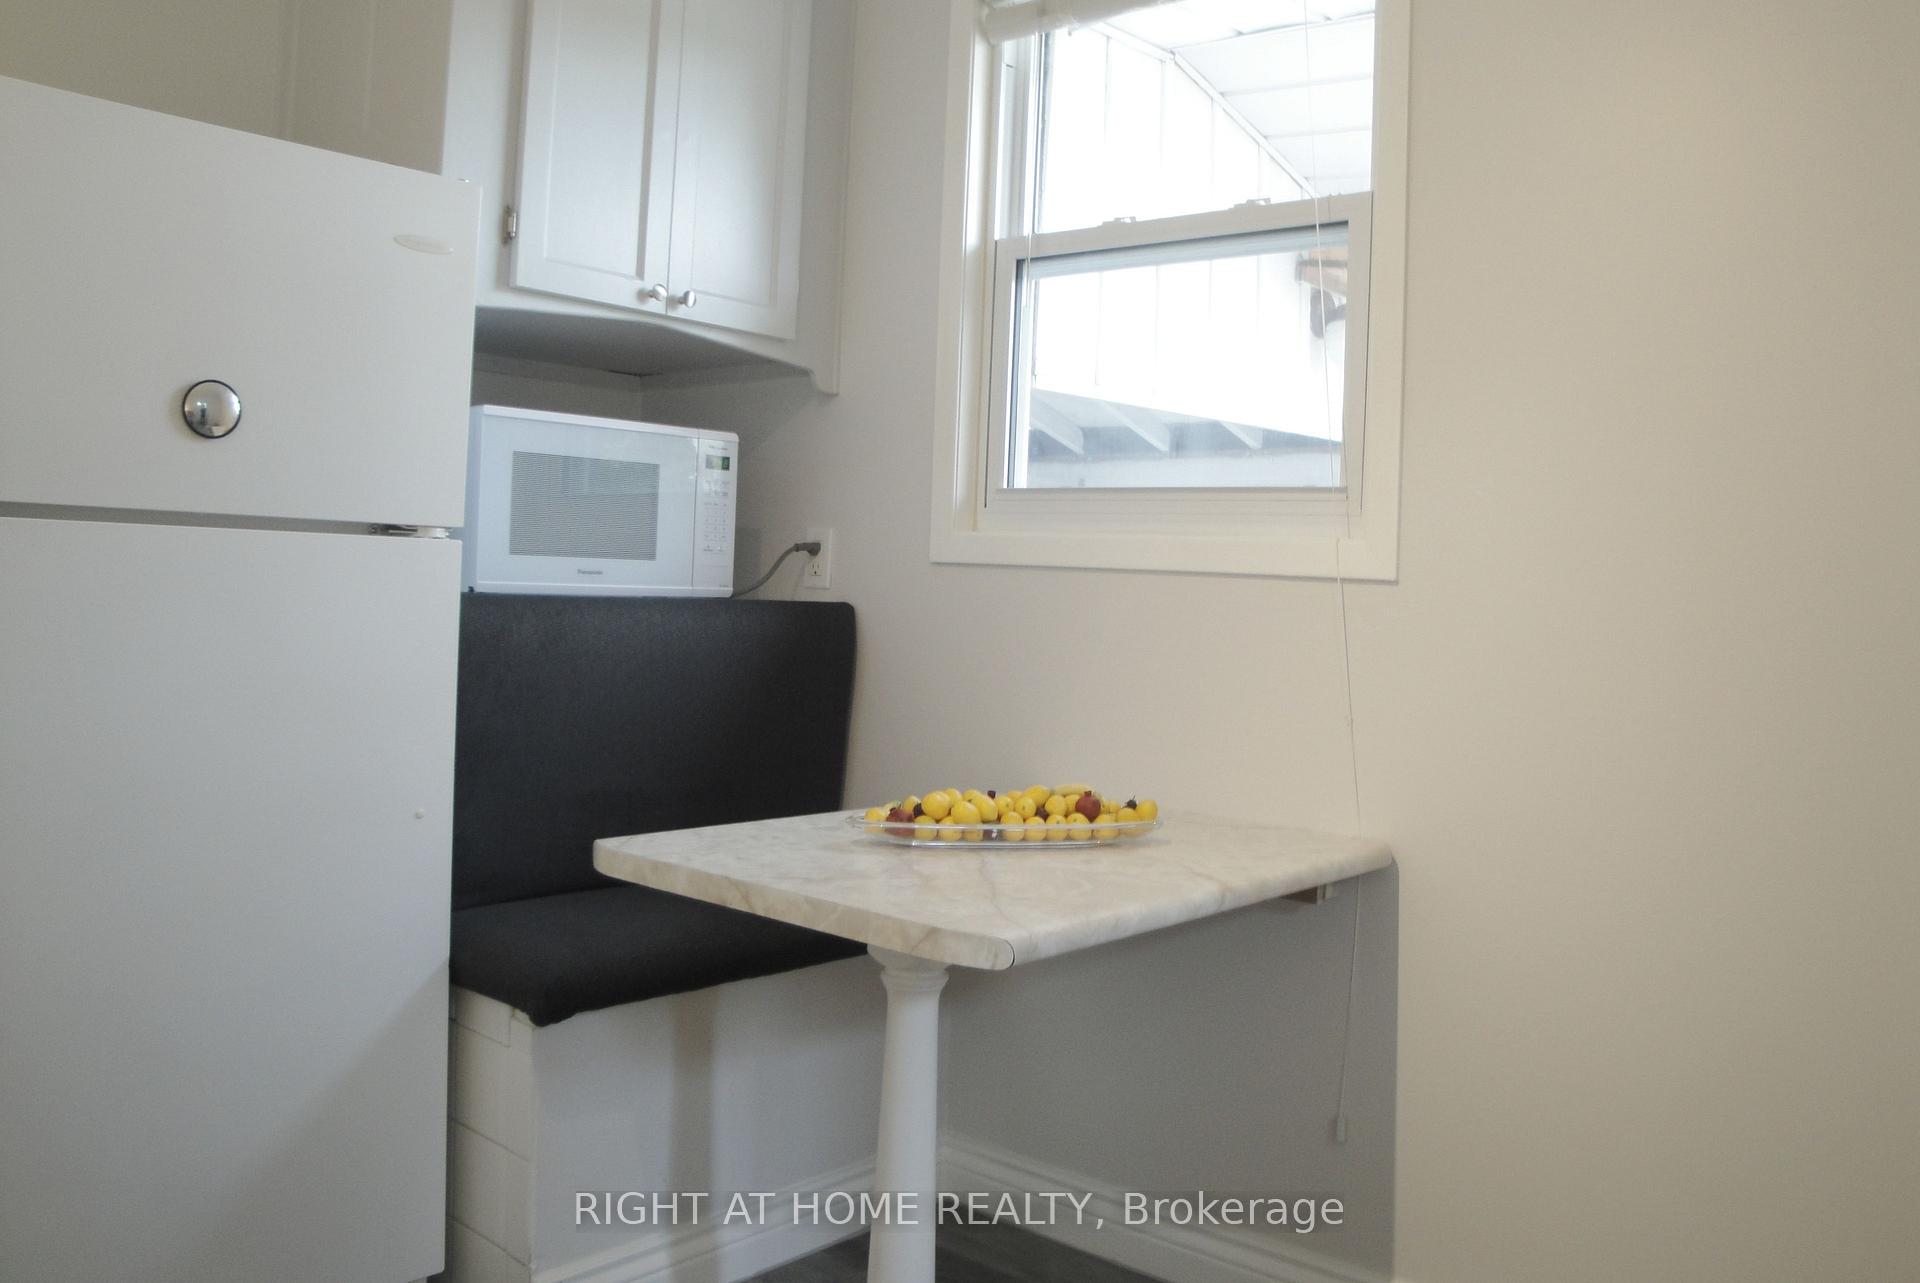
- Kitchens: 1
Outside and lotBrick, Asphalt shingle, Concrete block
- Exterior: Brick
- Roof: Asphalt shingle
- Foundation: Concrete block
Parking1 Garage, Carport, Mutual
- Spaces: 1 Garage
- Garage: Carport
- Driveway: Mutual
Heating, water and powerForced air, gas, Central air, Municipal water
- Heating: Forced air, gas
- Cooling: Central air
- Water: Municipal water
- Sewer: Municipal sewer
Rent and termsRent $2,450 a month, Main, Unfurnished
- Rent: $2,450 a month
- Space for rent: Main
- Furnished: Unfurnished
- Lease: 12 months
- Paid: Monthly
- Rent includes: Parking, central air conditioning
- Deposit: Required
- Credit check: Required
- Employment letter: Required
- Rental application: Required
- References: Required
- Rental items: Hot water tank (shared with basement tenant, 70% main level tenant, 30% basement tenant)
NearbyPark, school, public transit, library, hospital, fenced yard
- Close to: Park, school, public transit, library, hospital, fenced yard
Listing detailsN9397279, Rented, Oct 15, 2024
- MLS® number: N9397279
- Status: Rented
- Listed on: Oct 15, 2024
- Days on market: 45
- Updated: Nov 29, 2024
- Possession: 2025-11-26 / November 26, 2025
- Occupied by: Vacant
- Listing brokerage: RIGHT AT HOME REALTY
About this home
Main, 209 Penn Avenue, Newmarket (Bristol-London), ON L3Y 2S4
Carpet FreeParkSchoolPublic TransitLibraryHospital
Very Clean Bright 3 Bedrooms Main Floor In a Quiet Neighborhood with Friendly Neighbors. Close To Stores, Upper Canada Mall, Downtown Newmarket. Steps To Davis, Shopping & Transit. Minuets To Schools & Southlake Hospital, Medical Centers, Fairy Lake and Trails. Great Location For Hospital Workers. Fully Fenced Shared Backyard With Gate. Walking Distance To Newmarket Go Public Transit & Viva. Hardwood and Vinyl Floors. Main Level Only.
Read more
Ask about this home
A HOMEH agent will answer your questions about this home.
Ask a question
Around this home
Yonge / Davis
Errands
Parks
Schools
Daily convenience, out of 100, from the distances below
ParkRogers Park · 4 within 1 km6 min walk388 m
GroceryPik-Kwik Convenience7 min walk426 m
SchoolMaple Leaf Public School4 min walk240 m
PharmacyDavis Drive Pharmacy4 min walk259 m
Cafés & foodSushi-Ya · 15 within 1 km4 min walk262 m
Gym & rec centreAbsolute Muay Thai10 min walk618 m
LibraryNewmarket Public Library18 min walk1.1 km
WalkDriveStraight-line distance, open map data
Grocery0.4 km
Park0.4 km
Coffee0.3 km
Dining0.3 km
Gym0.6 km
Schools nearby
School rating, out of 10.
Maple Leaf Public Schoolelementary · Public · 0.2 km
2.7/10Low
Canadian Martyrs Catholic Elementary Schoolelementary · Catholic · 0.6 km
6.4/10Fair
J L R Bell Public Schoolelementary · Public · 0.8 km
—
Contact agent
Helpful calculators
Rent vs buy
Affordability
Mortgage
Down payment
Stress test
CMHC insurance
Your HOMEH agent

KimHOMEH agent · Newmarket
"I would see it this week."
Ask Kim