

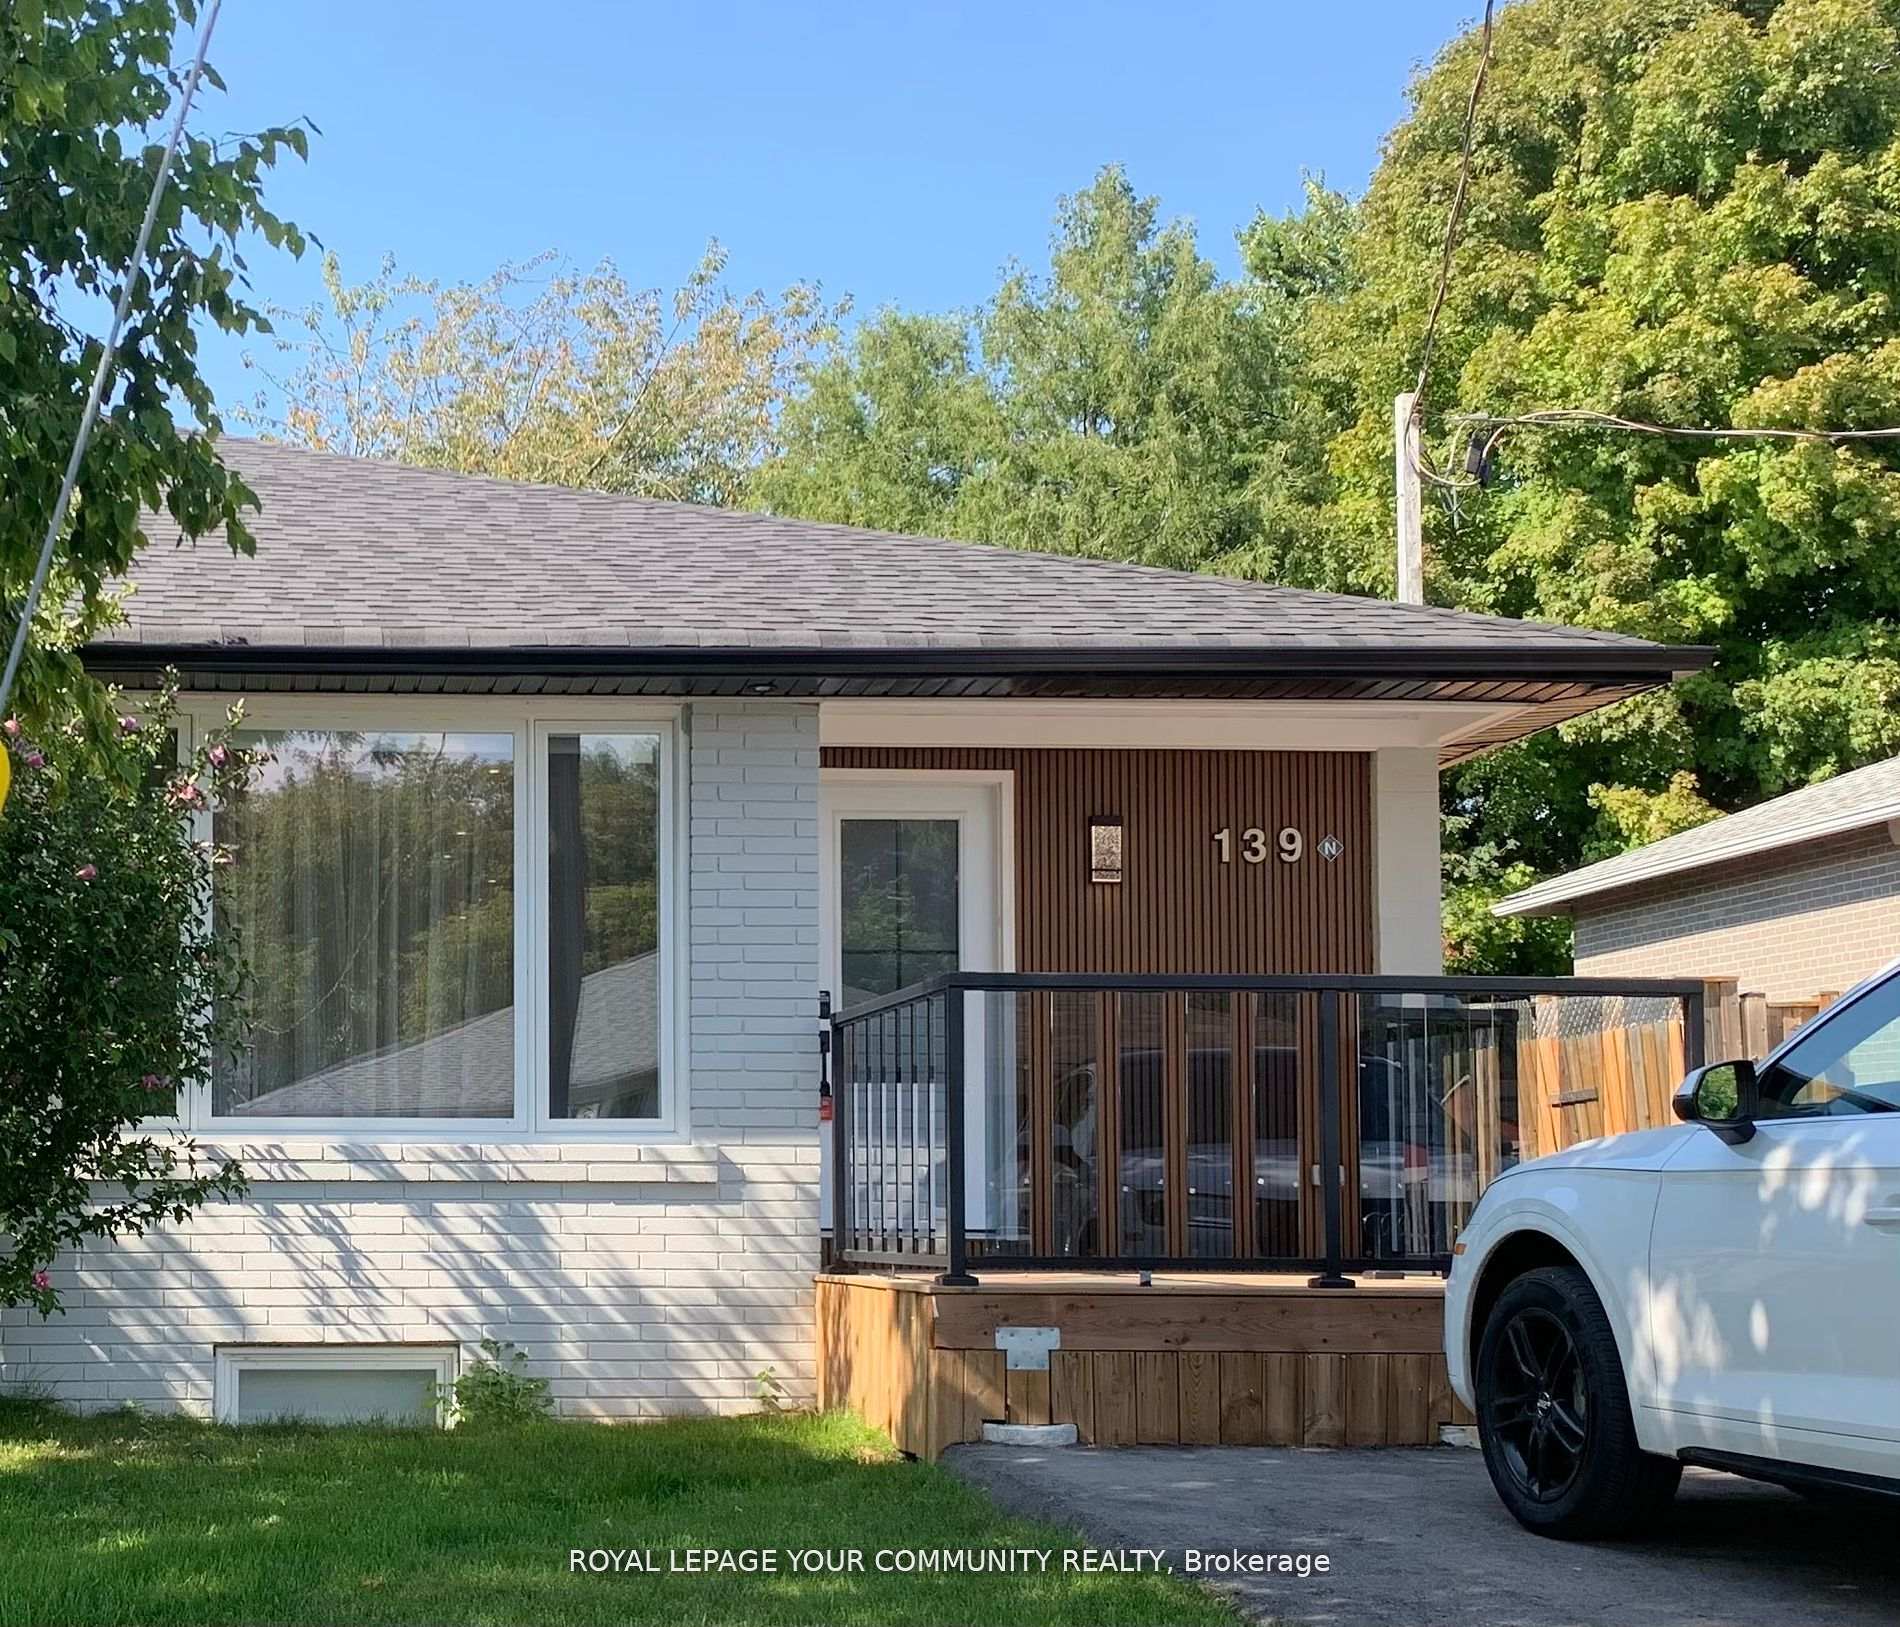
Main, 139 Septonne Avenue
MainSemi-Detached Rented
1/10Main, 139 Septonne Avenue
MainSemi-Detached Rented
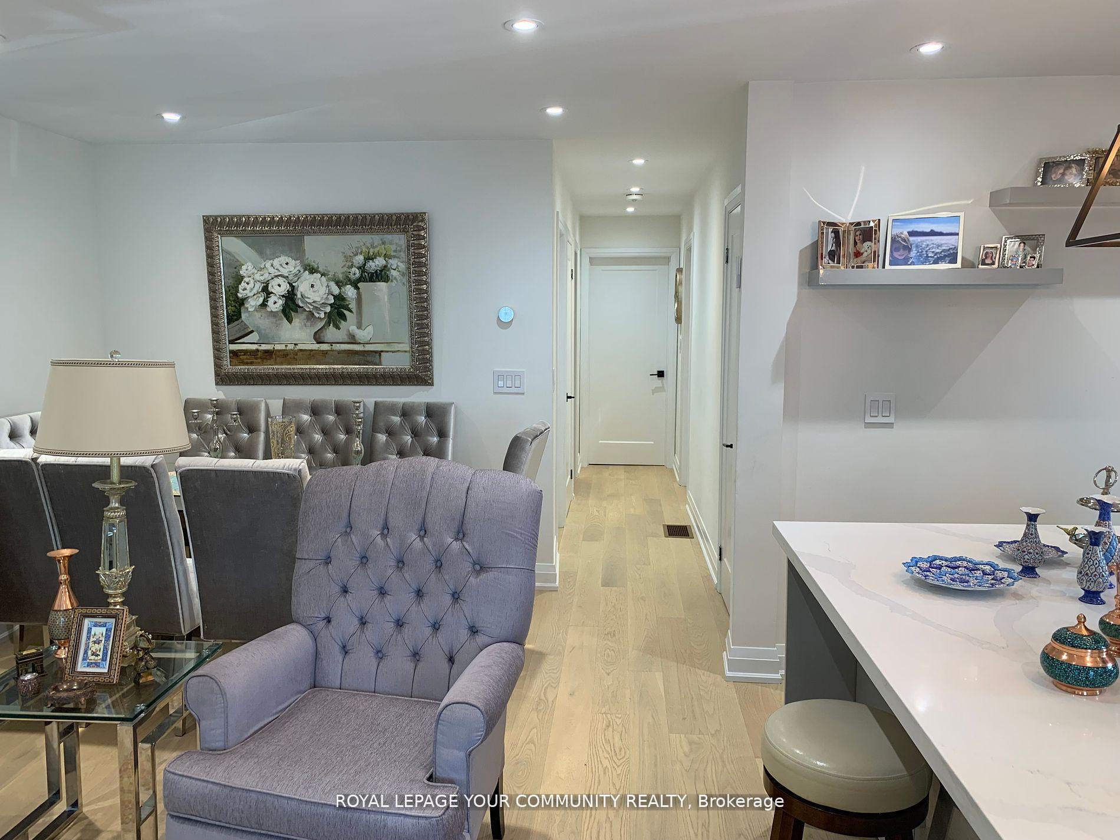
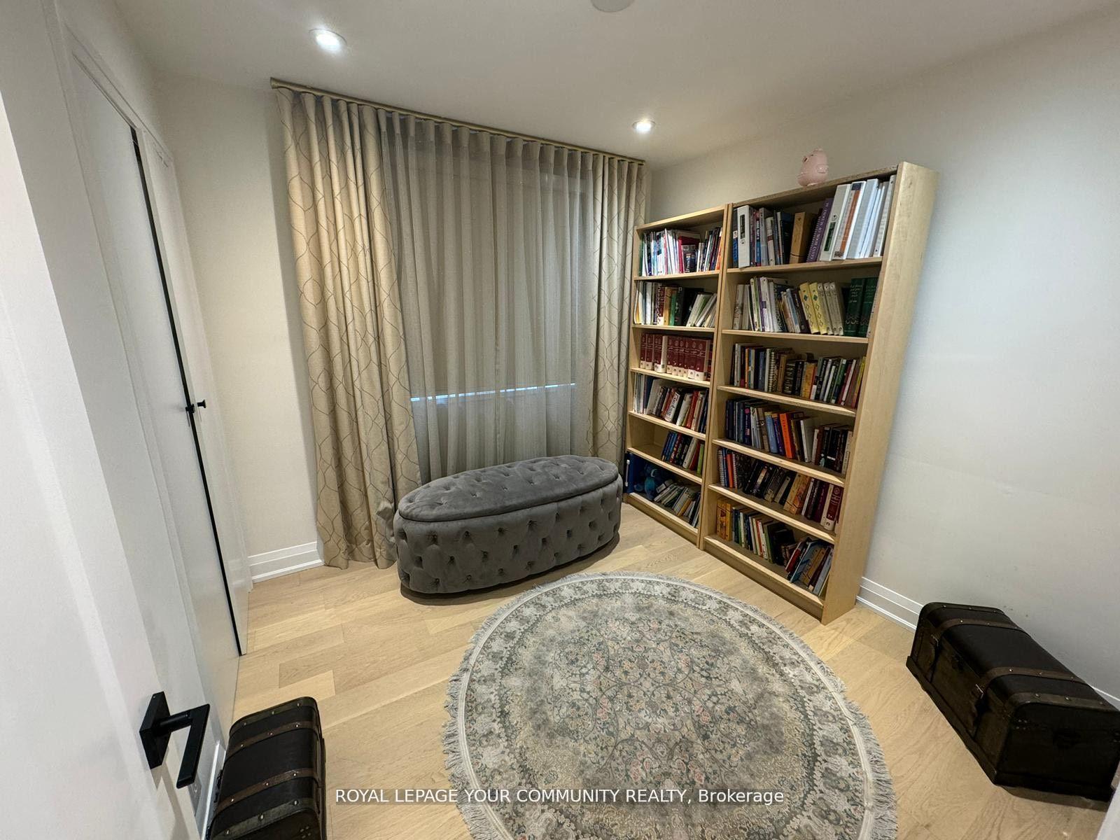
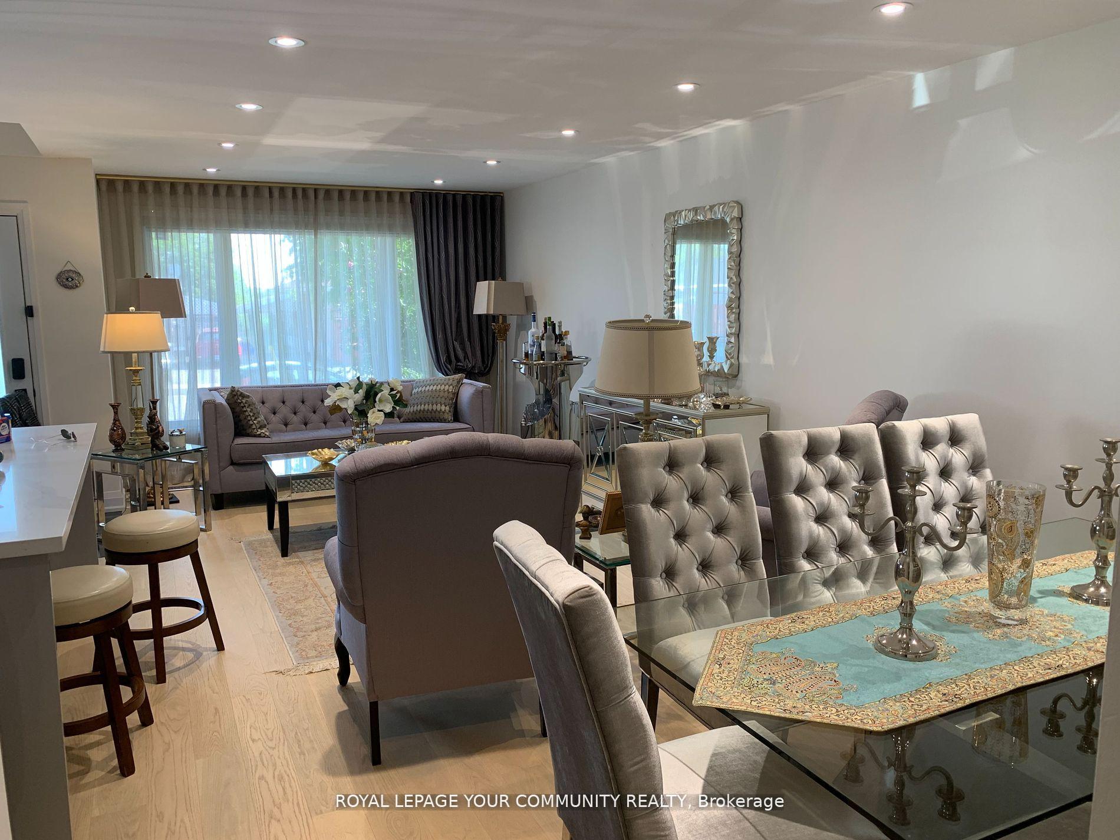
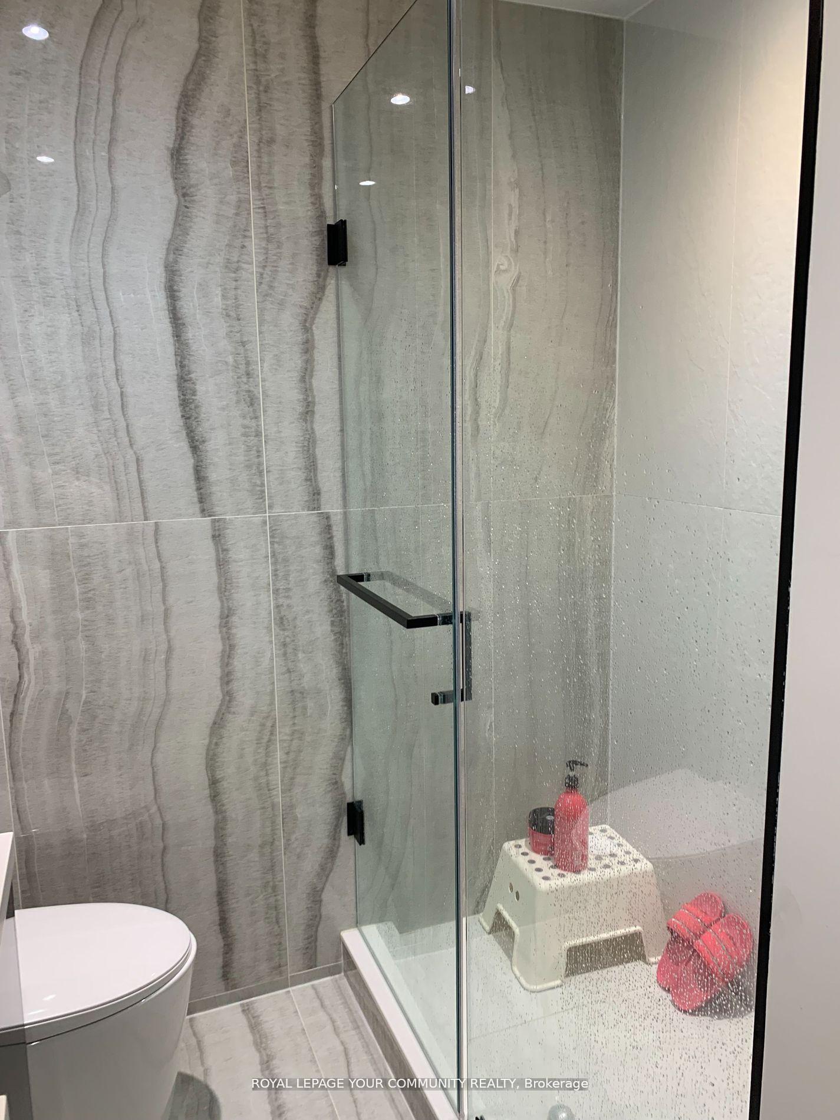 See all 10 photos
3 Bedrooms
2 Bathrooms
0 Garage
— sq.ft
Main Floor
— Unit
Property history
Facts and features
- BasementApartment
- Lease term12 months
- FurnishedUnfurnished
- LaundryEnsuite
What stands out
- Hardwood floors
- Central air
The homeSemi-Detached, Bungalow-raised, Apartment
- Type: Semi-Detached
- Style: Bungalow-raised
- Basement: Apartment
InsideHardwood, Ensuite, Rooms above ground 4
- Flooring: Hardwood
- Laundry: Ensuite
- Rooms above ground: 4
- Bedrooms: 3
- Bathrooms: 2
- Kitchens: 1
Outside and lotBrick, Shingles, Unknown
- Exterior: Brick
- Roof: Shingles
- Foundation: Unknown
Parking3 Parking, Front yard parking
- Spaces: 3 Parking
- Driveway: Front yard parking
Heating, water and powerForced air, gas, Central air, Municipal water
- Heating: Forced air, gas
- Cooling: Central air
- Water: Municipal water
- Sewer: Municipal sewer
Rent and termsRent $2,850 a month, Main, Unfurnished
- Rent: $2,850 a month
- Space for rent: Main
- Furnished: Unfurnished
- Lease: 12 months
- Paid: Monthly
- Rent includes: Parking, central air conditioning
- Deposit: Required
- Credit check: Required
- Employment letter: Required
- Rental application: Required
- References: Required
IncludedAll window coverings, and the use of the shed in backyard.
- Not included: All window coverings, and the use of the shed in backyard.
Listing detailsN10425983, Rented, Nov 15, 2024
- MLS® number: N10425983
- Status: Rented
- Listed on: Nov 15, 2024
- Days on market: 14
- Updated: Nov 29, 2024
- Possession: To Be Arranged
- Occupied by: Owner
- Listing brokerage: ROYAL LEPAGE YOUR COMMUNITY REALTY
About this home
Main, 139 Septonne Avenue, Newmarket (Bristol-London), ON L3Y 2W4
Home with significant upgrades featured in Bristol/London area. Creativity and engineering added to bright & spacious 3 bedroom and 2 washrooms. Extended driveway allowing for up to four cars parking. Beautiful kitchen with glass cabinets, quartz countertop, massive island with stainless steel appliances, own laundry. Walk-out to large deck in backyard. Plenty of natural light, large windows. Close to all transportation and amenities.
Read more
Ask about this home
A HOMEH agent will answer your questions about this home.
Ask a question
Around this home
Davis/Yonge
Errands
Parks
Schools
Daily convenience, out of 100, from the distances below
ParkRogers Park · 4 within 1 km5 min walk308 m
GroceryJamshid7 min walk416 m
SchoolMaple Leaf Public School7 min walk400 m
PharmacyDavis Drive Pharmacy8 min walk519 m
Cafés & foodTim Hortons · 15 within 1 km5 min walk295 m
Gym & rec centreAbsolute Muay Thai9 min walk528 m
LibraryNewmarket Public Library22 min walk1.3 km
WalkDriveStraight-line distance, open map data
Grocery0.4 km
Park0.3 km
Coffee0.3 km
Dining0.4 km
Gym0.5 km
Schools nearby
School rating, out of 10.
Maple Leaf Public Schoolelementary · Public · 0.4 km
2.7/10Low
Canadian Martyrs Catholic Elementary Schoolelementary · Catholic · 0.5 km
6.4/10Fair
J L R Bell Public Schoolelementary · Public · 0.7 km
—
Contact agent
Helpful calculators
Rent vs buy
Affordability
Mortgage
Down payment
Stress test
CMHC insurance
Your HOMEH agent

KimHOMEH agent · Newmarket
"I would see it this week."
Ask Kim