

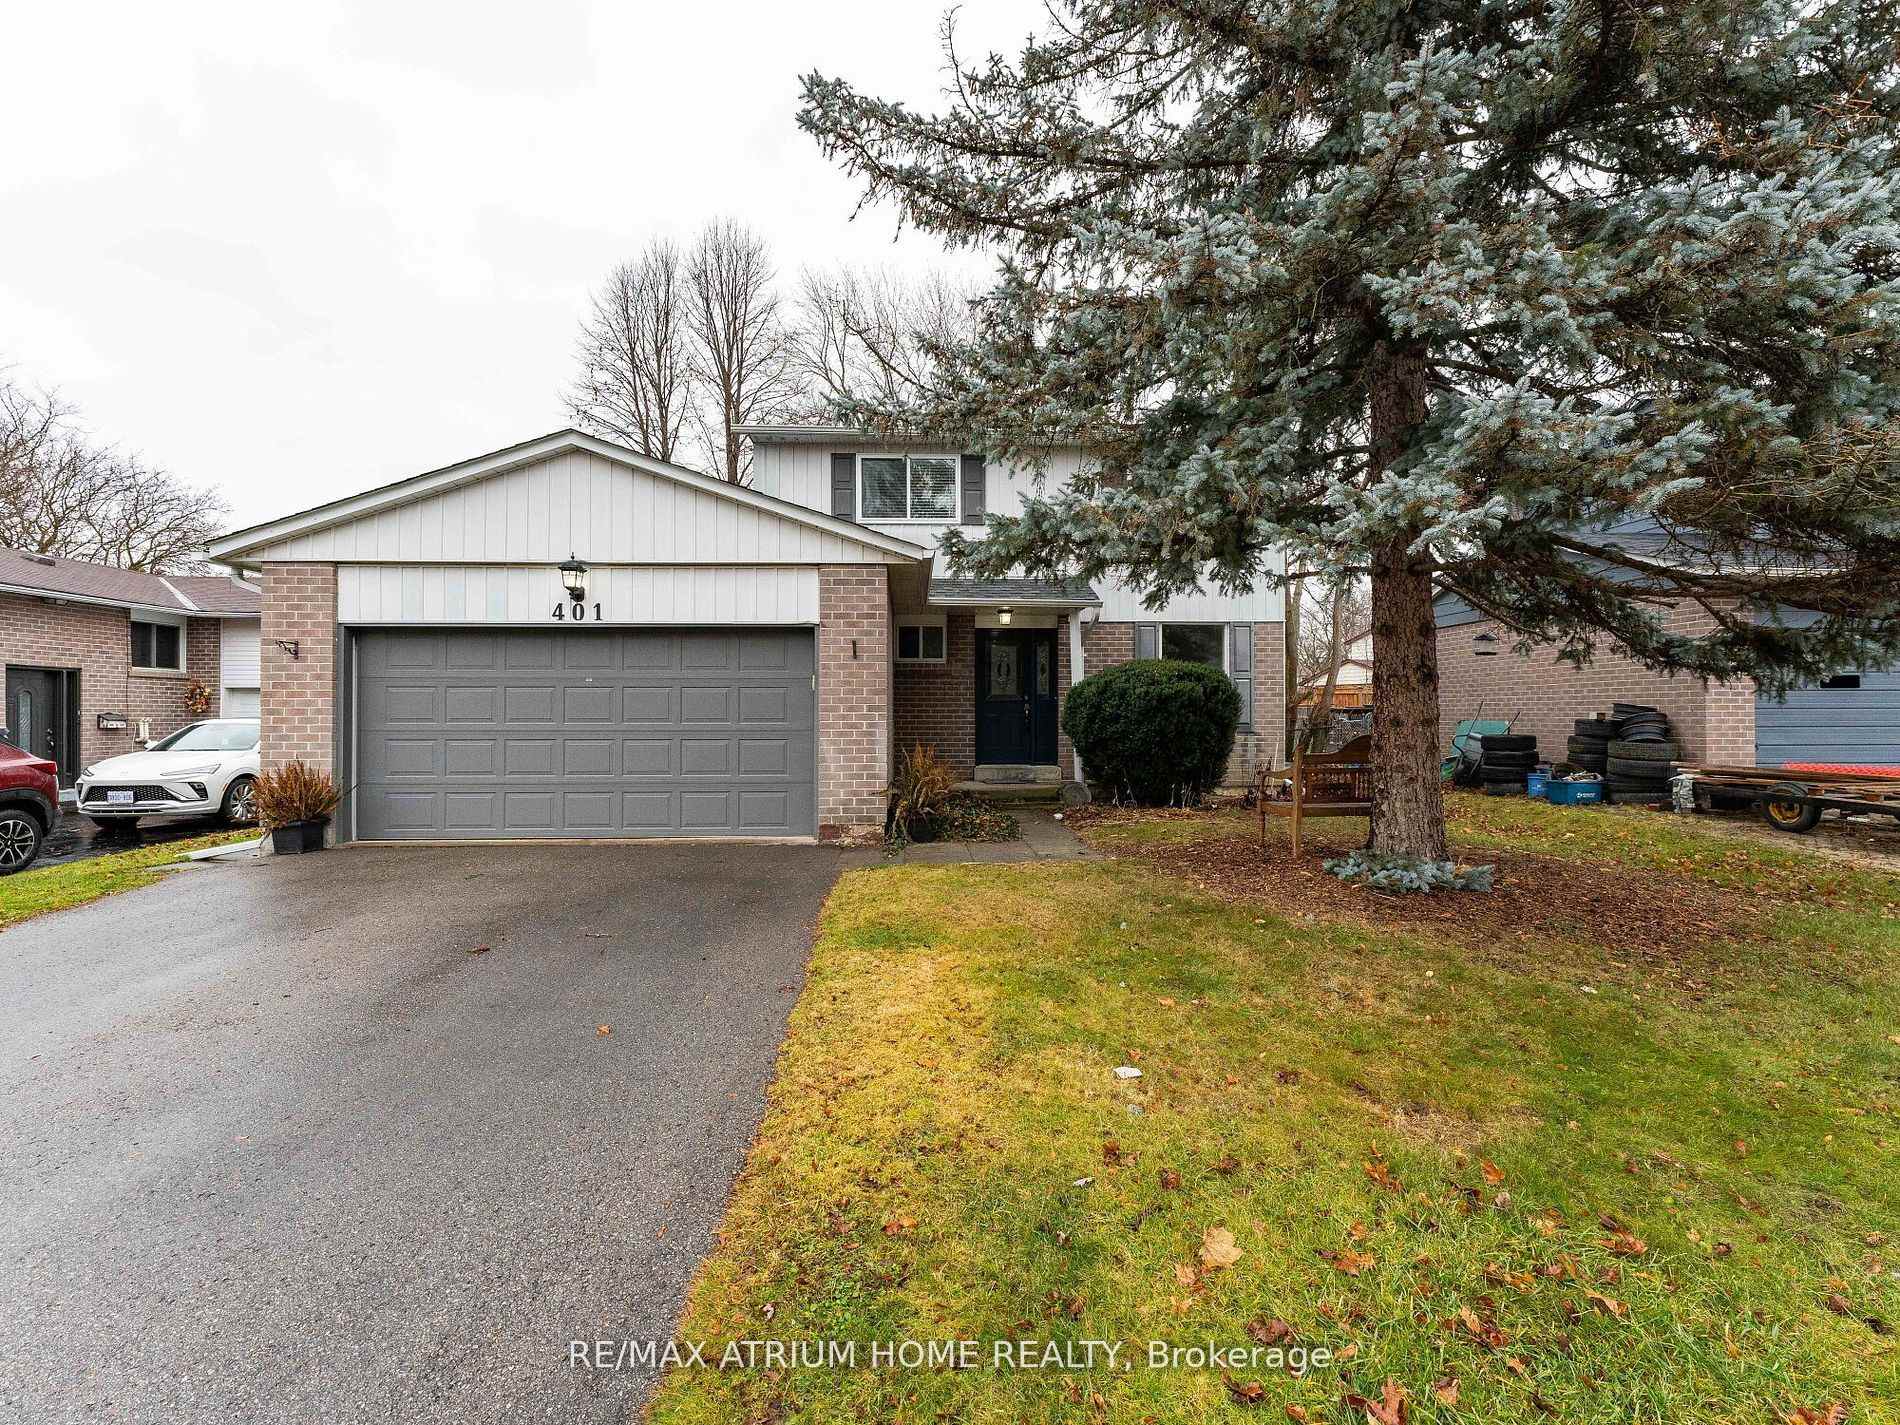
401 Borden Avenue
401 Borden Avenue
 See all 40 photos
Property history
Facts and features
- BasementFinished
- Lot size51 × 110 ft
- Lease term12 months
- FurnishedUnfurnished
- Central air
The homeDetached, 2-storey, 1,100–1,500 sq ft
- Type: Detached
- Style: 2-storey
- Living space: 1,100–1,500 sq ft
- Basement: Finished, full
InsideBroadloom, Ceramic, Ensuite, Rooms above ground 7
- Flooring: Broadloom, Ceramic
- Laundry: Ensuite
- Rooms above ground: 7
- Rooms in the basement: 1
- Bedrooms: 3
- Bathrooms: 3
- Kitchens: 1
- Family room: Yes
Outside and lotBrick, aluminum siding, Asphalt shingle, Concrete
- Exterior: Brick, aluminum siding
- Roof: Asphalt shingle
- Foundation: Concrete
- Size: 51.04 × 110.07 ft
Parking2 Garage, Attached, Private
- Spaces: 2 Garage
- Garage: Attached
- Driveway: Private
Heating, water and powerForced air, gas, Central air, Municipal water
- Heating: Forced air, gas
- Cooling: Central air
- Water: Municipal water
- Sewer: Municipal sewer
Rent and termsRent $3,400 a month, Entire property, Unfurnished
- Rent: $3,400 a month
- Space for rent: Entire property
- Furnished: Unfurnished
- Lease: 12 months
- Paid: Monthly
- Deposit: Required
- Credit check: Required
- Employment letter: Required
- Rental application: Required
- References: Required
Included**extras** fridge, stove, exhaust fan, microwave, washer & dryer. all electric light fixtures and all window blinds. 2 garage remotes, brand new electrical panel installed at basement.
- Included: **extras** fridge, stove, exhaust fan, microwave, washer & dryer. all electric light fixtures and all window blinds. 2 garage remotes, brand new electrical panel installed at basement.
Listing detailsN12216872, Rented, Jun 12, 2025
- MLS® number: N12216872
- Status: Rented
- Listed on: Jun 12, 2025
- Days on market: 5
- Updated: Jun 17, 2025
- Possession: Immediate
- Occupied by: Vacant
- Listing brokerage: RE/MAX ATRIUM HOME REALTY
About this home
401 Borden Avenue, Newmarket (Central Newmarket), ON L3Y 5C1
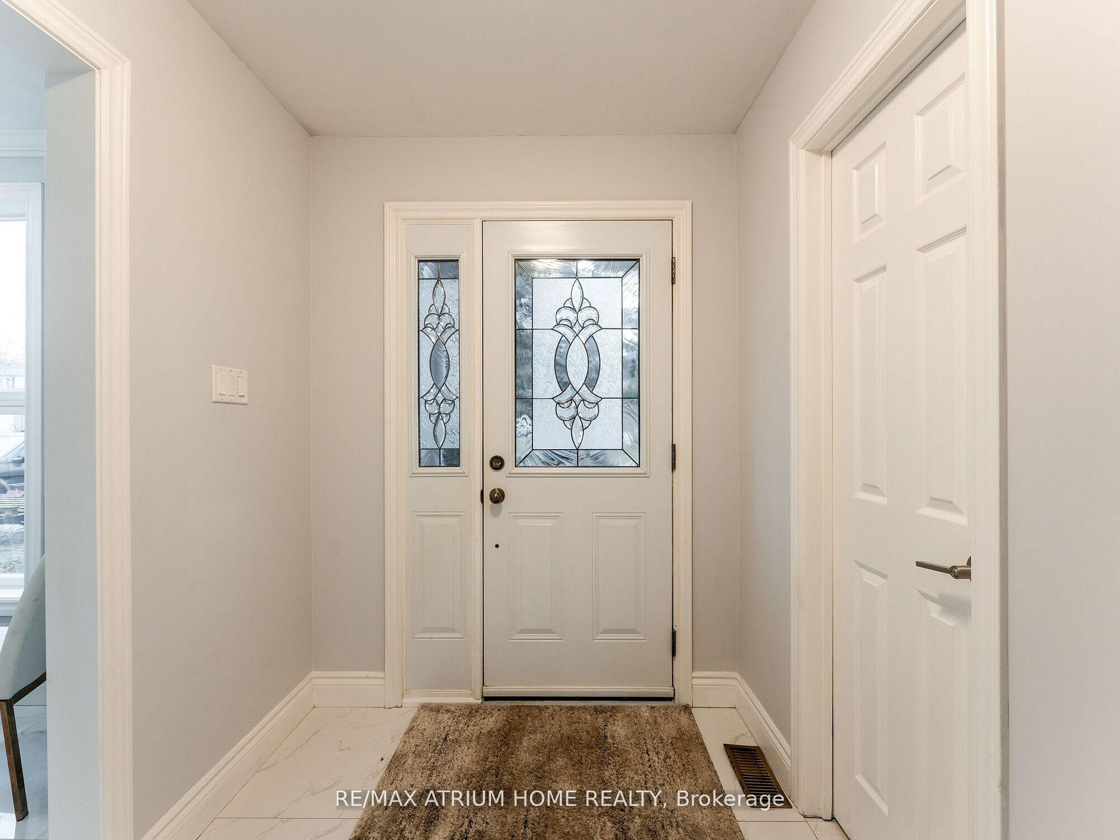
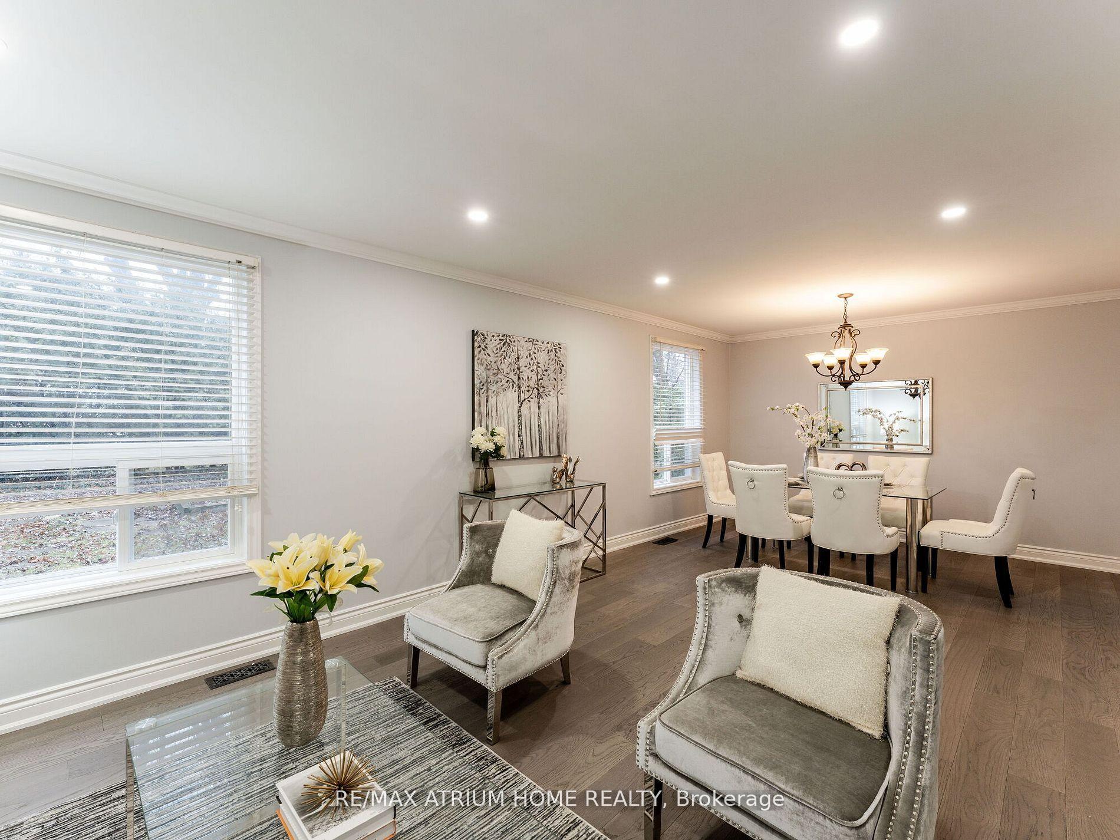
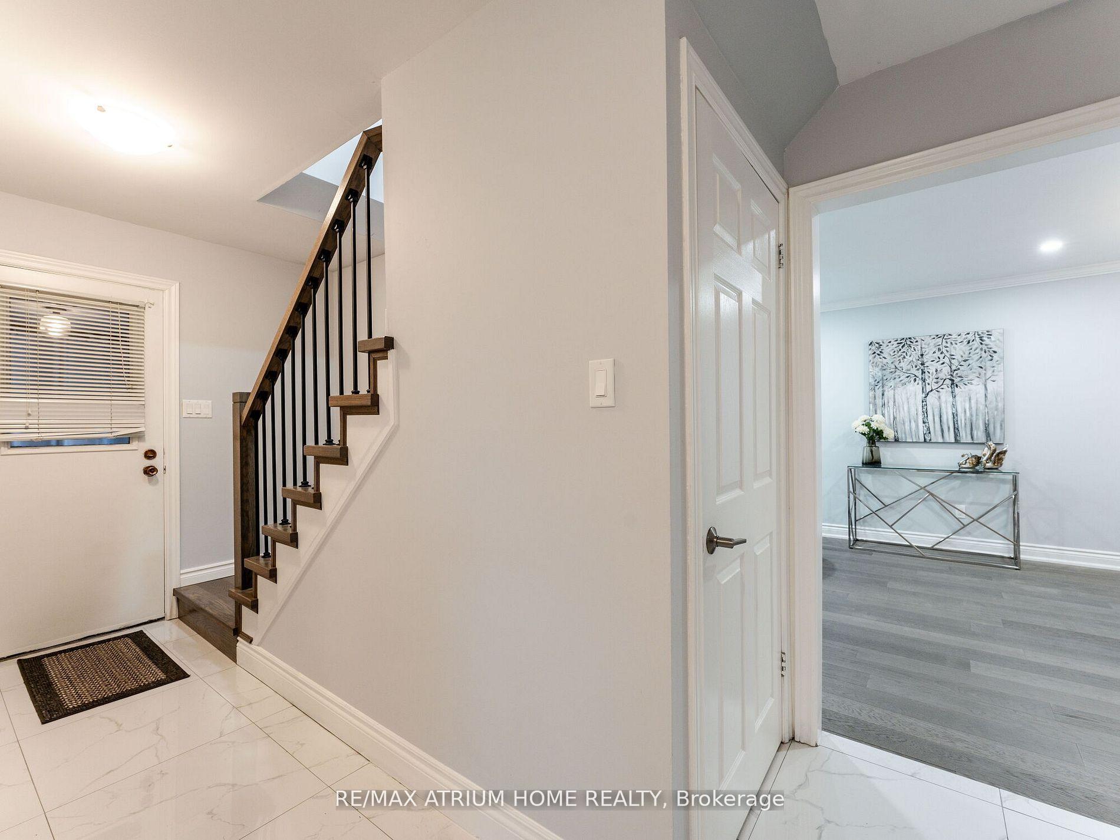
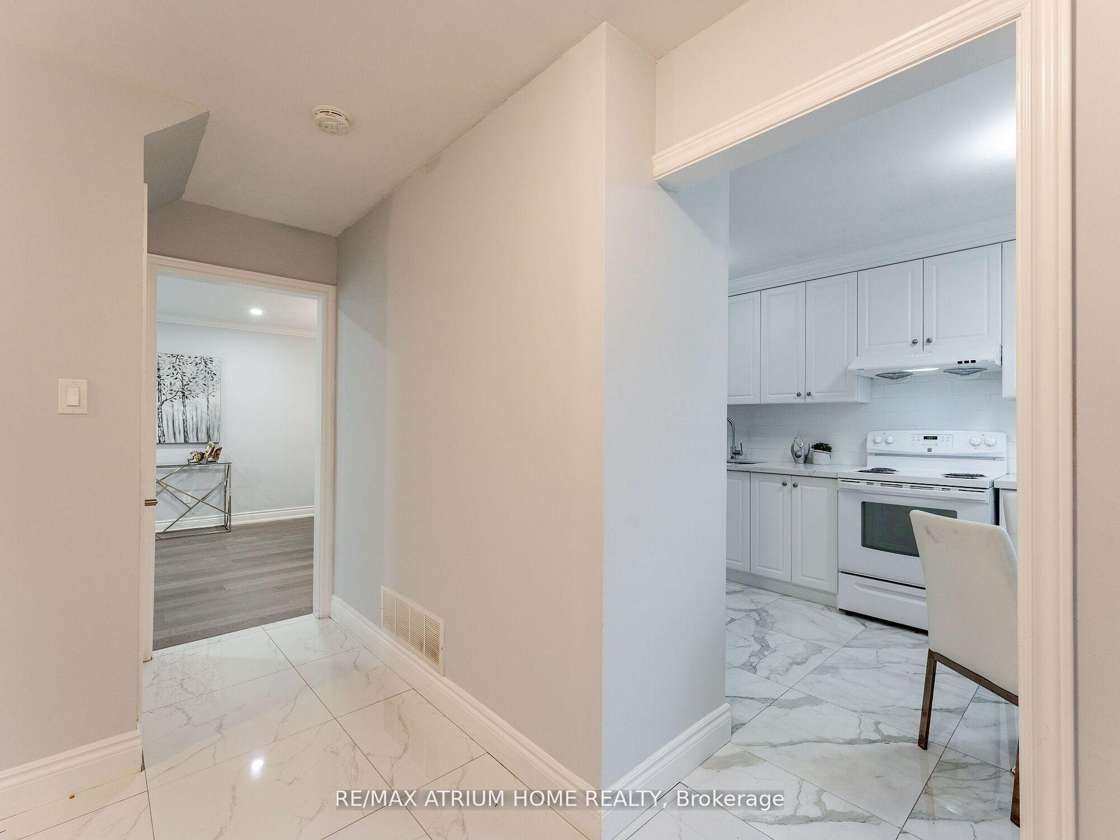
Brand new renovation 2 storey house located in the heart of Newmarket. conveniently located off Yonge St Just north Of Mulock. This 3 bedroom home consists of eat in kitchen, brand New wood flooring on second floor in all bedrooms, brand new 3 piece ensuite. Brand new 2' x 2' upgraded ceramic tiles in hallway leads to living room, dining room which has brand new 3/4" wood flooring installed. Stucco ceiling, crown moulding, LED spot lighting. New paint throughout. open concept design with large windows with plenty of natural light. This premium 51' x 110 ' private lot was great for family, friends gathering and entertaining. all amenities are available with the convenience of Yonge St puts shopping and transportation at your doorsteps, malls, schools, greenspace, rec and all services abound. beautiful detached double garage house is here now...
Ask about this home
A HOMEH agent will answer your questions about this home.
Around this home
Daily convenience, out of 100, from the distances below
Schools nearby
School rating, out of 10.
Helpful calculators
Your HOMEH agent

"I would see it this week."