

Back Building, 997 Srigley Street
Link Rented
1/10Back Building, 997 Srigley Street
Link Rented
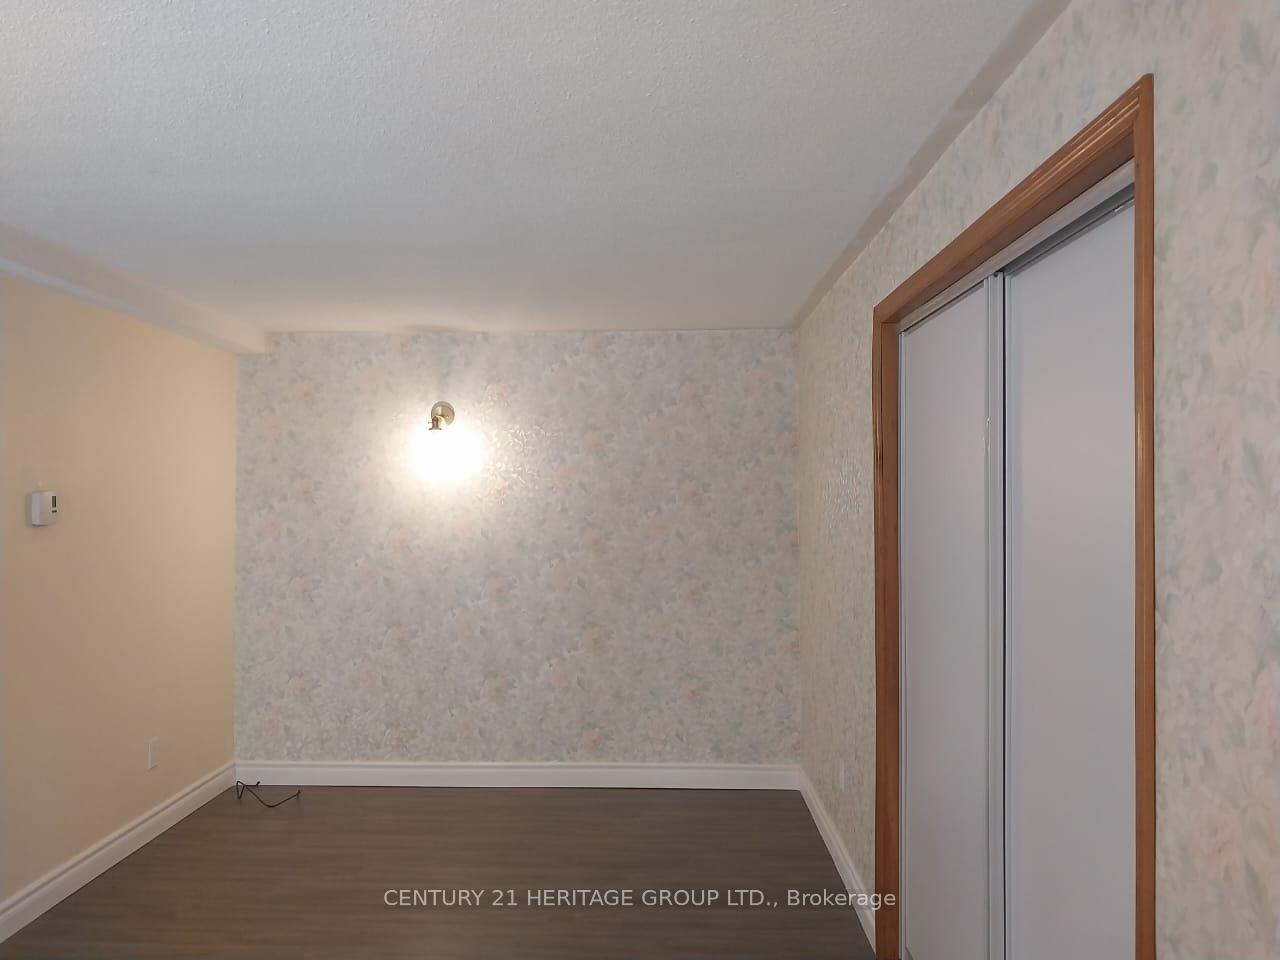 See all 10 photos
2+1 Bedrooms
2 Bathrooms
0 Garage
— sq.ft
Other
— Unit
Property history
Facts and features
- BasementNone
- Lot size88 ft frontage
- Lease term12 months
- FurnishedUnfurnished
The homeLink, Backsplit 3, Basement None
- Type: Link
- Style: Backsplit 3
- Basement: None
InsideIn building, laundry room, main level, Accessory apartment, ventilation system, water heater, Rooms above ground 8
- Laundry: In building, laundry room, main level
- Features: Accessory apartment, ventilation system, water heater
- Rooms above ground: 8
- Bedrooms: 2 + 1 in the basement
- Bathrooms: 2
- Kitchens: 1
- Family room: Yes
Outside and lotAluminum siding, Shingles, Concrete block
Outside
- Exterior: Aluminum siding
- Roof: Shingles
- Foundation: Concrete block
- Size: 87.69 ft frontage
Parking2 Parking, Private double
- Spaces: 2 Parking
- Driveway: Private double
Heating, water and powerBaseboard, electric, Municipal water, Septic
- Heating: Baseboard, electric
- Water: Municipal water
- Sewer: Septic
Rent and termsRent $2,390 a month, Other, Unfurnished
- Rent: $2,390 a month
- Space for rent: Other
- Furnished: Unfurnished
- Lease: 12 months
- Paid: Monthly
- Rent includes: Central air conditioning, parking
- Deposit: Required
- Credit check: Required
- Rental application: Required
- References: Required
- Rental items: Heat water tank
Listing detailsN12002520, Rented, Mar 5, 2025
- MLS® number: N12002520
- Status: Rented
- Listed on: Mar 5, 2025
- Days on market: 13
- Updated: Mar 18, 2025
- Possession: 2025-03-05 / Immediate
- Occupied by: Vacant
- Listing brokerage: CENTURY 21 HERITAGE GROUP LTD.
About this home
Back Building, 997 Srigley Street, Newmarket (Gorham-College Manor), ON L3Y 1Y4
Accessory ApartmentVentilation SystemWater Heater
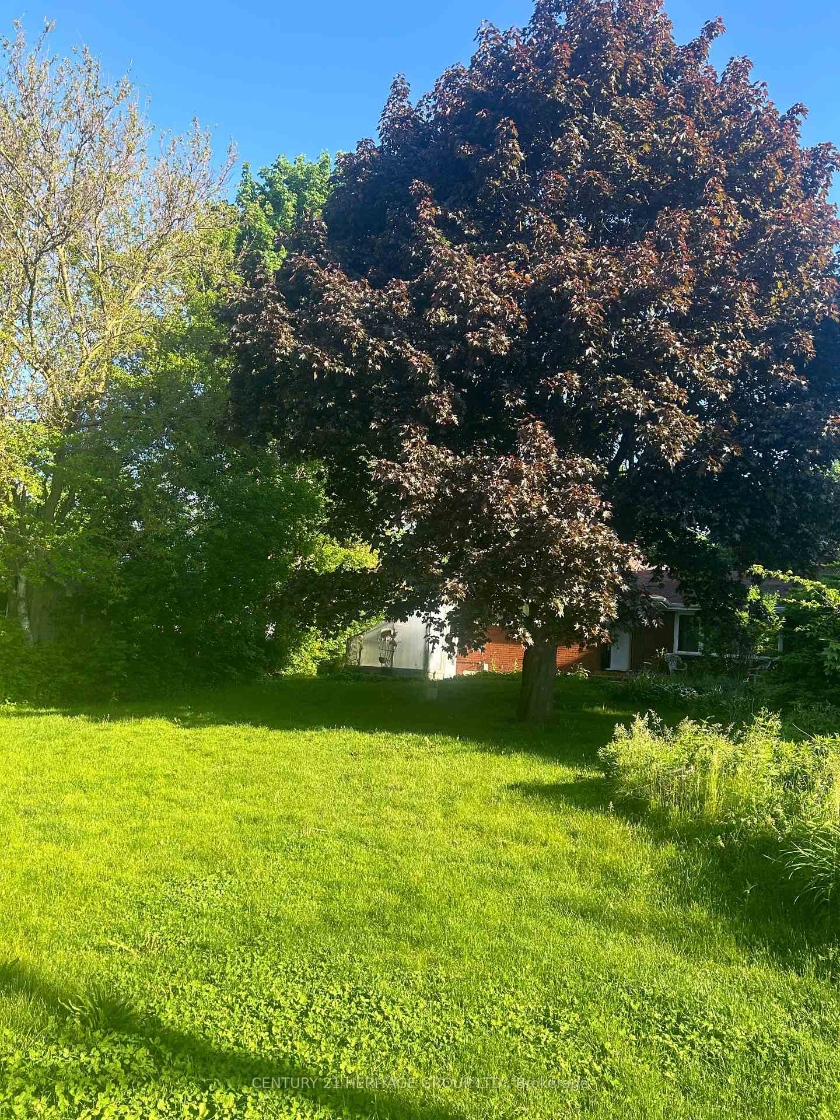
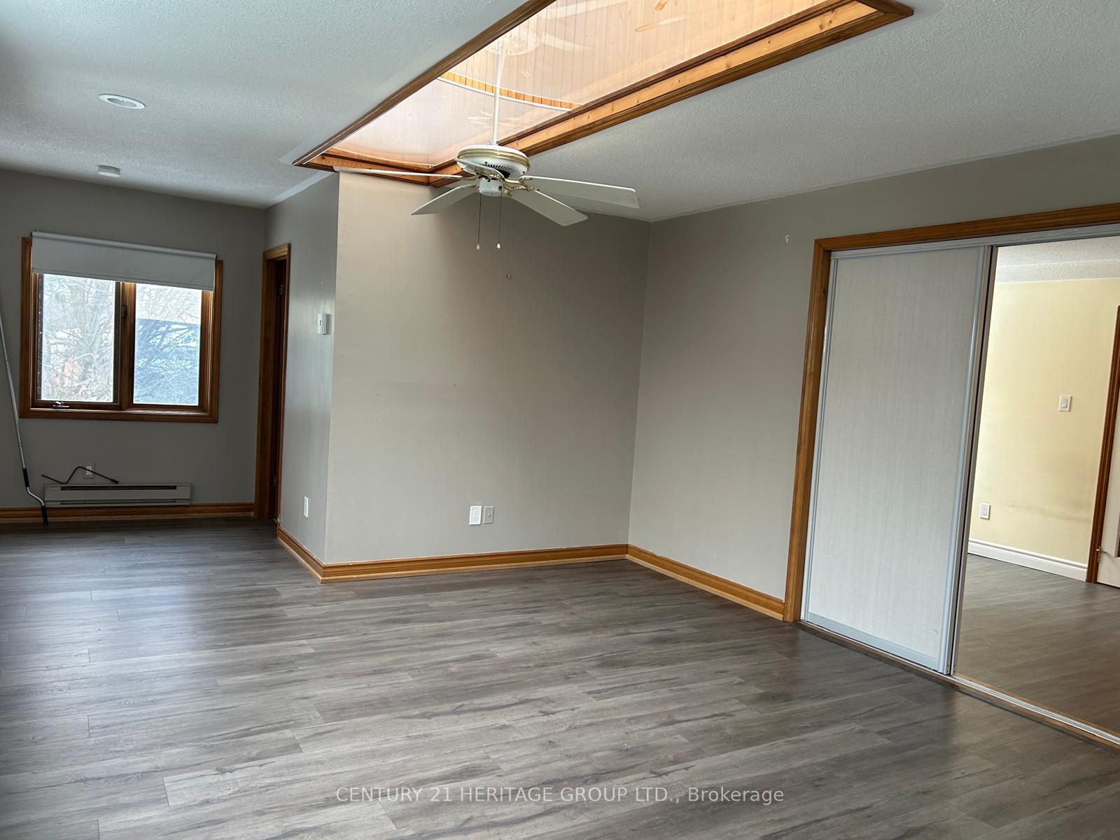
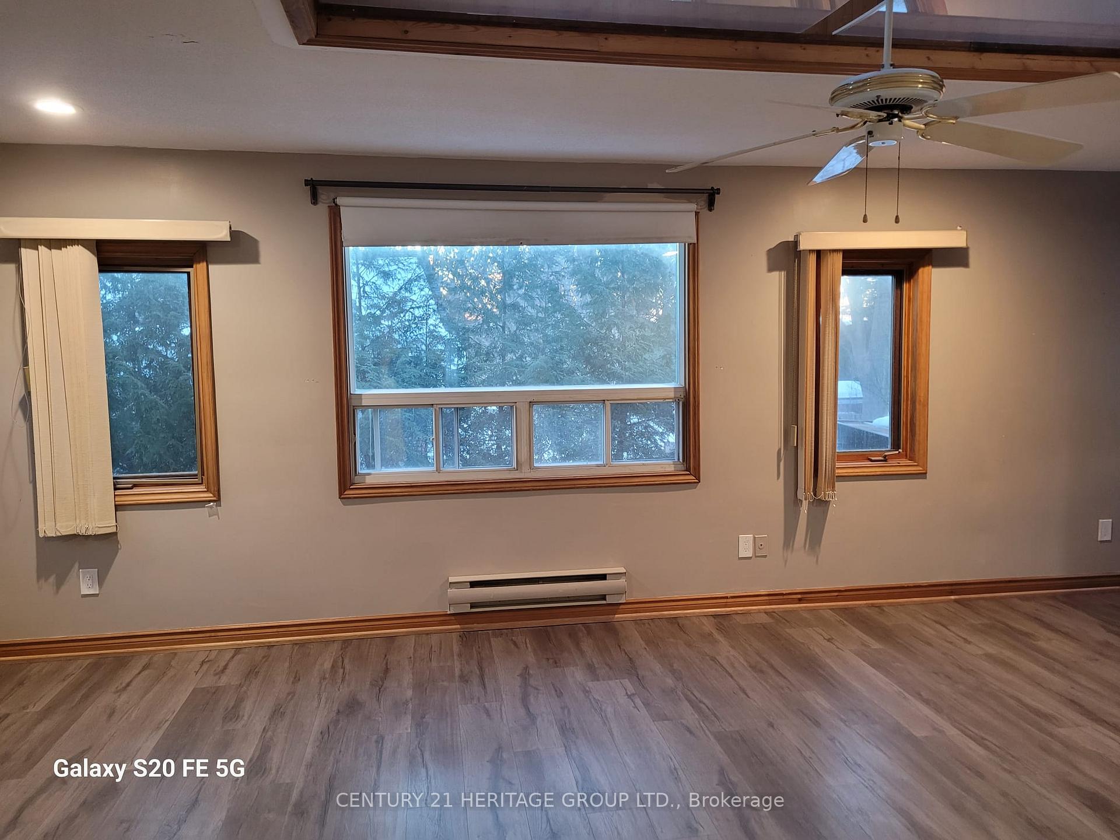
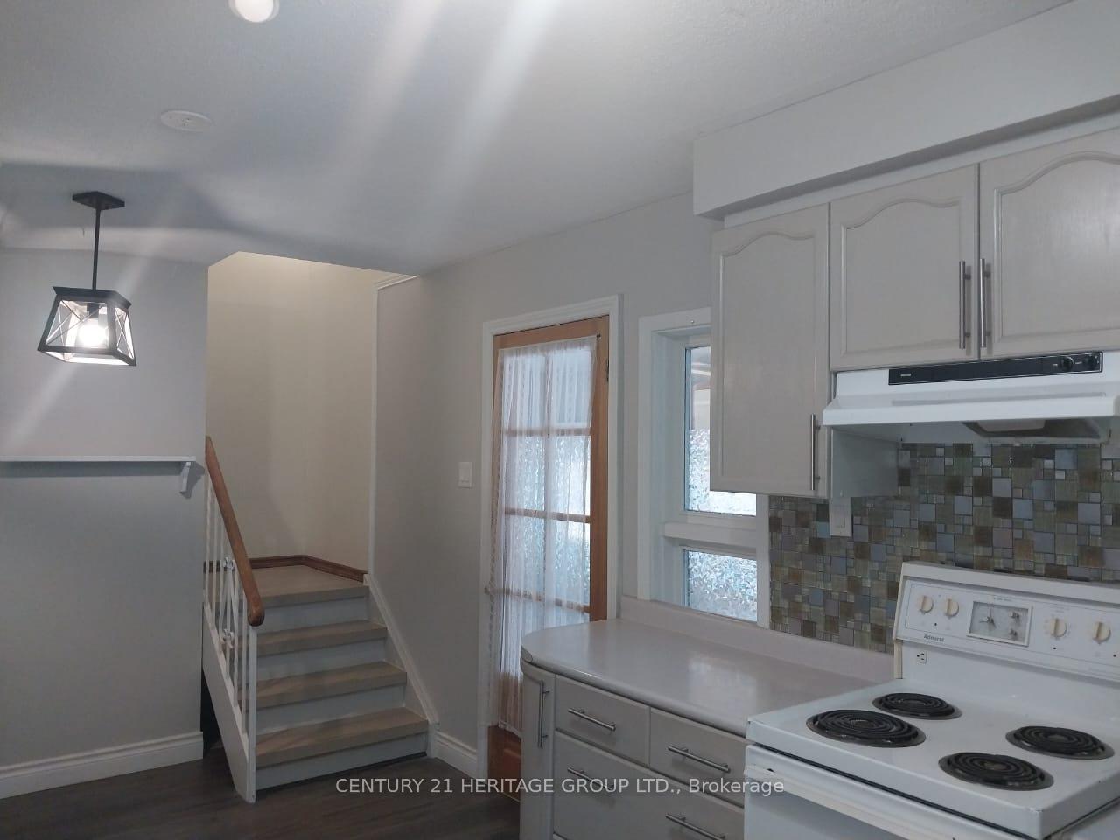
Beautiful 2 +1 Bedrooms, Main floor Detached side split situated on mature private treed lot with perennial Gardens in Great Location, 2Bedrooms upstairs with ceiling fan. Large windows on the main Floor
Read more
Ask about this home
A HOMEH agent will answer your questions about this home.
Ask a question
Around this home
Leslie/Gorham
Errands
Parks
Schools
Daily convenience, out of 100, from the distances below
ParkSunnyhill Park20 min walk1.2 km
GroceryNo Frills8 min walk475 m
SchoolNewmarket & District Christian Academy4 min walk270 m
PharmacyHoly Family Pharmacy & Medical Clinic9 min walk537 m
Cafés & foodStarbucks · 15 within 1 km5 min walk333 m
Gym & rec centreModo Yoga6 min walk344 m
HospitalSouthlake Regional Health Centre23 min walk1.4 km
WalkDriveStraight-line distance, open map data
Grocery0.5 km
Park1.2 km
Coffee0.3 km
Dining0.3 km
Gym0.3 km
Hospital1.4 km
Schools nearby
School rating, out of 10.
Newmarket & District Christian Academyelementary · Private · 0.3 km
—
Mazo de la Roche Public Schoolelementary · Public · 0.5 km
—
Mazo De La Roche Public Schoolelementary · Public · 0.5 km
—
Contact agent
Helpful calculators
Rent vs buy
Affordability
Mortgage
Down payment
Stress test
CMHC insurance
Your HOMEH agent

KimHOMEH agent · Newmarket
"I would see it this week."
Ask Kim