

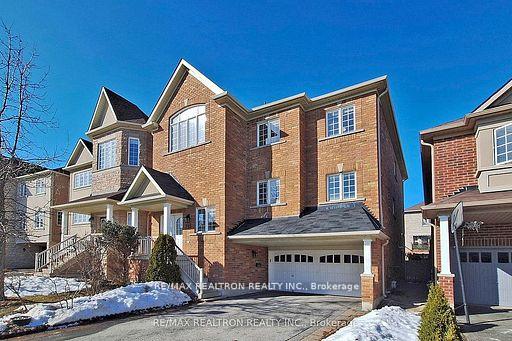
215 Woodspring Avenue
215 Woodspring Avenue
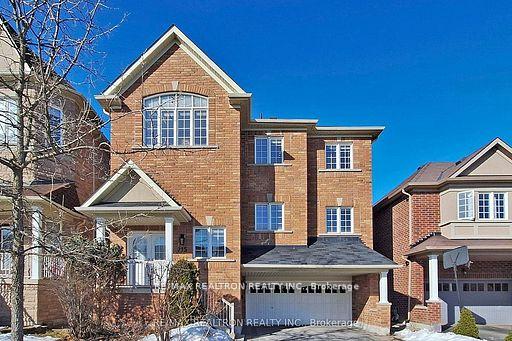
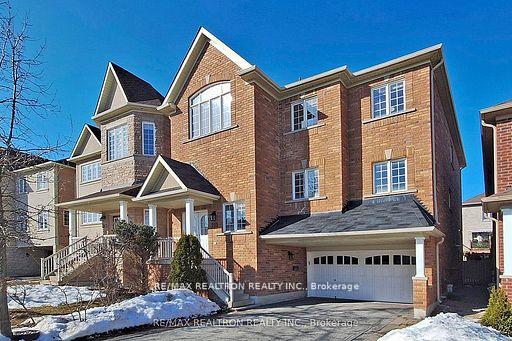
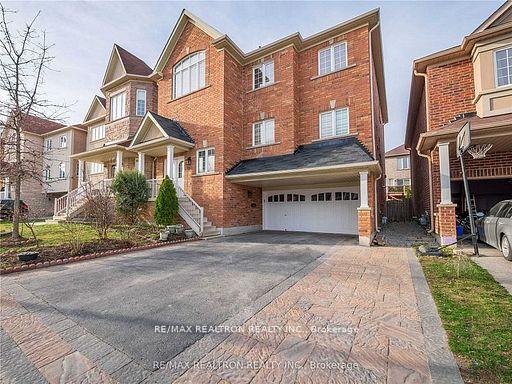
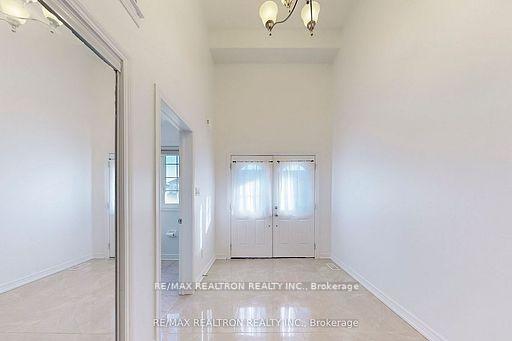 See all 43 photos
Property history
Facts and features
- BasementApartment
- Age of home6–15 years
- Water, sewerMunicipal
- HeatingForced air
- Second kitchen
- Walk-out basement
- Hardwood floors
- Fireplace
- Central air
The homeDetached, 2-storey, Age 6–15 years
- Type: Detached
- Style: 2-storey
- Age: 6–15 years
- Living space: 3,000–3,500 sq ft
- Basement: Apartment, finished with walk-out
InsideFireplace Yes, Hardwood, Ceramic, Main level
- Fireplace: Yes
- Flooring: Hardwood, Ceramic
- Laundry: Main level
- Features: Carpet free
- Rooms above ground: 9
- Rooms in the basement: 3
- Bedrooms: 4 + 2 in the basement
- Bathrooms: 5
- Kitchens: 2
- Family room: Yes
Outside and lotBrick, Asphalt shingle, Concrete
- Exterior: Brick
- Roof: Asphalt shingle
- Foundation: Concrete
- Size: 40 × 87 ft
- Zoning: Residential
Parking2 Garage, Attached, Private
- Spaces: 2 Garage
- Garage: Attached
- Driveway: Private
Heating, water and powerForced air, gas, Central air, Municipal water
- Heating: Forced air, gas
- Cooling: Central air
- Water: Municipal water
- Sewer: Municipal sewer
Costs and taxesTaxes $6,994 a year, HST included in the price, Hot water tank
- Taxes, 2024: $6,994 a year
- HST: HST included in the price
- Rental items: Hot water tank
NearbyFenced yard, hospital, park, public transit, school bus route
- Close to: Fenced yard, hospital, park, public transit, school bus route
Listing detailsN12223277, Sold, Jun 15, 2025
- MLS® number: N12223277
- Status: Sold
- Listed on: Jun 15, 2025
- Days on market: 37
- Updated: Jul 22, 2025
- Possession: Immediate
- Occupied by: Vacant
- Listing brokerage: RE/MAX REALTRON REALTY INC.
About this home
215 Woodspring Avenue, Newmarket (Woodland Hill), ON L3X 3J4
Welcome to this Spacious and Elegant 4 + 1 Bedroom Detached Home Located in the Desirable Community of Newmarket. *Premium 40 Ft Frontage W/ Bright South Views *3055 Sq Ft Above Grade *Open Concept Family W/ Large Windows *Formal Dining W/ Butler's Pantry * Gourmet Kitchen W/ Granite Counters + Backsplash + Pantry & Walk Out To Balcony! Huge Living W/Gas Fireplace *Add'l Living On 2nd Flr* Main Master Bedroom W/ Spa Like 5Pc Ensuite & W/I Closet * 2nd Bedroom W/ 3Pc Ensuite & Cathedral Ceiling! * Fin'd Lower Level W/Rec + Kitchen+ Bdrm +Full Bath * Walkout Lower Level For Potential Income or In-Law Suite *Close to Hwy 404, Hwy 400, Upper Canada Mall, Costco *Walking Distance to Elementary and Secondary Schools
Ask about this home
A HOMEH agent will answer your questions about this home.
Around this home
Daily convenience, out of 100, from the distances below
Schools nearby
School rating, out of 10.
Helpful calculators
Your HOMEH agent

"I would see it this week."