

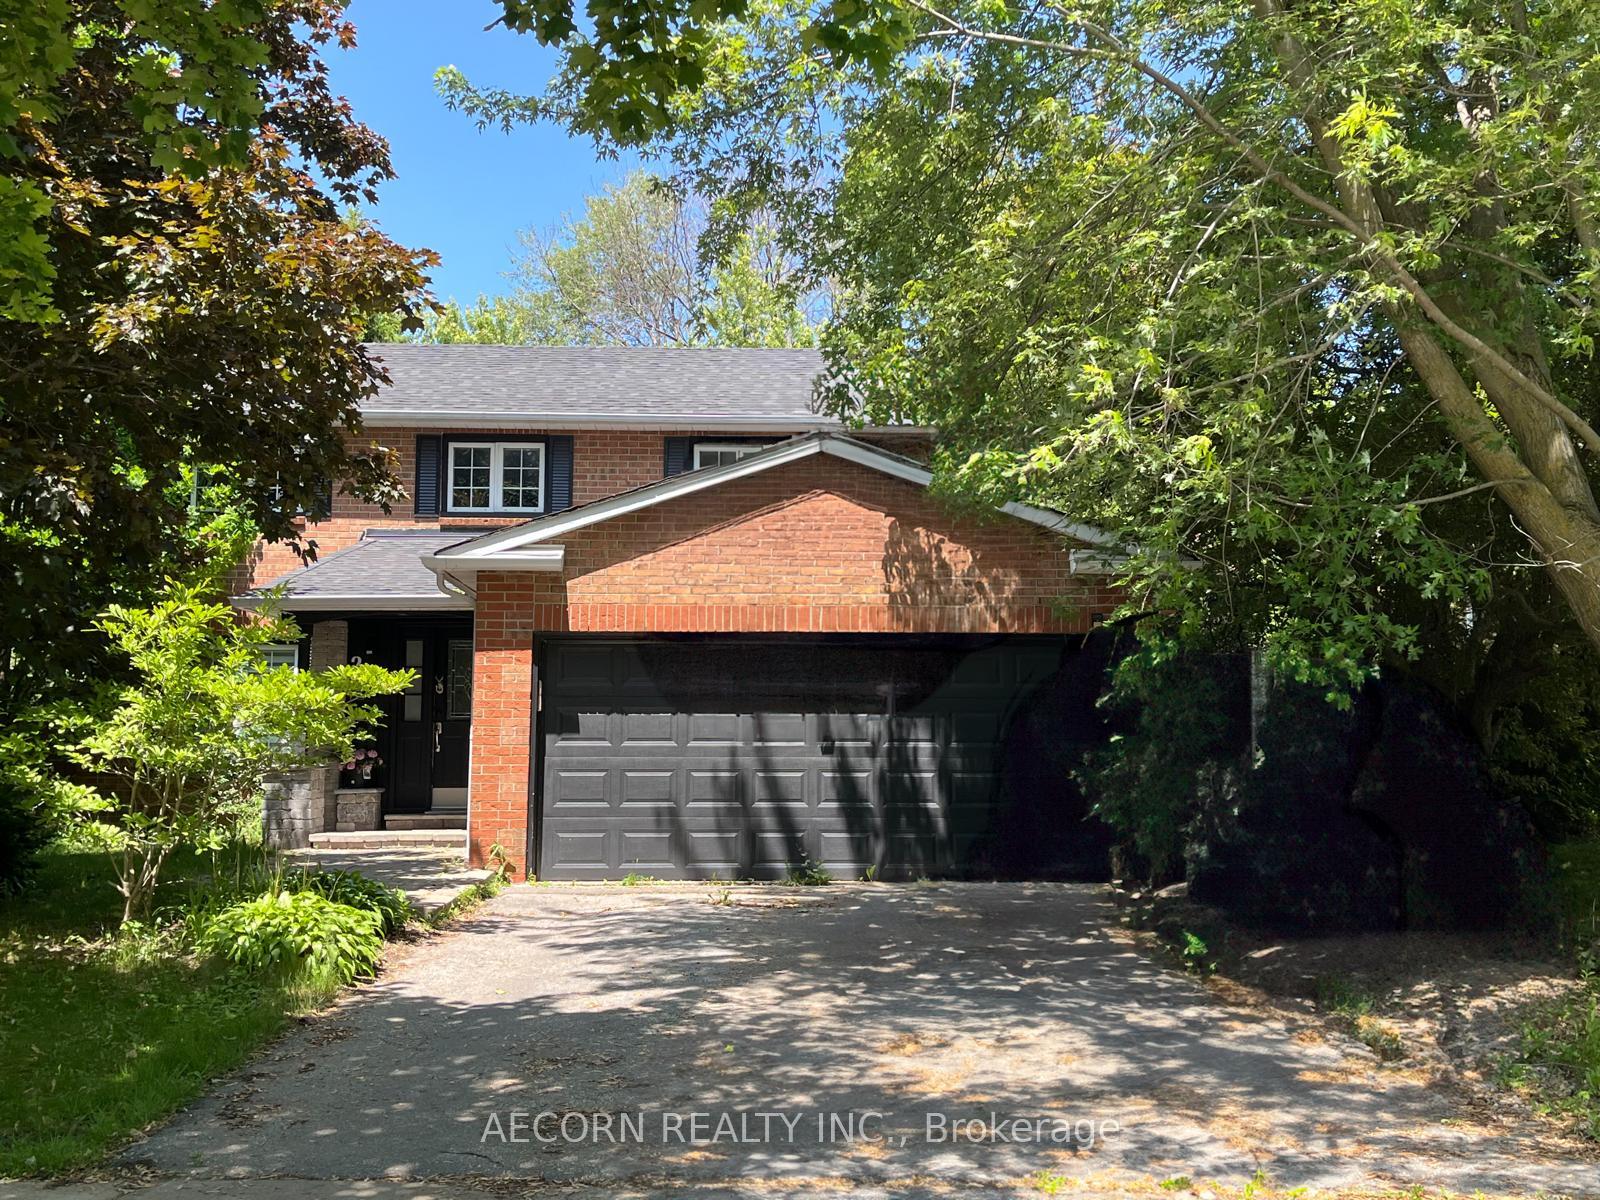
203 John Bowser Crescent
Detached Sold
1/26203 John Bowser Crescent
Detached Sold
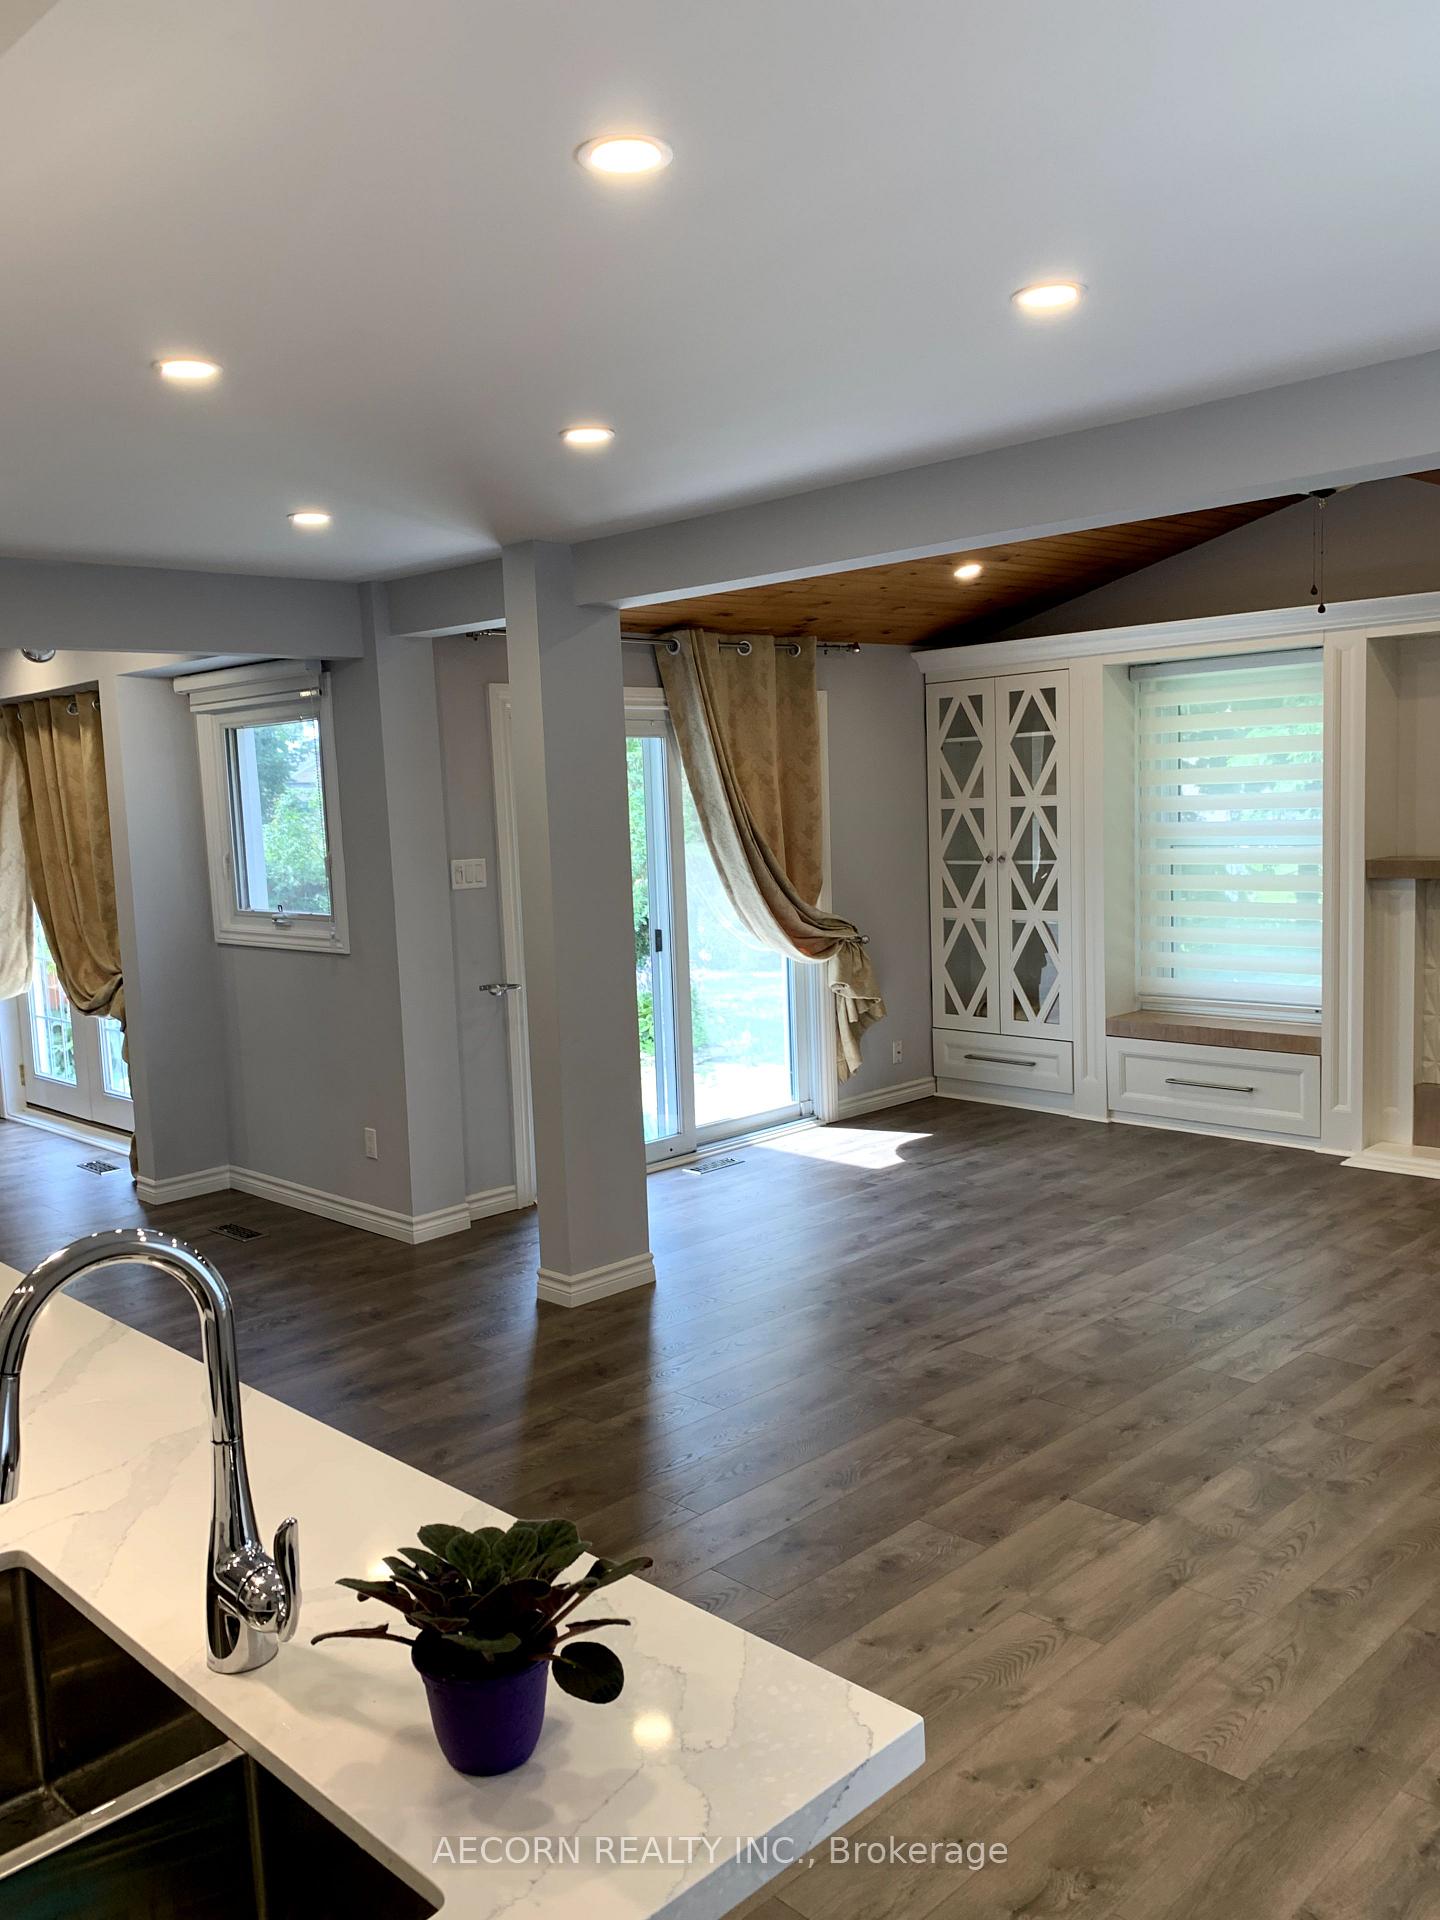 See all 26 photos
Asked for: $1,279,000Sold Jul 23, 2025
3+1 Bedrooms
4 Bathrooms
2 Garage
1.5K–2K sq.ft
49.37×137 ft
$6,728/yr
Property history
Facts and features
- BasementApartment
- Water, sewerMunicipal
- Lot shapePie
- HeatingForced air
What stands out
- Second kitchen
- Separate entrance
- Fireplace
- Central air
The homeDetached, 2-storey, 1,500–2,000 sq ft
- Type: Detached
- Style: 2-storey
- Living space: 1,500–2,000 sq ft
- Basement: Apartment, separate entrance
InsideFireplace Yes, natural gas, Vinyl, Lower level
- Fireplace: Yes, natural gas
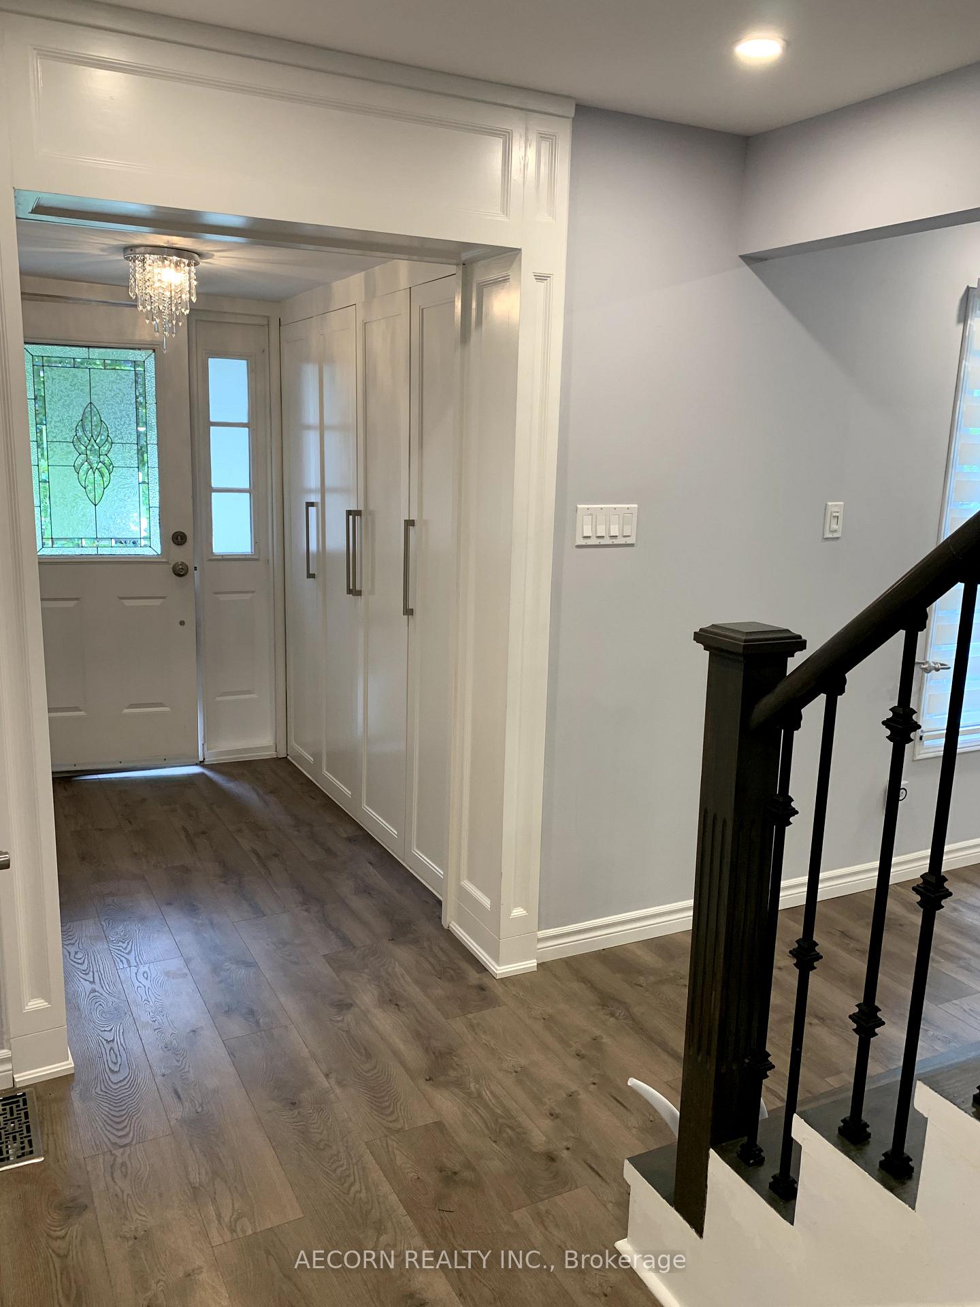
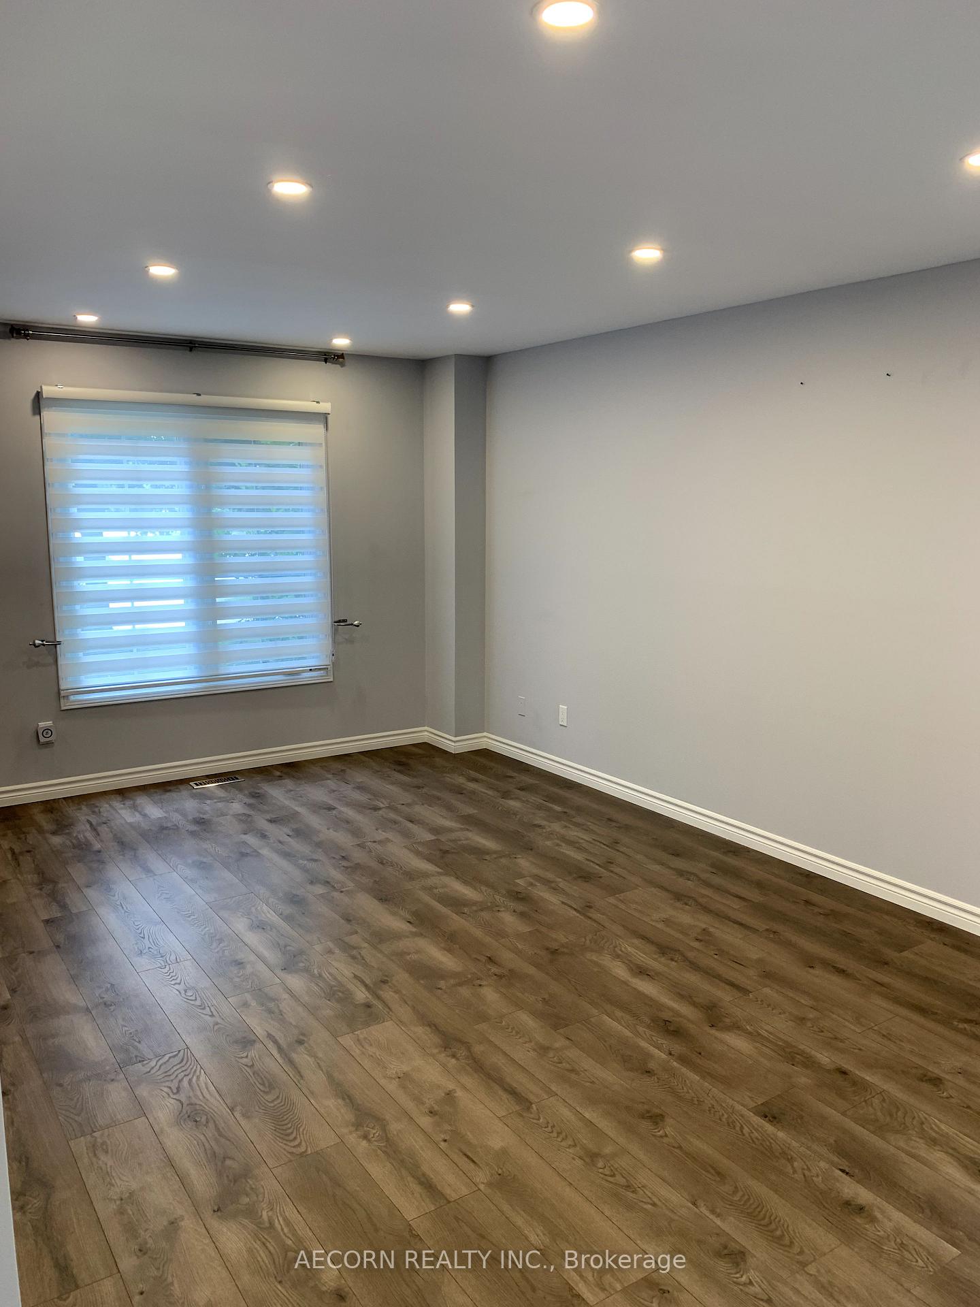
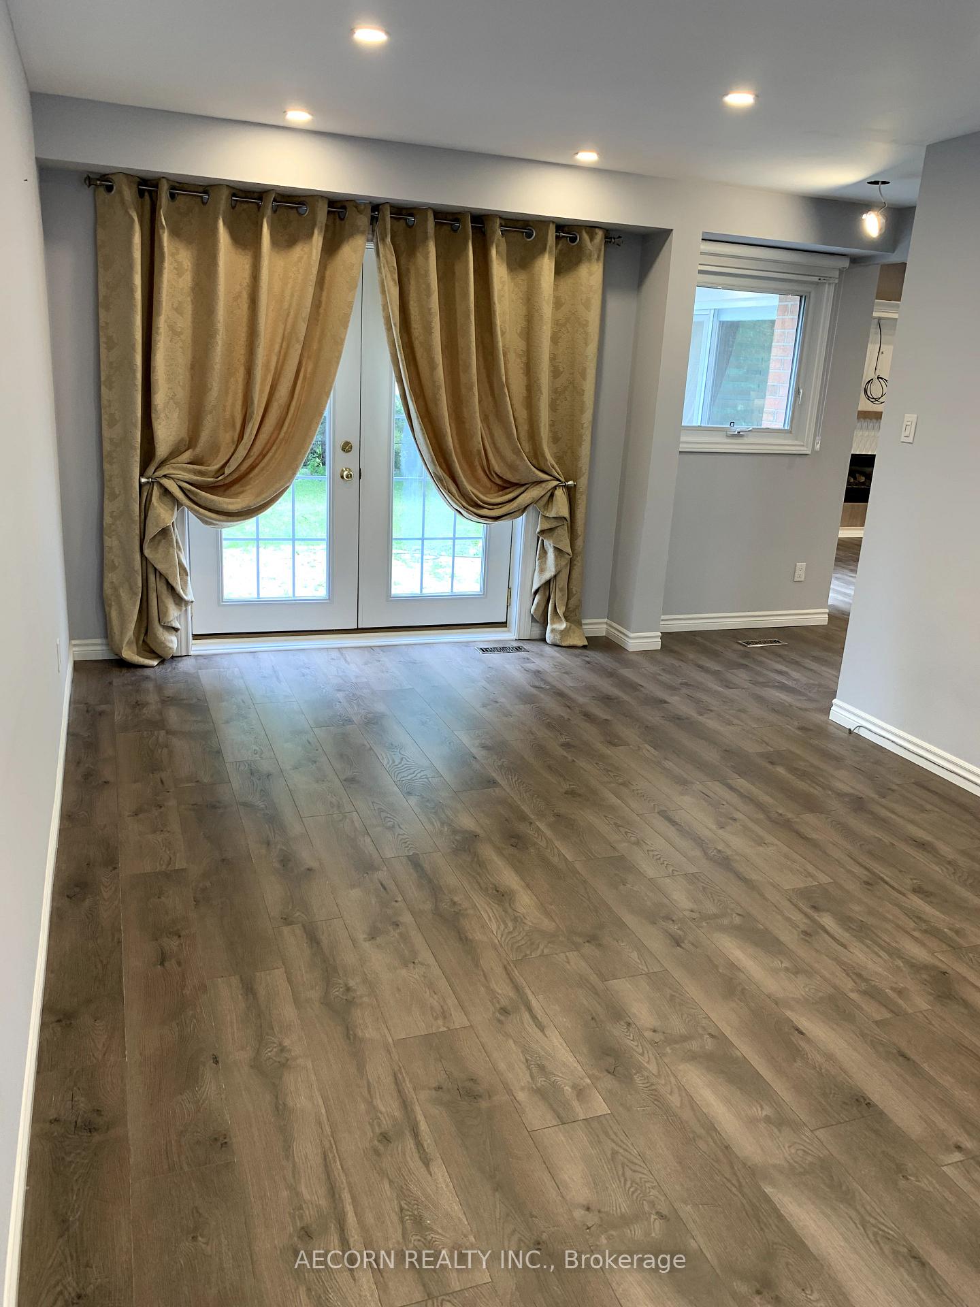
- Flooring: Vinyl
- Laundry: Lower level
- Features: Auto garage door remote, central vacuum
- Rooms above ground: 7
- Rooms in the basement: 2
- Bedrooms: 3 + 1 in the basement
- Bathrooms: 4
- Kitchens: 2
- Family room: Yes
Outside and lotBrick, aluminum siding, Asphalt shingle, Concrete
Outside
- Exterior: Brick, aluminum siding
- Roof: Asphalt shingle
- Foundation: Concrete
- Size: 49.37 × 137 ft
- Shape: Pie
Parking2 Garage, Attached
- Spaces: 2 Garage
- Garage: Attached
Heating, water and powerForced air, gas, Central air, Municipal water
- Heating: Forced air, gas
- Cooling: Central air
- Water: Municipal water
- Sewer: Municipal sewer
Costs and taxesTaxes $6,728 a year, HST included in the price, Hot water heater
- Taxes, 2025: $6,728 a year
- HST: HST included in the price
- Rental items: Hot water heater
Included in the saleWater soft, s.s refrigerator x 2, washer & dryer x 2, s.s dishwasher, s.s hood fan x 2, gas stove, electric stove, window covers, elfs, gas fireplace, cvac, cac, garden shed, garage opener (1),
- Included: Water soft, s.s refrigerator x 2, washer & dryer x 2, s.s dishwasher, s.s hood fan x 2, gas stove, electric stove, window covers, elfs, gas fireplace, cvac, cac, garden shed, garage opener (1),
Listing detailsN12224115, Sold, Jun 13, 2025
- MLS® number: N12224115
- Status: Sold
- Listed on: Jun 13, 2025
- Days on market: 40
- Updated: Jul 23, 2025
- Possession: 2025-09-01 / 60-89 days
- Occupied by: Tenant
- Listing brokerage: AECORN REALTY INC.
About this home
203 John Bowser Crescent, Newmarket (Glenway Estates), ON L3Y 7N6
Auto Garage Door RemoteCentral Vacuum
Newly Renovated in the desirable Glenway Estates Back To Green space & Trail. 2 Storey Home Featuring a Wonderful Open Concept Great/Family Room Open To Dining Room And New Designer Kitchen, Quartz Counters, New Vinyl Floors, All Bathrooms Brilliantly Redone, Finished separate Basement Apartment. Very Special Pie Shaped With High Mature Trees, Quiet Crescent. Close To All Amenities, Upper Canada Mall, Schools, Shopping & Transportations.
Read more
Ask about this home
A HOMEH agent will answer your questions about this home.
Ask a question
Thinking of selling your home?See what your home is worth today.
Around this home
Davis / Eagle
Errands
Parks
Schools
Daily convenience, out of 100, from the distances below
ParkWoodland Hills Labyrinth Park · 3 within 1 km9 min walk581 m
GrocerySophisticated Cafe & Bakery7 min walk426 m
SchoolRegalo Montessori11 min walk690 m
PharmacyShoppers Drug Mart12 min walk724 m
Cafés & foodSav-La-Mar Patty 'n Things Inc. · 15 within 1 km7 min walk415 m
Gym & rec centreRaw Twinney Pool11 min walk688 m
WalkDriveStraight-line distance, open map data
Grocery0.4 km
Park0.6 km
Coffee0.7 km
Dining0.4 km
Gym0.7 km
Schools nearby
School rating, out of 10.
Regalo Montessorielementary · Private · 0.7 km
—
Crossland Public Schoolelementary · Public · 0.9 km
6.0/10Fair
Alexander Muir Public Schoolelementary · Public · 0.9 km
7.6/10Good
Contact agent
Helpful calculators
Mortgage
Affordability
Closing costs
Land transfer tax
Property tax
Down payment
CMHC insurance
Stress test
Cashback Rebate
Your HOMEH agent

NimaHOMEH agent · Newmarket
"I would see it this week."
Ask Nima