

217 Thoms Crescent
217 Thoms Crescent
 See all 25 photos
Property history
Facts and features
- BasementFinished
- Water, sewerMunicipal
- HeatingBaseboard
- CoolingOther
- Second kitchen
- Separate entrance
- Fireplace
The homeDetached, 2-storey, 1,100–1,500 sq ft
- Type: Detached
- Style: 2-storey
- Living space: 1,100–1,500 sq ft
- Basement: Finished, separate entrance
- Waterfront: None
InsideFireplace Yes, Lower level, Other
- Fireplace: Yes
- Laundry: Lower level
- Features: Other
- Rooms above ground: 6
- Rooms in the basement: 2
- Bedrooms: 3
- Bathrooms: 3
- Kitchens: 2
- Family room: Yes
Outside and lotAluminum siding, brick, Shingles, Other
- Exterior: Aluminum siding, brick
- Roof: Shingles
- Foundation: Other
- Other structures: Garden shed
- Size: 37 × 100.07 ft
Parking1 Garage, Attached, Available, private
- Spaces: 1 Garage
- Garage: Attached
- Driveway: Available, private
Heating, water and powerBaseboard, electric, Other, Municipal water
- Heating: Baseboard, electric
- Cooling: Other
- Water: Municipal water
- Sewer: Municipal sewer
- Natural gas: Available
- Hydro: Yes
- Cable: Available
- Telephone: Available
Costs and taxesTaxes $3,914 a year, HST included in the price
- Taxes, 2024: $3,914 a year
- HST: HST included in the price
Included in the sale(s/s stove, s/s fridge, s/s.b/i dishwasher ,range hood , washer & dryer all "as is") , all elf's, all existing window covering, garage door opener w/remote, central vac.(as is)., N/a
- Included: (s/s stove, s/s fridge, s/s.b/i dishwasher ,range hood , washer & dryer all "as is") , all elf's, all existing window covering, garage door opener w/remote, central vac.(as is).
- Not included: N/a
NearbyArts centre, fenced yard, public transit, rec./commun.centre, school, hospital
- Close to: Arts centre, fenced yard, public transit, rec./commun.centre, school, hospital
Listing detailsN12230422, Sold, Jun 18, 2025
- MLS® number: N12230422
- Status: Sold
- Listed on: Jun 18, 2025
- Days on market: 23
- Updated: Jul 11, 2025
- Possession: Flexible
- Occupied by: Owner
- Listing brokerage: HOMELIFE/BAYVIEW REALTY INC.
About this home
217 Thoms Crescent, Newmarket (Central Newmarket), ON L3Y 1C9
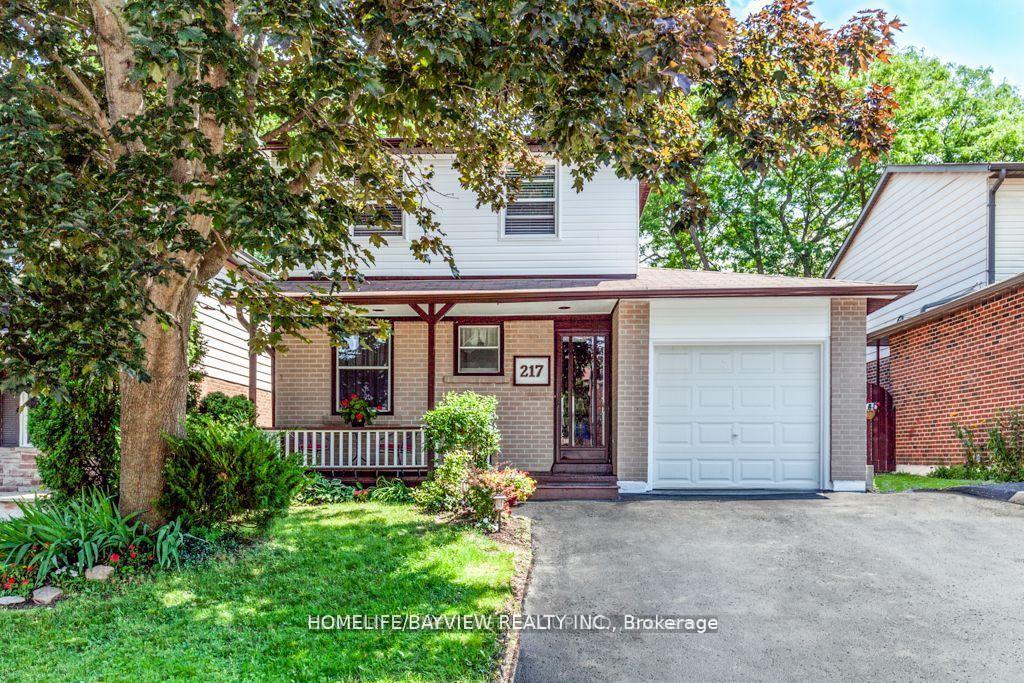
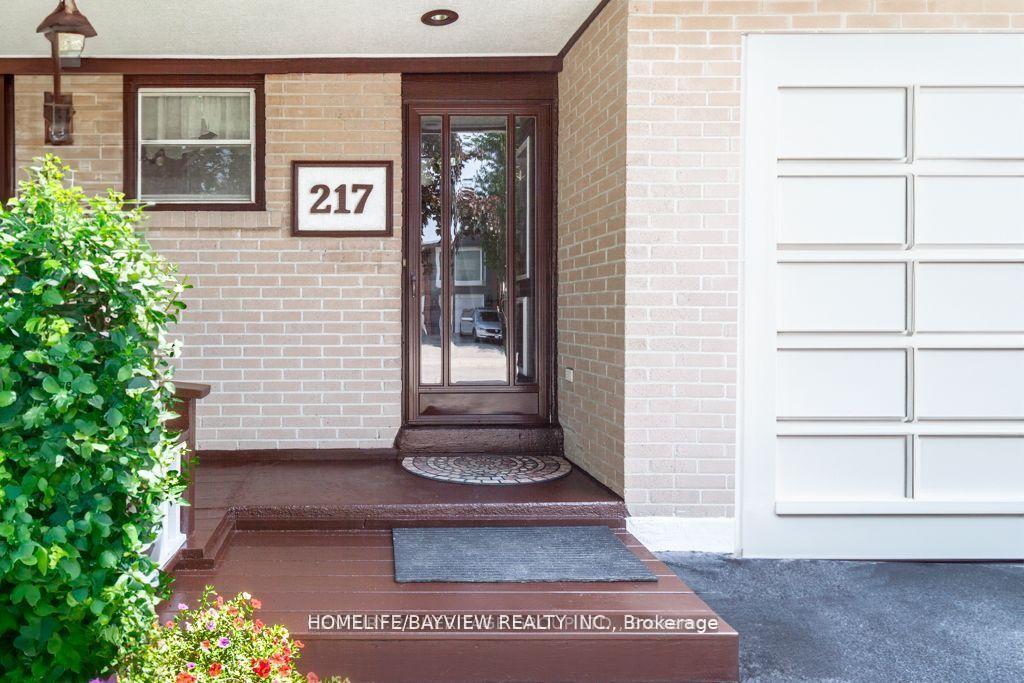
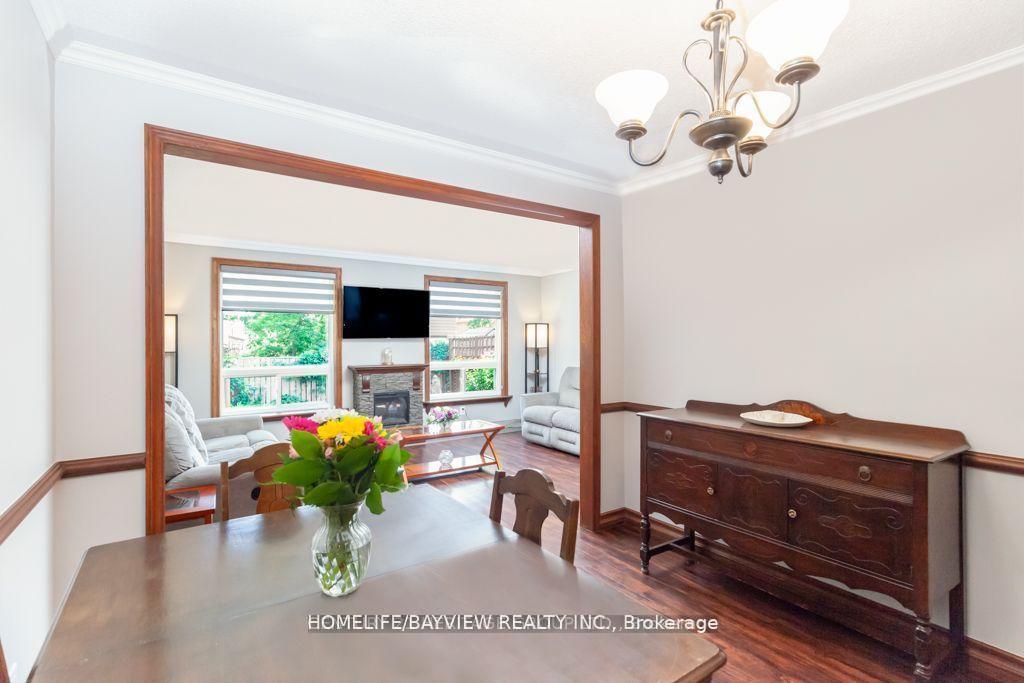
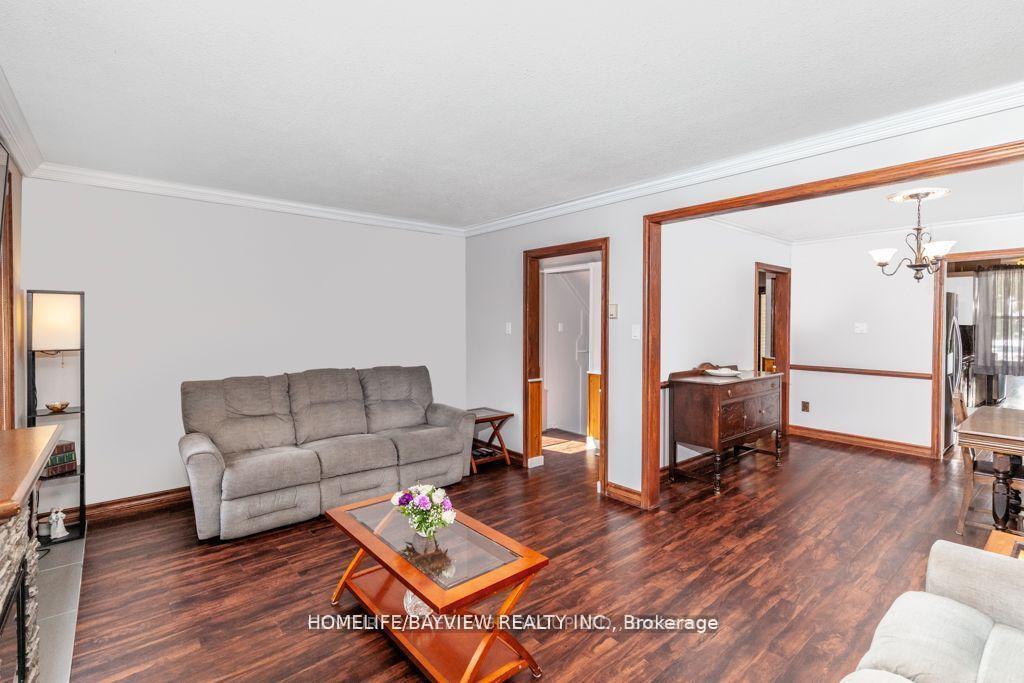
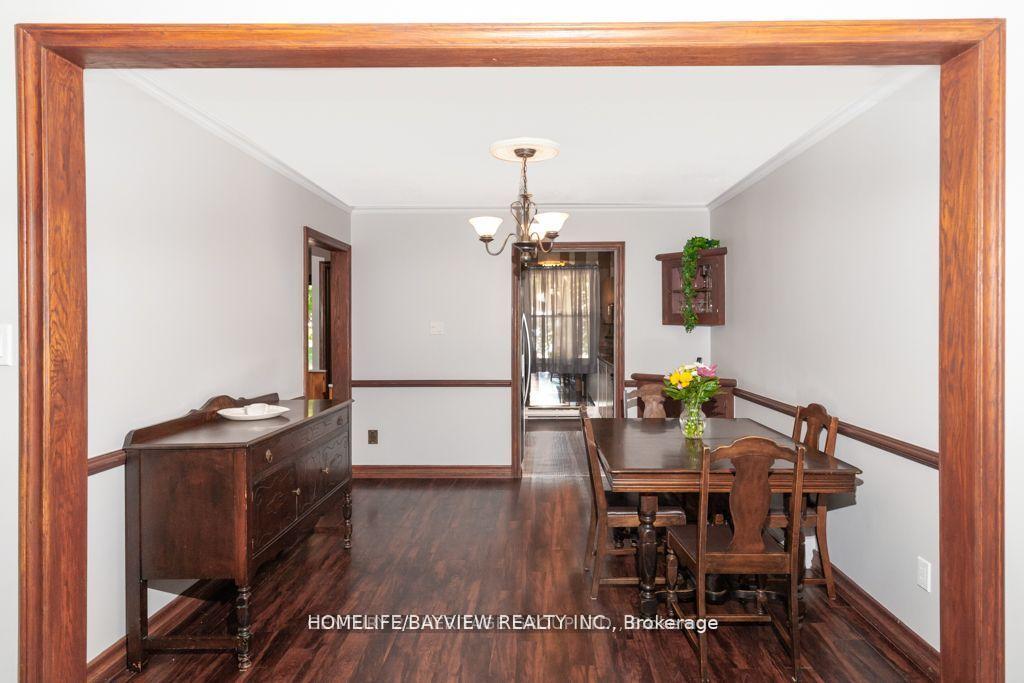
Welcome to This Beautiful 3-Bedroom Detached Home in Central Newmarket! Located in a highly sought-after, family-friendly neighborhood, this charming two-story home is a perfect opportunity for first-time buyers, investors, or downsizers. Step into a warm and inviting living/dining area featuring gleaming laminate floors and a stylish electric fireplace, with a walkout to a lovely landscaped backyard and deck a perfect space for outdoor entertaining or relaxing. The second floor is bright and spacious, offering a large primary bedroom and two well-sized bedrooms, ideal for a growing family. The finished basement features a separate entrance, a large recreation room with a 3-piece bathroom, and ample storage. Enjoy your morning coffee on the welcoming front porch, adding charm and functionality to the homes curb appeal. Conveniently located close to schools, parks, shopping, great restaurants, public transit, Southlake Hospital, and so much more! This is an incredible opportunity to own a move-in-ready home in one of Newmarkets most convenient and desirable communities.
Ask about this home
A HOMEH agent will answer your questions about this home.
Around this home
Daily convenience, out of 100, from the distances below
Schools nearby
School rating, out of 10.
Helpful calculators
Your HOMEH agent

"I would see it this week."