

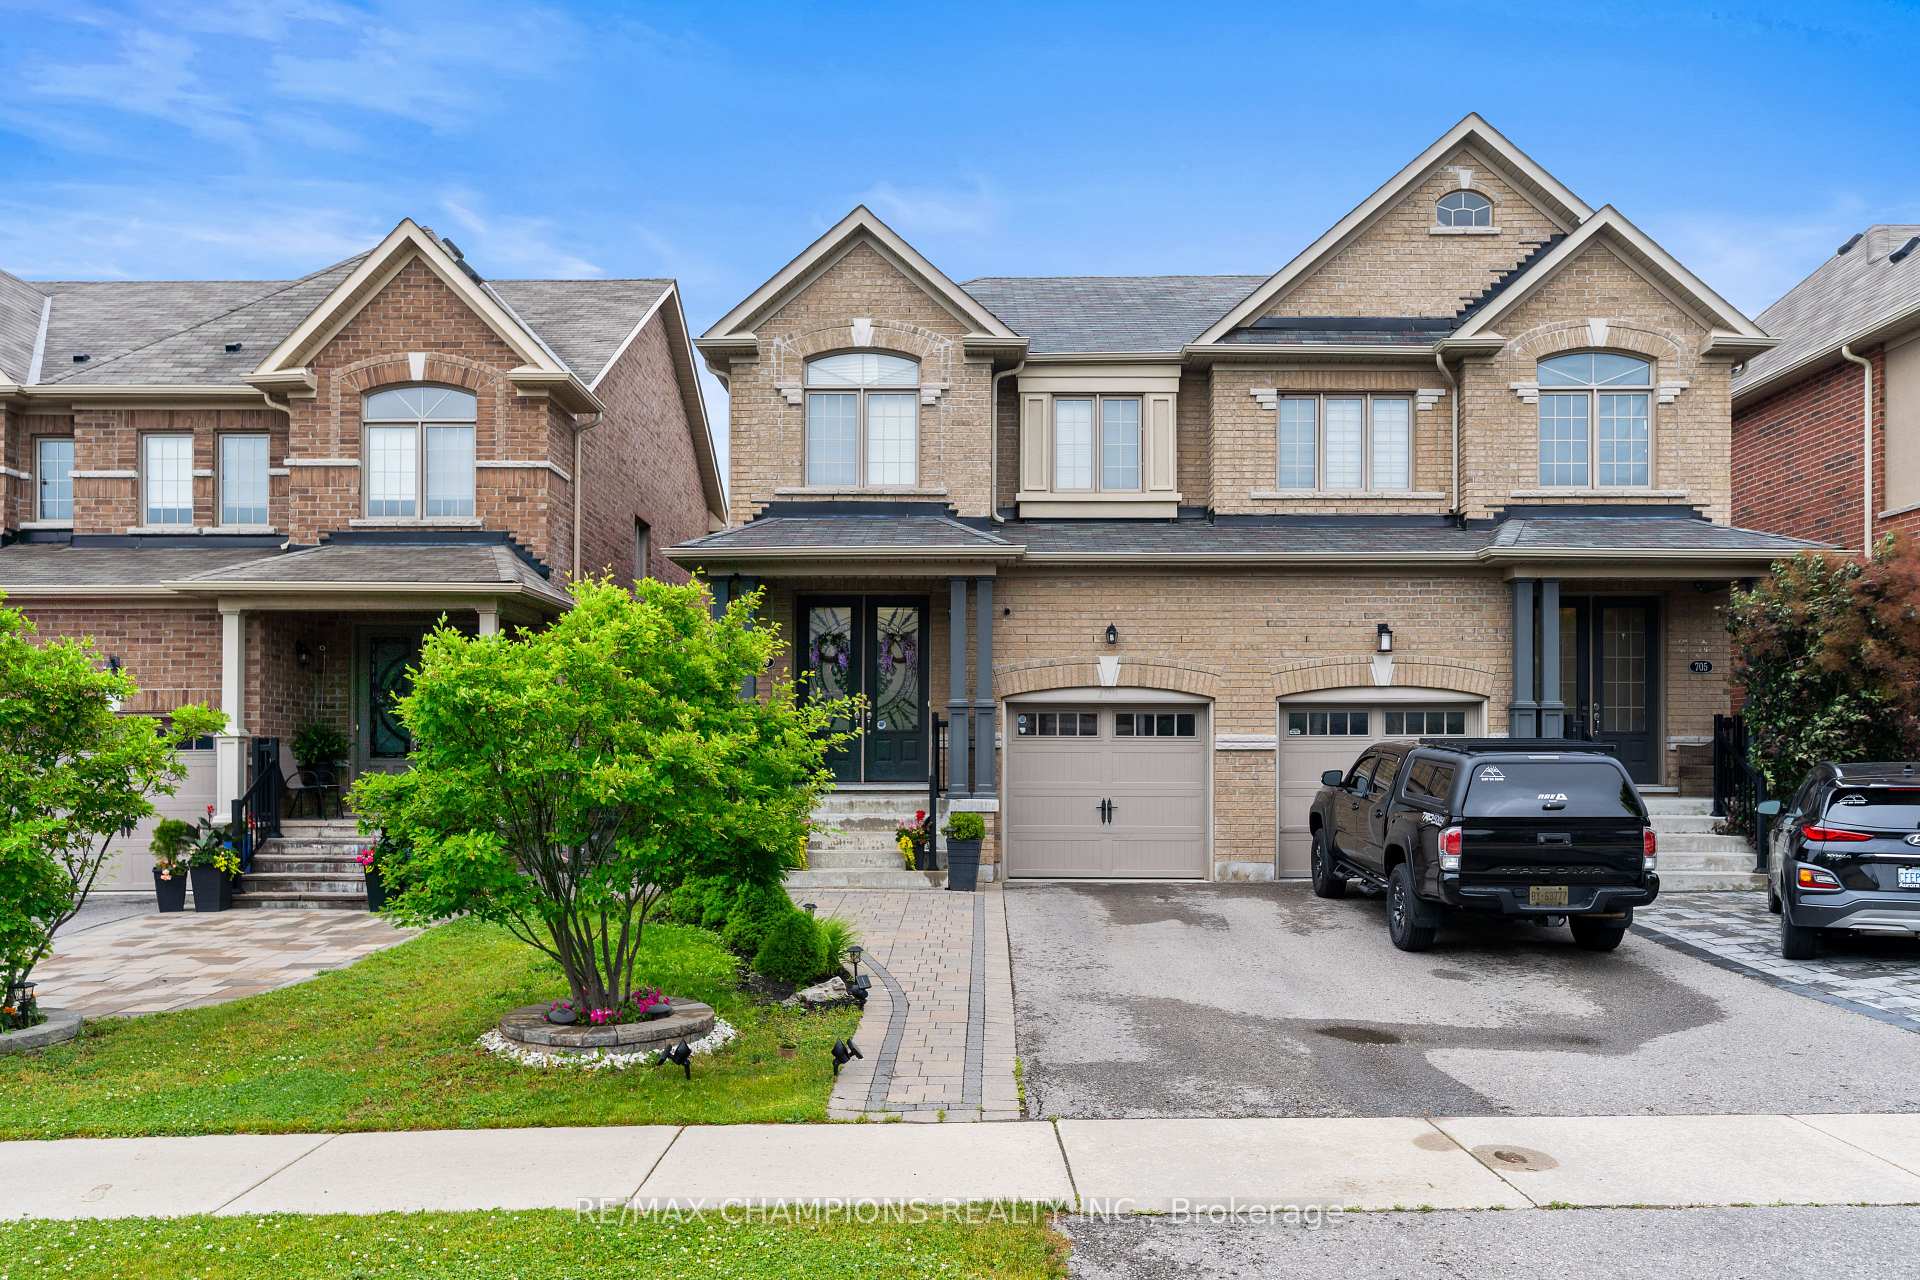
709 Yarfield Crescent
709 Yarfield Crescent
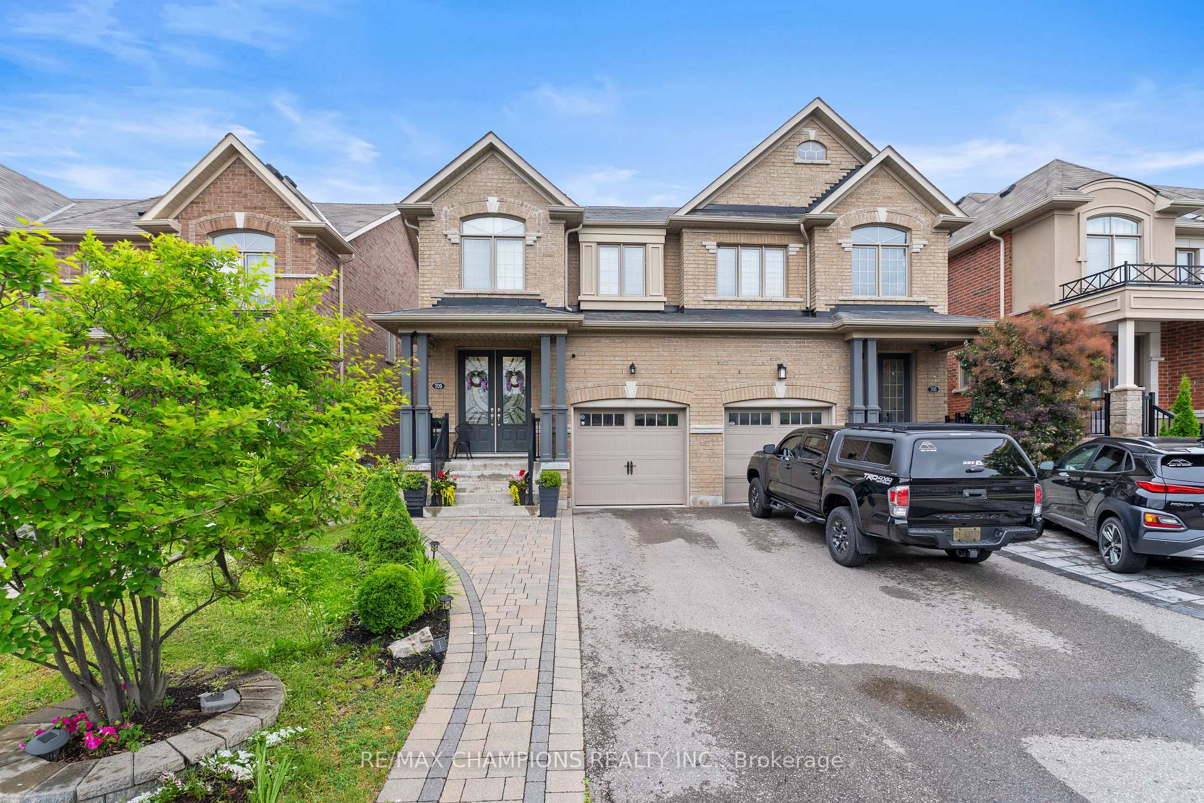
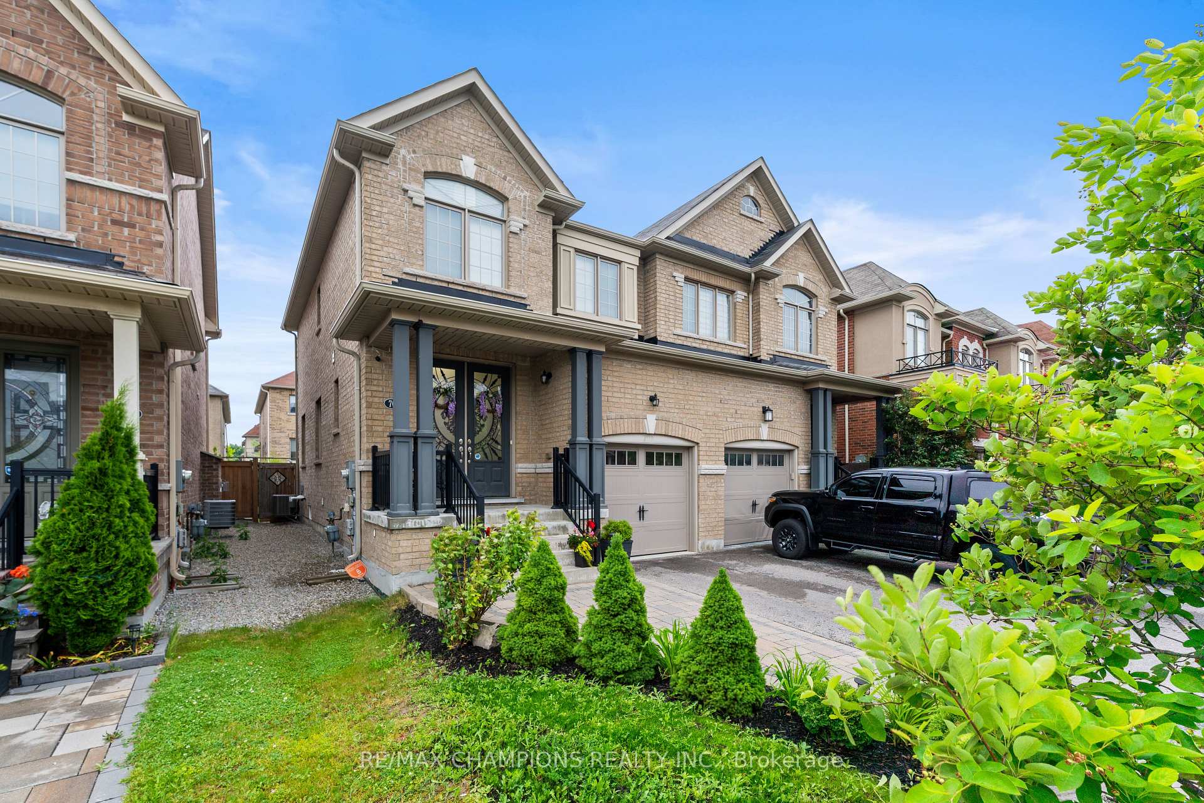
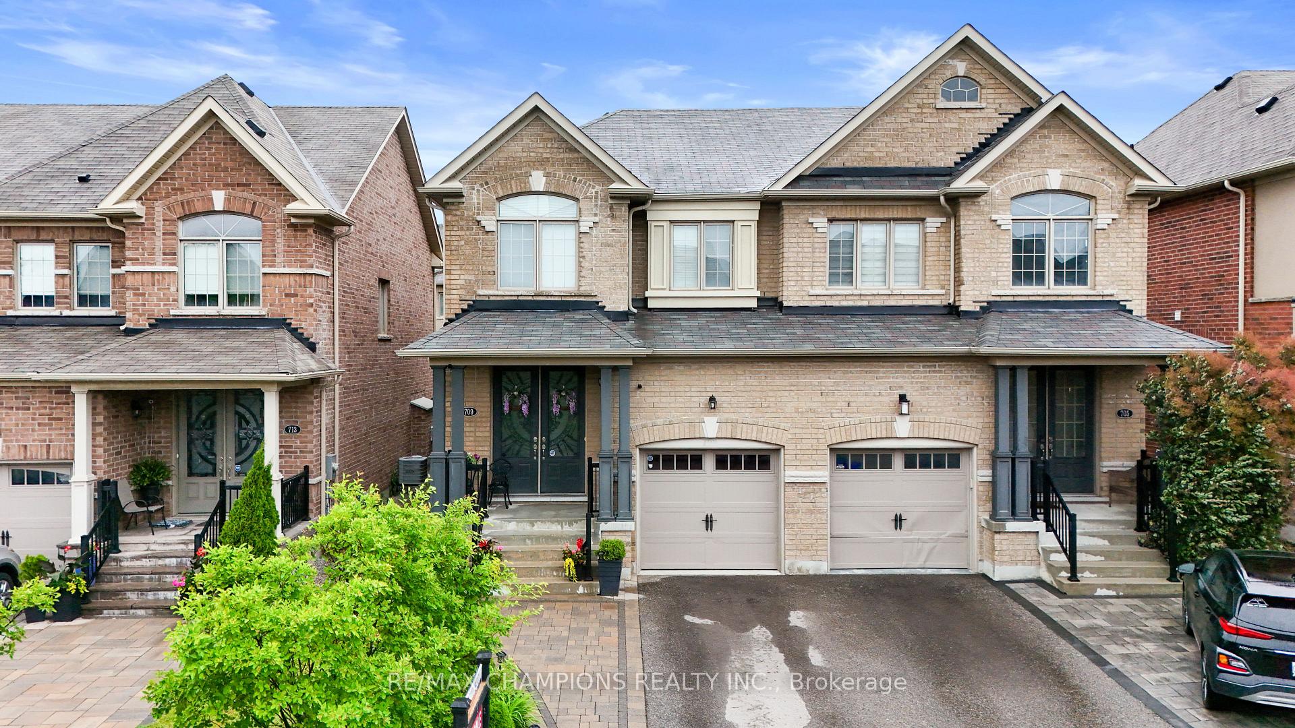
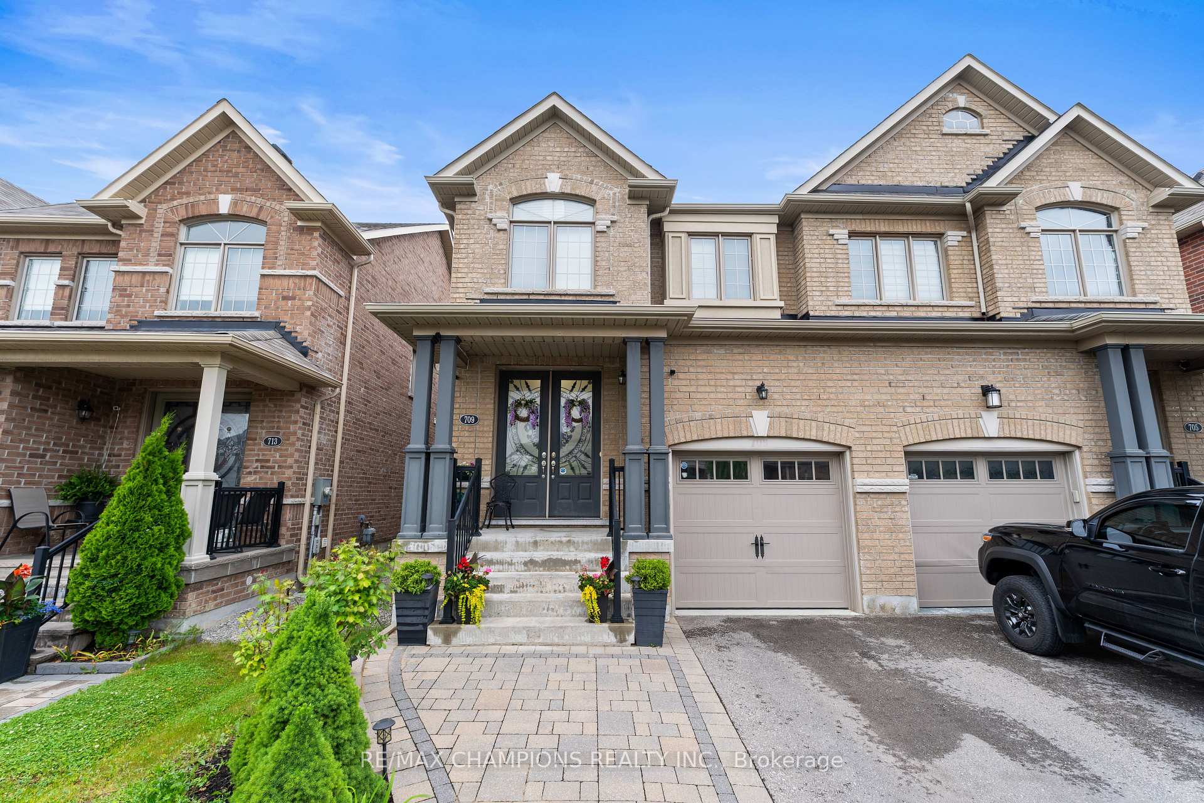 See all 49 photos
Property history
Facts and features
- BasementUnfinished
- Water, sewerMunicipal
- Lot shapeOther
- HeatingForced air
- Fireplace
- Central air
The homeSemi-Detached, 2-storey, 1,500–2,000 sq ft
- Type: Semi-Detached
- Style: 2-storey
- Living space: 1,500–2,000 sq ft
- Basement: Unfinished
- View: Forest, garden, park/greenbelt, pond, trees/woods, valley
InsideFireplace Yes, family room, natural gas, Lower level, Auto garage door remote, carpet free, central vacuum, erv/hrv, in-law capability, on demand water heater, storage, water heater
- Fireplace: Yes, family room, natural gas
- Laundry: Lower level
- Features: Auto garage door remote, carpet free, central vacuum, erv/hrv, in-law capability, on demand water heater, storage, water heater
- Rooms above ground: 6
- Bedrooms: 3
- Bathrooms: 3
- Kitchens: 1
- Family room: Yes
Outside and lotBrick, Asphalt shingle, Concrete
- Exterior: Brick
- Roof: Asphalt shingle
- Foundation: Concrete
- Features: Deck, landscaped, privacy, porch
- Other structures: Fence - full
- Size: 24.95 × 105.09 ft
- Shape: Other
Parking1 Garage, Attached, Available
- Spaces: 1 Garage
- Garage: Attached
- Driveway: Available
Heating, water and powerForced air, gas, Central air, Municipal water
- Heating: Forced air, gas
- Cooling: Central air
- Water: Municipal water
- Sewer: Municipal sewer
Costs and taxesTaxes $4,903 a year, HST included in the price, Hot water tank
- Taxes, 2025: $4,903 a year
- HST: HST included in the price
- Rental items: Hot water tank
- Under contract: Hot water tank-electric
Included in the saleS/s stove, fridge, dishwasher & rangehood. washer & dryer, all electrical light fixtures, all window coverings (excluding fabric curtains), central vacuum/accessories, garage door opener, smart thermostat., Fabric curtains, security system, cameras, frames/artwork, furniture.
- Included: S/s stove, fridge, dishwasher & rangehood. washer & dryer, all electrical light fixtures, all window coverings (excluding fabric curtains), central vacuum/accessories, garage door opener, smart thermostat.
- Not included: Fabric curtains, security system, cameras, frames/artwork, furniture.
NearbyFenced yard, golf, greenbelt/conservation, lake/pond, library, park
- Close to: Fenced yard, golf, greenbelt/conservation, lake/pond, library, park
Listing detailsN12238376, Sold, Jun 22, 2025
- MLS® number: N12238376
- Status: Sold
- Listed on: Jun 22, 2025
- Days on market: 37
- Updated: Jul 29, 2025
- Possession: 2025-09-19 / 60-89 days
- Occupied by: Owner
- Listing brokerage: RE/MAX CHAMPIONS REALTY INC.
About this home
709 Yarfield Crescent, Newmarket (Glenway Estates), ON L3X 0H4
Nestled on a quiet, child-friendly crescent in the highly sought-after Glenway Estates community, this meticulously maintained home offers the perfect blend of modern elegance and everyday functionality. Ideal for growing families, professionals, or those seeking a tranquil yet connected lifestyle, this property is a true standout. A 1750 sqft semi-detached home with 3 bedrooms and 3 bathrooms, boasts an expensive open-concept layout. High ceilings and a gourmet kitchen featuring stainless steel appliances and quartz countertops, making it ideal for hosting. Outside, the fenced backyard is perfect for summer BBQs, gardening, or giving kids a safe place to play. Stone stairs and a patio create a lovely setting for relaxing or entertaining. Minutes to Upper Canada mall, Hwy 400, Parks, top-rated schools, transit & all amenities! House includes: Central vac, 3 piece basement rough-in.
Ask about this home
A HOMEH agent will answer your questions about this home.
Around this home
Daily convenience, out of 100, from the distances below
Schools nearby
School rating, out of 10.
Helpful calculators
Your HOMEH agent

"I would see it this week."