

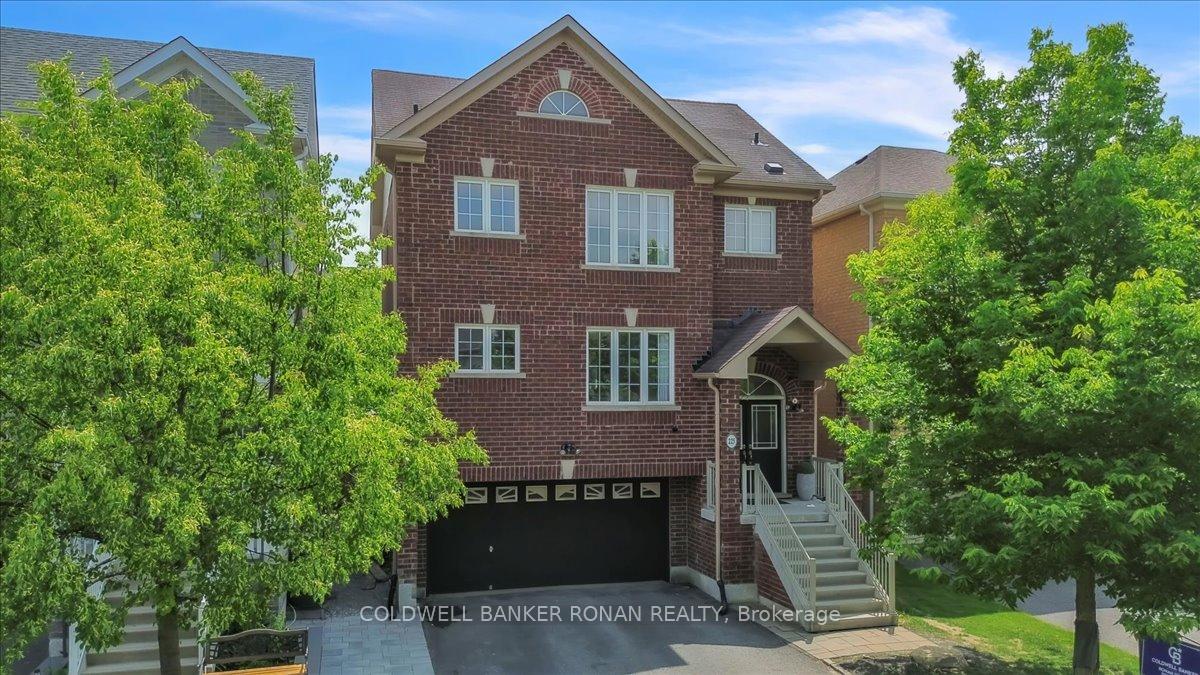
225 Karl Rose Trail
225 Karl Rose Trail
 See all 41 photos
Property history
Facts and features
- BasementFinished
- Water, sewerMunicipal
- HeatingForced air
- CoolingCentral air
- Hardwood floors
- Fireplace
- Central air
The homeDetached, 2-storey, 1,500–2,000 sq ft
- Type: Detached
- Style: 2-storey
- Living space: 1,500–2,000 sq ft
- Basement: Finished
InsideFireplace Yes, natural gas, Tile, Hardwood, Vinyl, Lower level
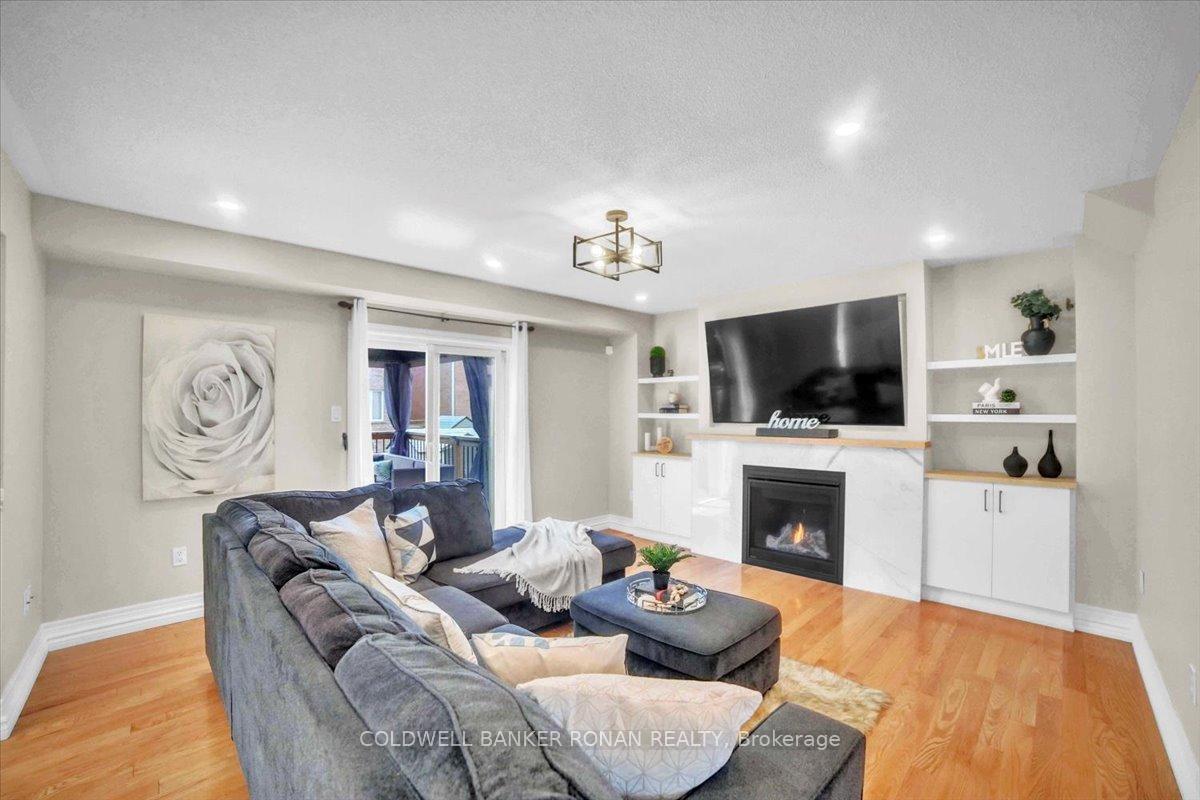
- Fireplace: Yes, natural gas
- Flooring: Tile, Hardwood, Vinyl
- Laundry: Lower level
- Features: Auto garage door remote, water heater owned
- Rooms above ground: 7
- Rooms in the basement: 1
- Bedrooms: 3
- Bathrooms: 3
- Kitchens: 1
- Family room: Yes
Outside and lotBrick, concrete poured, Shingles, Concrete
- Exterior: Brick, concrete poured
- Roof: Shingles
- Foundation: Concrete
- Features: Deck, lighting, year round living
- Other structures: Shed, gazebo
- Accessibility: Open floor plan, parking
- Size: 35.13 × 87.01 ft
Parking2 Garage, Attached, Private
- Spaces: 2 Garage
- Garage: Attached
- Driveway: Private
Heating, water and powerForced air, gas, Central air, Municipal water
- Heating: Forced air, gas
- Cooling: Central air
- Water: Municipal water
- Sewer: Municipal sewer
- Natural gas: Yes
- Hydro: Yes
- Cable: Yes
- Telephone: Yes
Costs and taxesTaxes $5,501 a year, HST included in the price, Rental items None
- Taxes, 2025: $5,501 a year
- HST: HST included in the price
- Rental items: None
Included in the saleCurrent s/s fridge, stove, range, dishwasher, washer, dryer, all current light fixtures, bathroom mirrors, curtain rods and blinds, rogers two front cameras (owned but only work with subscription). 2 ikea closets in the basement. hot water tank. shed, kids jungle gym, gazebo., White curtains, tv and tv mount. mirror in the dining room and paintings and artwork.
- Included: Current s/s fridge, stove, range, dishwasher, washer, dryer, all current light fixtures, bathroom mirrors, curtain rods and blinds, rogers two front cameras (owned but only work with subscription). 2 ikea closets in the basement. hot water tank. shed, kids jungle gym, gazebo.
- Not included: White curtains, tv and tv mount. mirror in the dining room and paintings and artwork.
NearbyFenced yard, park, public transit, school bus route
- Close to: Fenced yard, park, public transit, school bus route
Listing detailsN12242019, Sold, Jun 24, 2025
- MLS® number: N12242019
- Status: Sold
- Listed on: Jun 24, 2025
- Days on market: 49
- Updated: Aug 12, 2025
- Possession: Flexible
- Occupied by: Owner
- Listing brokerage: COLDWELL BANKER RONAN REALTY
About this home
225 Karl Rose Trail, Newmarket (Woodland Hill), ON L3X 3J3
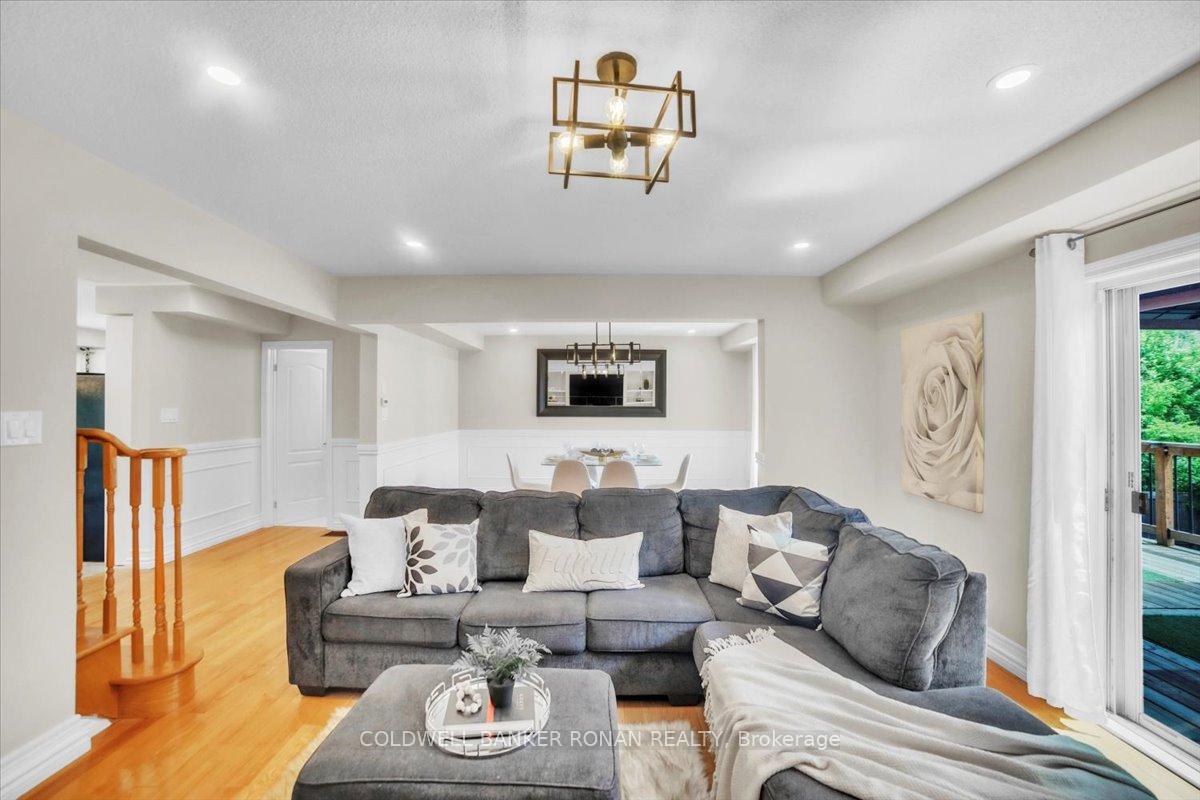
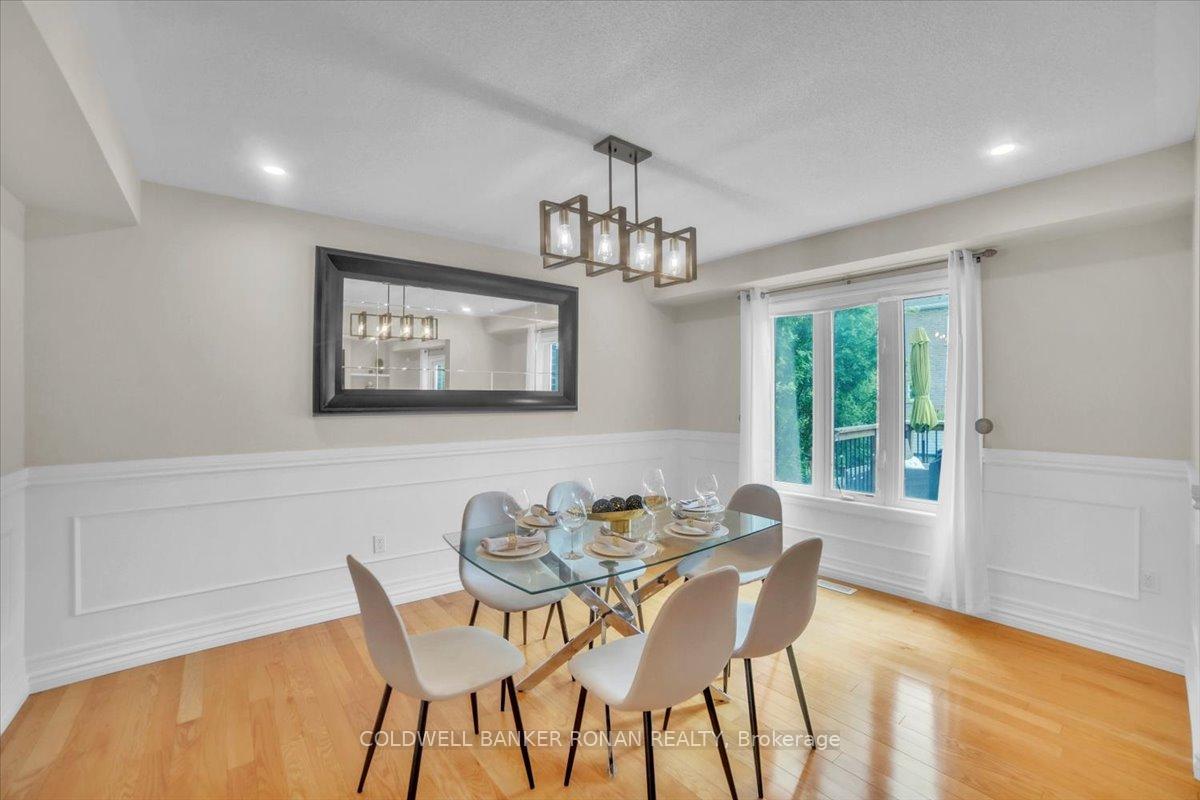
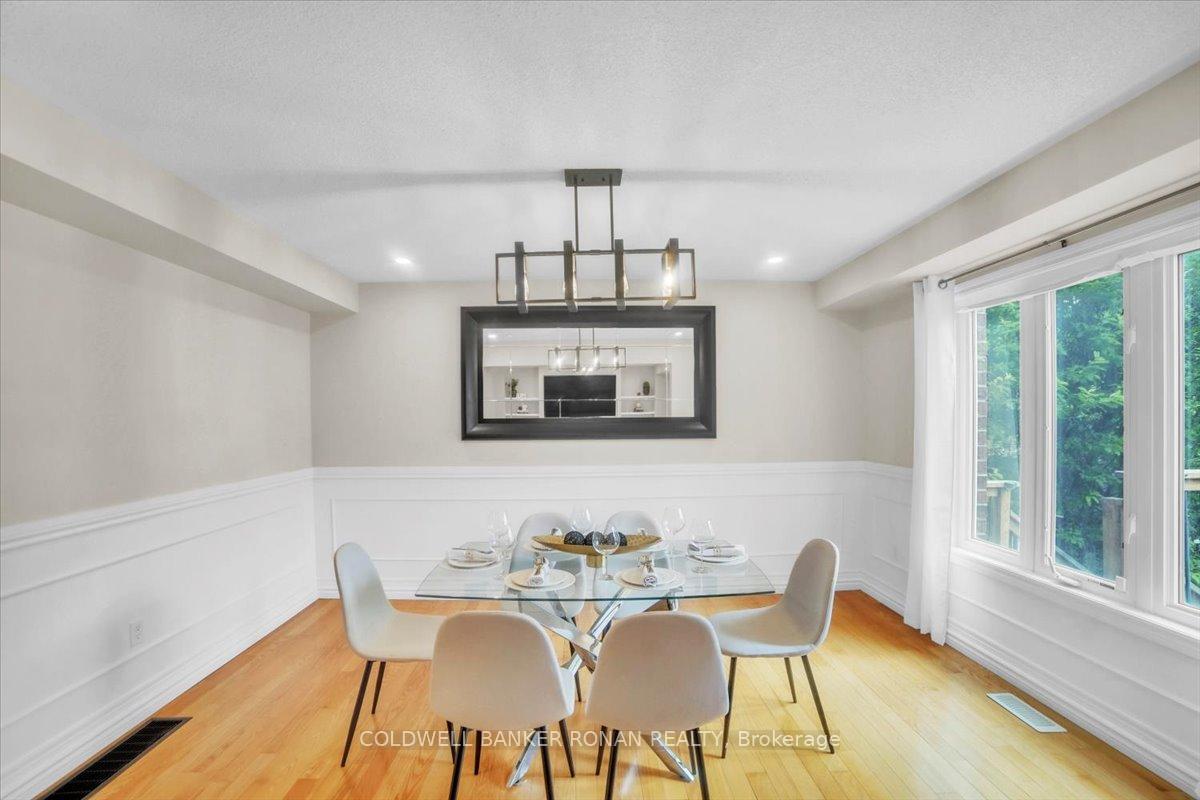
Don't miss this unbelievable opportunity to pick up this stunning detached property for a steel of a deal nestled on a quiet, highly desirable, family-friendly street in the sought-after Woodland Hill community! Welcome to 225 Karl Rose Trail, a beautifully upgraded two-story staged home. This property offers three spacious and bright bedrooms, a generous living room with a cozy gas fireplace and a custom entertainment wall (2024), a large dining room, and a large white kitchen with upgraded light fixtures and pot lights (2025). Step outside to a 21' x 12' deck with stairs (2024) leading to a vibrant backyard featuring a modern steel pergola, storage shed (2021), and a kids' jungle gym perfect for young families and entertaining family fun. The home has seen numerous updates, including a new furnace and built-in central humidifier (2022), an owned hot water tank (2023), and fully renovated bathrooms (2025). The primary bedroom boasts a custom walk-in closet organizer (2025), while the top two floors, along with the front door and garage, have been freshly painted. The finished basement adds a multi-use recreation space with durable vinyl flooring and pot lights. This property also features a large driveway that provides ample parking, completing this fabulous package. Don't miss your opportunity to own this exceptional home perfect for singles, newlyweds and small families! Come see how this can be your dream home!
Ask about this home
A HOMEH agent will answer your questions about this home.
Around this home
Daily convenience, out of 100, from the distances below
Schools nearby
School rating, out of 10.
Helpful calculators
Your HOMEH agent

"I would see it this week."