

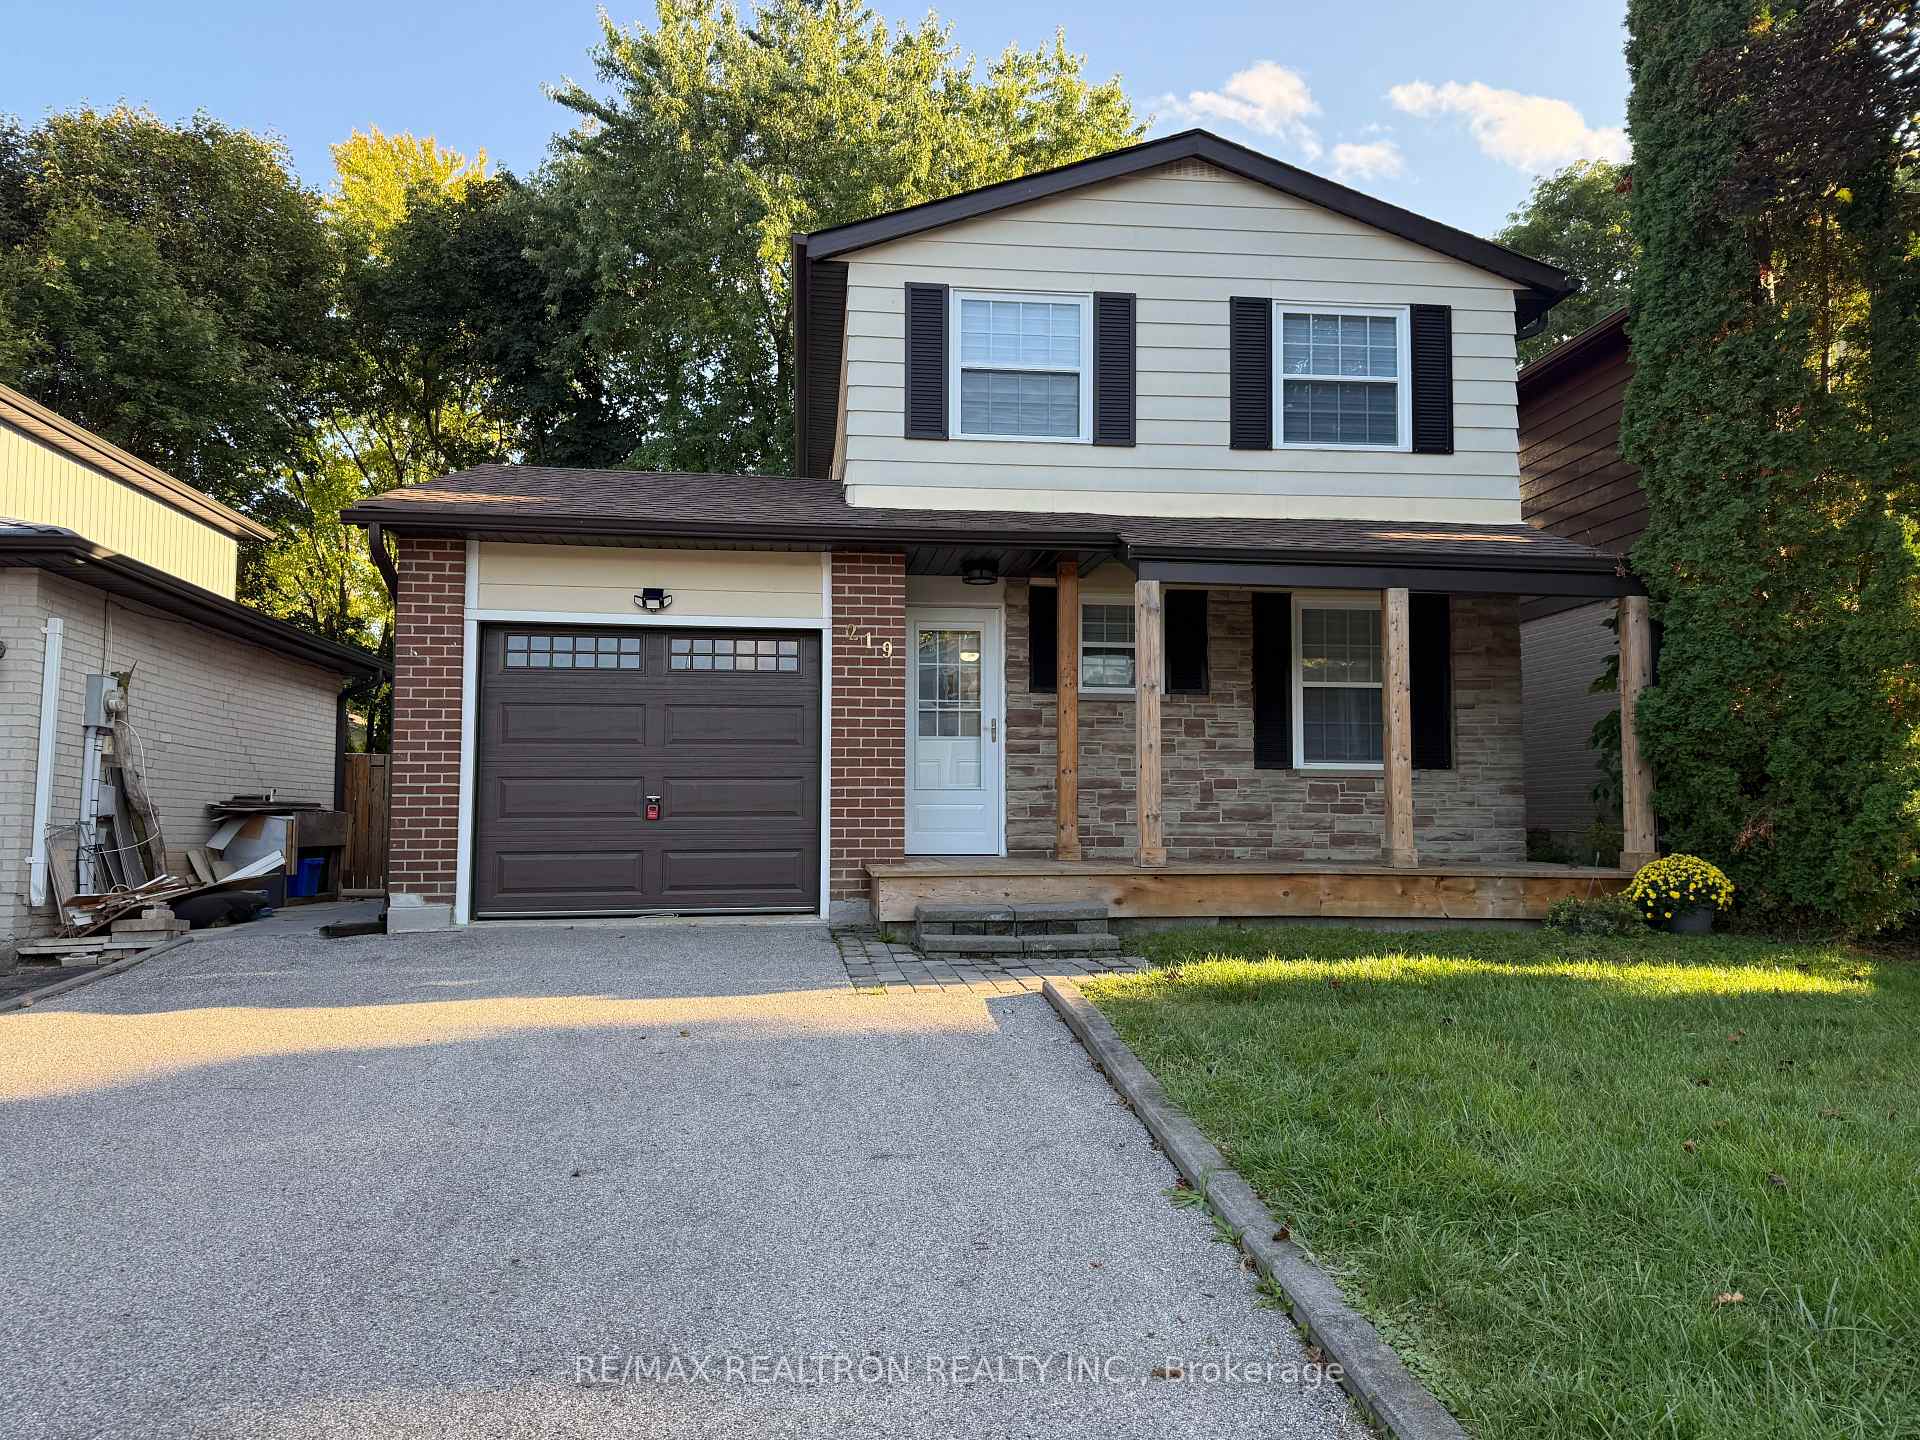
219 Thoms Crescent
Detached Terminated
1/15219 Thoms Crescent
Detached Terminated
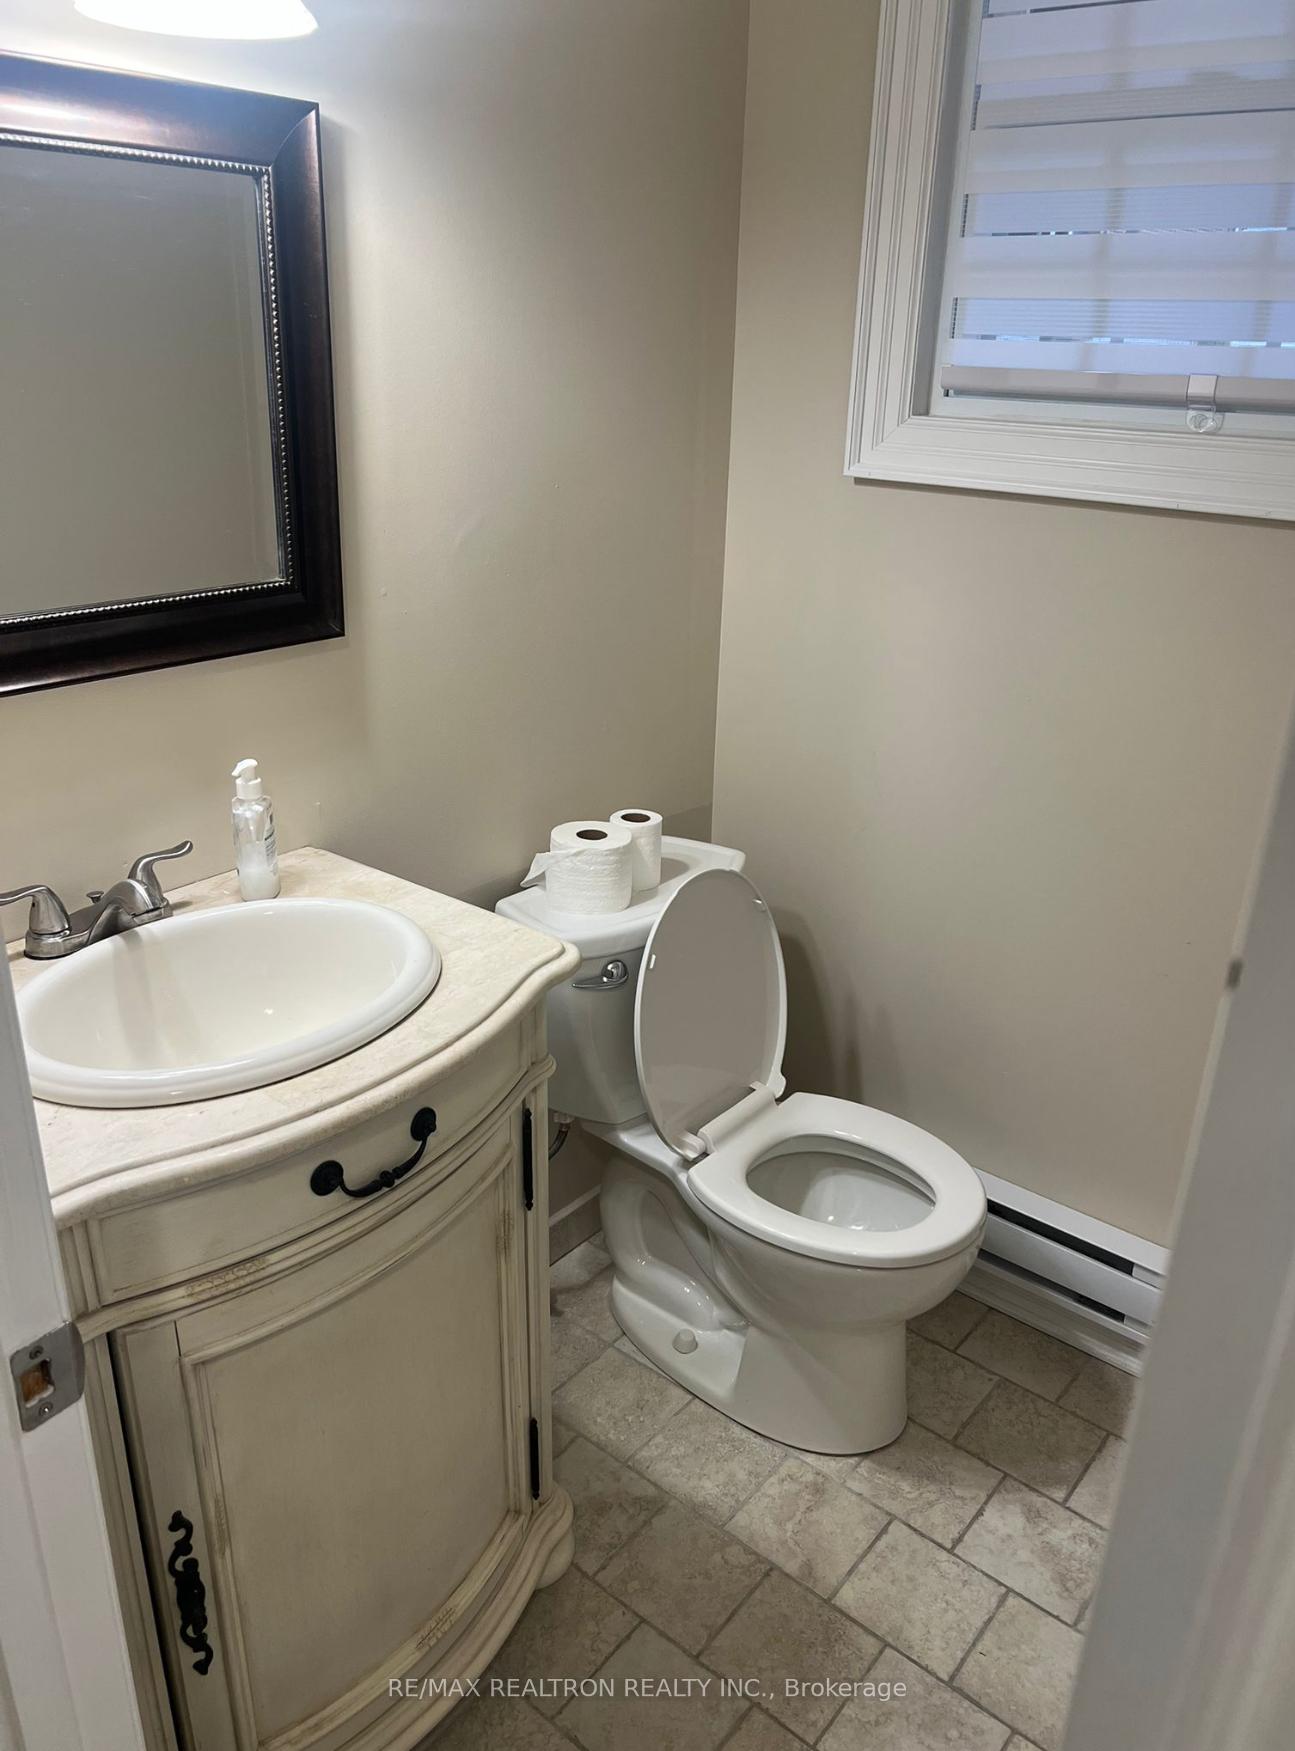 See all 15 photos
3 Bedrooms
2 Bathrooms
1 Garage
1.1K–1.5K sq.ft
Main, 2nd Fl…
— Unit
Property history
- $2,900TerminatedList: 2025-09-26|End: 2025-10-21|25 daysN12429179
Facts and features
- BasementFinished
- Lot size37 × 100 ft
- Lease term12 months
- FurnishedUnfurnished
What stands out
- Separate entrance
- Hardwood floors
- Central air
The homeDetached, 2-storey, 1,100–1,500 sq ft
- Type: Detached
- Style: 2-storey
- Living space: 1,100–1,500 sq ft
- Basement: Separate entrance, finished
- View: Clear
InsideHardwood, Ceramic, Broadloom, Ensuite, Rooms above ground 6
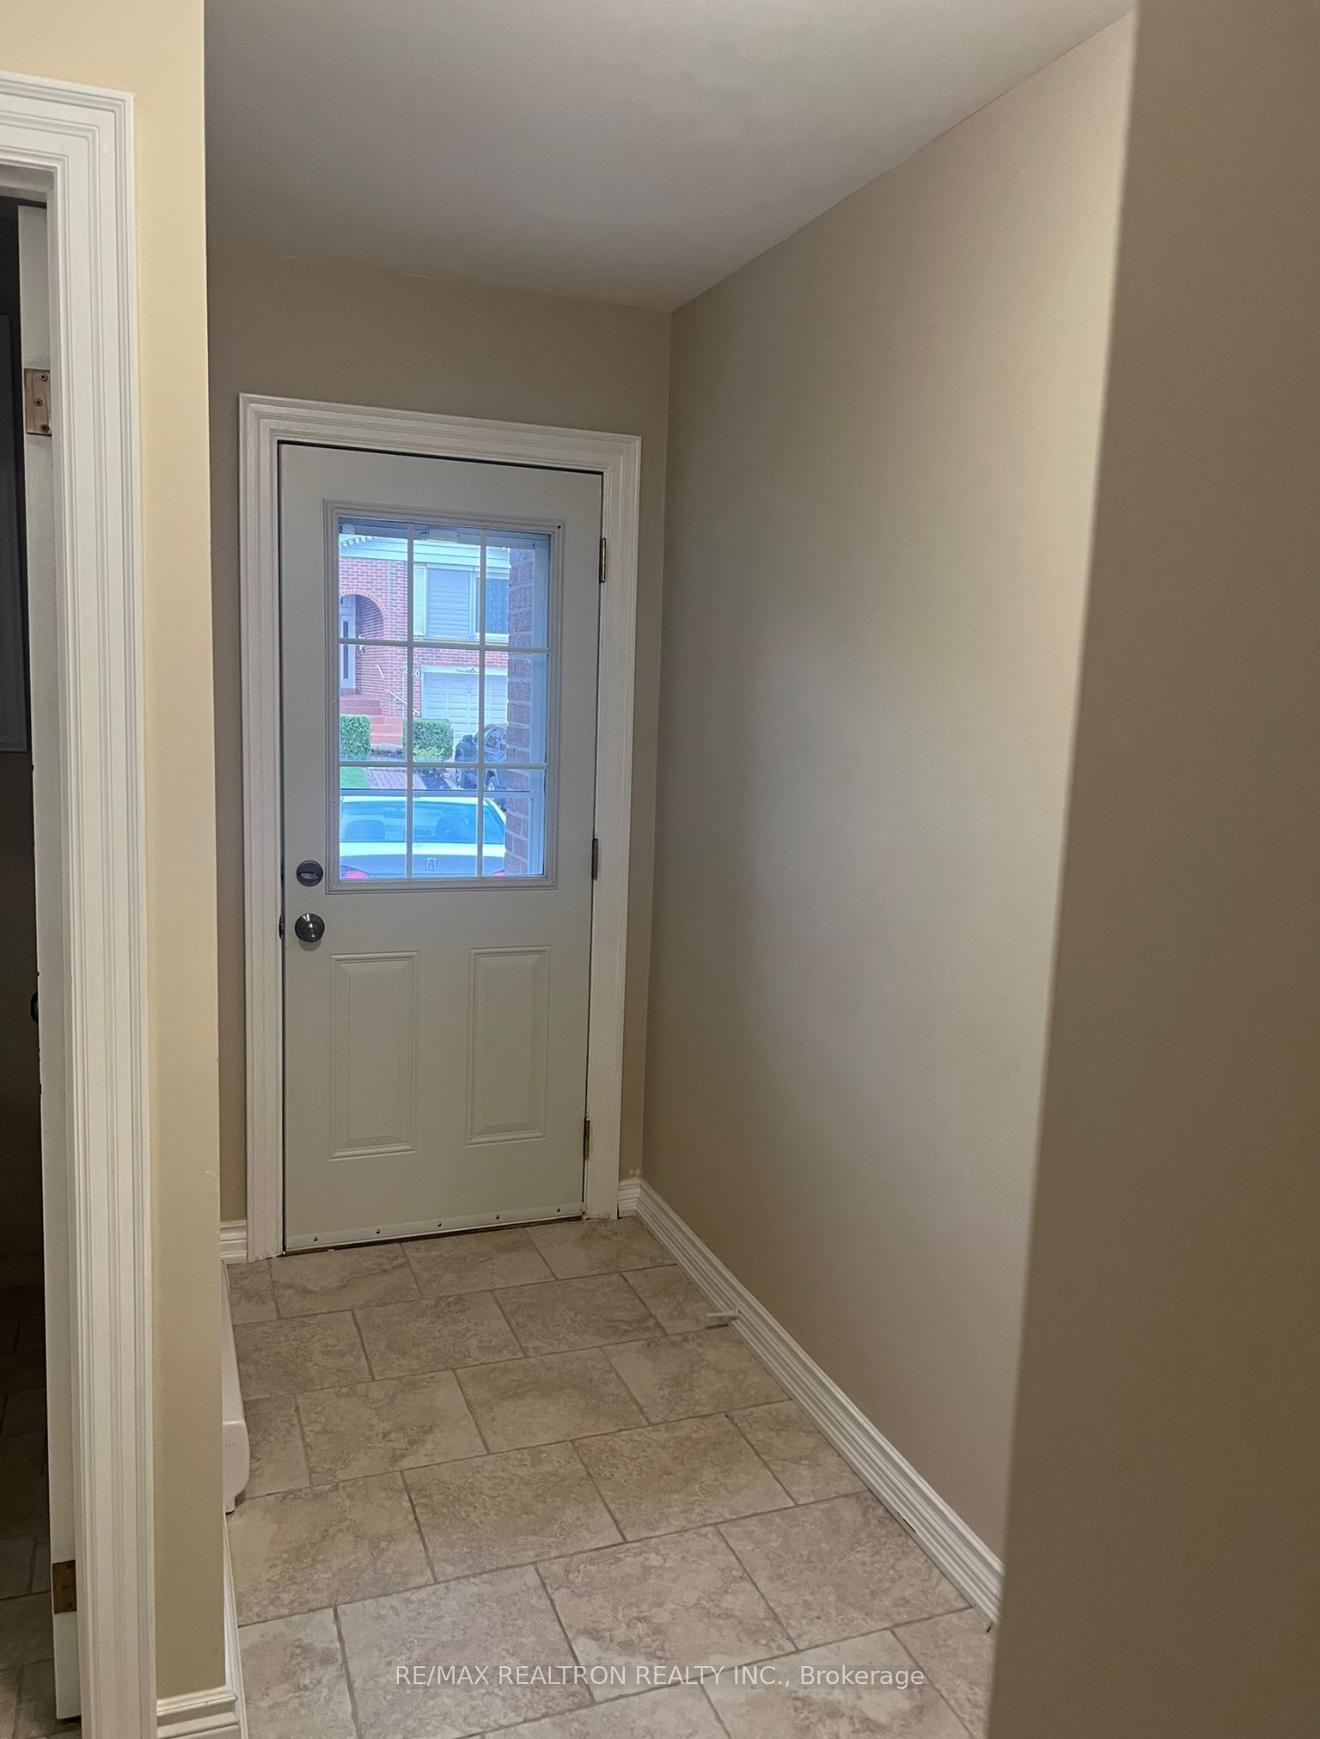
- Flooring: Hardwood, Ceramic, Broadloom
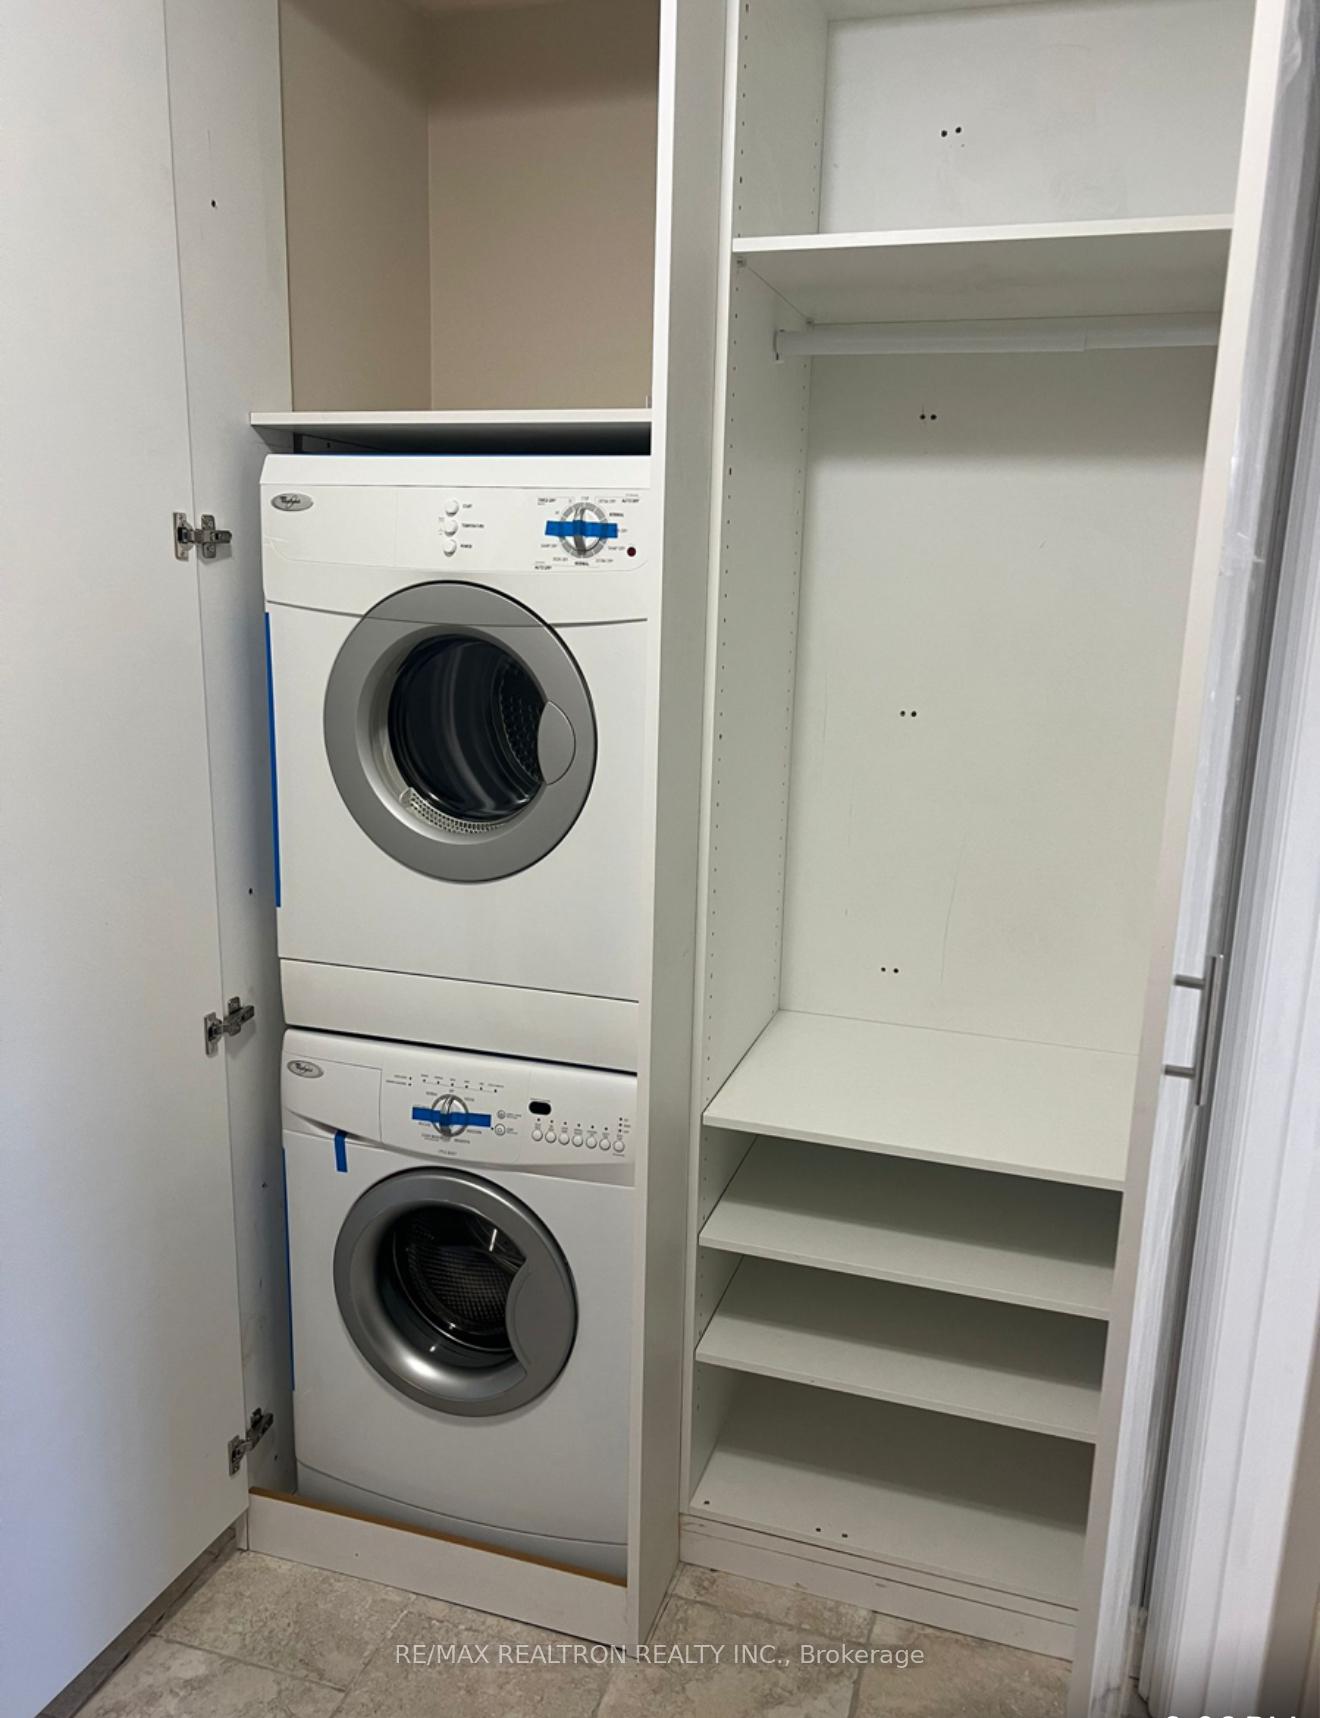
- Laundry: Ensuite
- Rooms above ground: 6
- Bedrooms: 3
- Bathrooms: 2
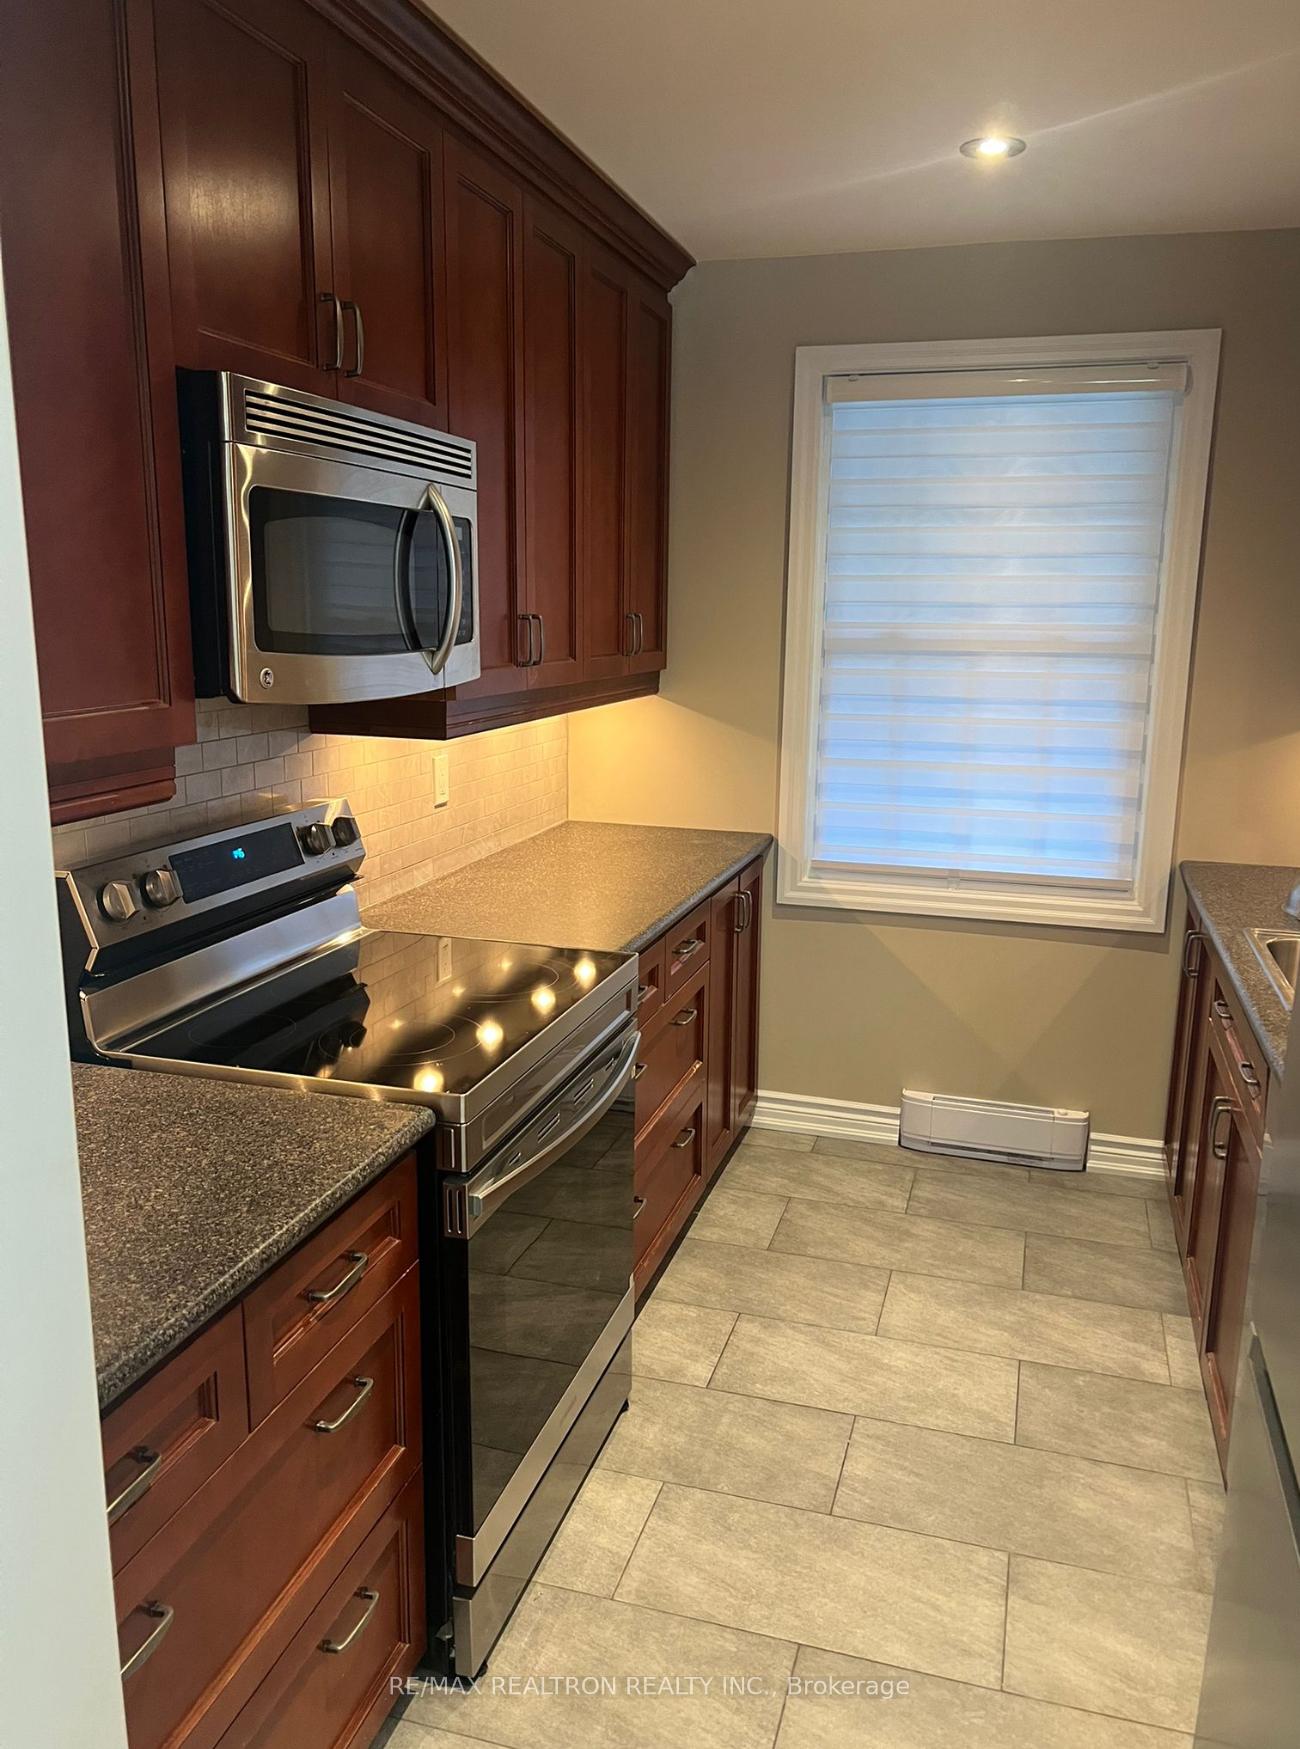
- Kitchens: 1
- Family room: Yes
Outside and lotBrick, vinyl siding, Unknown, Unknown
Outside
- Exterior: Brick, vinyl siding
- Roof: Unknown
- Foundation: Unknown
- Size: 37 × 100 ft
Parking1 Garage, Built-in, Private
- Spaces: 1 Garage
- Garage: Built-in
- Driveway: Private
Heating, water and powerForced air, gas, Central air, Municipal water
- Heating: Forced air, gas
- Cooling: Central air
- Water: Municipal water
- Sewer: Municipal sewer
Rent and termsRent $2,900 a month, Main, 2nd floor, Unfurnished
- Rent: $2,900 a month
- Space for rent: Main, 2nd floor
- Furnished: Unfurnished
- Lease: 12 months
- Paid: Monthly
- Rent includes: Parking
- Deposit: Required
- Credit check: Required
- Employment letter: Required
- Rental application: Required
- References: Required
IncludedFridge, stove, dishwasher, microwave hood, washer & dryer
- Included: Fridge, stove, dishwasher, microwave hood, washer & dryer
Listing detailsN12429179, Terminated, Sep 26, 2025
- MLS® number: N12429179
- Status: Terminated
- Listed on: Sep 26, 2025
- Days on market: 25
- Updated: Oct 21, 2025
- Possession: Flexible
- Occupied by: Vacant
- Listing brokerage: RE/MAX REALTRON REALTY INC.
About this home
219 Thoms Crescent, Newmarket (Central Newmarket), ON L3Y 1C9
Clear
Renovated 3 Bedroom 2 Storey located in best part of Newmarket, Central Newmarket. Large side deck and backyard for just relaxing or doing BBQ and enjoy the good weather with family. Renovated Kitchen with new appliances with window to over look at front yard. Close to transportation and Go train and shopping plazas. tenant pays monthly rent plus 2/3 of total utilities.
Read more
Ask about this home
A HOMEH agent will answer your questions about this home.
Ask a question
Around this home
Yonge St & Mulock Dr
Errands
Parks
Schools
Daily convenience, out of 100, from the distances below
ParkSandford Parkette · 3 within 1 km7 min walk411 m
GroceryArt's Convenience9 min walk546 m
SchoolSt Paul Catholic Elementary School5 min walk290 m
PharmacyQuaker Hill Drug Mart11 min walk700 m
Cafés & foodApex Sandwiches · 15 within 1 km10 min walk604 m
Gym & rec centreFunction Studios15 min walk927 m
LibraryNewmarket Public Library22 min walk1.4 km
WalkDriveStraight-line distance, open map data
Grocery0.5 km
Park0.4 km
Coffee0.9 km
Dining0.6 km
Gym0.9 km
Schools nearby
School rating, out of 10.
St Paul Catholic Elementary Schoolelementary · Catholic · 0.3 km
7.5/10Good
Rogers Public Schoolelementary · Public · 0.4 km
7.0/10Good
Stuart Scott Public Schoolelementary · Public · 0.9 km
6.3/10Fair
Contact agent
Helpful calculators
Rent vs buy
Affordability
Mortgage
Down payment
Stress test
CMHC insurance
Your HOMEH agent

NimaHOMEH agent · Newmarket
"I would see it this week."
Ask Nima