

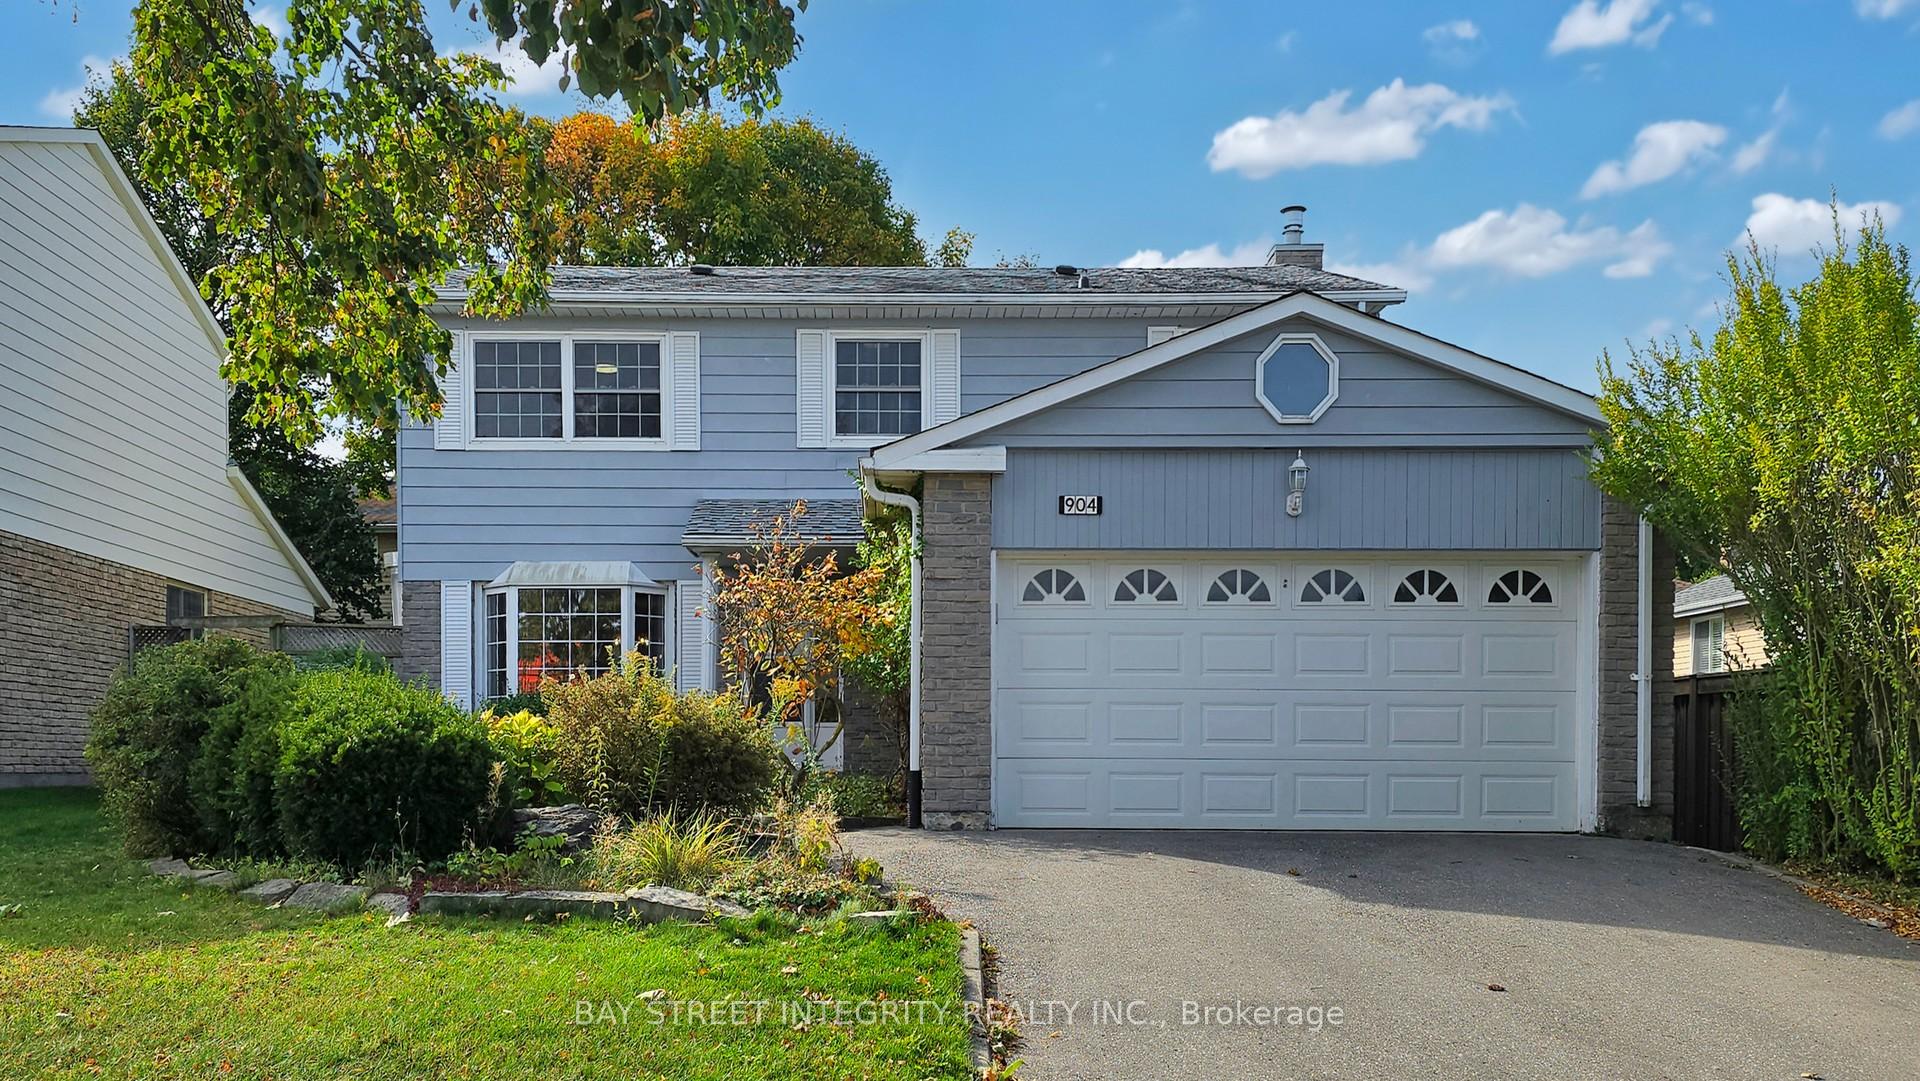
904 Wayne Drive
904 Wayne Drive
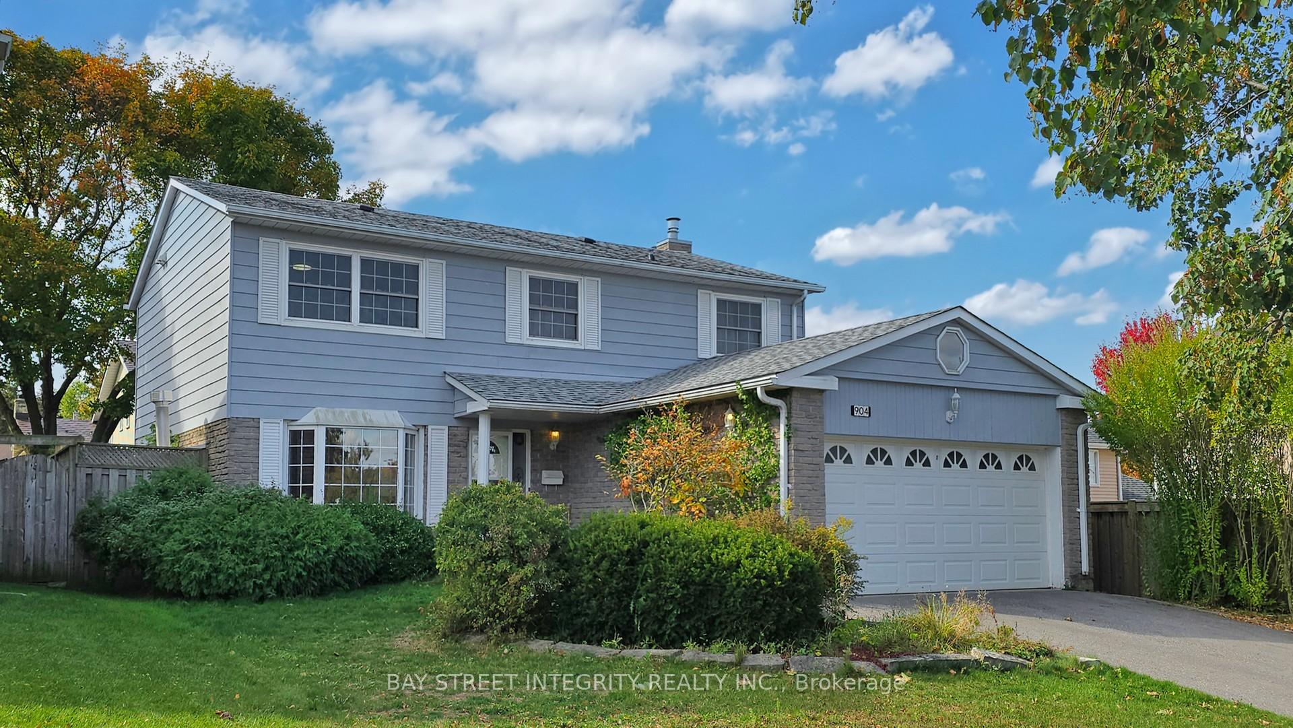
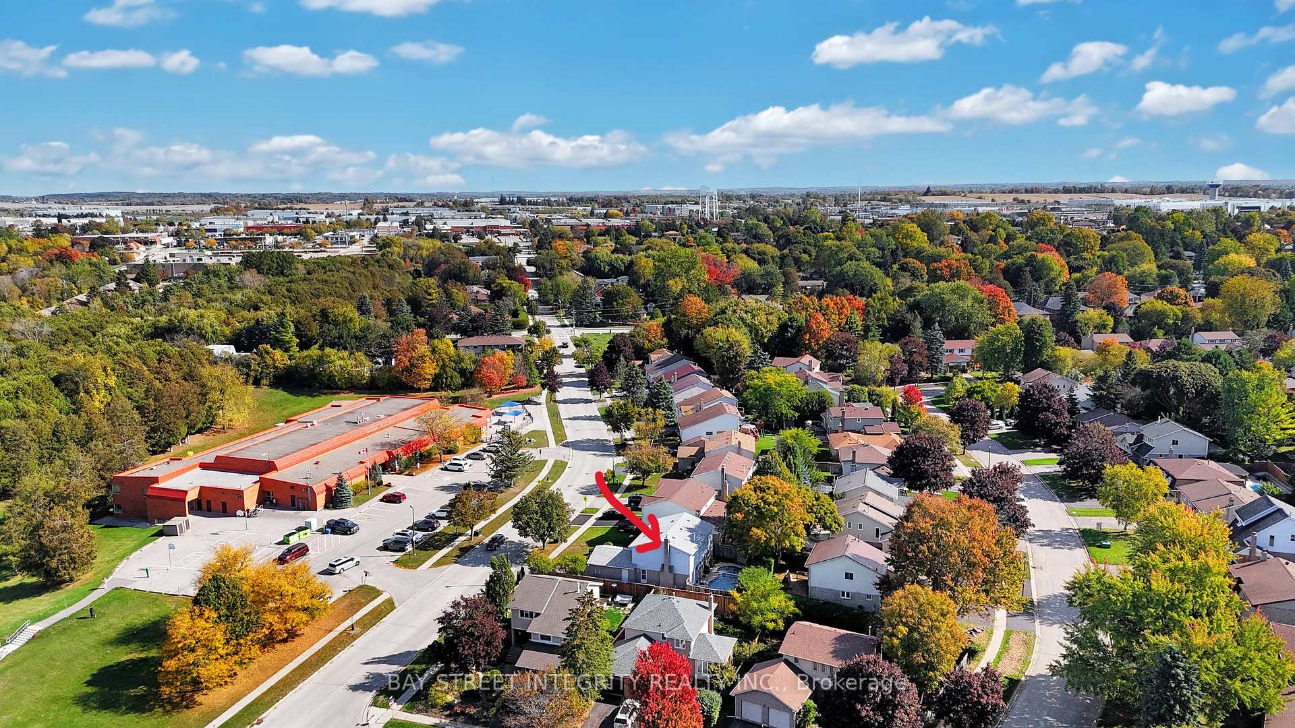
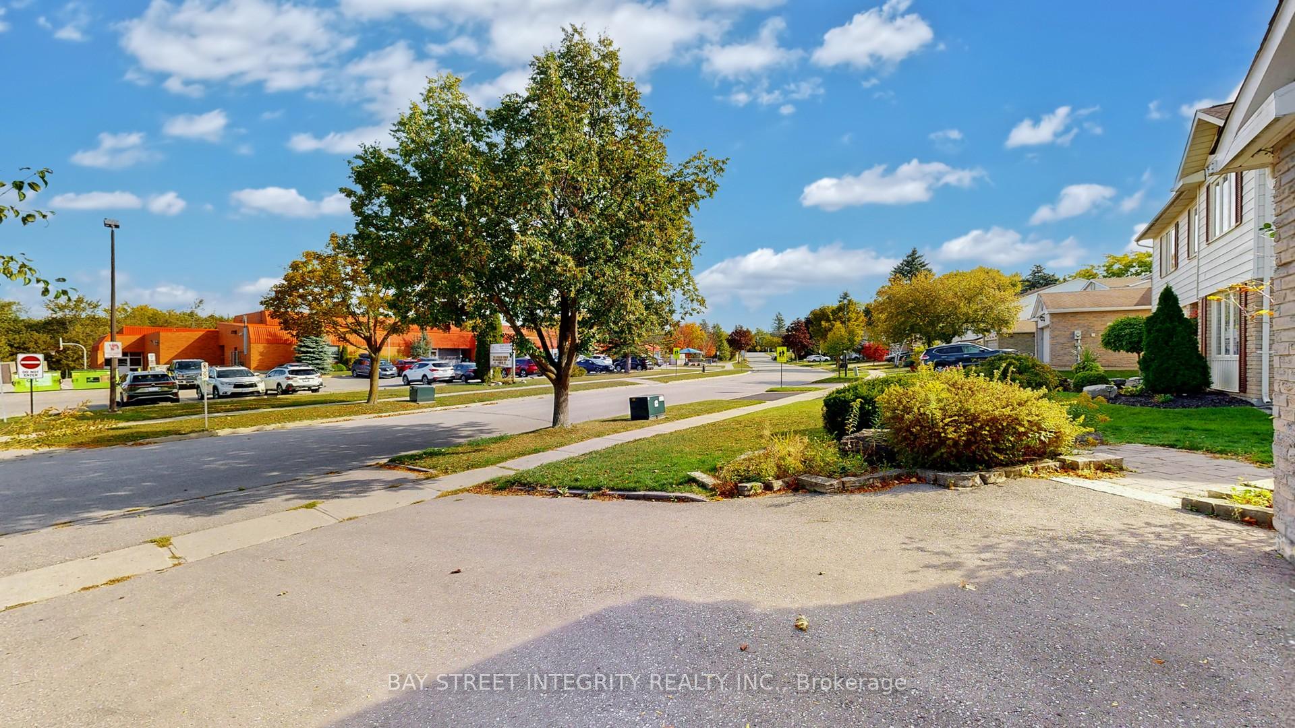
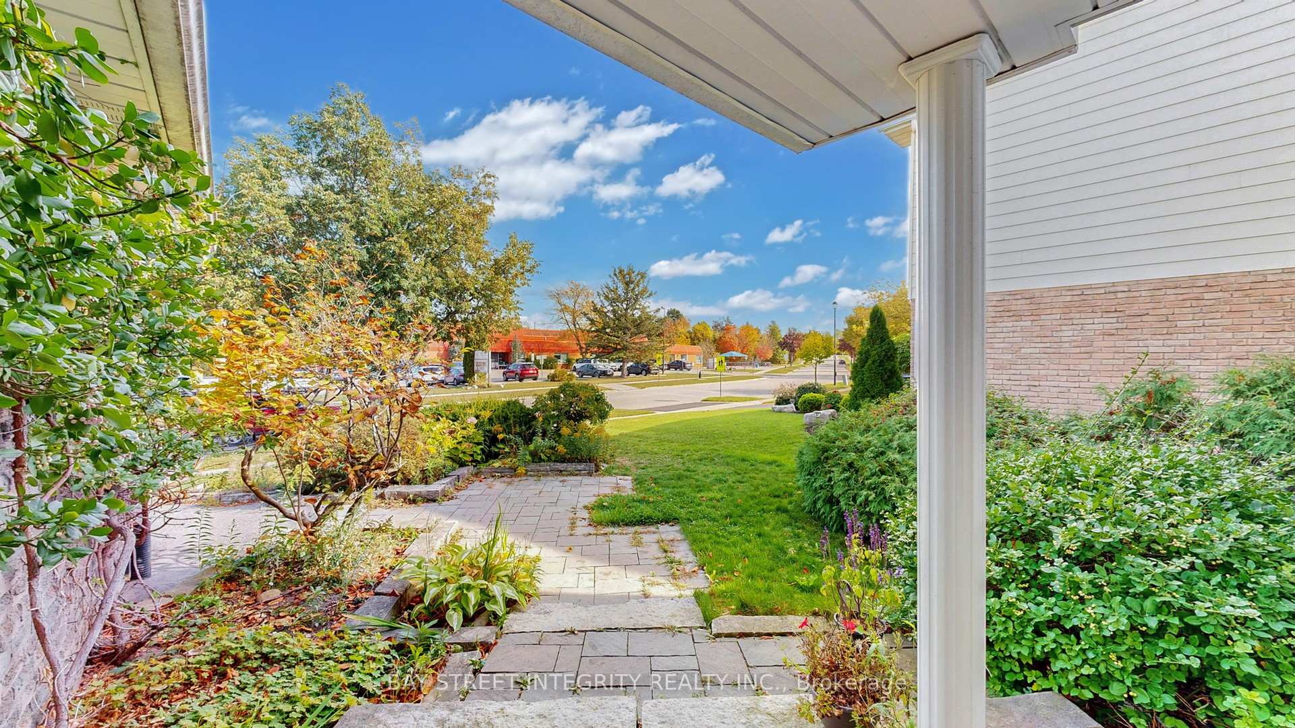 See all 37 photos
Property history
- $1,000,000TerminatedList: 2025-10-14|End: 2025-10-26|12 daysN12460726
Facts and features
- BasementFinished
- Price per sq ft~$444
- Water, sewerMunicipal
- HeatingForced air
- Second kitchen
- Hardwood floors
- Fireplace
- Central air
- Pool
The homeDetached, 2-storey, 2,000–2,500 sq ft
- Type: Detached
- Style: 2-storey
- Living space: 2,000–2,500 sq ft
- Basement: Finished
- View: Park/greenbelt, meadow, trees/woods
InsideFireplace Yes, Hardwood, Ceramic, Carpet free
- Fireplace: Yes
- Flooring: Hardwood, Ceramic
- Features: Carpet free
- Rooms above ground: 14
- Bedrooms: 4 + 2 in the basement
- Bathrooms: 4
- Kitchens: 2
- Family room: Yes
Outside and lotBrick, aluminum siding, Asphalt shingle, Other
- Exterior: Brick, aluminum siding
- Roof: Asphalt shingle
- Foundation: Other
- Pool: Outdoor
- Features: Landscaped, paved yard, patio
- Other structures: Fence - full, garden shed
- Size: 50 × 100 ft
Parking2 Garage, Attached
- Spaces: 2 Garage
- Garage: Attached
Heating, water and powerForced air, gas, Central air, Municipal water
- Heating: Forced air, gas
- Cooling: Central air
- Water: Municipal water
- Sewer: Municipal sewer
Costs and taxesTaxes $5,457 a year, HST included in the price, Hot water tank
- Taxes, 2025: $5,457 a year
- HST: HST included in the price
- Rental items: Hot water tank
Included in the saleFridge, stove, b/i rangehood, b/i dishwasher, washer, dryer, all electric light fixtures, pool & equipment, shed, Appliances in basement, fireplace in basement
- Included: Fridge, stove, b/i rangehood, b/i dishwasher, washer, dryer, all electric light fixtures, pool & equipment, shed
- Not included: Appliances in basement, fireplace in basement
NearbyFenced yard, hospital, park, library, school, public transit
- Close to: Fenced yard, hospital, park, library, school, public transit
Listing detailsN12460726, Terminated, Oct 14, 2025
- MLS® number: N12460726
- Status: Terminated
- Listed on: Oct 14, 2025
- Days on market: 12
- Updated: Oct 26, 2025
- Possession: 2026-02-01 / Flexible
- Occupied by: Tenant
- Listing brokerage: BAY STREET INTEGRITY REALTY INC.
About this home
904 Wayne Drive, Newmarket (Huron Heights-Leslie Valley), ON L3Y 5T8
Spacious & Inviting Family Home!* Beautifully maintained 4+2 bedroom, 4-bath home with a fully finished basement ideal for in-law suites or rental income. Features a renovated kitchen, large family room with fireplace, and main floor laundry, Double gradge door * Recent upgrades include new laminate floors (2023), glass shower stalls (2023), LED ceiling lights (2023), and vinyl windows (2015). Enjoy great curb appeal, a large backyard with pool, and a warm, welcoming atmosphere throughout.* Located across from Glen Cedar Public School, near Huron Heights SS, Davis Dr transit. Surrounded by two Large park with walking trails, kids playground, and just 5 min from Hwy 404, go train services, shopping centers, hospitals etc.
Ask about this home
A HOMEH agent will answer your questions about this home.
Around this home
Daily convenience, out of 100, from the distances below
Schools nearby
School rating, out of 10.
Helpful calculators
Your HOMEH agent

"I would see it this week."