

650 Srigley Street
Detached Expired
1/5650 Srigley Street
Detached Expired
 See all 5 photos
5+1 Bedrooms
3 Bathrooms
3 Garage
2K–2.5K sq.ft
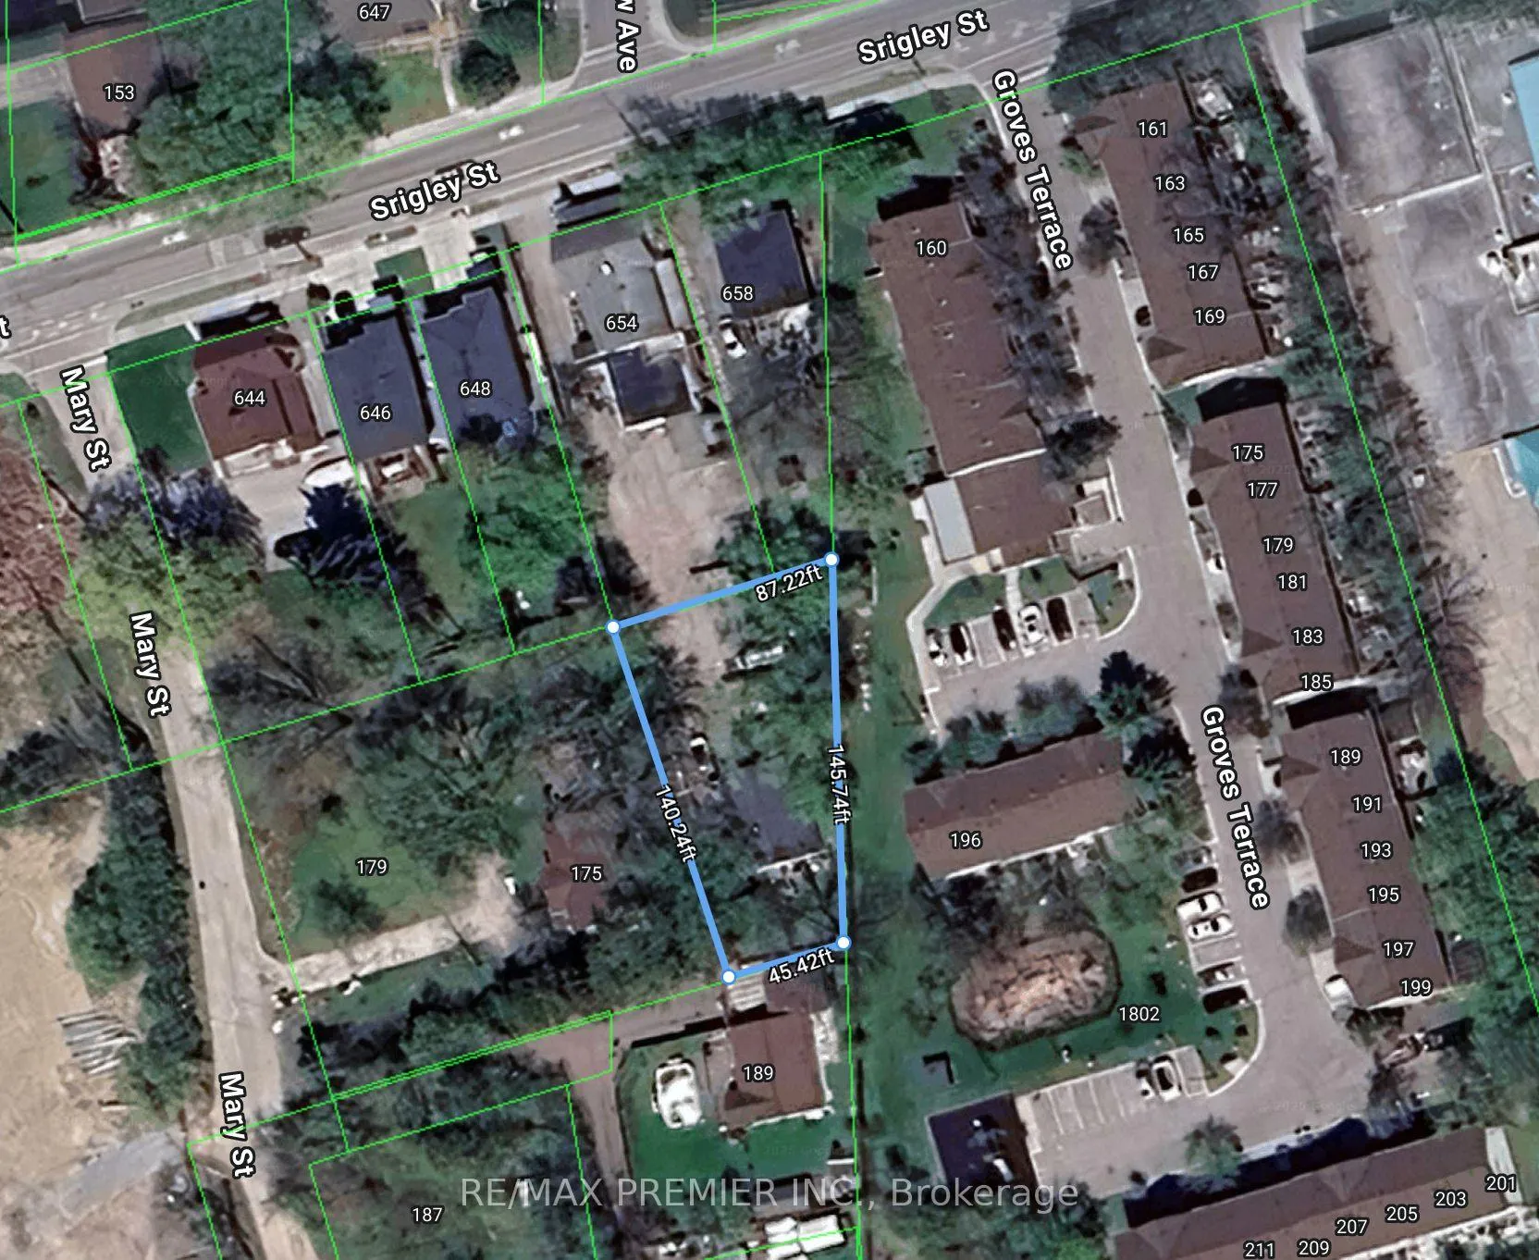
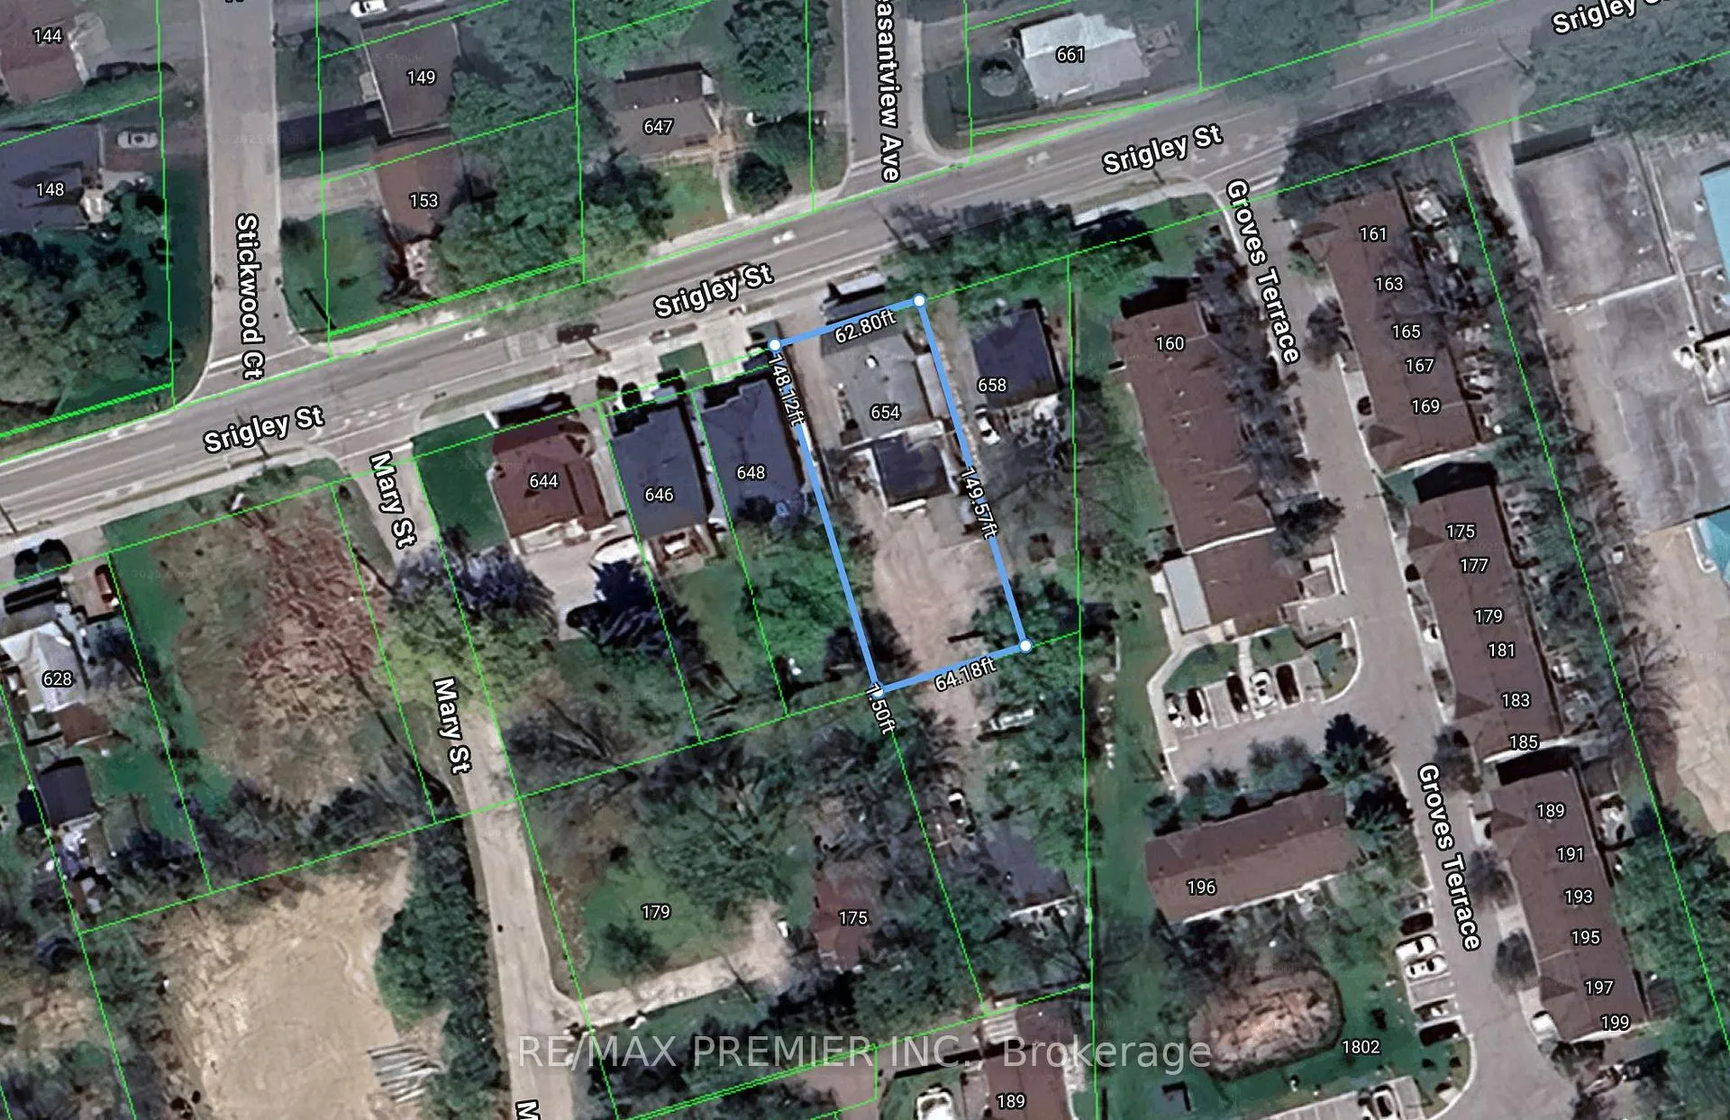
87.4×140.8 ft
$4,850/yr
Property history
- $890,000ExpiredList: 2025-10-22|End: 2026-01-01|71 daysN12477786
Facts and features
- BasementApartment
- Price per sq ft~$396
- Water, sewerMunicipal
- Lot shapeIrregular
What stands out
- 3 kitchens
The homeDetached, 1 1/2 storey, 2,000–2,500 sq ft
- Type: Detached
- Style: 1 1/2 storey
- Living space: 2,000–2,500 sq ft
- Basement: Apartment
InsideRooms above ground 9, Rooms in the basement 3, 5 + 1 in the basement
- Rooms above ground: 9
- Rooms in the basement: 3
- Bedrooms: 5 + 1 in the basement
- Bathrooms: 3
- Kitchens: 3
Outside and lotVinyl siding, Other, Brick
Outside
- Exterior: Vinyl siding
- Roof: Other
- Foundation: Brick
- Size: 87.4 × 140.8 ft
- Shape: Irregular
Parking3 Garage, Detached
- Spaces: 3 Garage
- Garage: Detached
Heating, water and powerForced air, oil, Municipal water, Municipal sewer
- Heating: Forced air, oil
- Water: Municipal water
- Sewer: Municipal sewer
Costs and taxesTaxes $4,850 a year, HST included in the price
- Taxes, 2024: $4,850 a year
- HST: HST included in the price
Listing detailsN12477786, Expired, Oct 22, 2025
- MLS® number: N12477786
- Status: Expired
- Listed on: Oct 22, 2025
- Days on market: 71
- Updated: Jan 1, 2026
- Possession: Immediate
- Occupied by: Tenant
- Listing brokerage: RE/MAX PREMIER INC.
About this home
650 Srigley Street, Newmarket (Gorham-College Manor), ON L3Y 1W9
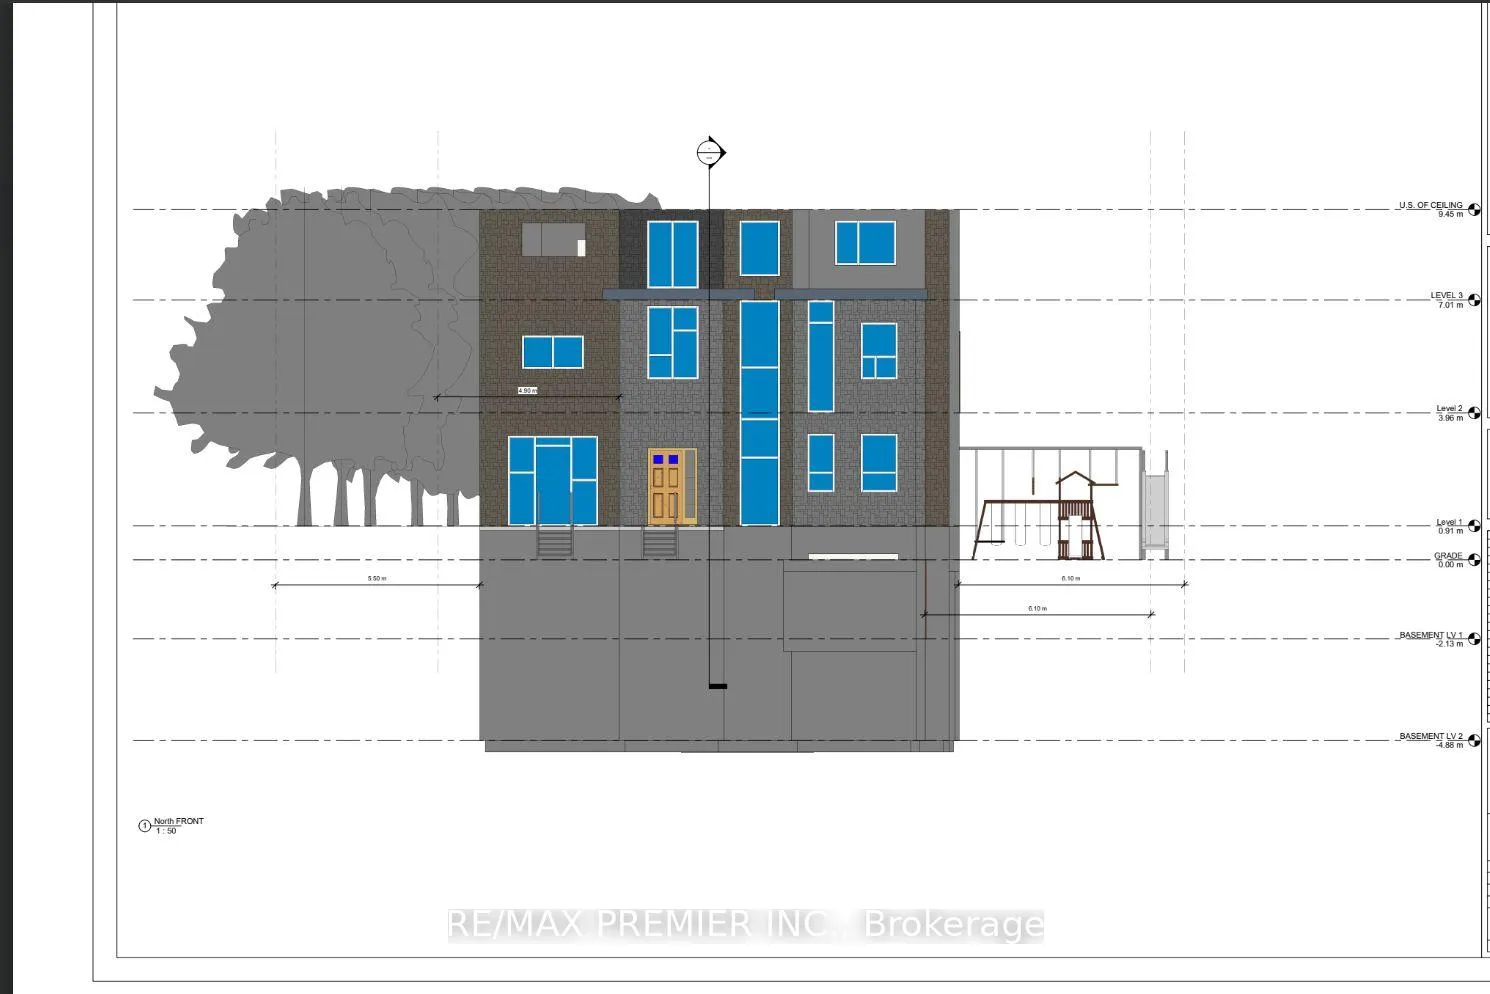
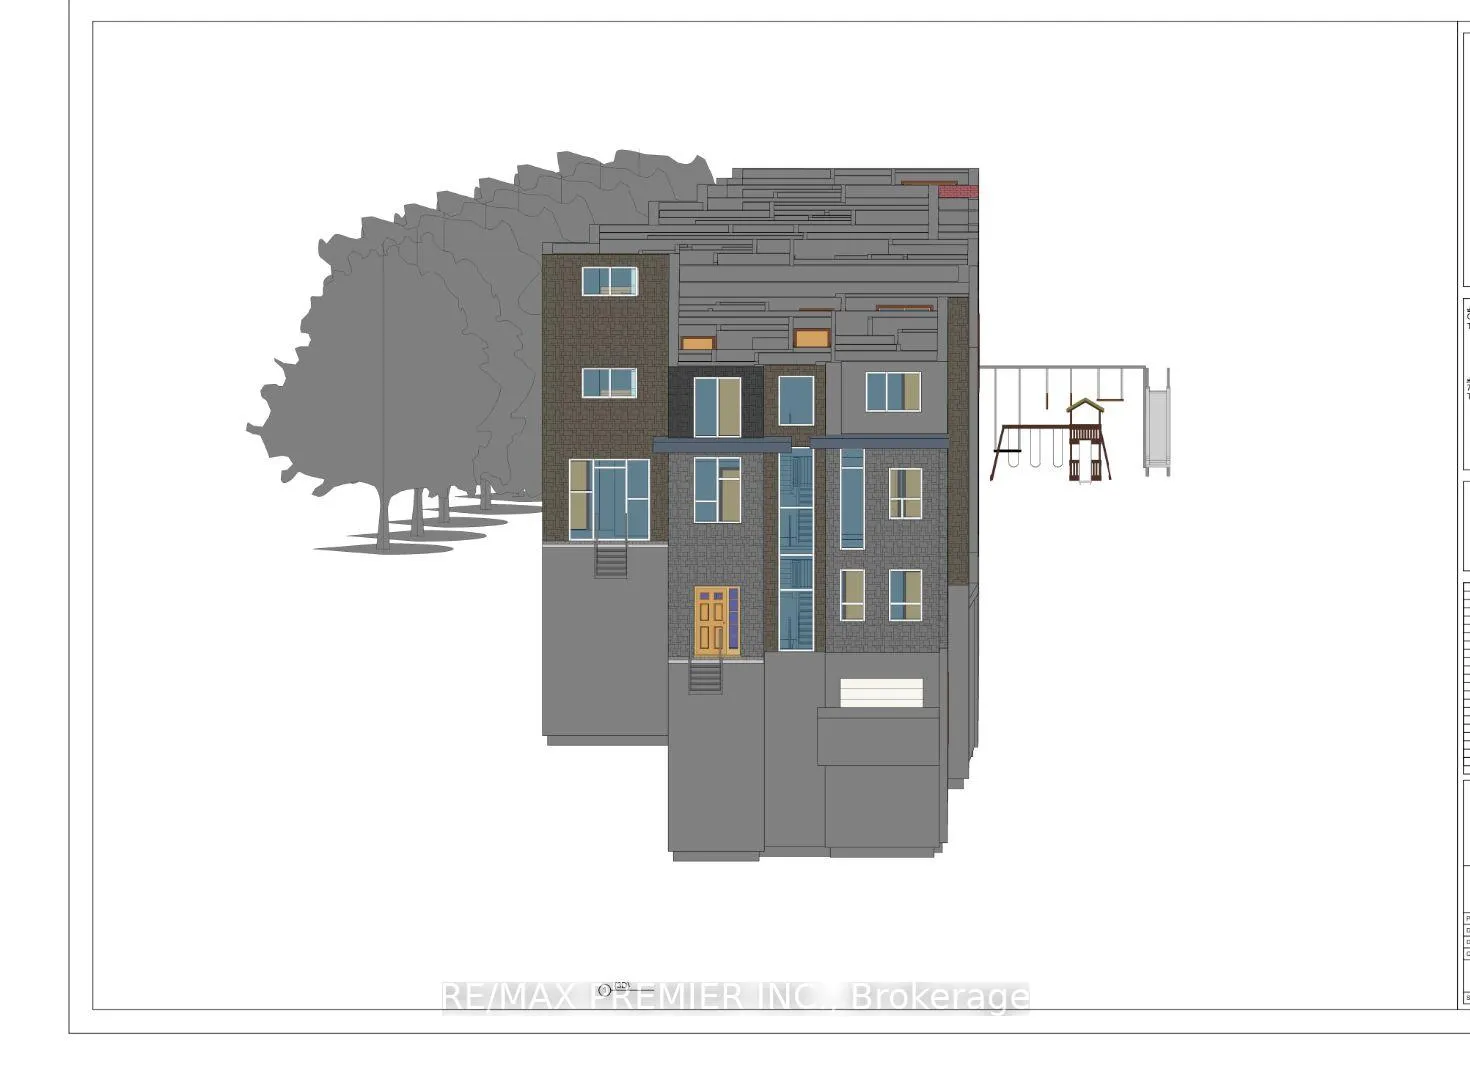
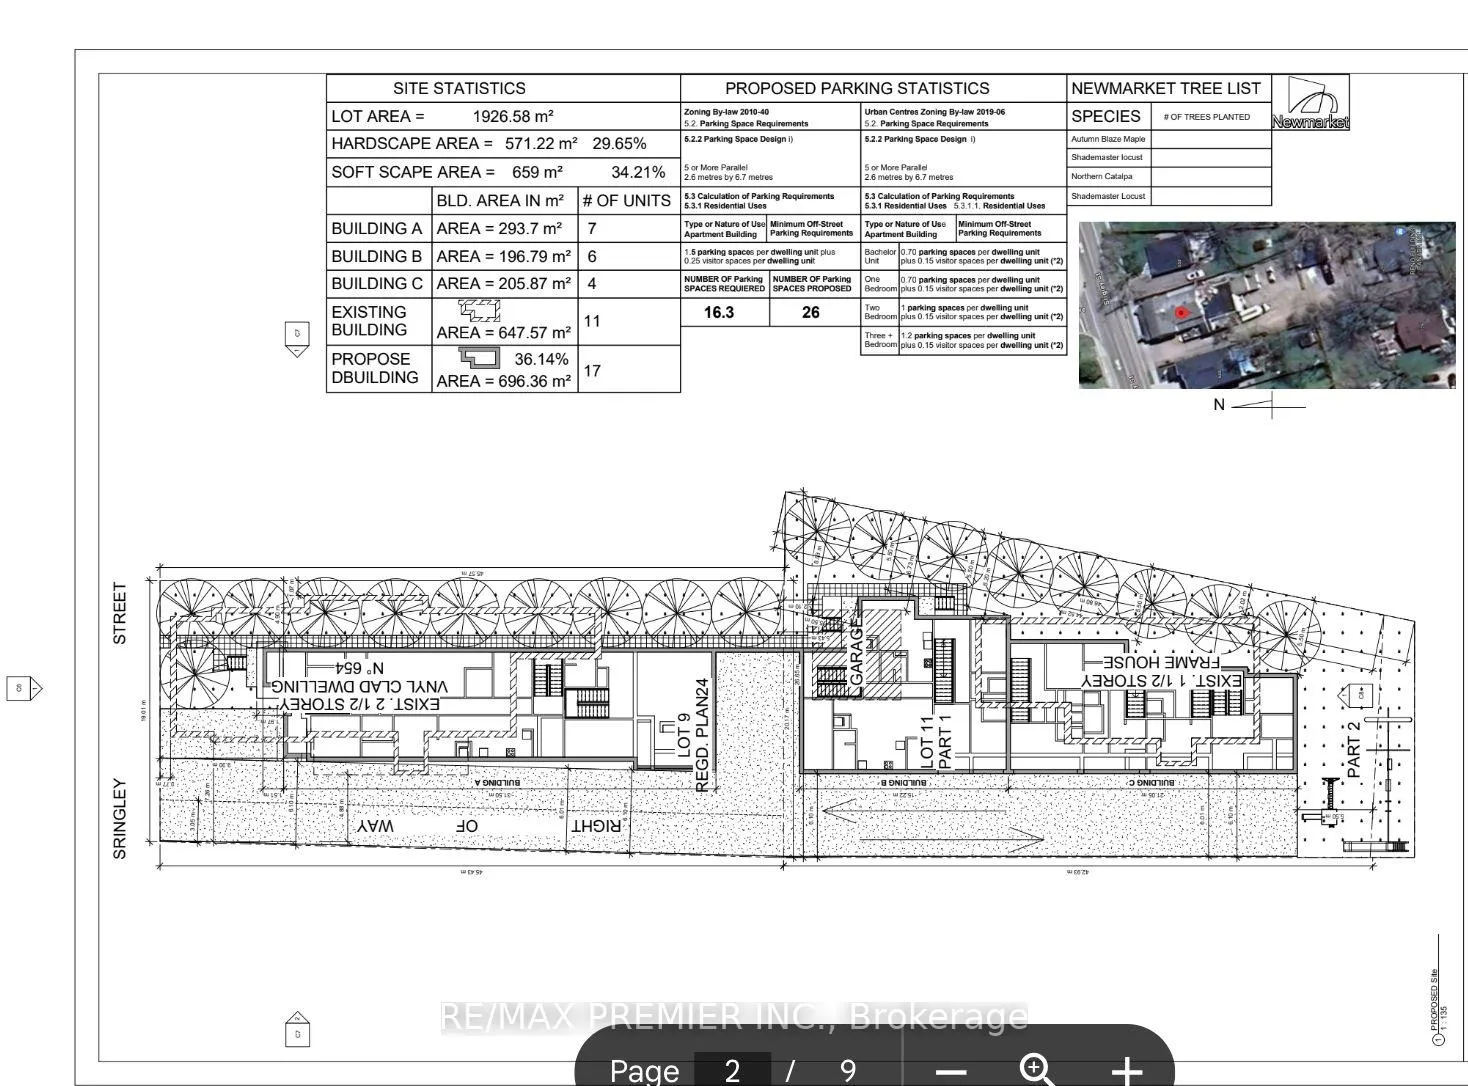
Prime development opportunity in the heart heart of Newmarket, just 2 minutes from Davis Drive and close to Newmarket General Hospital. This 18, 794 sq ft site at 650-654 Srigley Street offers over 20 lots with potential for townhomes, affordable rental buildings, and more. Eligible for CMHC financing, it's ideal for generating strong monthly rental income while planning future development. A turnkey investment in a high-demand area with excellent growth potential.
Read more
Ask about this home
A HOMEH agent will answer your questions about this home.
Ask a question
Thinking of selling your home?See what your home is worth today.
Around this home
Davis And Prospect
Errands
Parks
Schools
Daily convenience, out of 100, from the distances below
ParkFairgrounds Park · 7 within 1 km3 min walk188 m
GroceryGrocery Outlet14 min walk885 m
SchoolPrince Charles Public School2 min walk130 m
PharmacyI.D.A.11 min walk671 m
Cafés & foodThe Crows Nest · 15 within 1 km5 min walk332 m
Gym & rec centreYork Curling Club4 min walk223 m
LibraryNewmarket Public Library13 min walk801 m
HospitalSouthlake Regional Health Centre9 min walk557 m
WalkDriveStraight-line distance, open map data
Grocery0.9 km
Park0.2 km
Coffee0.6 km
Dining0.6 km
Gym0.9 km
Hospital0.6 km
Schools nearby
School rating, out of 10.
Prince Charles Public Schoolelementary · Public · 0.1 km
4.9/10Low
York Academy 0967elementary · Public · 0.6 km
—
York Academy 7802elementary · Public · 0.7 km
—
Contact agent
Helpful calculators
Mortgage
Affordability
Closing costs
Land transfer tax
Property tax
Down payment
CMHC insurance
Stress test
Cashback Rebate
Your HOMEH agent

NimaHOMEH agent · Newmarket
"I would see it this week."
Ask Nima