

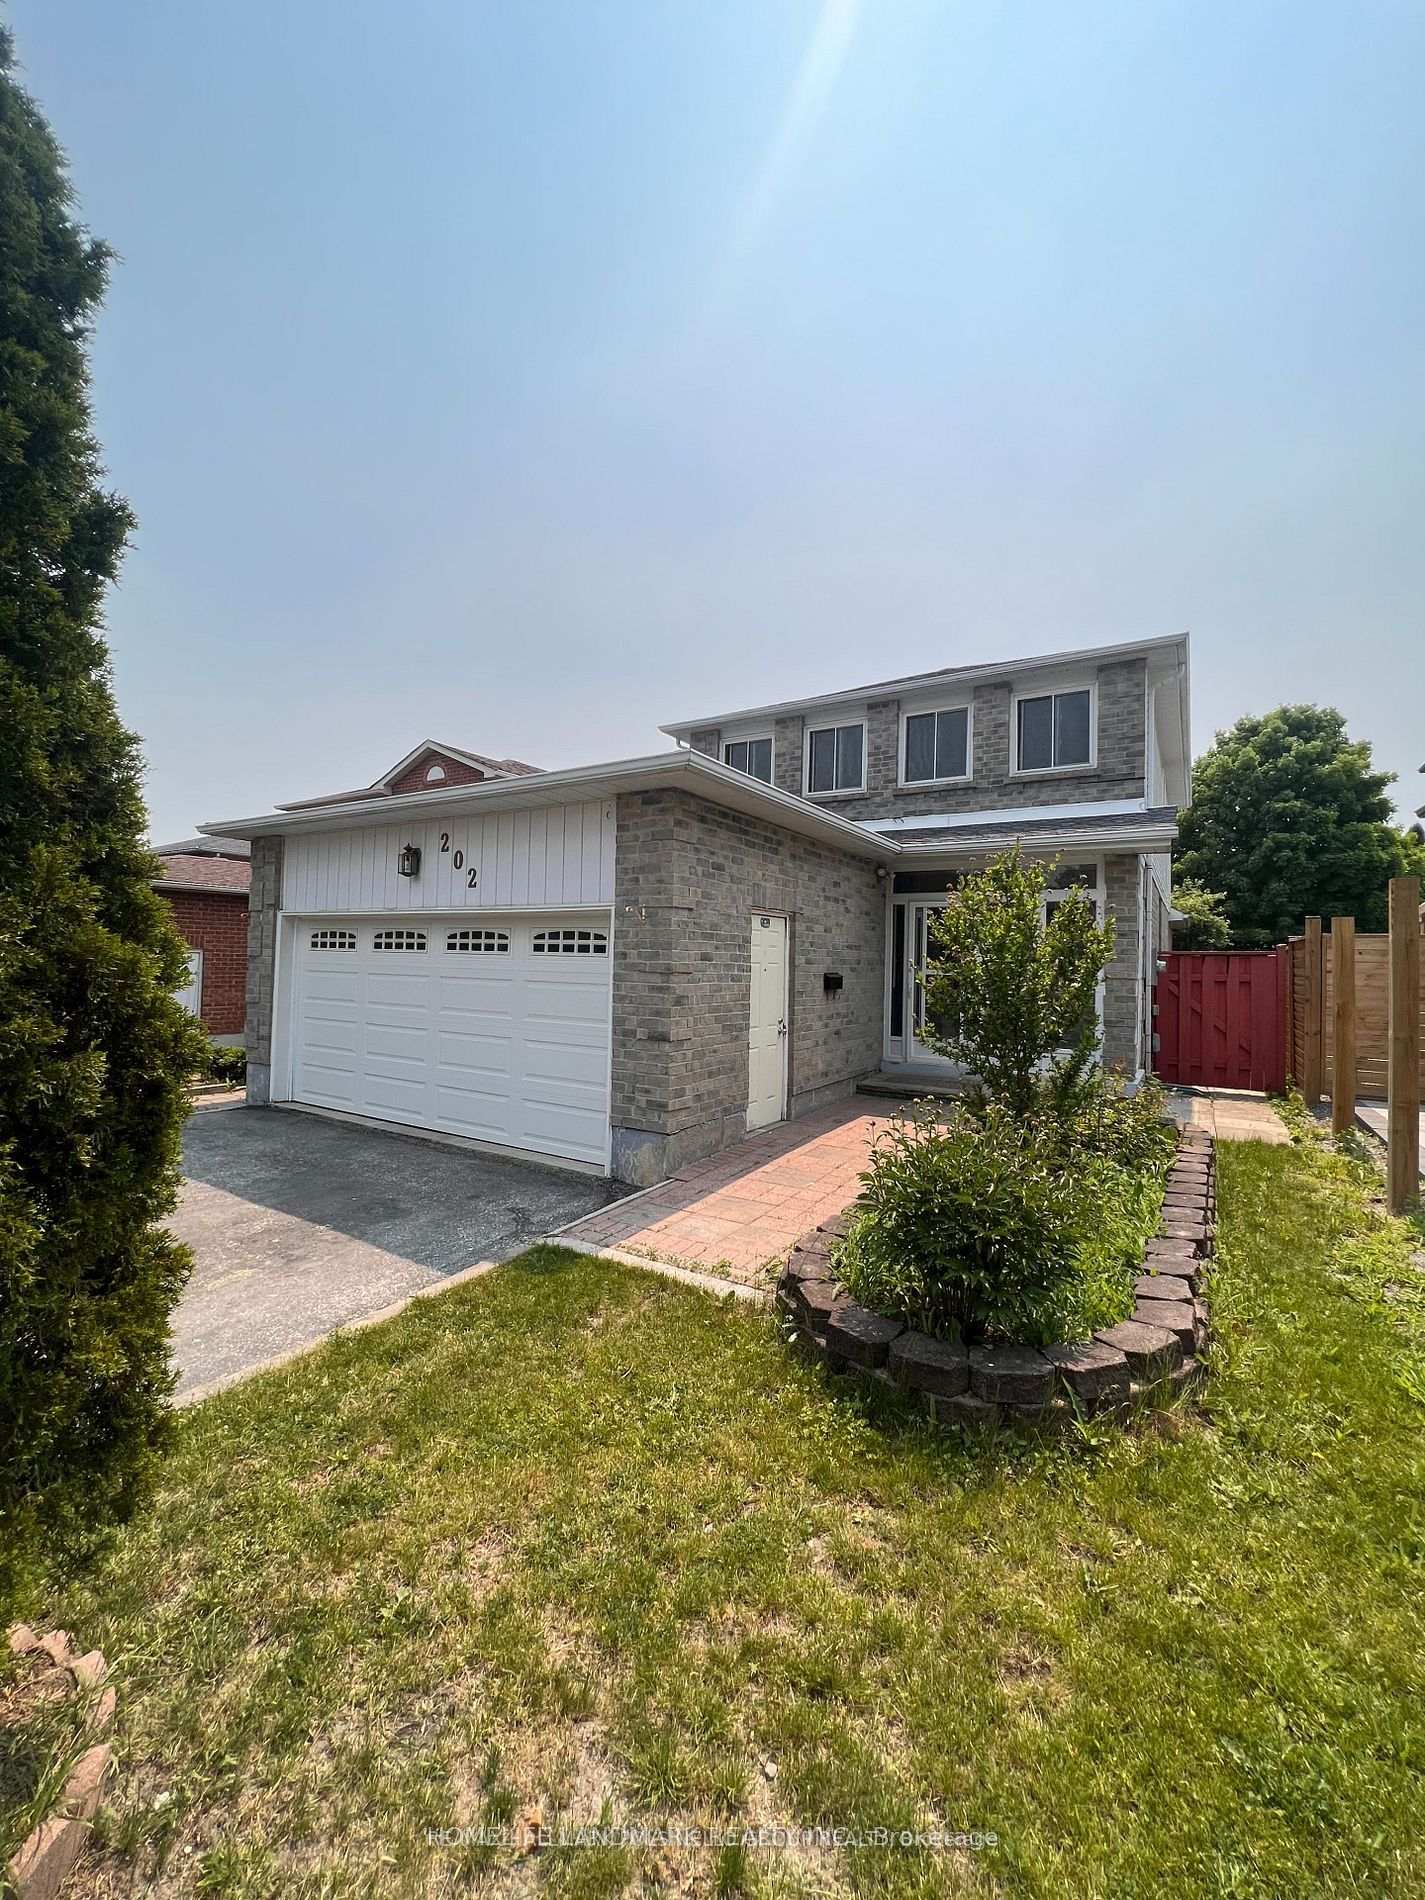
202 Billings Crescent
202 Billings Crescent
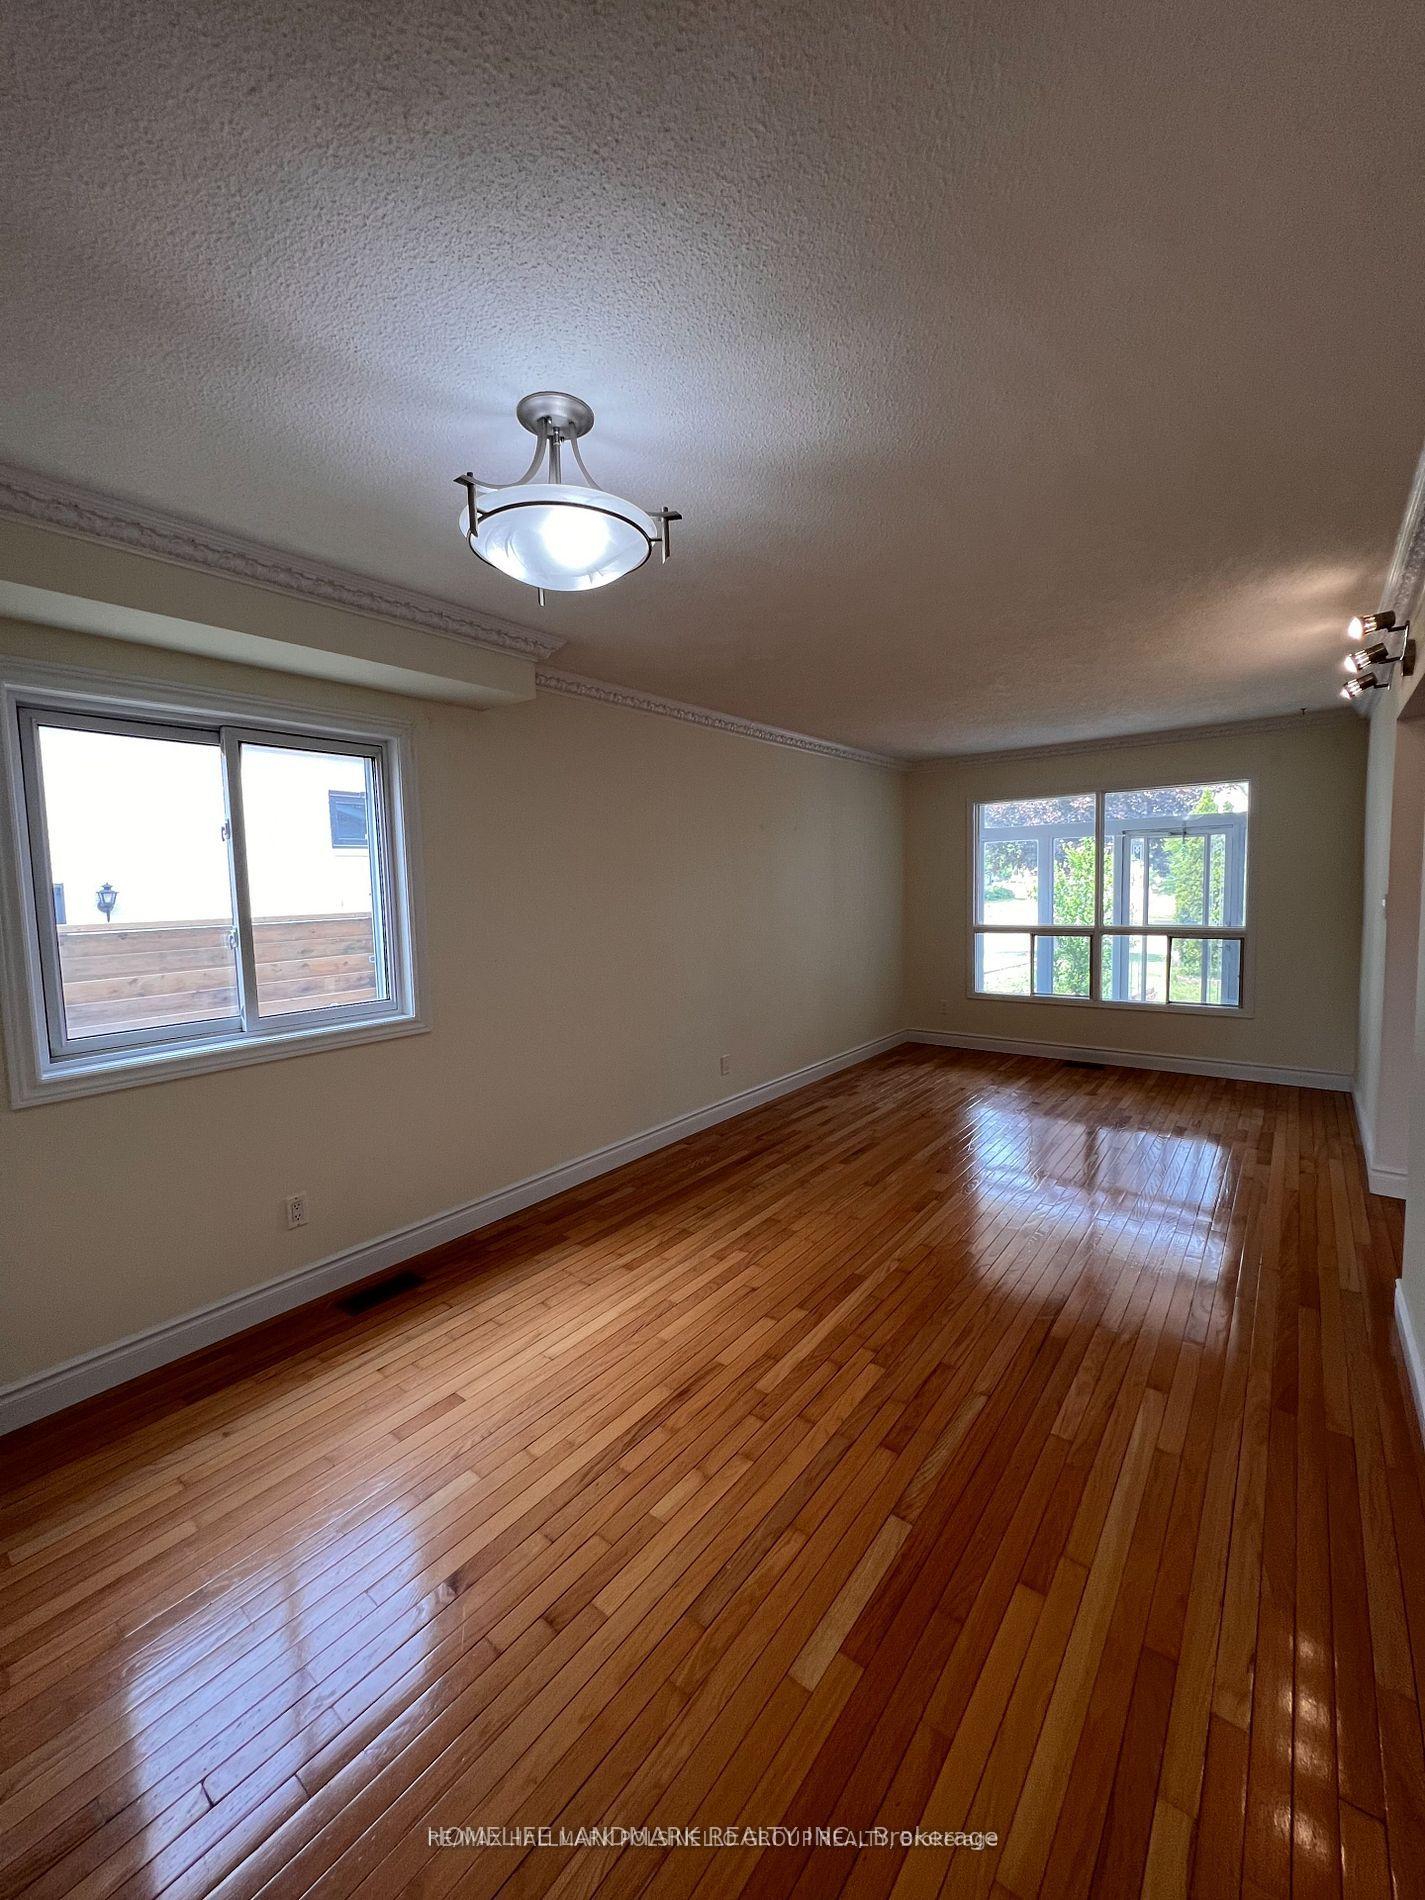 See all 19 photos
Property history
Facts and features
- BasementWalk-out
- Lot size39 × 112 ft
- Lease term12 months
- FurnishedUnfurnished
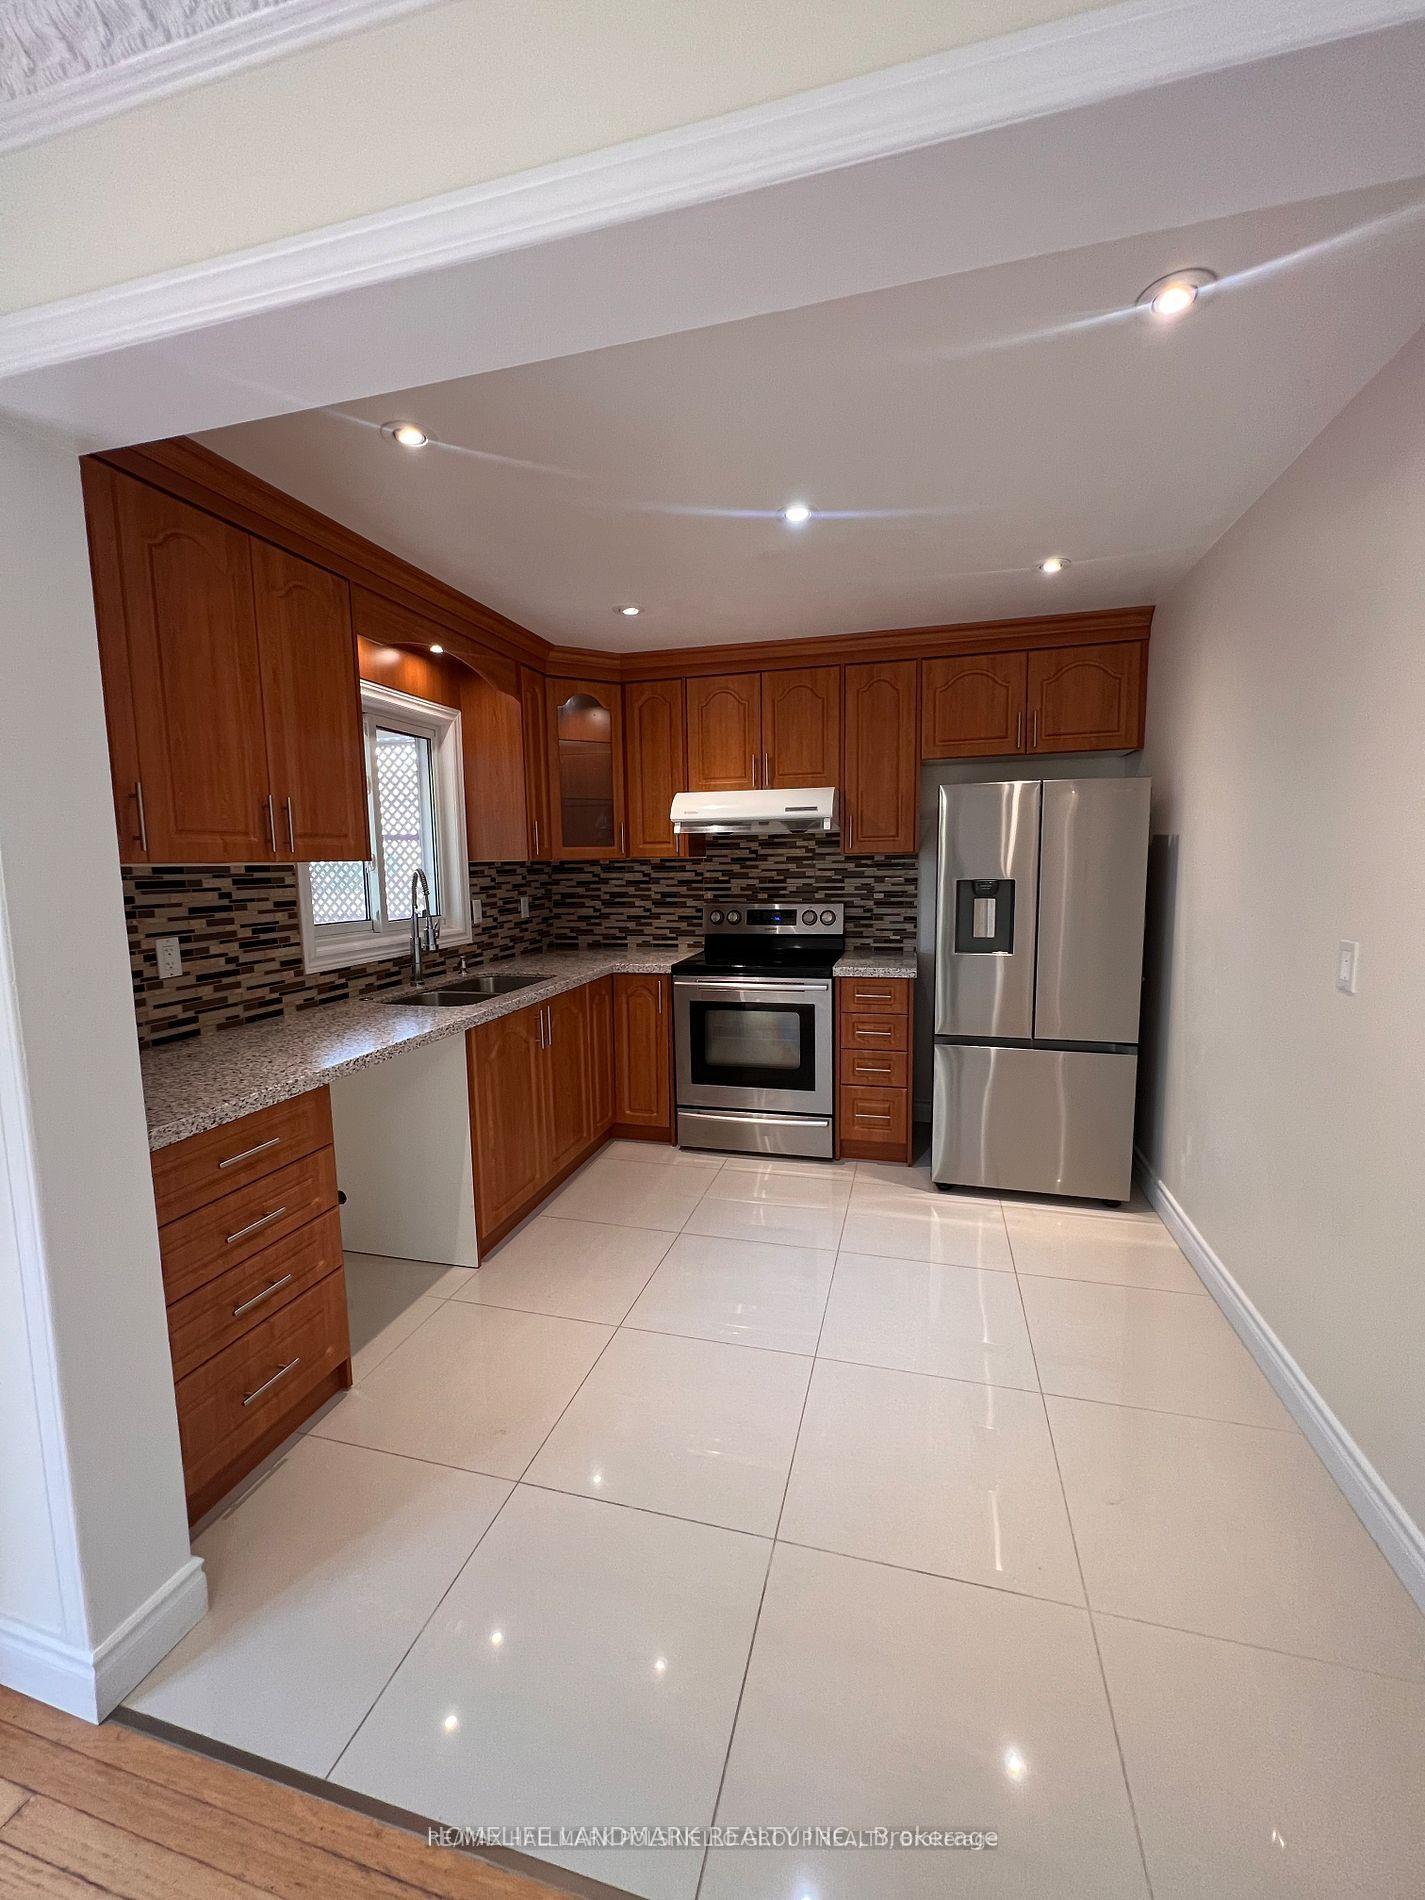
- Second kitchen
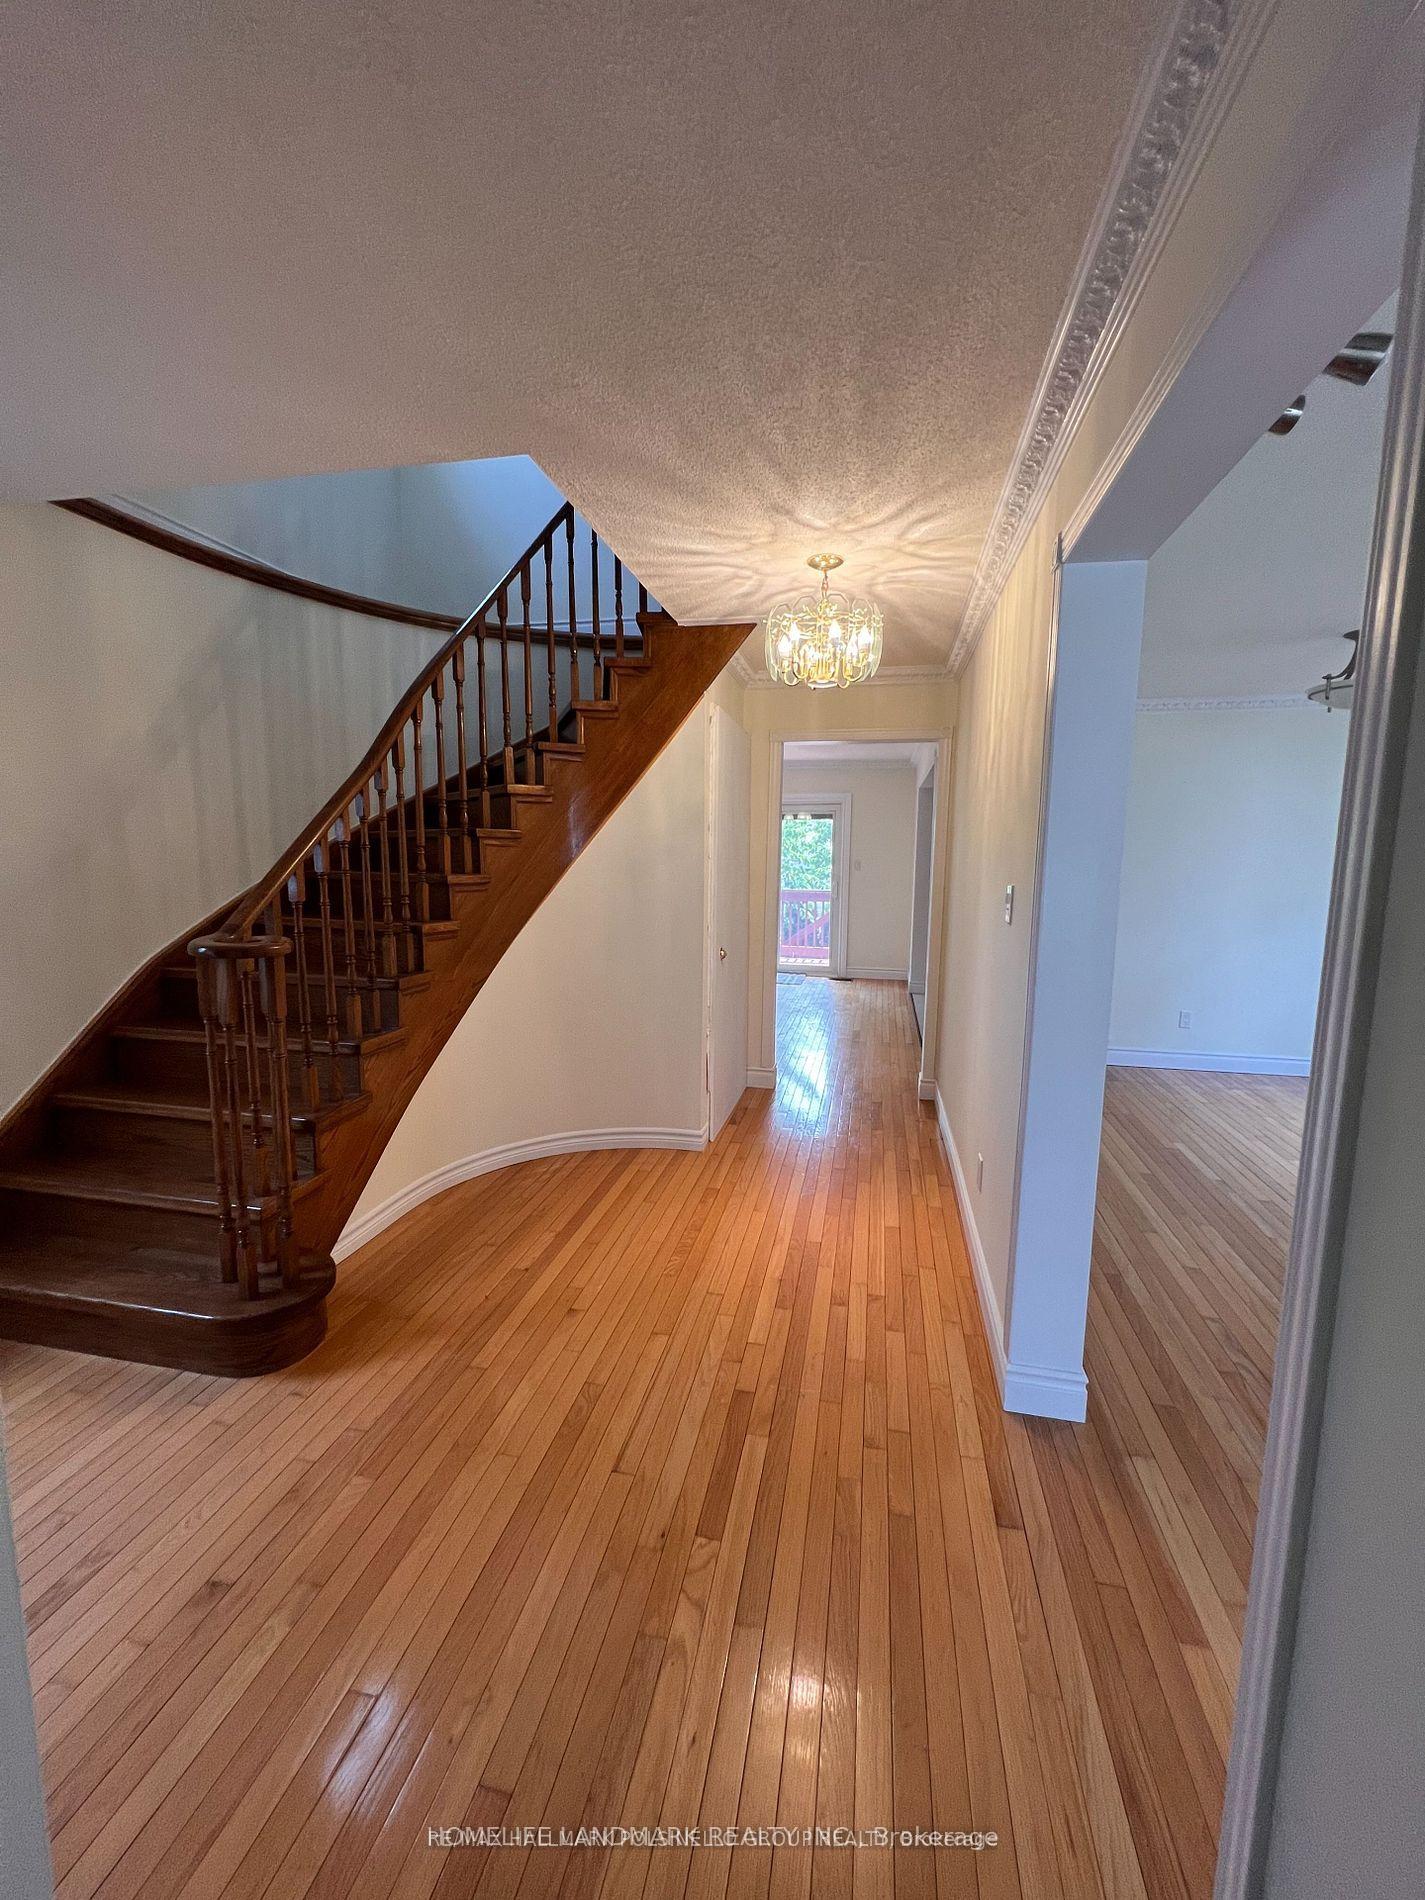
- Hardwood floors
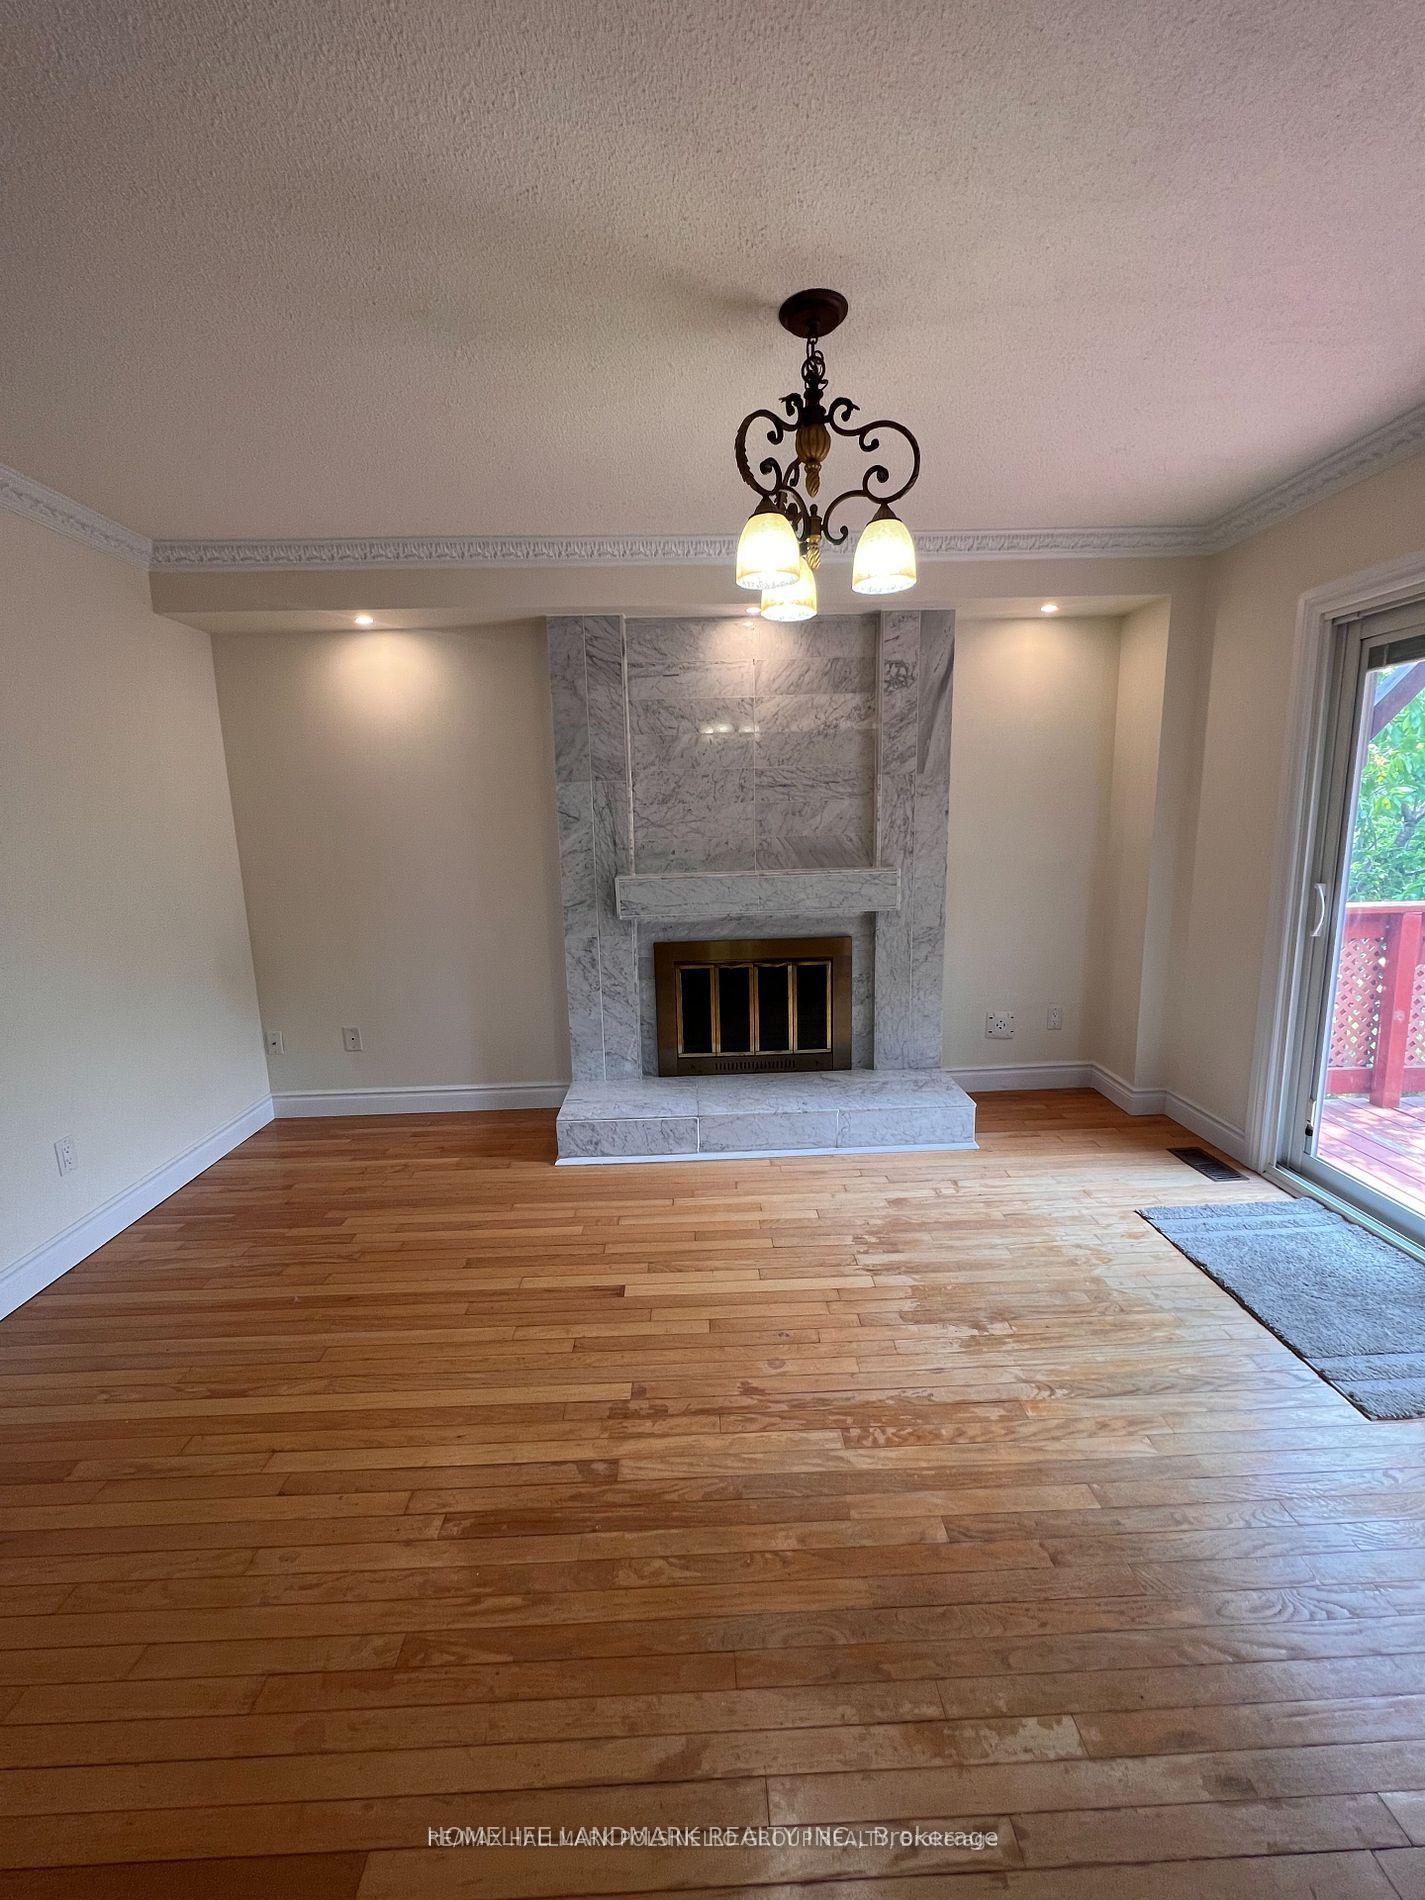
- Fireplace
- Central air
The homeDetached, 2-storey, 1,500–2,000 sq ft
- Type: Detached
- Style: 2-storey
- Living space: 1,500–2,000 sq ft
- Basement: Finished, walk-out
InsideFireplace Yes, family room, Hardwood, Ceramic, Ensuite
- Fireplace: Yes, family room
- Flooring: Hardwood, Ceramic
- Laundry: Ensuite
- Features: Carpet free
- Rooms above ground: 7
- Rooms in the basement: 4
- Bedrooms: 3 + 2 in the basement
- Bathrooms: 4
- Kitchens: 2
- Family room: Yes
Outside and lotBrick, Shingles, Concrete
- Exterior: Brick
- Roof: Shingles
- Foundation: Concrete
- Size: 39.37 × 111.88 ft
Parking2 Garage, Attached
- Spaces: 2 Garage
- Garage: Attached
Heating, water and powerForced air, gas, Central air, Municipal water
- Heating: Forced air, gas
- Cooling: Central air
- Water: Municipal water
- Sewer: Municipal sewer
Rent and termsRent $3,900 a month, Entire property, Unfurnished
- Rent: $3,900 a month
- Space for rent: Entire property
- Furnished: Unfurnished
- Lease: 12 months
- Credit check: Required
- Employment letter: Required
- Rental application: Required
- References: Required
Included2 stoves, 2 fridges, washer and dryer, elfs
- Included: 2 stoves, 2 fridges, washer and dryer, elfs
Listing detailsN12386556, Rented, Sep 6, 2025
- MLS® number: N12386556
- Status: Rented
- Listed on: Sep 6, 2025
- Days on market: 43
- Updated: Oct 19, 2025
- Possession: 2025-11-01 / 30-59 days
- Occupied by: Tenant
- Listing brokerage: HOMELIFE LANDMARK REALTY INC.
About this home
202 Billings Crescent, Newmarket (Bristol-London), ON L3Y 7Y3
Nestled on a quiet street, this beautifully maintained home features kitchen overlooking the cozy family room. Enjoy elegant crown moulding, hardwood floors, and convenient interior access to the garage. The front porch is enclosed for added charm, and there's no sidewalk-offeringBright & Spacious Family Home in Sought-After Bristol-London CommunityThis beautifully maintained home is situated on a quiet, family-friendly street and features a fully finished basement perfect for a large family or for accommodating in-laws or extended family. The updated kitchen overlooks a cozy family room, creating a warm and functional living space. Enjoy elegant crown moulding, rich hardwood floors, and direct access to the garage from inside the home.Additional highlights include a charming front porch enclosure, no sidewalk (allowing extra parking), and a lovely backyard with a stunning gazebo ideal for outdoor entertaining.Conveniently located near Hwy 404, top-rated schools, parks, public transit, GO Train, restaurants, shops, and Upper Canada Mall.A rare opportunity in a prime location perfect for growing or multi-generational families! extra driveway space. Relax in the backyard under the stunning gazebo. Prime location with easy access to Hwy 404, GO Transit, top-rated schools, parks, shopping, and restaurants, including Upper Canada Mall.
Ask about this home
A HOMEH agent will answer your questions about this home.
Around this home
Daily convenience, out of 100, from the distances below
Schools nearby
School rating, out of 10.
Helpful calculators
Your HOMEH agent

"I would see it this week."