

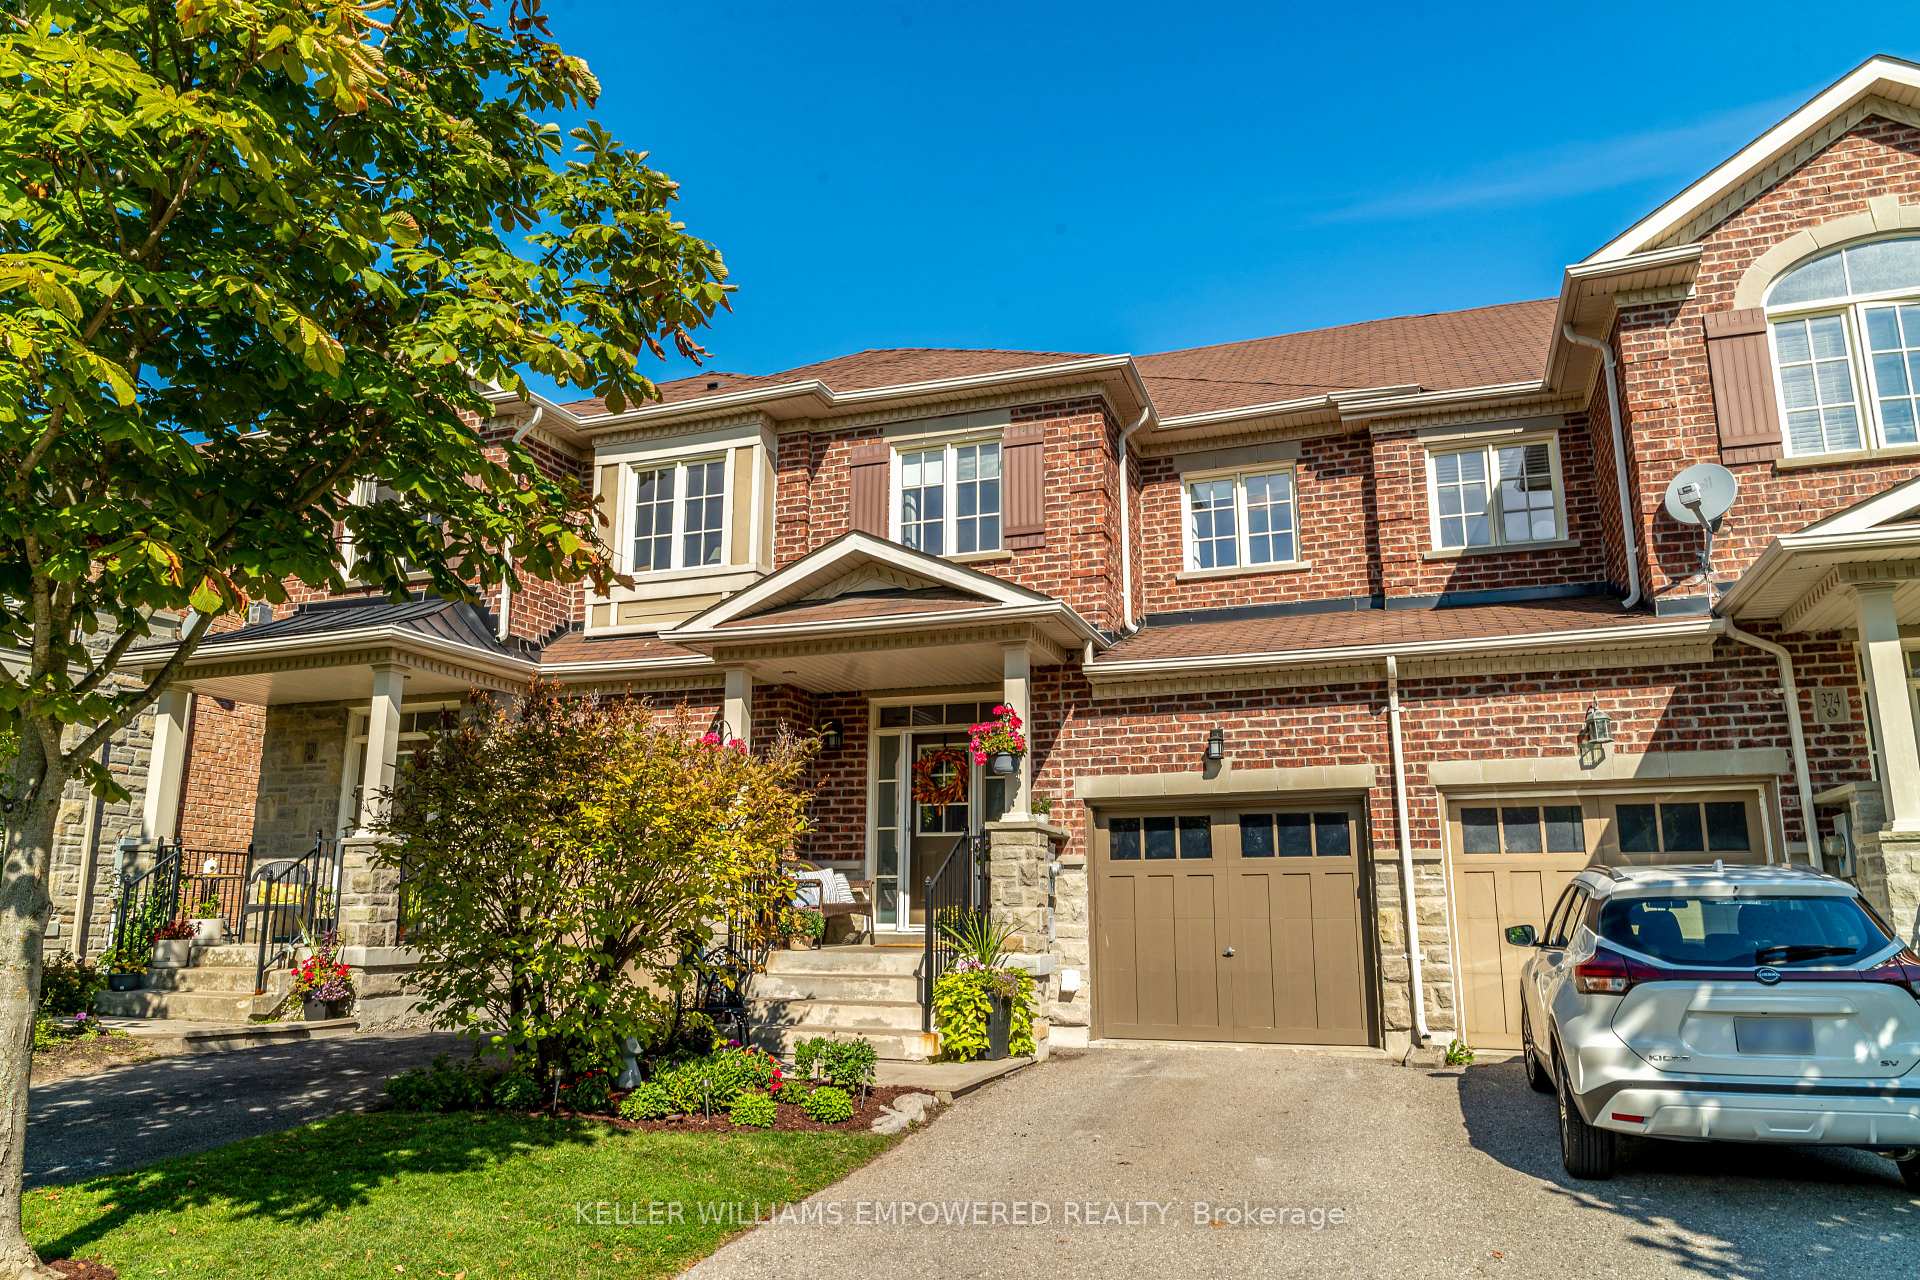
372 William Dunn Crescent
372 William Dunn Crescent
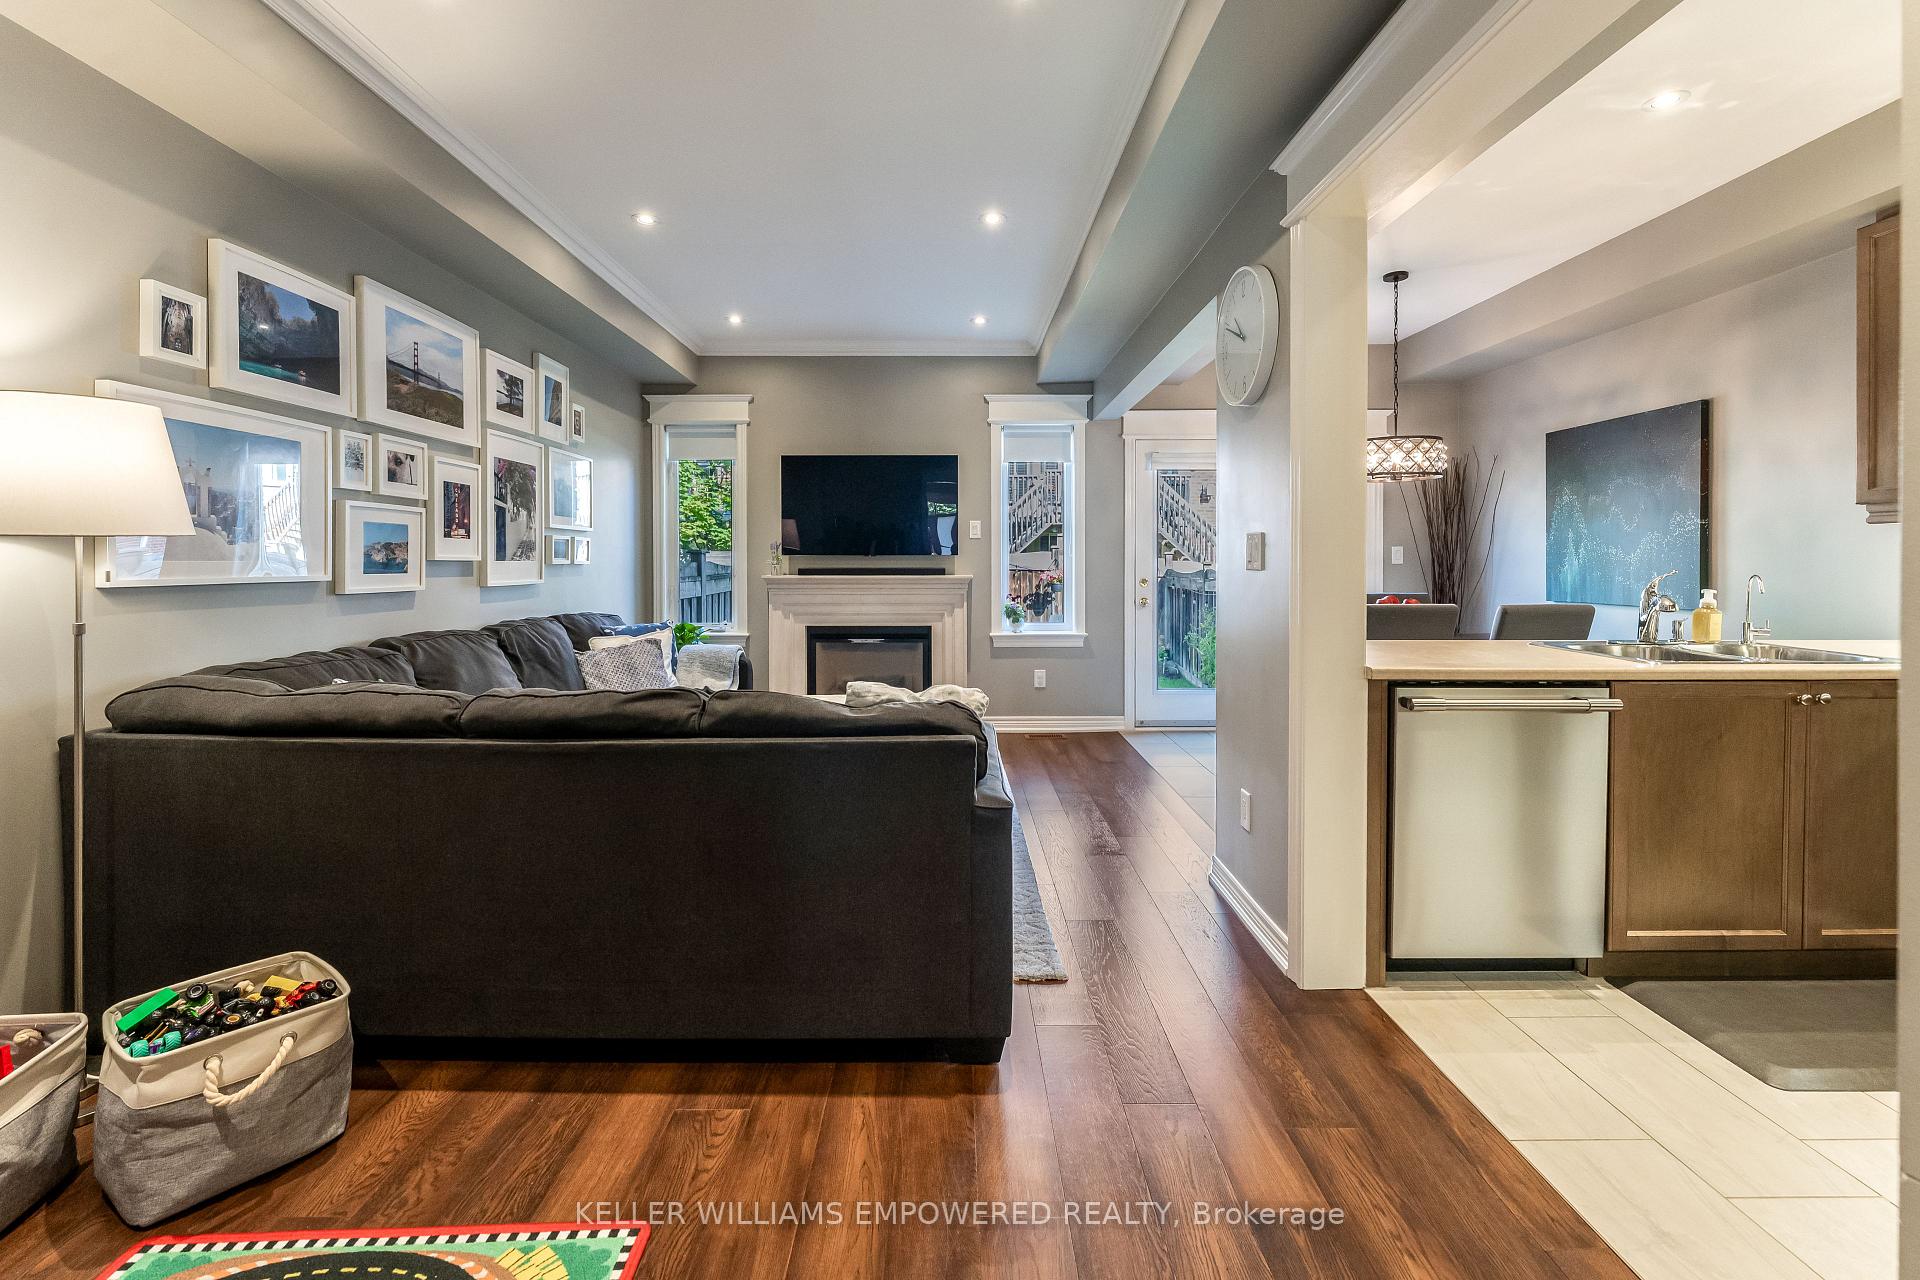 See all 29 photos
Property history
Facts and features
- BasementFinished
- Water, sewerMunicipal
- Lot shapeRectangular
- HeatingForced air
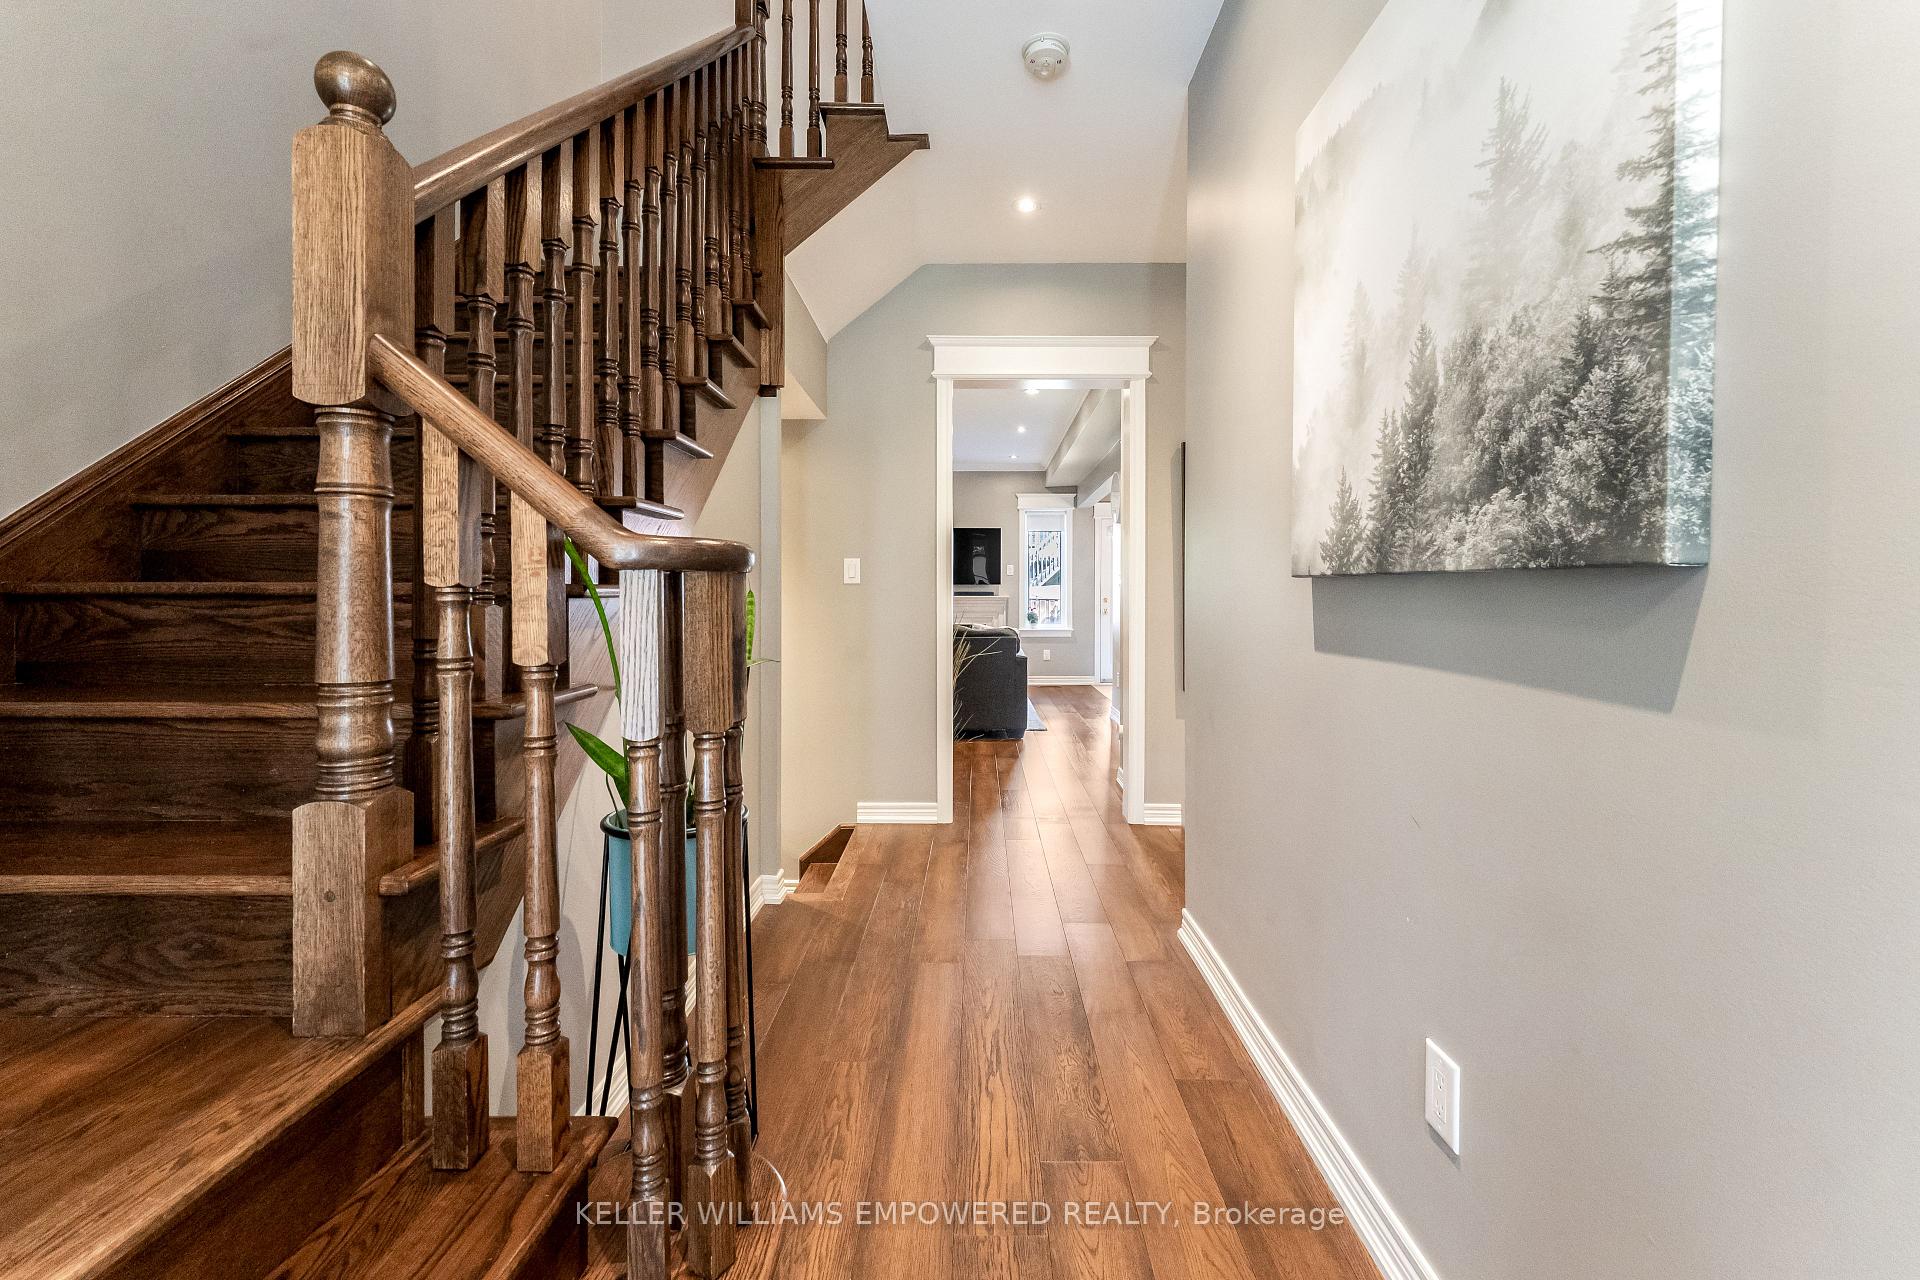
- Hardwood floors
- Fireplace
- Central air
The homeFreehold Townhouse, 2-storey, 1,500–2,000 sq ft
- Type: Freehold Townhouse
- Style: 2-storey
- Living space: 1,500–2,000 sq ft
- Basement: Full, finished
InsideFireplace Yes, family room, natural gas, Hardwood, Tile, Vinyl, Lower level
- Fireplace: Yes, family room, natural gas
- Flooring: Hardwood, Tile, Vinyl
- Laundry: Lower level
- Features: Central vacuum, auto garage door remote, water heater, storage, carpet free
- Rooms above ground: 6
- Rooms in the basement: 3
- Bedrooms: 3
- Bathrooms: 4
- Kitchens: 1
- Family room: Yes
Outside and lotBrick, stone, Asphalt shingle, Poured concrete
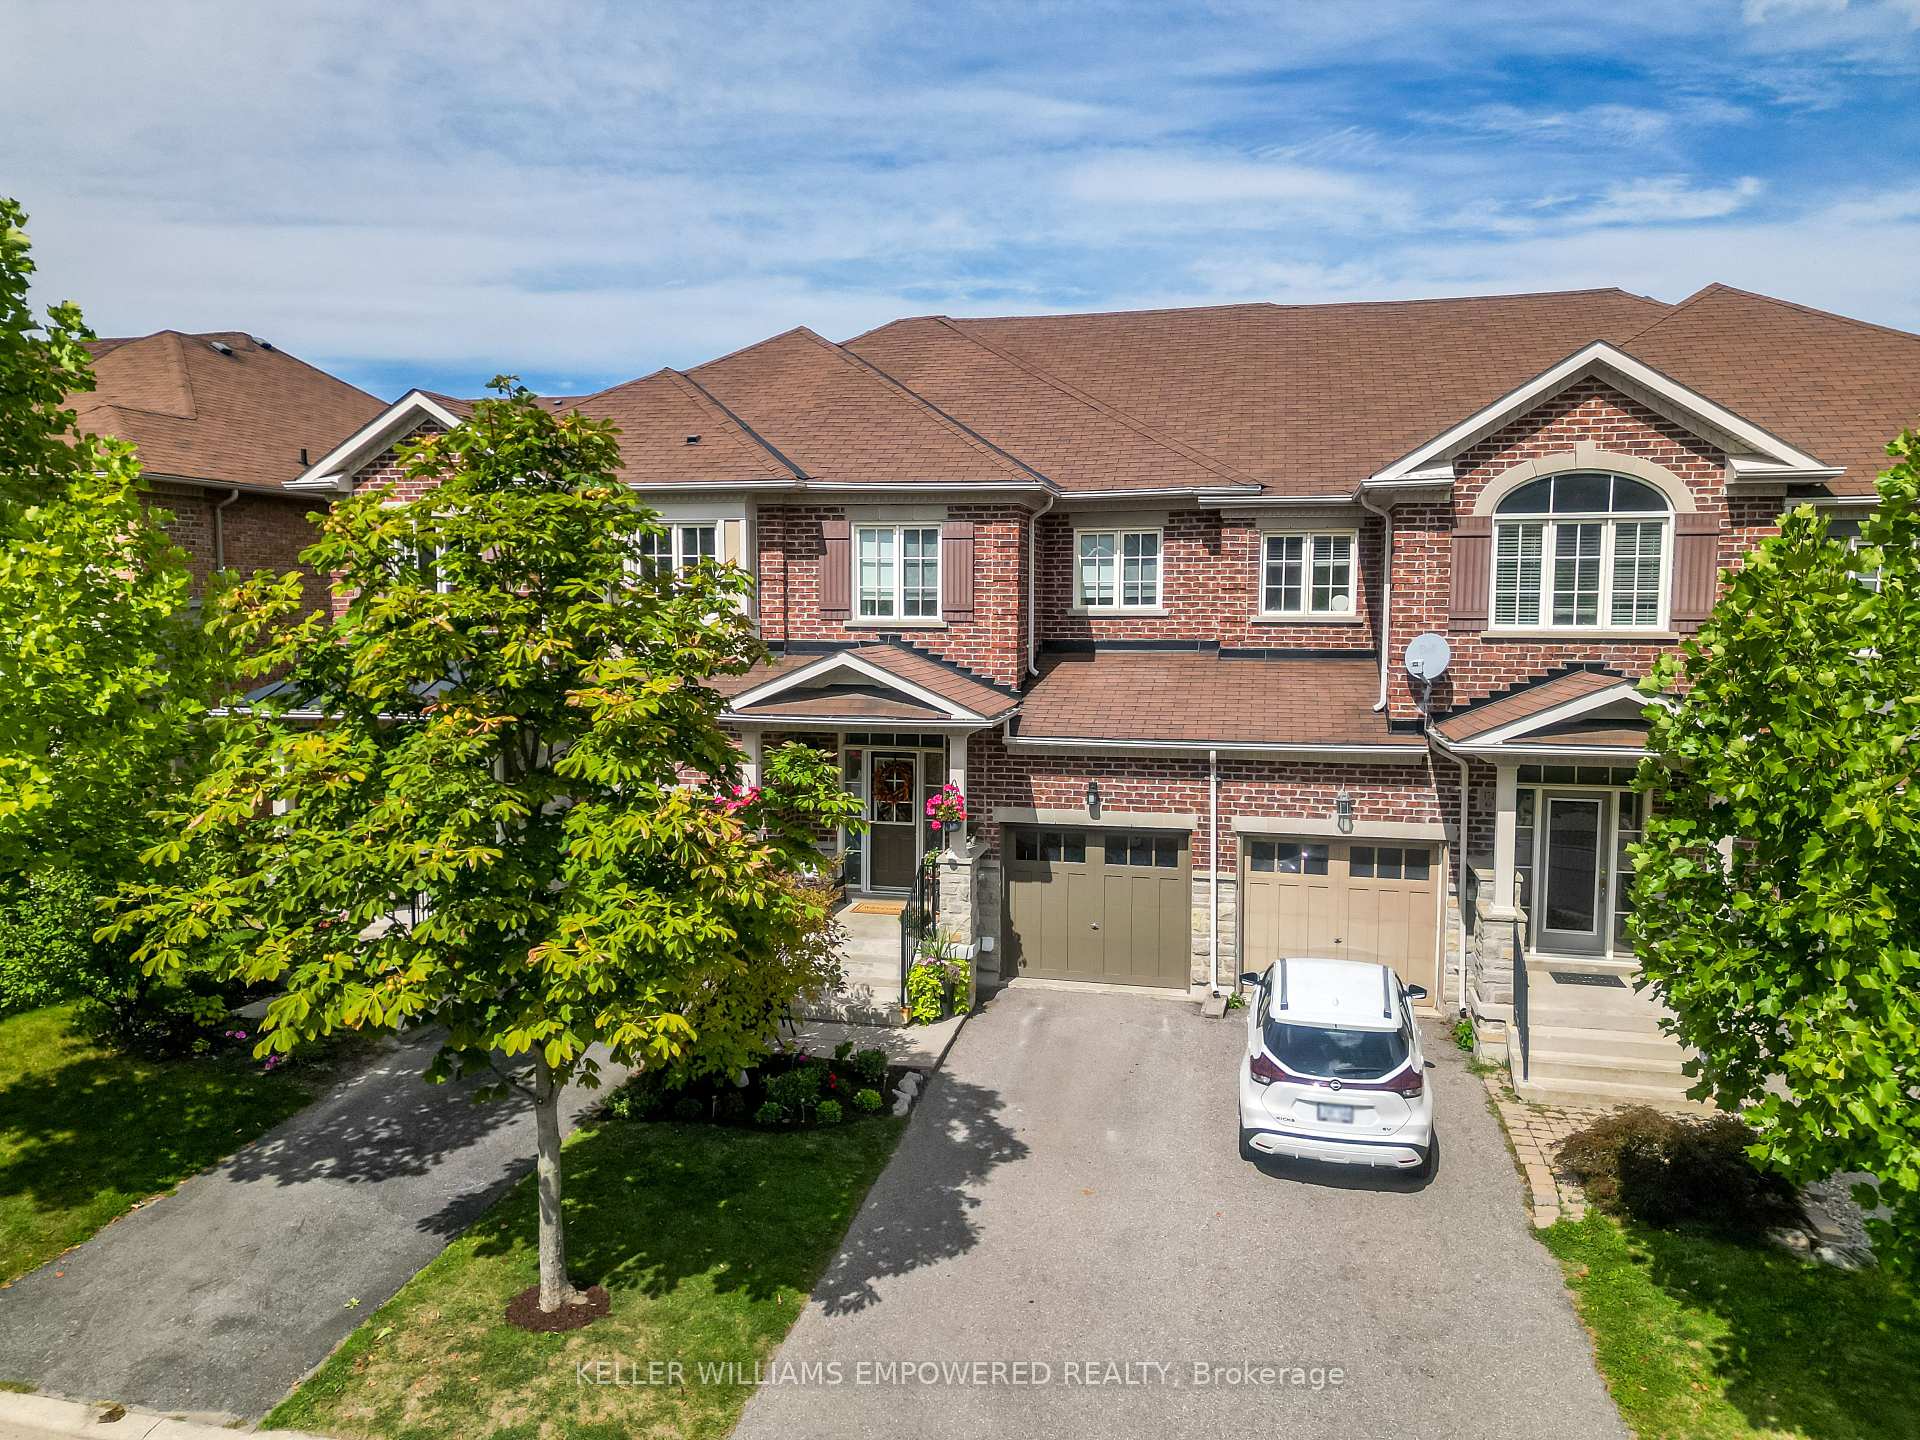
- Exterior: Brick, stone
- Roof: Asphalt shingle
- Foundation: Poured concrete
- Size: 20.01 × 90.22 ft
- Shape: Rectangular
Parking1 Garage, Built-in, Private
- Spaces: 1 Garage
- Garage: Built-in
- Driveway: Private
Heating, water and powerForced air, gas, Central air, Municipal water
- Heating: Forced air, gas
- Cooling: Central air
- Water: Municipal water
- Sewer: Municipal sewer
Costs and taxesTaxes $4,226 a year, HST No HST, Hot water heater, water purification system
- Taxes, 2024: $4,226 a year
- HST: No HST
- Rental items: Hot water heater, water purification system
- Under contract: Hot water heater
Included in the saleAll electrical light fixtures, stainless steel frigidaire professional appliances (fridge/freezer, dishwasher, microwave/hood fan, range/oven), all window coverings not mentioned in exclusions, laundry washer and dryer, garage door opener and 2 remotes., Ceiling fan in primary bedroom, (2) tv wall mounts (family room and basement), drapes in bedrooms, fridge in basement
- Included: All electrical light fixtures, stainless steel frigidaire professional appliances (fridge/freezer, dishwasher, microwave/hood fan, range/oven), all window coverings not mentioned in exclusions, laundry washer and dryer, garage door opener and 2 remotes.
- Not included: Ceiling fan in primary bedroom, (2) tv wall mounts (family room and basement), drapes in bedrooms, fridge in basement
Listing detailsN12405699, Sold, Sep 16, 2025
- MLS® number: N12405699
- Status: Sold
- Listed on: Sep 16, 2025
- Days on market: 39
- Updated: Oct 25, 2025
- Possession: Other
- Occupied by: Owner
- Listing brokerage: KELLER WILLIAMS EMPOWERED REALTY
About this home
372 William Dunn Crescent, Newmarket (Summerhill Estates), ON L3X 3L3
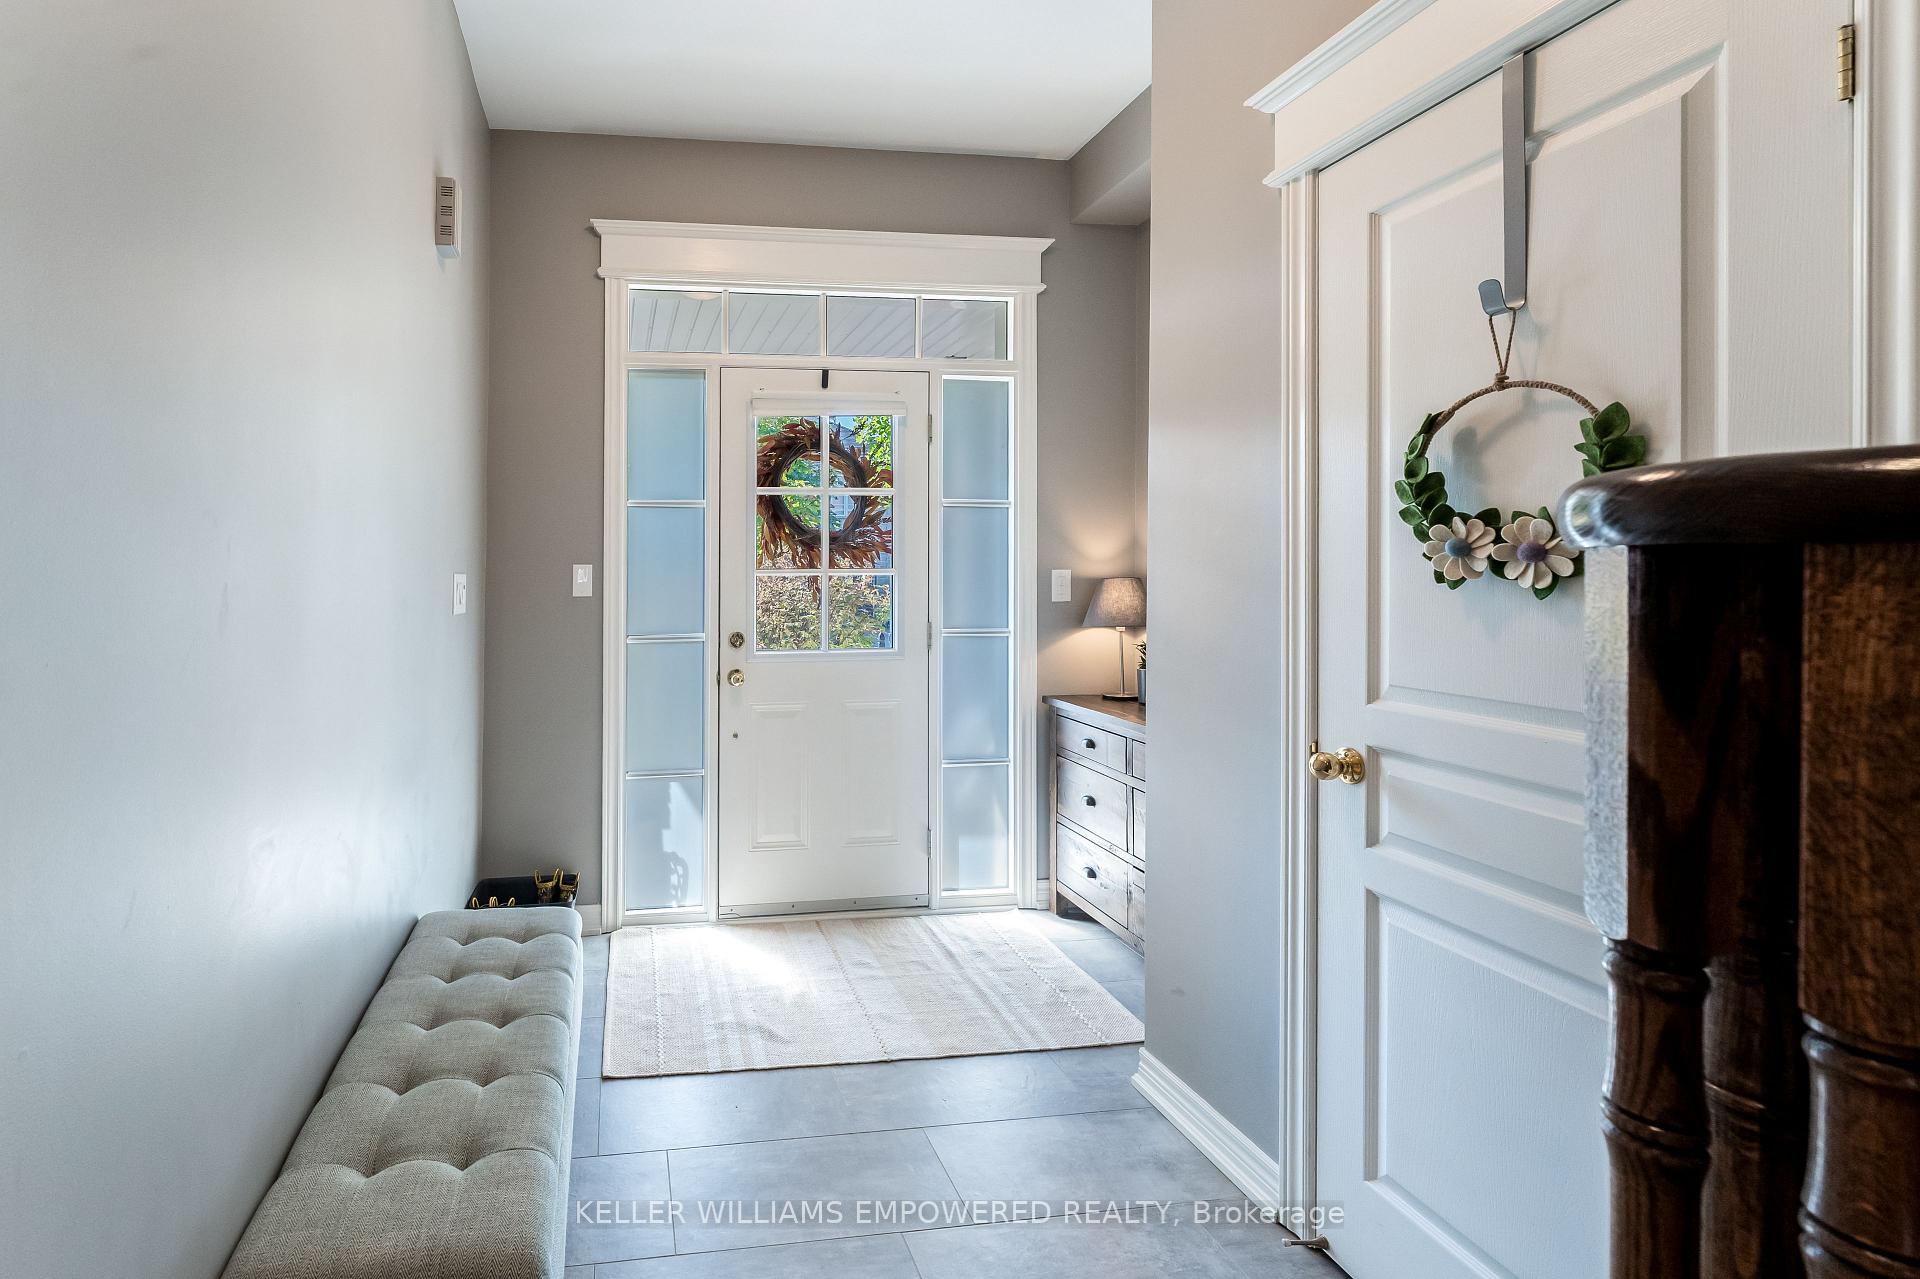
If you're looking for one of Newmarket's finest townhomes, you're looking in the right place: 372 William Dunn Crescent is an immaculate home located on one of Newmarket's favourite streets! Filled with upgrades, you're treated to a turnkey home with hardwood flooring throughout, numerous pot lights, crown moulding, and a fully finished basement equipped with ample storage, a media room, and even an oversized laundry room. Upstairs, you can enjoy 3 spacious bedrooms each with ample closet space, and a stunningly refreshed primary en-suite equipped with new cabinetry, plumbing fixtures and ceramic tile! William Dunn Crescent is one of Newmarket's most desirable streets for a reason: not only is it a quiet, tree-lined crescent that offers privacy and safety, you are treated with exceptional access to every local amenity - from great shopping and transit, to parks and trails, and even walking distance to both public elementary and high schools! This is a rare opportunity to be on one of the best streets in the area. Freehold townhome with no POTL or Condo Fees!
Ask about this home
A HOMEH agent will answer your questions about this home.
Around this home
Daily convenience, out of 100, from the distances below
Schools nearby
School rating, out of 10.
Helpful calculators
Your HOMEH agent

"I would see it this week."