

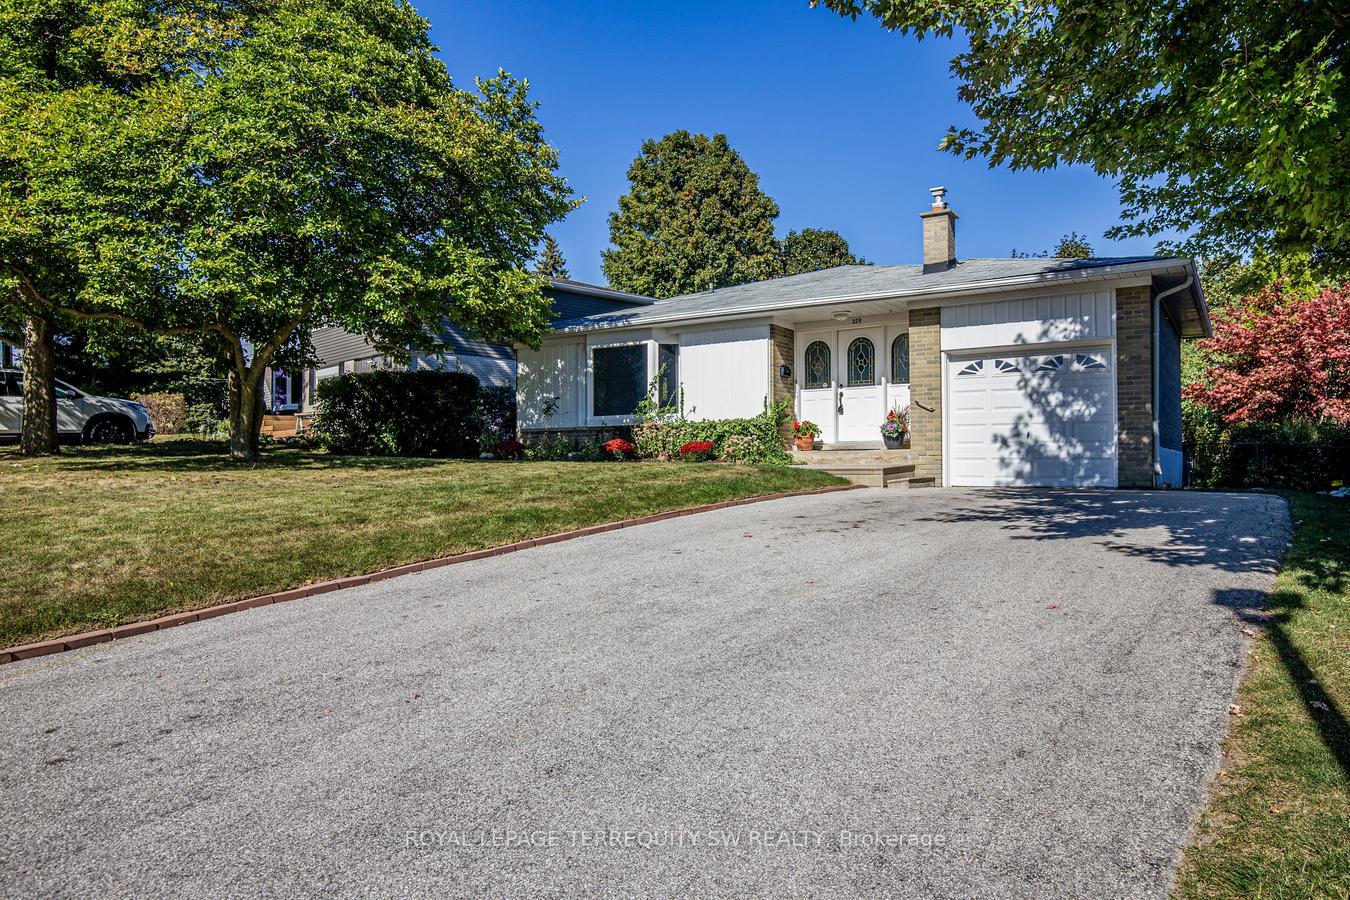
329 Dennie Avenue
329 Dennie Avenue
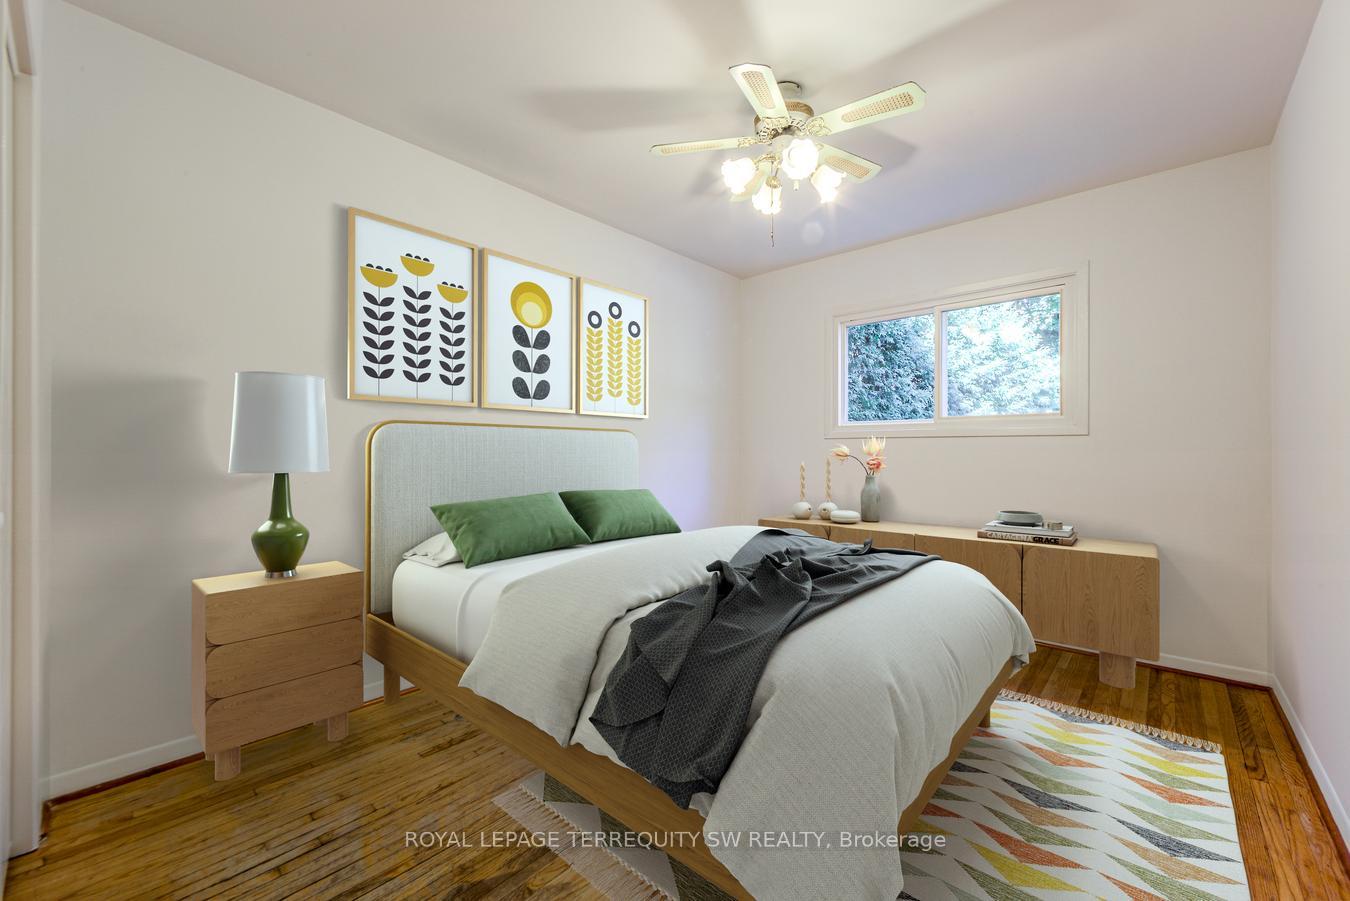 See all 38 photos
Property history
Facts and features
- BasementUnfinished
- Age of home51–99 years
- Water, sewerMunicipal
- Lot shapeIrregular
- Hardwood floors
- Central air
The homeDetached, Backsplit 4, Age 51–99 years
- Type: Detached
- Style: Backsplit 4
- Age: 51–99 years
- Living space: 1,500–2,000 sq ft
- Basement: Unfinished
- View: Garden, park/greenbelt
InsideBroadloom, Hardwood, Lower level, On demand water heater
- Flooring: Broadloom, Hardwood
- Laundry: Lower level
- Features: On demand water heater
- Rooms above ground: 8
- Bedrooms: 4
- Bathrooms: 2
- Kitchens: 1
- Family room: Yes
Outside and lotAluminum siding, brick, Shingles, Unknown
- Exterior: Aluminum siding, brick
- Roof: Shingles
- Foundation: Unknown
- Features: Landscaped, patio, privacy
- Size: 66.16 × 106.73 ft
- Shape: Irregular
Parking1 Garage, Built-in, Private
- Spaces: 1 Garage
- Garage: Built-in
- Driveway: Private
Heating, water and powerForced air, gas, Central air, Municipal water
- Heating: Forced air, gas
- Cooling: Central air
- Water: Municipal water
- Sewer: Municipal sewer
Costs and taxesTaxes $4,511 a year, HST included in the price, Hot water on demand tankless system $97.23 + hst
- Taxes, 2025: $4,511 a year
- HST: HST included in the price
- Rental items: Hot water on demand tankless system $97.23 + hst
Included in the saleFridge, built-in oven, built-in cooktop, hood vent, washer, dryer, all electrical light fixtures, all window coverings
- Included: Fridge, built-in oven, built-in cooktop, hood vent, washer, dryer, all electrical light fixtures, all window coverings
NearbyClear view, hospital, fenced yard, park, public transit, school
- Close to: Clear view, hospital, fenced yard, park, public transit, school
Listing detailsN12460870, Sold, Oct 14, 2025
- MLS® number: N12460870
- Status: Sold
- Listed on: Oct 14, 2025
- Days on market: 10
- Updated: Oct 24, 2025
- Possession: Immediate
- Occupied by: Vacant
- Listing brokerage: ROYAL LEPAGE TERREQUITY SW REALTY
About this home
329 Dennie Avenue, Newmarket (Central Newmarket), ON L3Y 4M5
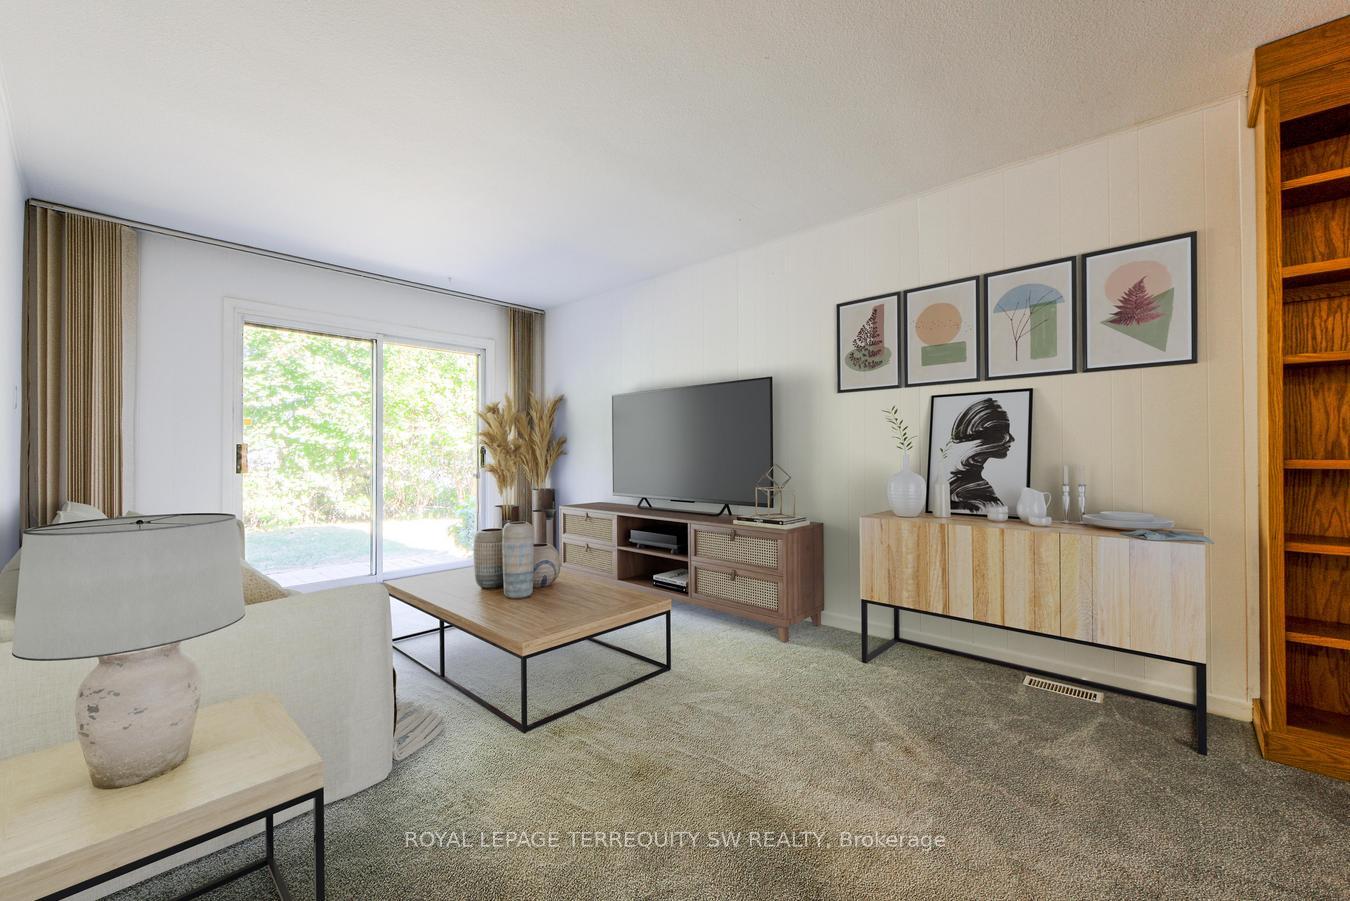
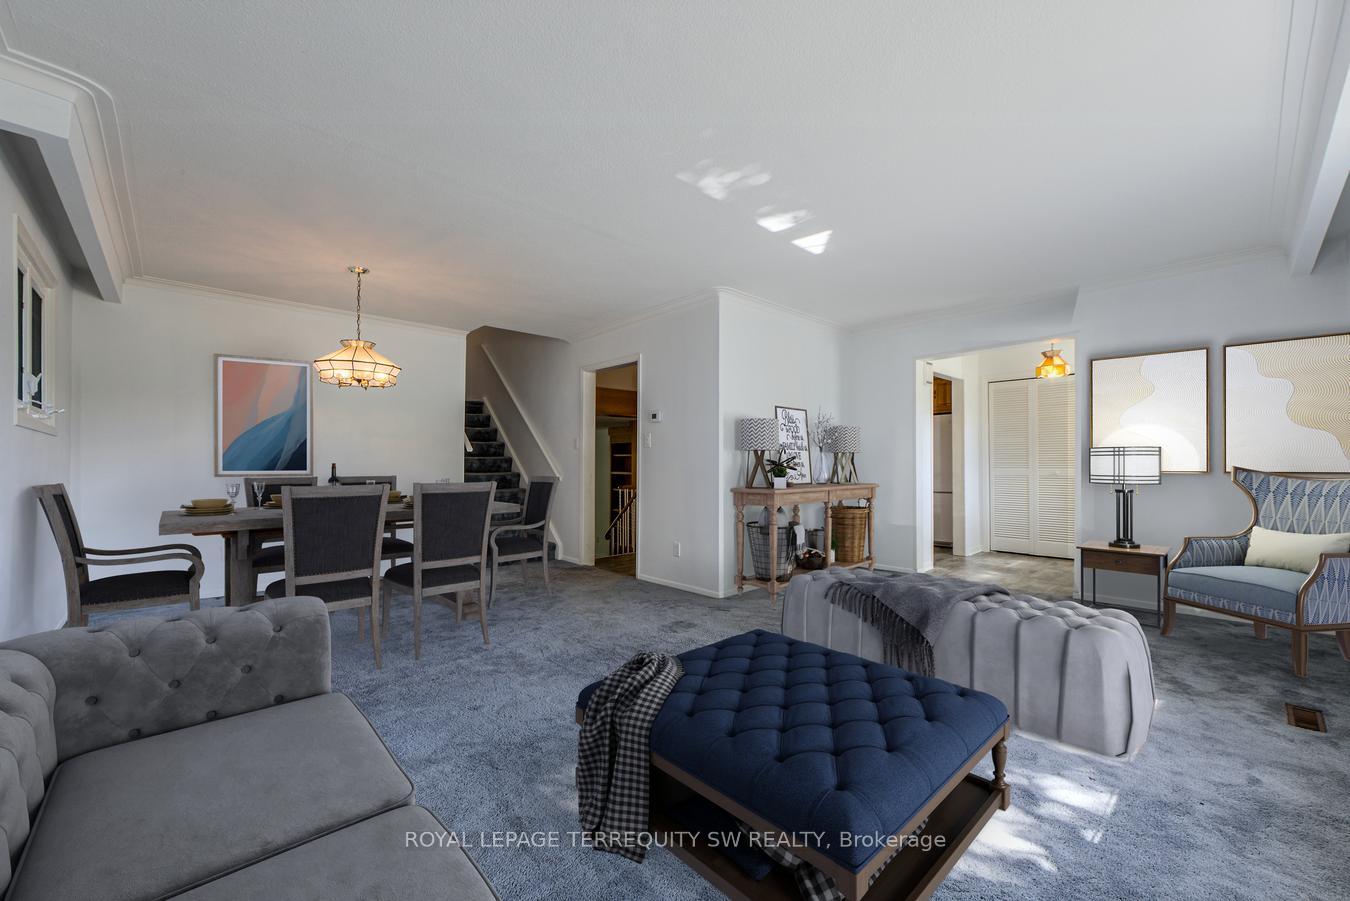
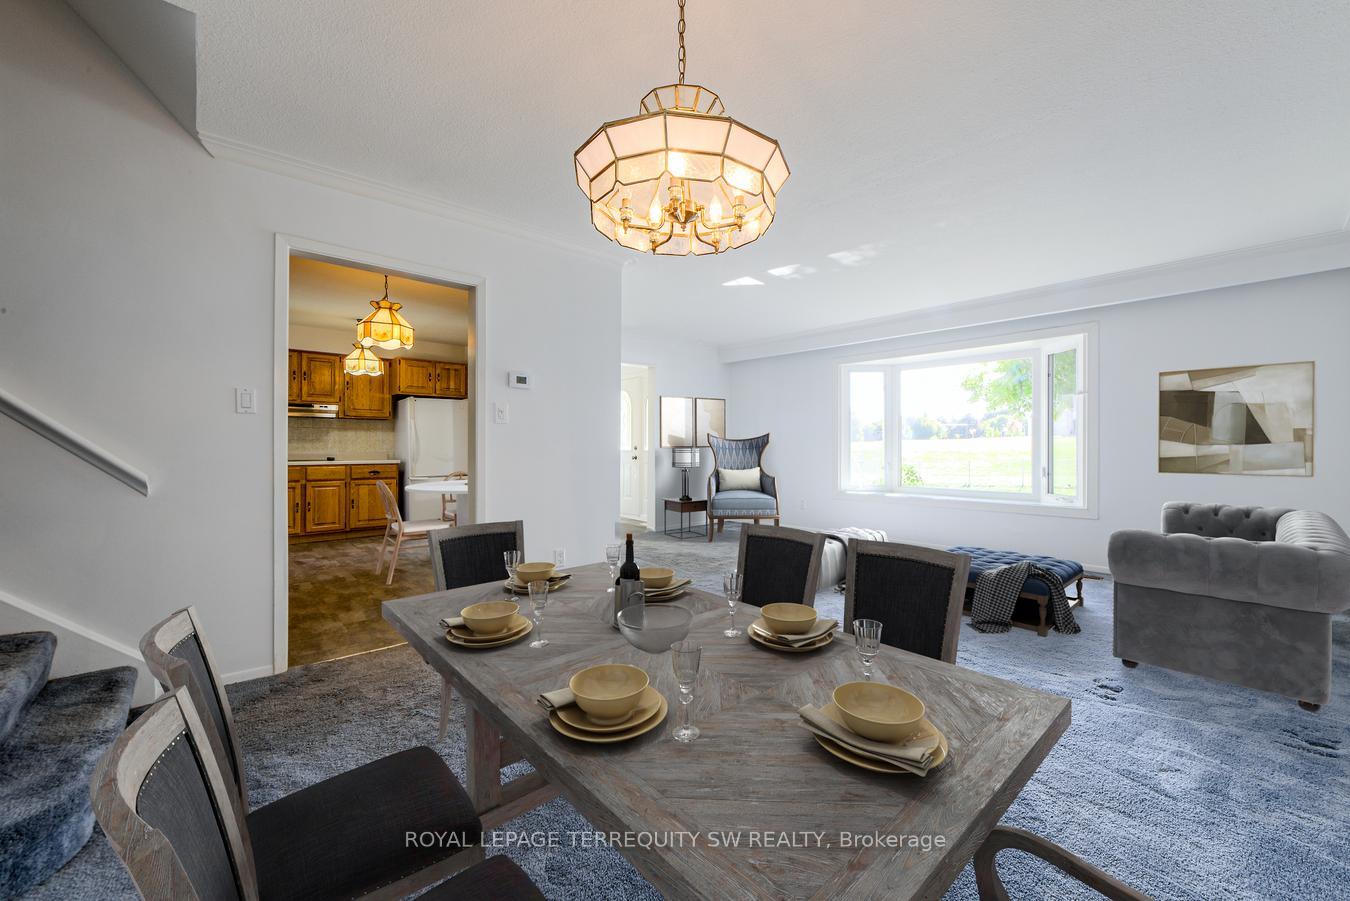
Live The Good Life On Dennie Drive In The Highly Sought After Central Neighbourhood Of Newmarket. Conveniently Situated On A Family Friendly Quiet Street With Convenient Access To All That Newmarket Has To Offer. Only A Short Walk To The Vibrant, Historic Downtown Newmarket Heritage Conservation District, Fairy Lake Park and Riverwalk Commons Entertainment Area, With Many Boutiques, Restaurants, Cafes, Entertainment, And Cultural Activities. This Exceptionally Located 4 Bedroom Backsplit Has Been Owned By The Same Family Since 1978, And Has Been Lovingly Maintained and Updated. Freshly Painted, Making It Move In Ready, Or Renovate To Your Own Tastes. Large Open Principal Rooms, Good Sized Bedrooms and a Lower Level Family Room With a Sliding Door Walk Out To The Very Secluded Backyard Garden Filled With Perennial Flowers. Entertain Friends In This Private Oasis On The Interlocking Patio. This Home Has The Space For A Family To Grow Into Or Will Make A Great Investment! Located Directly Across The Street From Rogers Public School, And Close To Other Highly Rated Schools In The Area. Public Transit Is Close By As Is The Newmarket GO Station. This Spacious Home Is Ready For A New Chapter. Make It Yours Today!
Ask about this home
A HOMEH agent will answer your questions about this home.
Around this home
Daily convenience, out of 100, from the distances below
Schools nearby
School rating, out of 10.
Helpful calculators
Your HOMEH agent

"I would see it this week."