

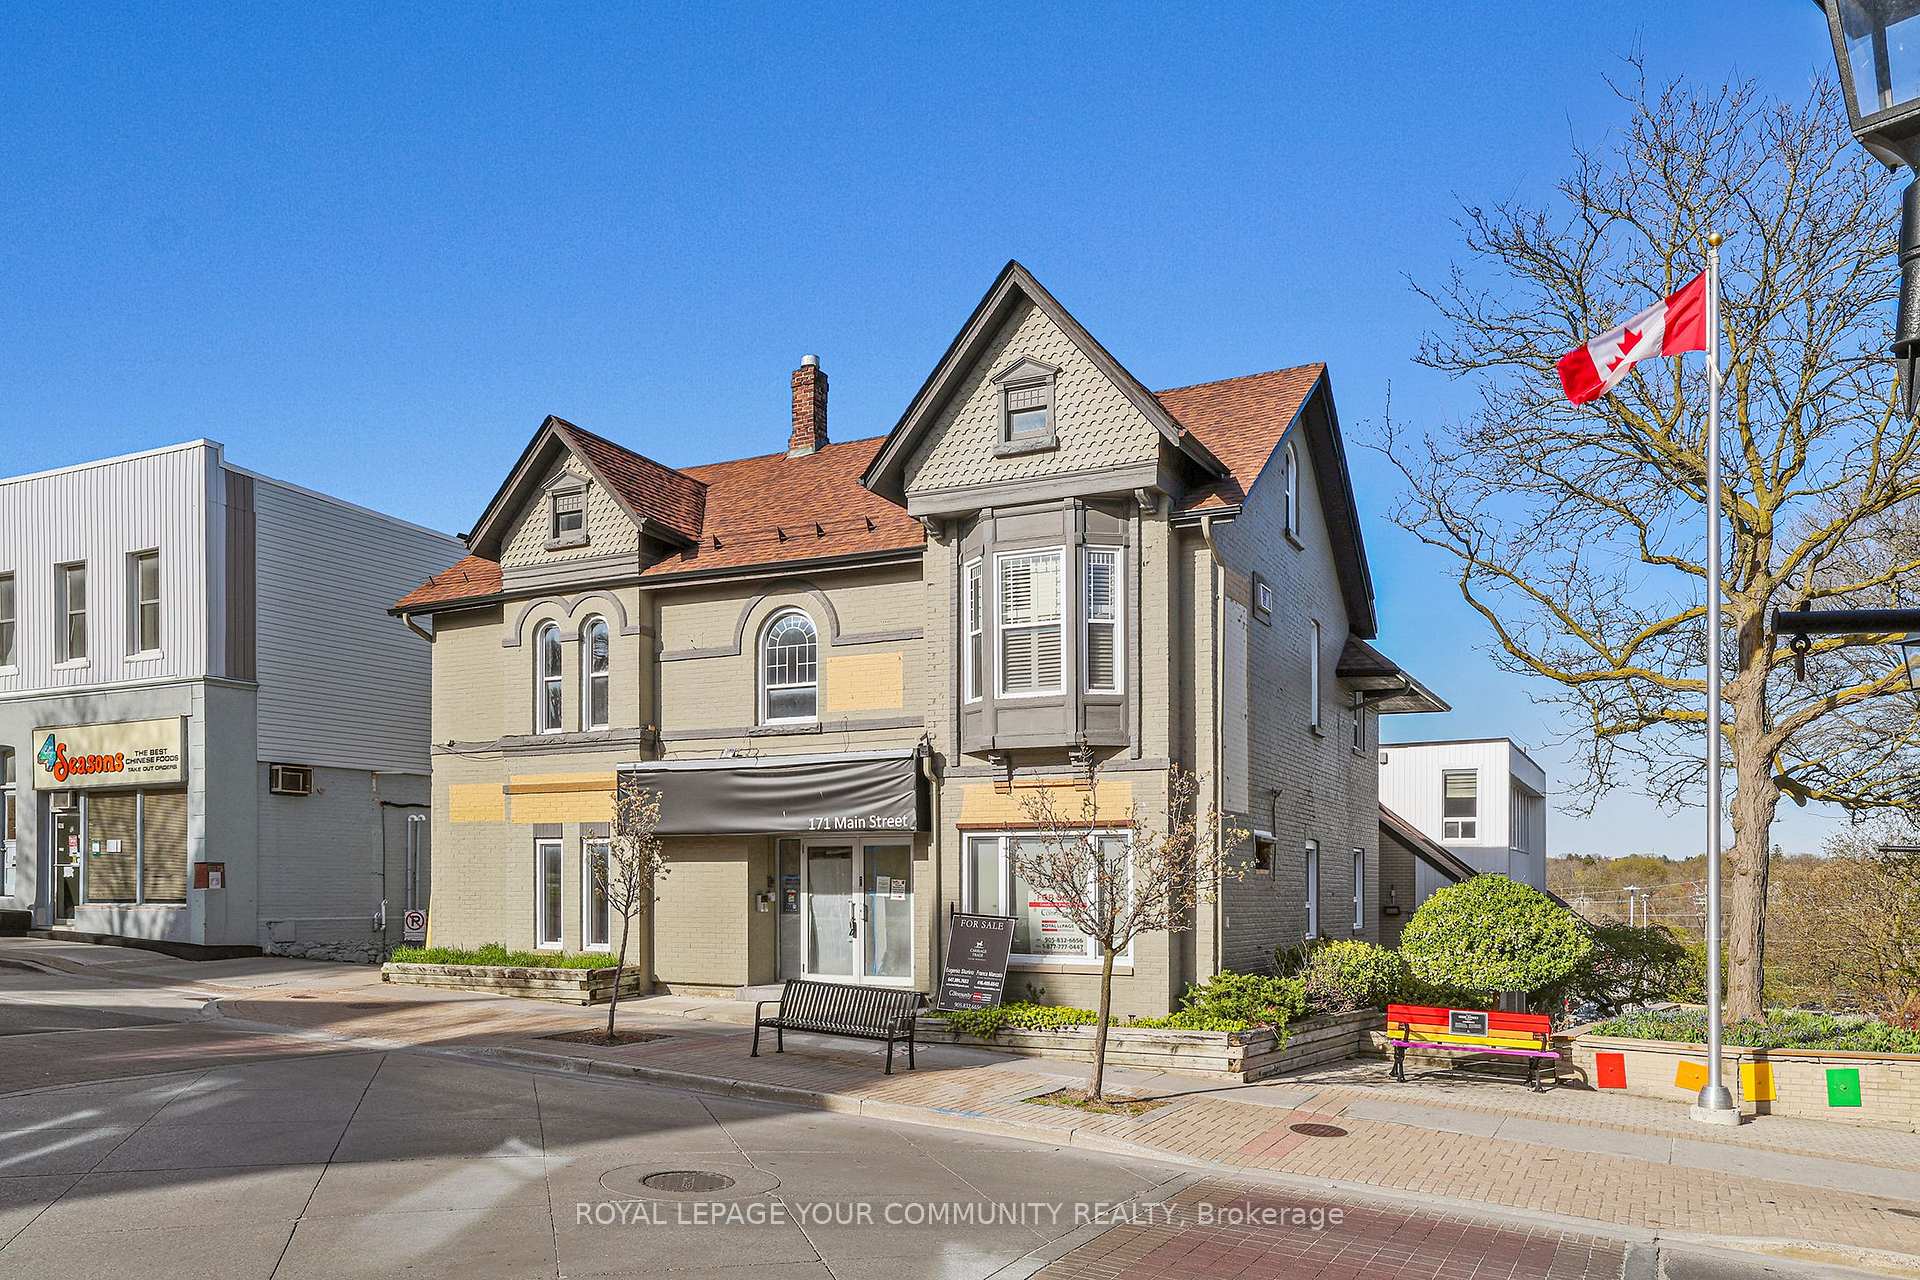
171 Main Street S
Detached Terminated
1/21171 Main Street S
Detached Terminated
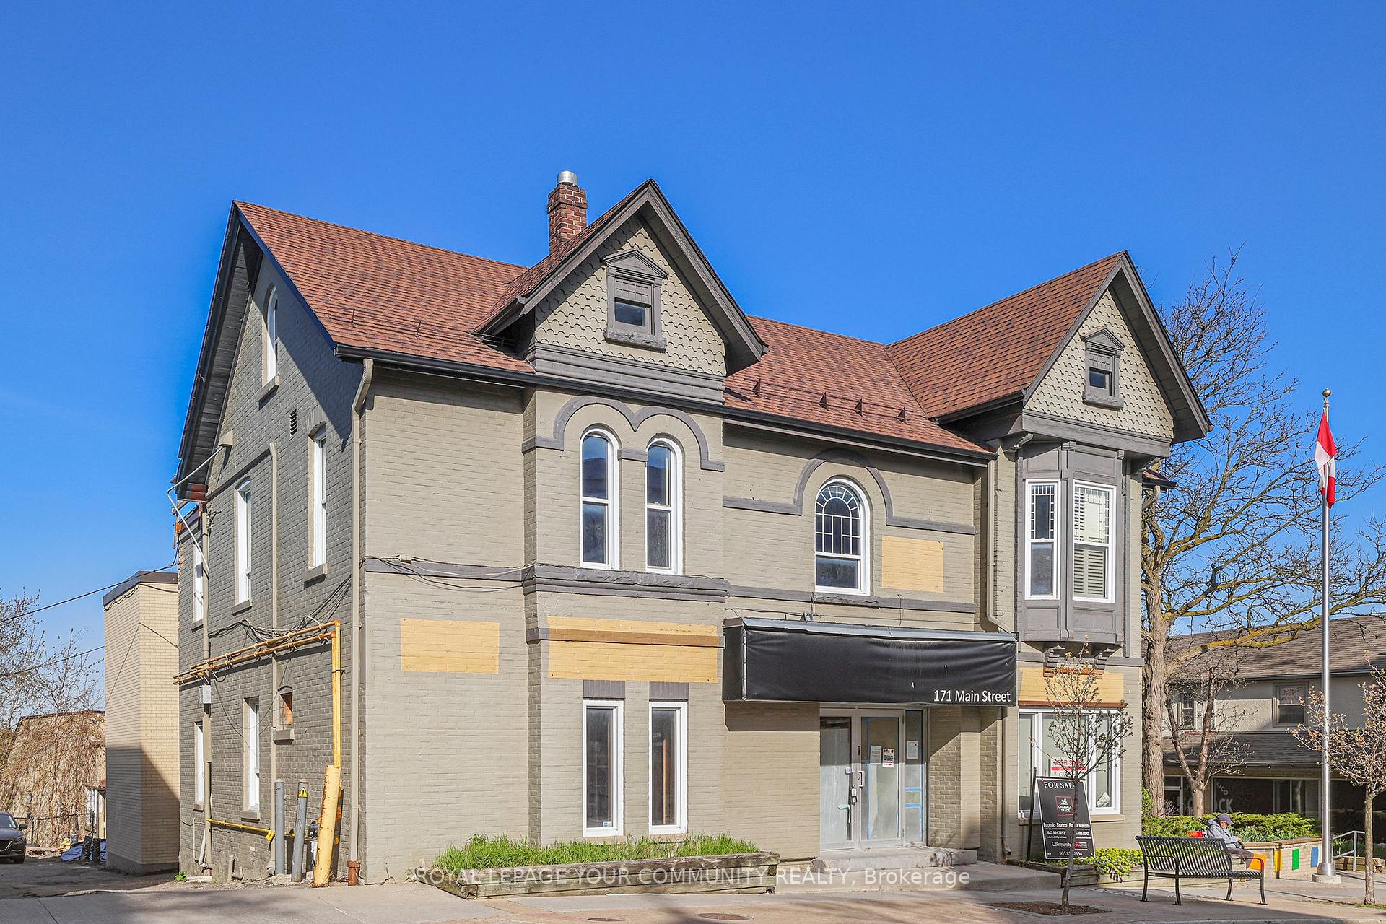
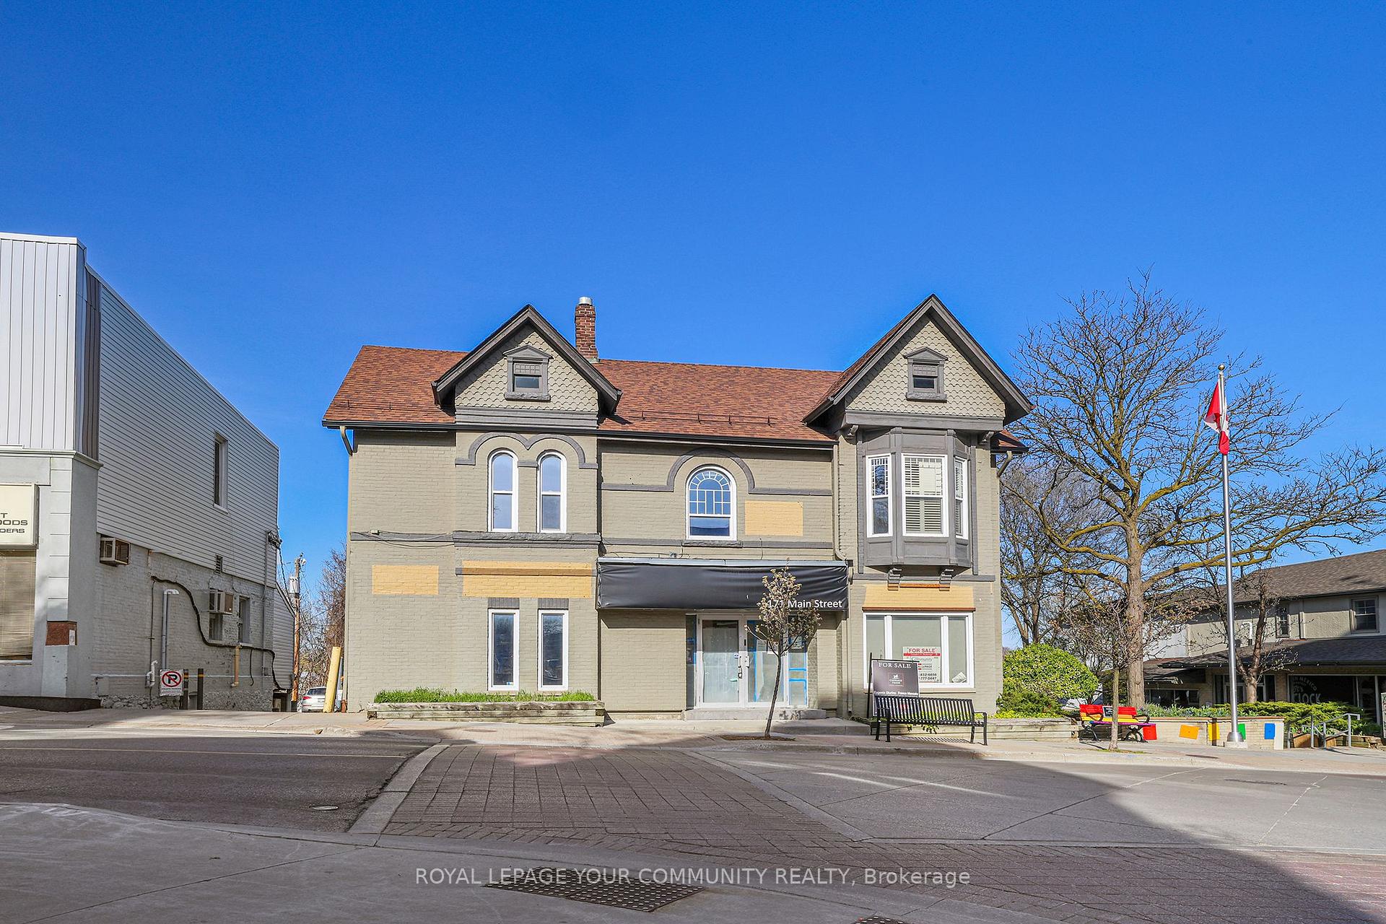
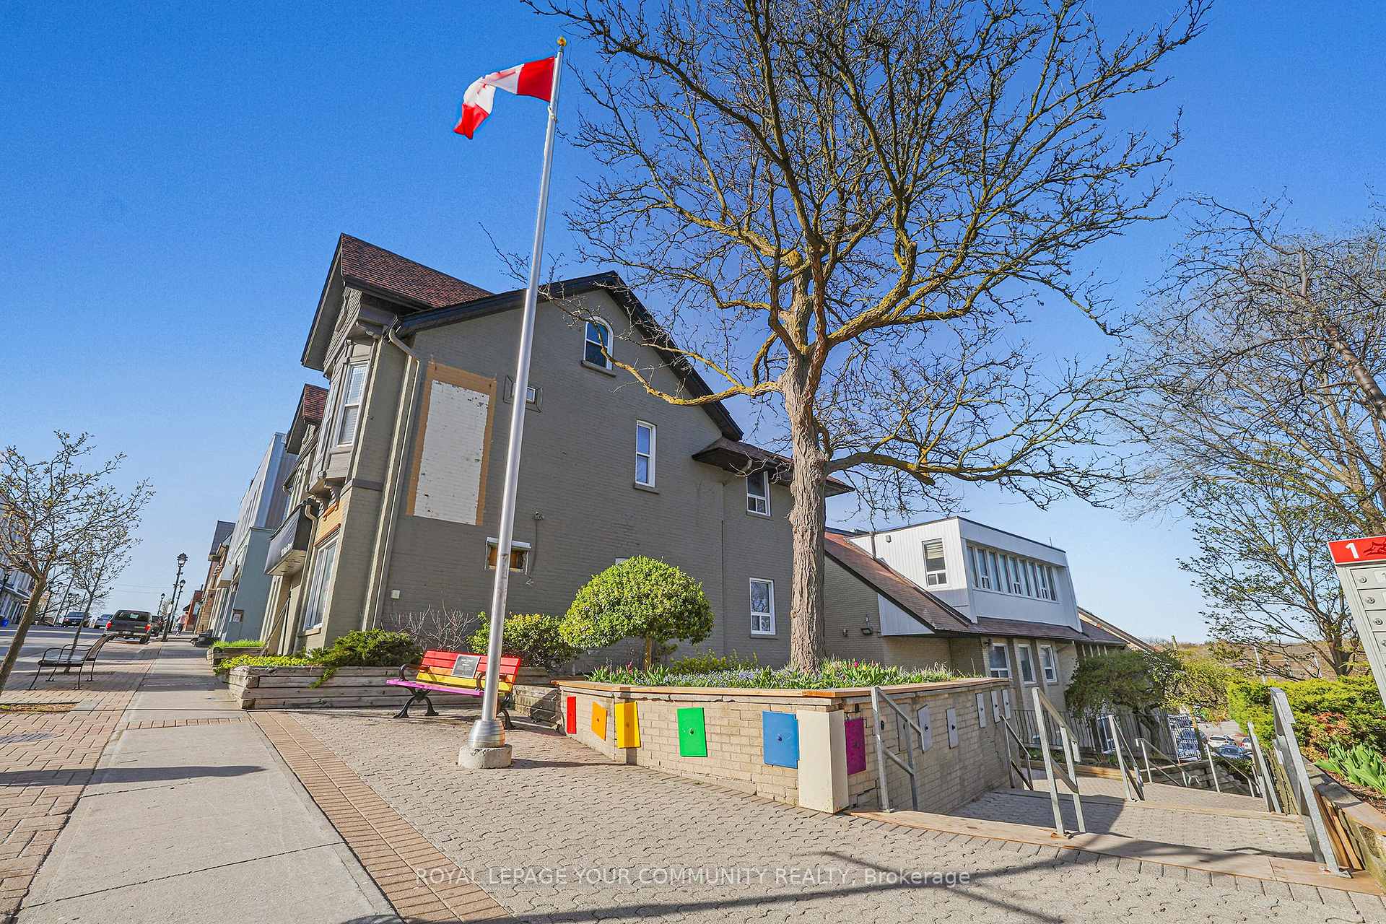
 See all 21 photos
— Bedrooms
— Bathrooms
0 Garage
<700 sq.ft
56.75×143 ft
$34,633/yr
Property history
- $6,188,800For SaleList: 2025-10-23|395 daysN12479566
- $6,388,800TerminatedList: 2024-04-29|End: 2025-10-23|542 daysN8281730
Facts and features
- BasementFull
- Water, sewerMunicipal
- HeatingForced air
- CoolingOther
The homeDetached, Other, Under 700 sq ft
- Type: Detached
- Style: Other
- Living space: Under 700 sq ft
- Basement: Full
InsideRooms above ground 0
- Rooms above ground: 0
Outside and lotBrick, Other, Other
Outside
- Exterior: Brick
- Roof: Other
- Foundation: Other
- Size: 56.75 × 143 ft
ParkingPrivate
- Driveway: Private
Heating, water and powerForced air, gas, Other, Municipal water
- Heating: Forced air, gas
- Cooling: Other
- Water: Municipal water
- Sewer: Municipal sewer
Costs and taxesTaxes $34,633 a year
- Taxes, 2023: $34,633 a year
NearbyPublic transit
- Close to: Public transit
Listing detailsN8281730, Terminated, Apr 29, 2024
- MLS® number: N8281730
- Status: Terminated
- Listed on: Apr 29, 2024
- Days on market: 542
- Updated: Oct 23, 2025
- Possession: To Be Arranged
- Occupied by: Partial
- Listing brokerage: ROYAL LEPAGE YOUR COMMUNITY REALTY
About this home
171 Main Street S, Newmarket (Central Newmarket), ON L3Y 3Y9
Public Transit
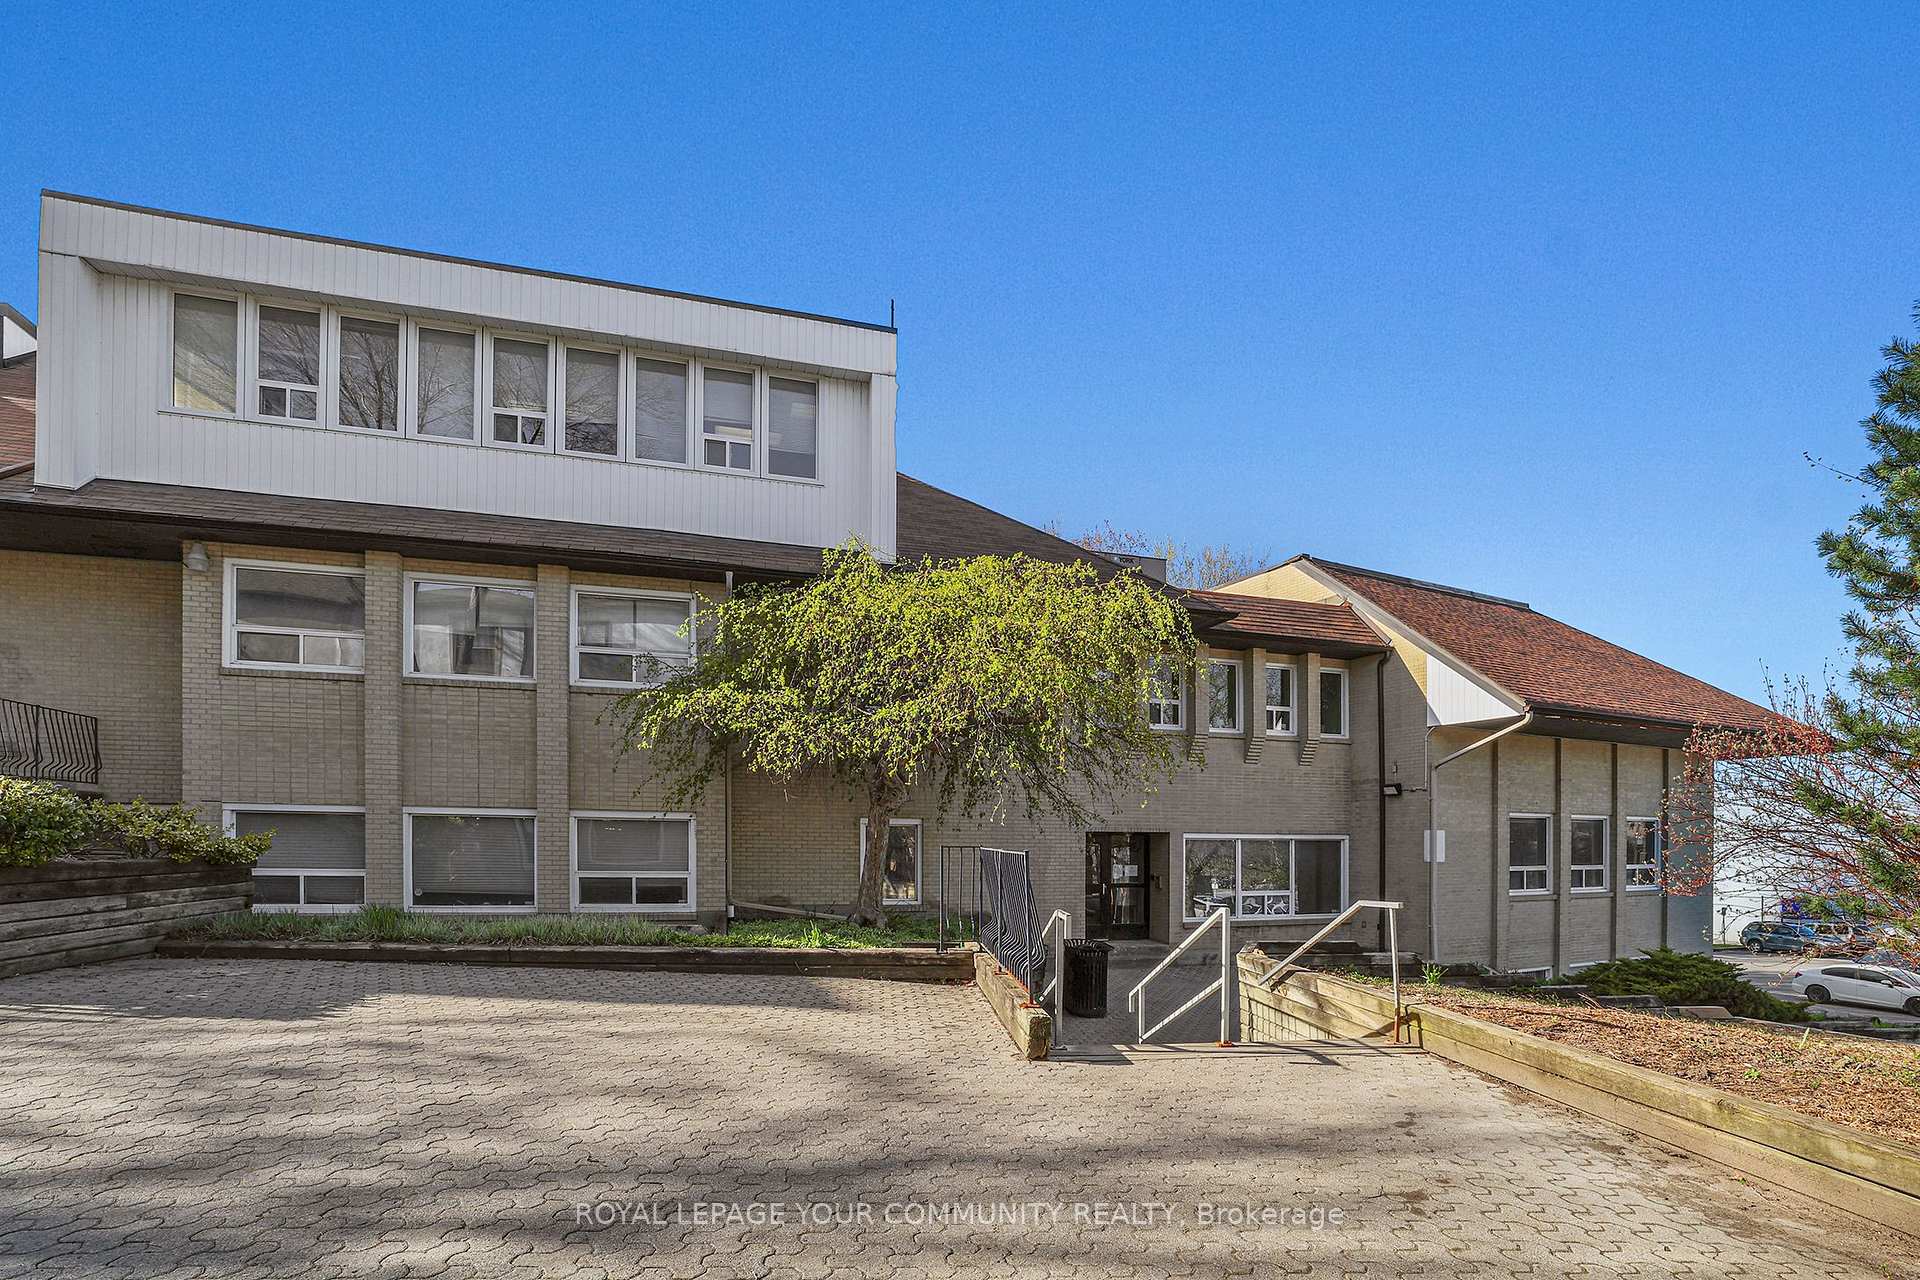
Location, Location, Location! Attention Developers. 3 Story Commercial Building Located Downtown Newmarket Surrounded By Plenty of Parking, Full Detail, Plans Available, Perfect For Medical Retail, Rental, Restaurant, Professional Offices, Rent Roll Available, Front Portion Currently Under Construction, Parking In The Back, Across From Hotel, Steps From Numerous Amenities
Read more
Ask about this home
A HOMEH agent will answer your questions about this home.
Ask a question
Thinking of selling your home?See what your home is worth today.
Around this home
Main St S / Park Ave
Errands
Parks
Schools
Daily convenience, out of 100, from the distances below
ParkNewmarket Riverwalk Commons · 9 within 1 km2 min walk149 m
GroceryCircle K10 min walk607 m
SchoolYork Academy 43234 min walk260 m
PharmacyI.D.A.1 min walk54 m
Cafés & foodMade in Mexico · 15 within 1 km1 min walk24 m
Gym & rec centreGorman Swimming Pool6 min walk367 m
LibraryNewmarket Public Library2 min walk122 m
HospitalSouthlake Regional Health Centre14 min walk855 m
WalkDriveStraight-line distance, open map data
Grocery0.6 km
Park0.1 km
Coffee0.0 km
Dining0.0 km
Gym0.4 km
Hospital0.9 km
Schools nearby
School rating, out of 10.
York Academy 4323elementary · Public · 0.3 km
—
Stuart Scott Public Schoolelementary · Public · 0.6 km
6.3/10Fair
Prince Charles Public Schoolelementary · Public · 0.8 km
4.9/10Low
Contact agent
Helpful calculators
Mortgage
Affordability
Closing costs
Land transfer tax
Property tax
Down payment
CMHC insurance
Stress test
Cashback Rebate
Your HOMEH agent

KimHOMEH agent · Newmarket
"I would see it this week."
Ask Kim