

241 Woodmount Place
241 Woodmount Place
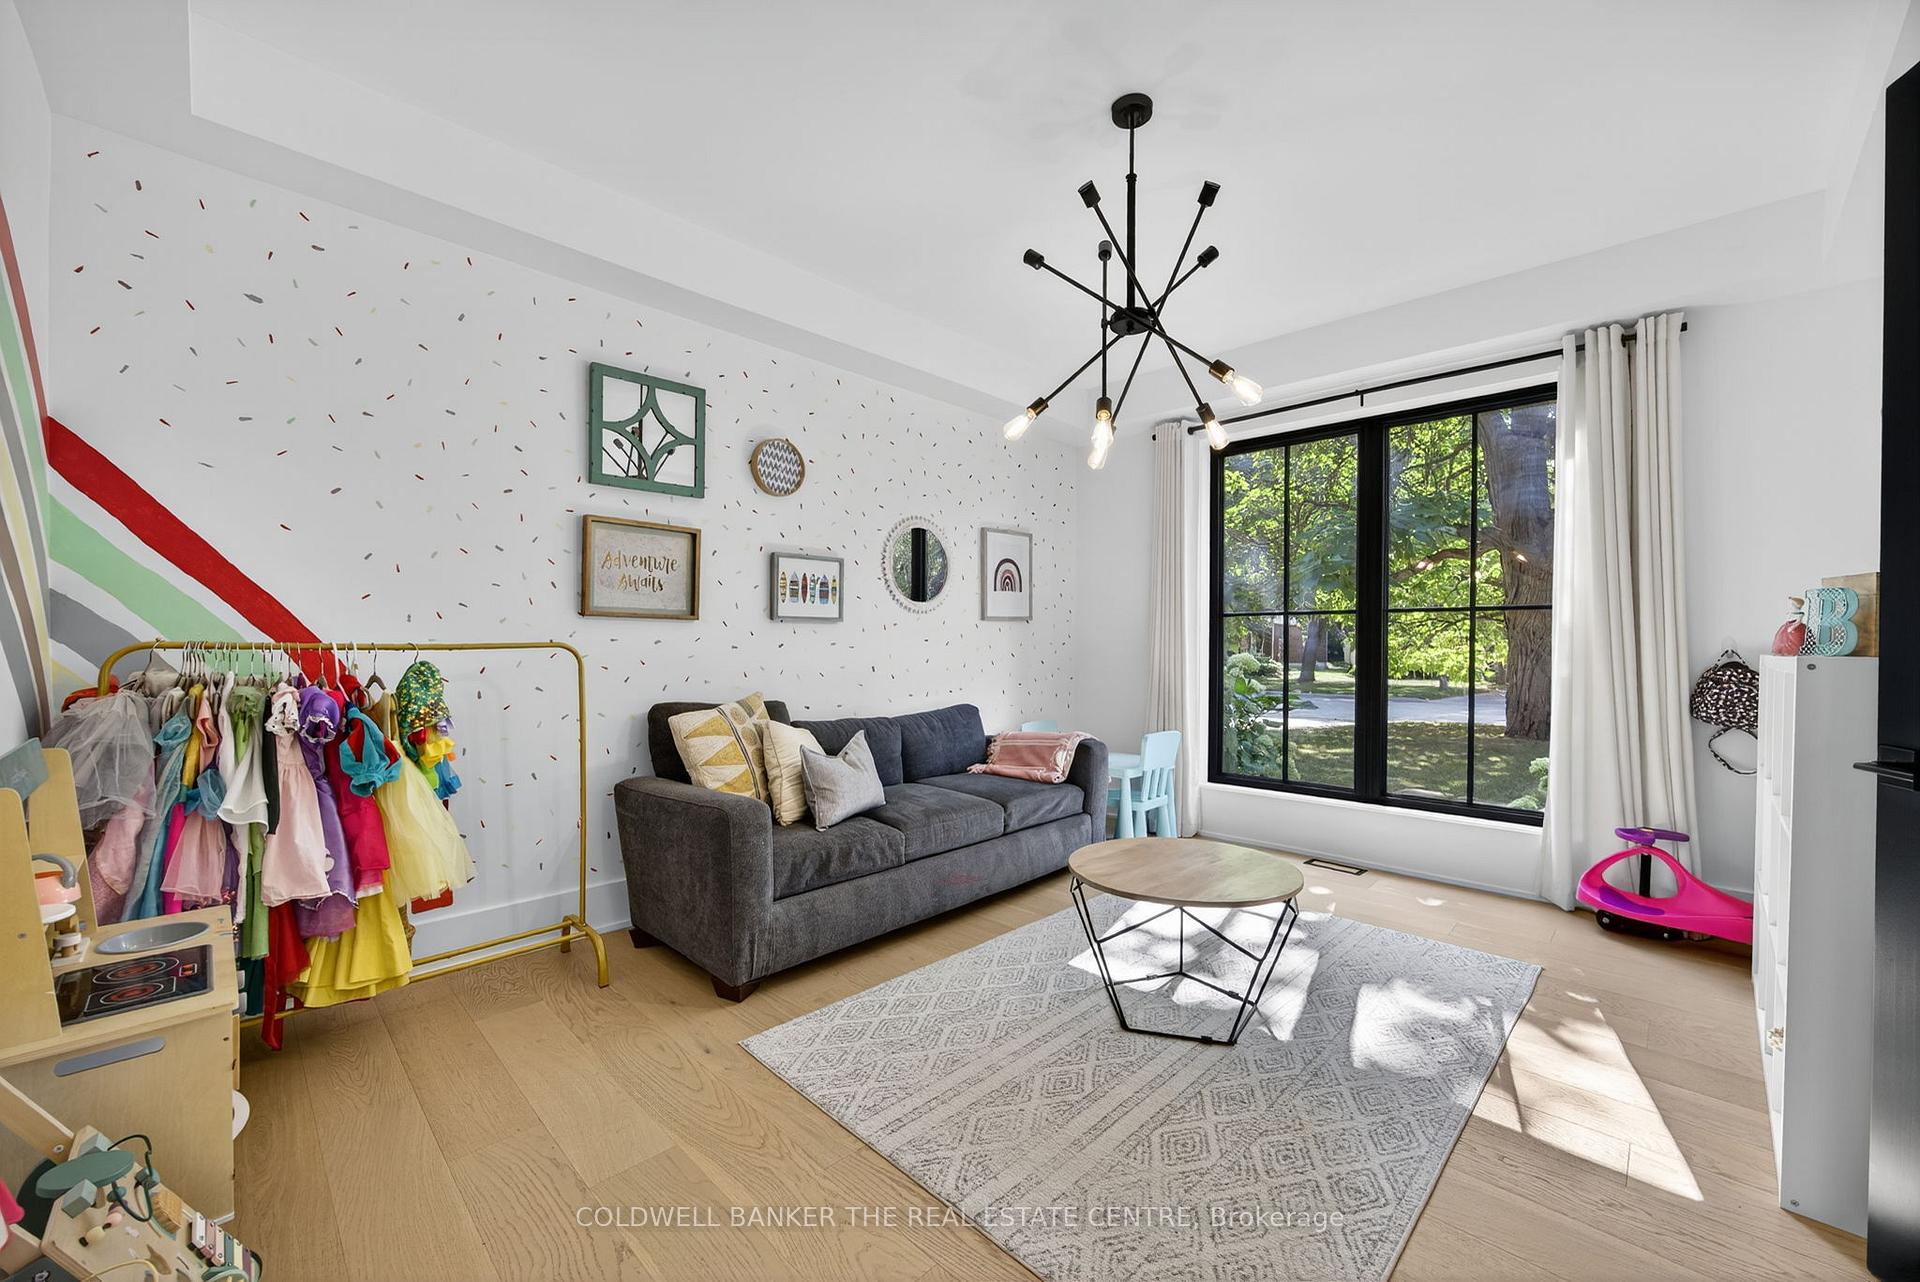 See all 37 photos
Property history
Facts and features
- BasementUnfinished
- Age of home0–5 years
- Water, sewerMunicipal
- Lot shapeRectangular
- Hardwood floors
- Fireplace
- Central air
- Inground pool
The homeDetached, 2-storey, Age 0–5 years
- Type: Detached
- Style: 2-storey
- Age: 0–5 years
- Living space: 3,500–5,000 sq ft
- Basement: Unfinished
InsideFireplace Yes, natural gas, Hardwood, Tile, Upper level
- Fireplace: Yes, natural gas
- Flooring: Hardwood, Tile
- Laundry: Upper level
- Features: Storage, storage area lockers, water heater
- Security: Carbon monoxide detectors, smoke detector
- Rooms above ground: 9
- Bedrooms: 4
- Bathrooms: 4
- Kitchens: 1
- Family room: Yes
Outside and lotBoard & batten, Asphalt shingle, Concrete, concrete block
- Exterior: Board & batten
- Roof: Asphalt shingle
- Foundation: Concrete, concrete block
- Pool: Inground
- Features: Lighting, patio, porch
- Other structures: Fence - full
- Size: 65 × 177 ft
- Shape: Rectangular
- Zoning: R1-C
Parking2 Garage, Built-in, Private double
- Spaces: 2 Garage
- Garage: Built-in
- Driveway: Private double
Heating, water and powerForced air, gas, Central air, Municipal water
- Heating: Forced air, gas
- Cooling: Central air
- Water: Municipal water
- Sewer: Municipal sewer
- Natural gas: Yes
- Hydro: Yes
- Cable: Available
- Telephone: Available
Costs and taxesTaxes $6,616 a year, HST No HST, Hot water tank
- Taxes, 2025: $6,616 a year
- HST: No HST
- Rental items: Hot water tank
- Under contract: Hot water tank-gas
Included in the saleExisting appliances: 36-in gas range, integrated fisher paykel fridge, under counter wine fridge, b/l dishwasher, under counter microwave; all window coverings/treatments; all existing light fixtures; garage opener + 2 remotes; pool equipment: pool heater, pump, filtration system., Outdoor playset, trampoline, basement freezer
- Included: Existing appliances: 36-in gas range, integrated fisher paykel fridge, under counter wine fridge, b/l dishwasher, under counter microwave; all window coverings/treatments; all existing light fixtures; garage opener + 2 remotes; pool equipment: pool heater, pump, filtration system.
- Not included: Outdoor playset, trampoline, basement freezer
NearbyCul de sac/dead end, fenced yard, hospital, library, place of worship, public transit
- Close to: Cul de sac/dead end, fenced yard, hospital, library, place of worship, public transit
Listing detailsN12409130, Sold, Sep 17, 2025
- MLS® number: N12409130
- Status: Sold
- Listed on: Sep 17, 2025
- Days on market: 9
- Updated: Sep 26, 2025
- Possession: Flexible
- Occupied by: Owner
- Listing brokerage: COLDWELL BANKER THE REAL ESTATE CENTRE
About this home
241 Woodmount Place, Newmarket (Central Newmarket), ON L3Y 1R5
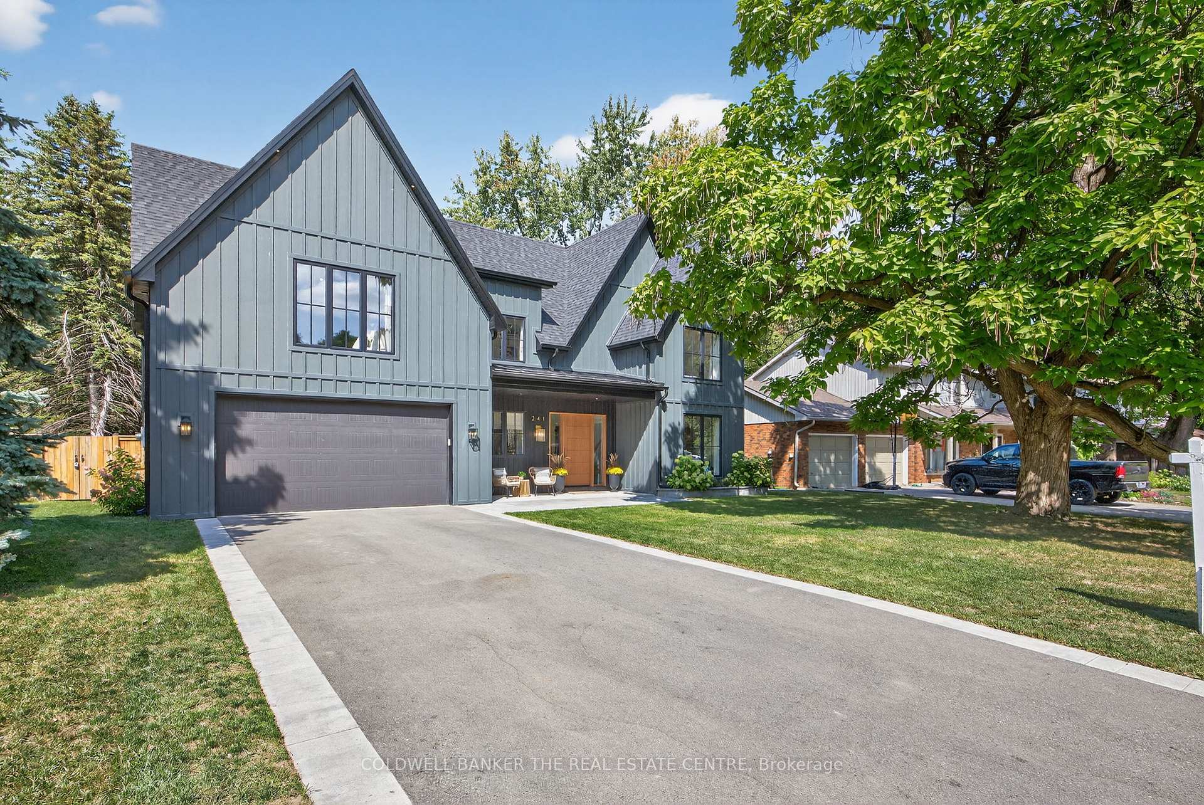
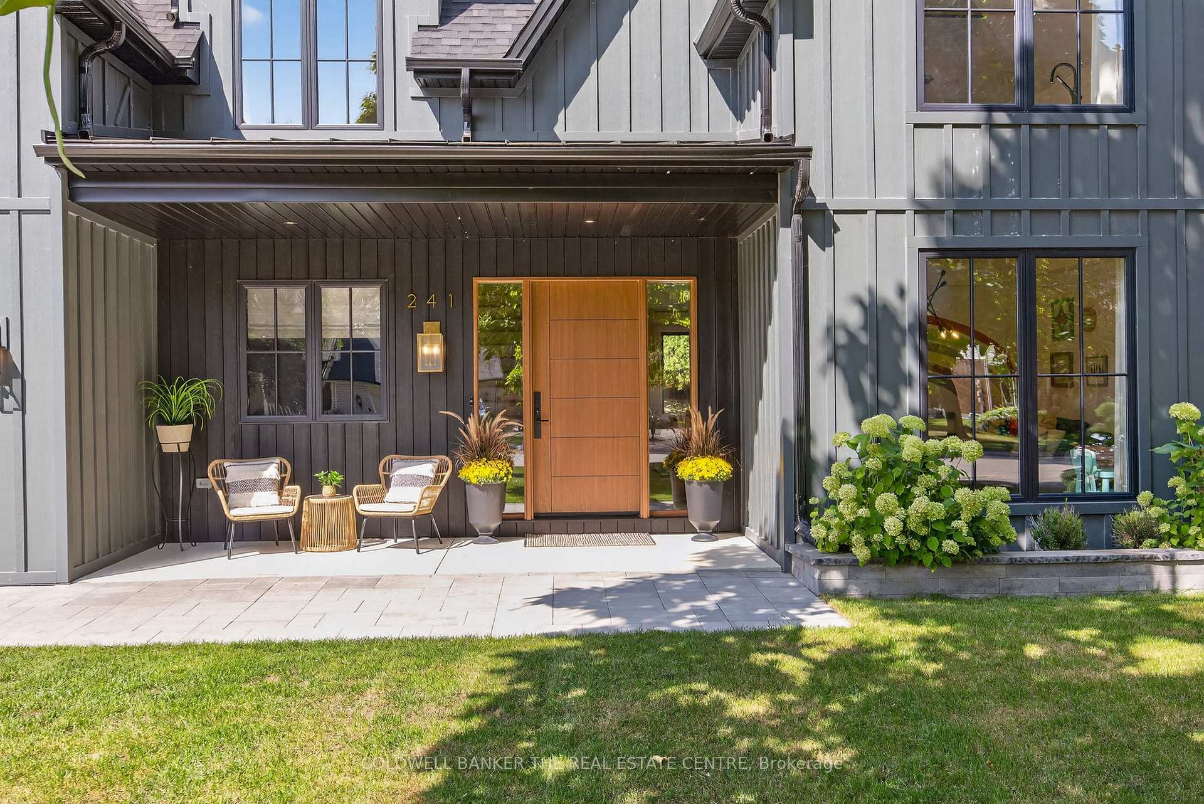
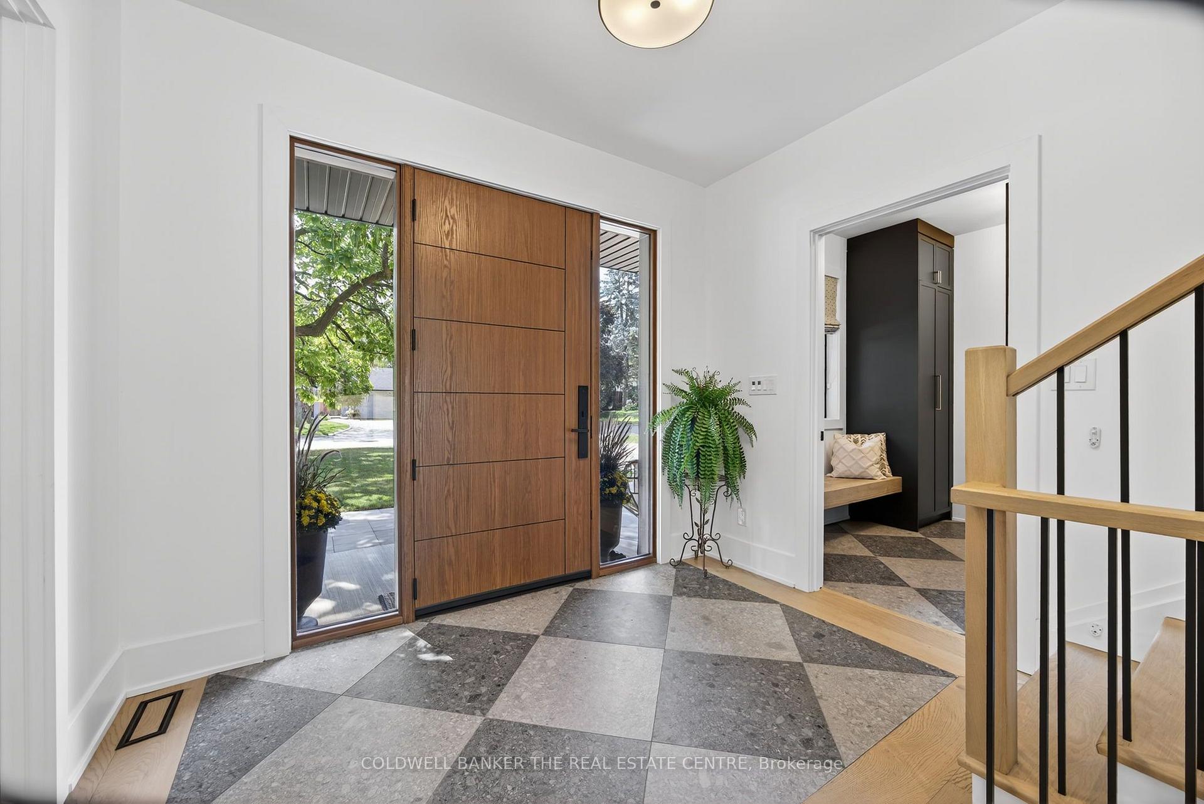
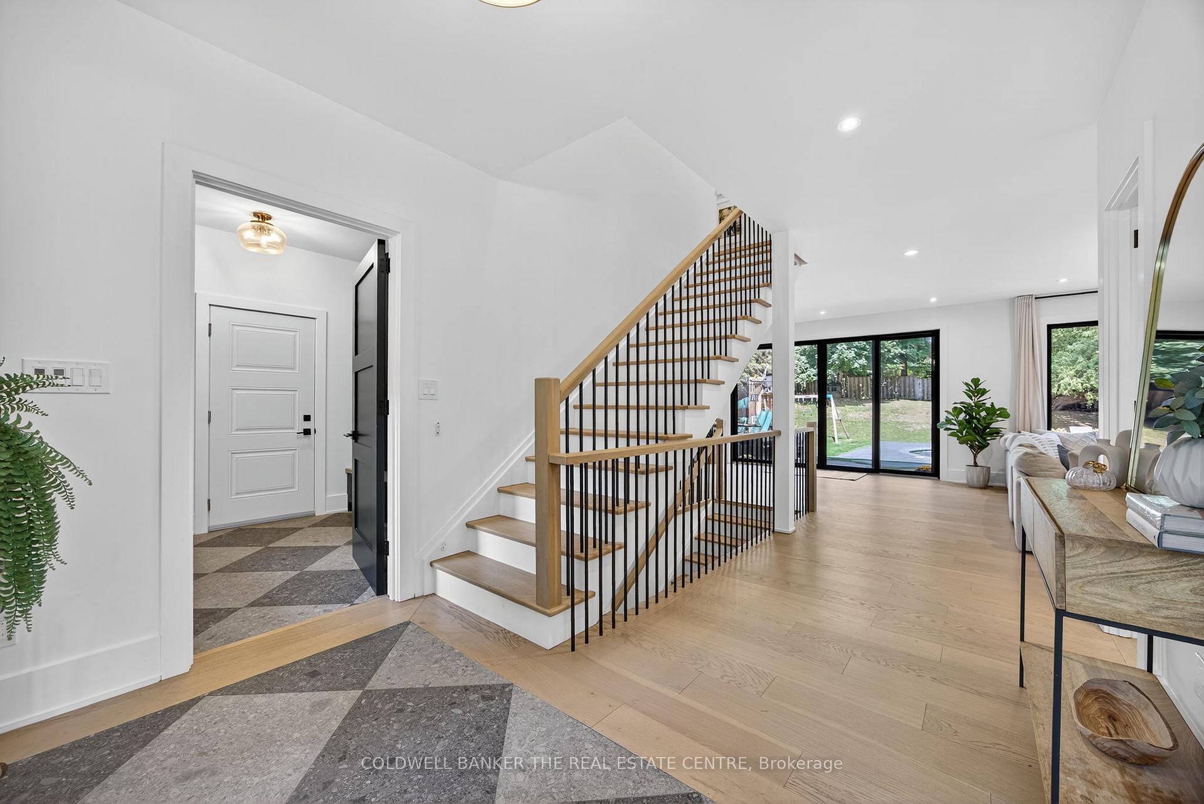
Nestled on one of the most sought-after streets in Central Newmarket, this custom-built 3,747 sq. ft. residence (2022) blends luxury, function, and location for the ultimate urban lifestyle. Step inside to an airy open-concept layout featuring a chef-inspired kitchen with double islands, premium built-in appliances, and seamless flow to the main living spaces. Upstairs, you will find 4 spacious bedrooms each with its own walk-in closet plus convenient second-floor laundry. The primary suite offers a spa-like ensuite, a generous walk-in closet, and a charming built-in workspace nook. Situated on an impressive 65' x 175 lot (80ft along rear), the backyard is a private retreat with a heated inground pool, fenced yard, and room for entertaining. Parking is never an issue with a 2-car garage and space for 6 more in the driveway. A majestic Northern Catalpa tree graces the front yard, creating a picture-perfect streetscape. Other highlights include soaring 9' ceilings on the main floor and 10' ceilings upstairs, thoughtful storage, and countless details that elevate everyday living. All this just a short stroll to the boutique shops and restaurants of Newmarkets historic Main Street, plus easy access to Fairy Lake, Haskett Park, and scenic trails. This home offers far more than words can capture come see for yourself!
Ask about this home
A HOMEH agent will answer your questions about this home.
Around this home
Daily convenience, out of 100, from the distances below
Schools nearby
School rating, out of 10.
Helpful calculators
Your HOMEH agent

"I would see it this week."