
 See all 32 photos
Property history

This home has been leased. It is no longer available.
Property not available for sale or for rent.
Book a viewing
Ask HOMEH
About this home
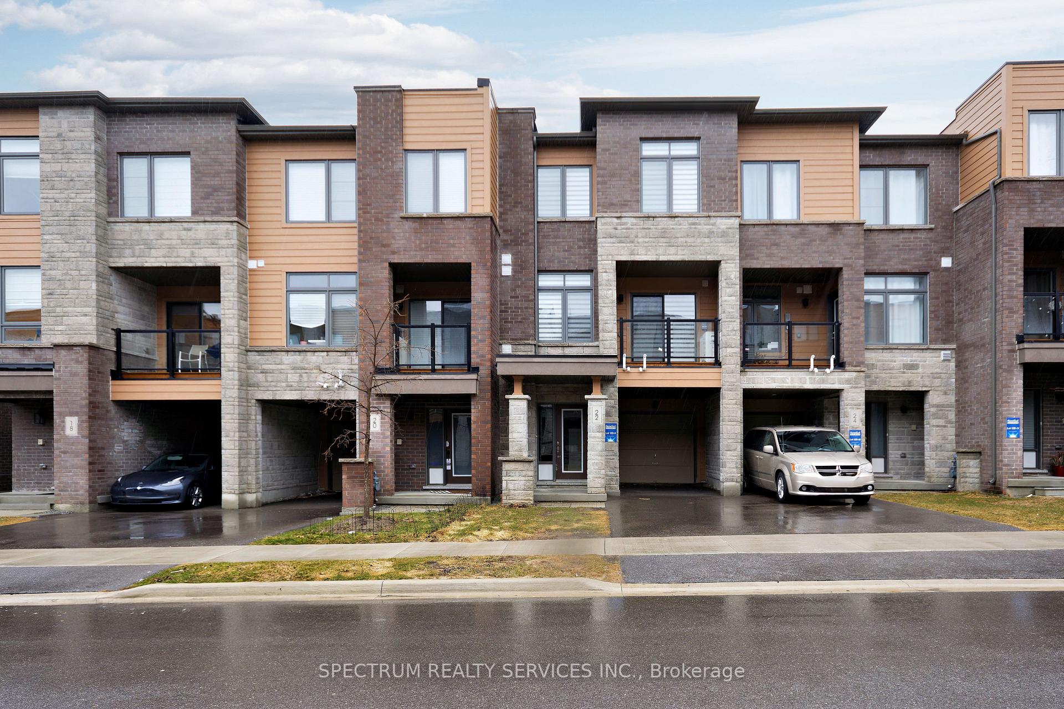
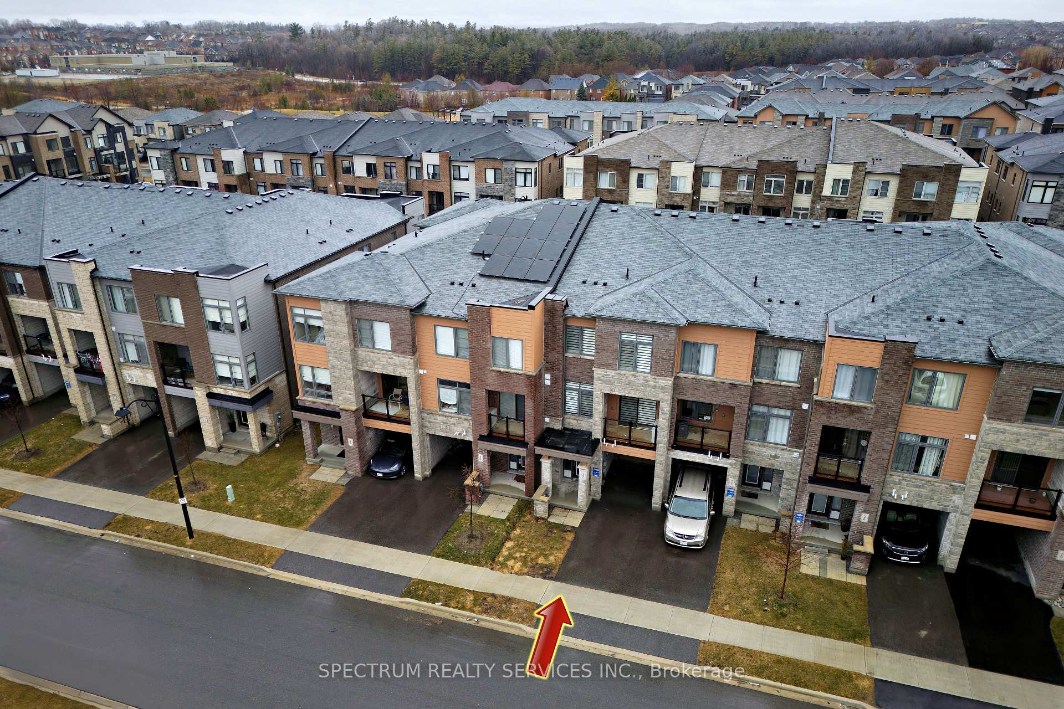
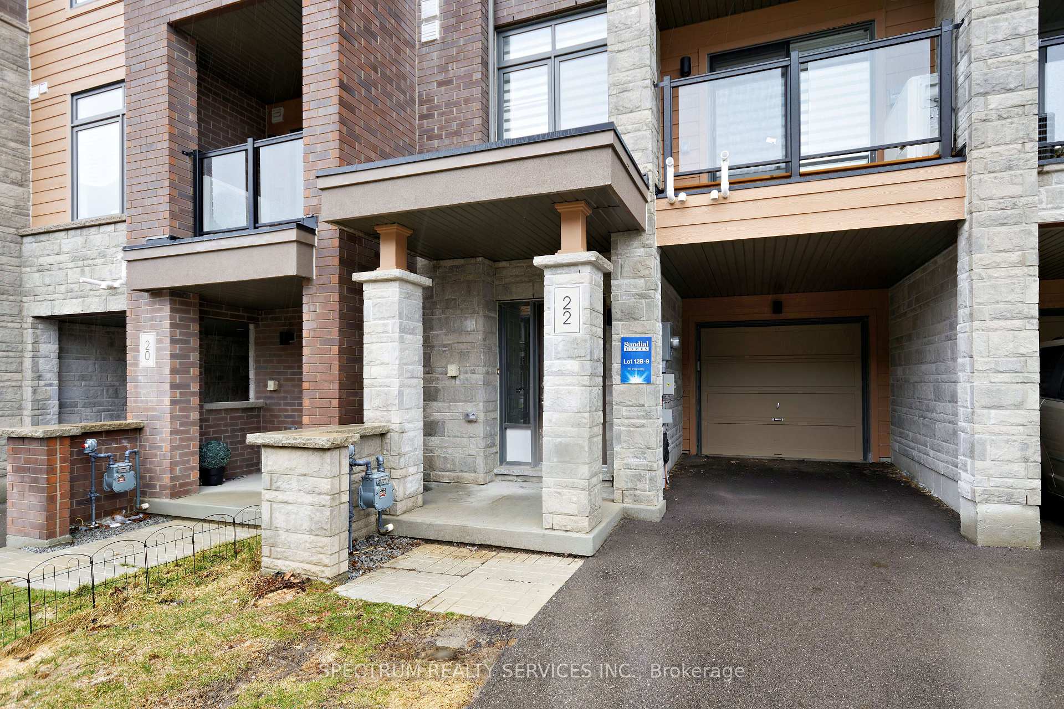
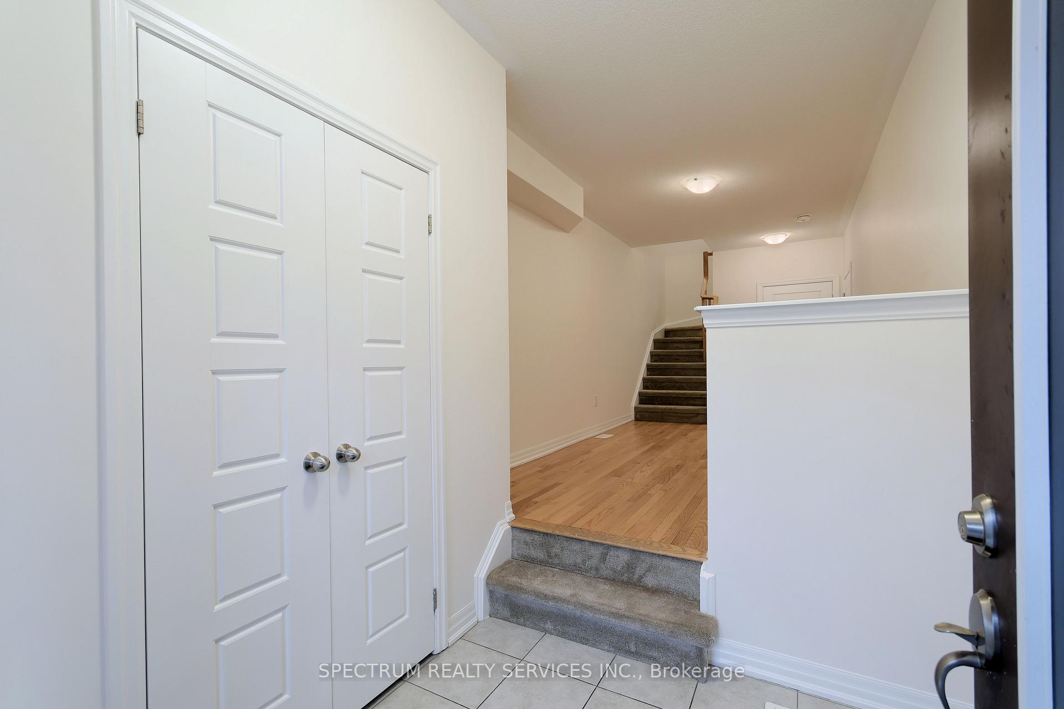
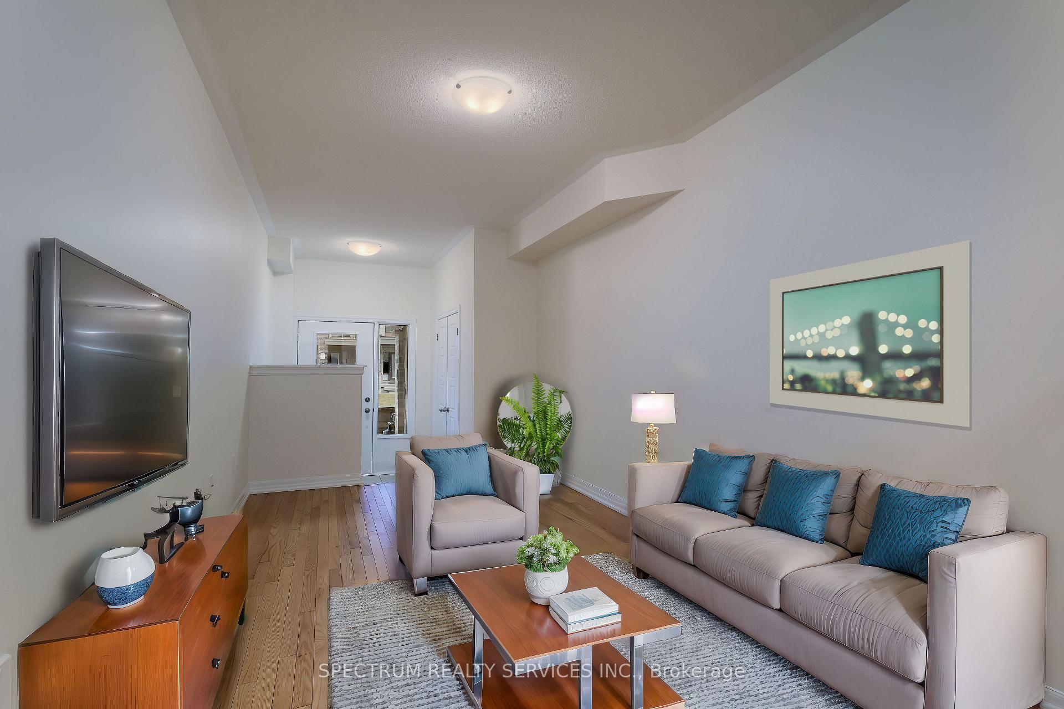
Modern 3-Storey Townhome in the Heart of Newmarket A Perfect Place to Call Home!Welcome to this stunning, almost-new 3-storey townhome, just over two years old, ideally situated in the vibrant heart of Newmarket. With spacious living areas, stylish finishes, and unbeatable convenience, this home is a true gem.As you step inside, the ground floor greets you with a welcoming entrance foyer featuring ceramic floors and a large coat closet. Just a step up, you'll find a cozy family room with beautiful hardwood floors, creating a warm and inviting atmosphere.The main living level boasts an open and airy living/dining area with hardwood floors and a walkout to a private balcony perfect for morning coffee or evening relaxation. The kitchen is designed for both function and style, featuring a breakfast bar and ceramic flooring. This level also includes a convenient 2-piece powder room and a bright third bedroom with hardwood floors and a large south-facing window, filling the space with natural light.On the upper level, the private primary retreat offers a comfortable sanctuary with cozy broadloom, a generous walk-in closet, and a well-appointed 4-piece ensuite. The second bedroom is equally spacious, featuring broadloom, a closet, and a large south-facing window. A 4-piece family bath and a laundry closet equipped with a washer and dryer add to the convenience of this level.The unfinished basement provides ample space for extra storage, hobbies, or seasonal items, allowing for flexible use to suit your needs.Located in an unbeatable area, this home is just steps from the Newmarket Bus Terminal, making commuting a breeze. Enjoy easy access to shopping, dining, professional services, schools, and major highways, including the 400 and 404.Dont miss out on this incredible opportunity to live in a prime location with all the space and comfort you need.
Facts & features
Book a viewing
Rooms
9 rooms · 3 bathrooms
- Family room8′8″ × 14′121 sq.ft.
- Kitchen9′ × 12′4″111 sq.ft.
- Dining room10′ × 20′4″204 sq.ft.
- Living room—
- Bedroom 38′8″ × 10′86 sq.ft.
- Primary bedroom10′ × 15′6″155 sq.ft.
- Bedroom 29′ × 11′4″102 sq.ft.
- Laundry—
- Other—
Around this home
Schools nearby
School rating, out of 10.
Listing details
Helpful tools
Your HOMEH agent
"I would see it this week."
Ask HOMEH about this home
Price, neighbourhood, monthly cost. Ask anything.
HOMEH Intelligent Agent is an AI, not a licensed representative. Check anything important with your agent.