

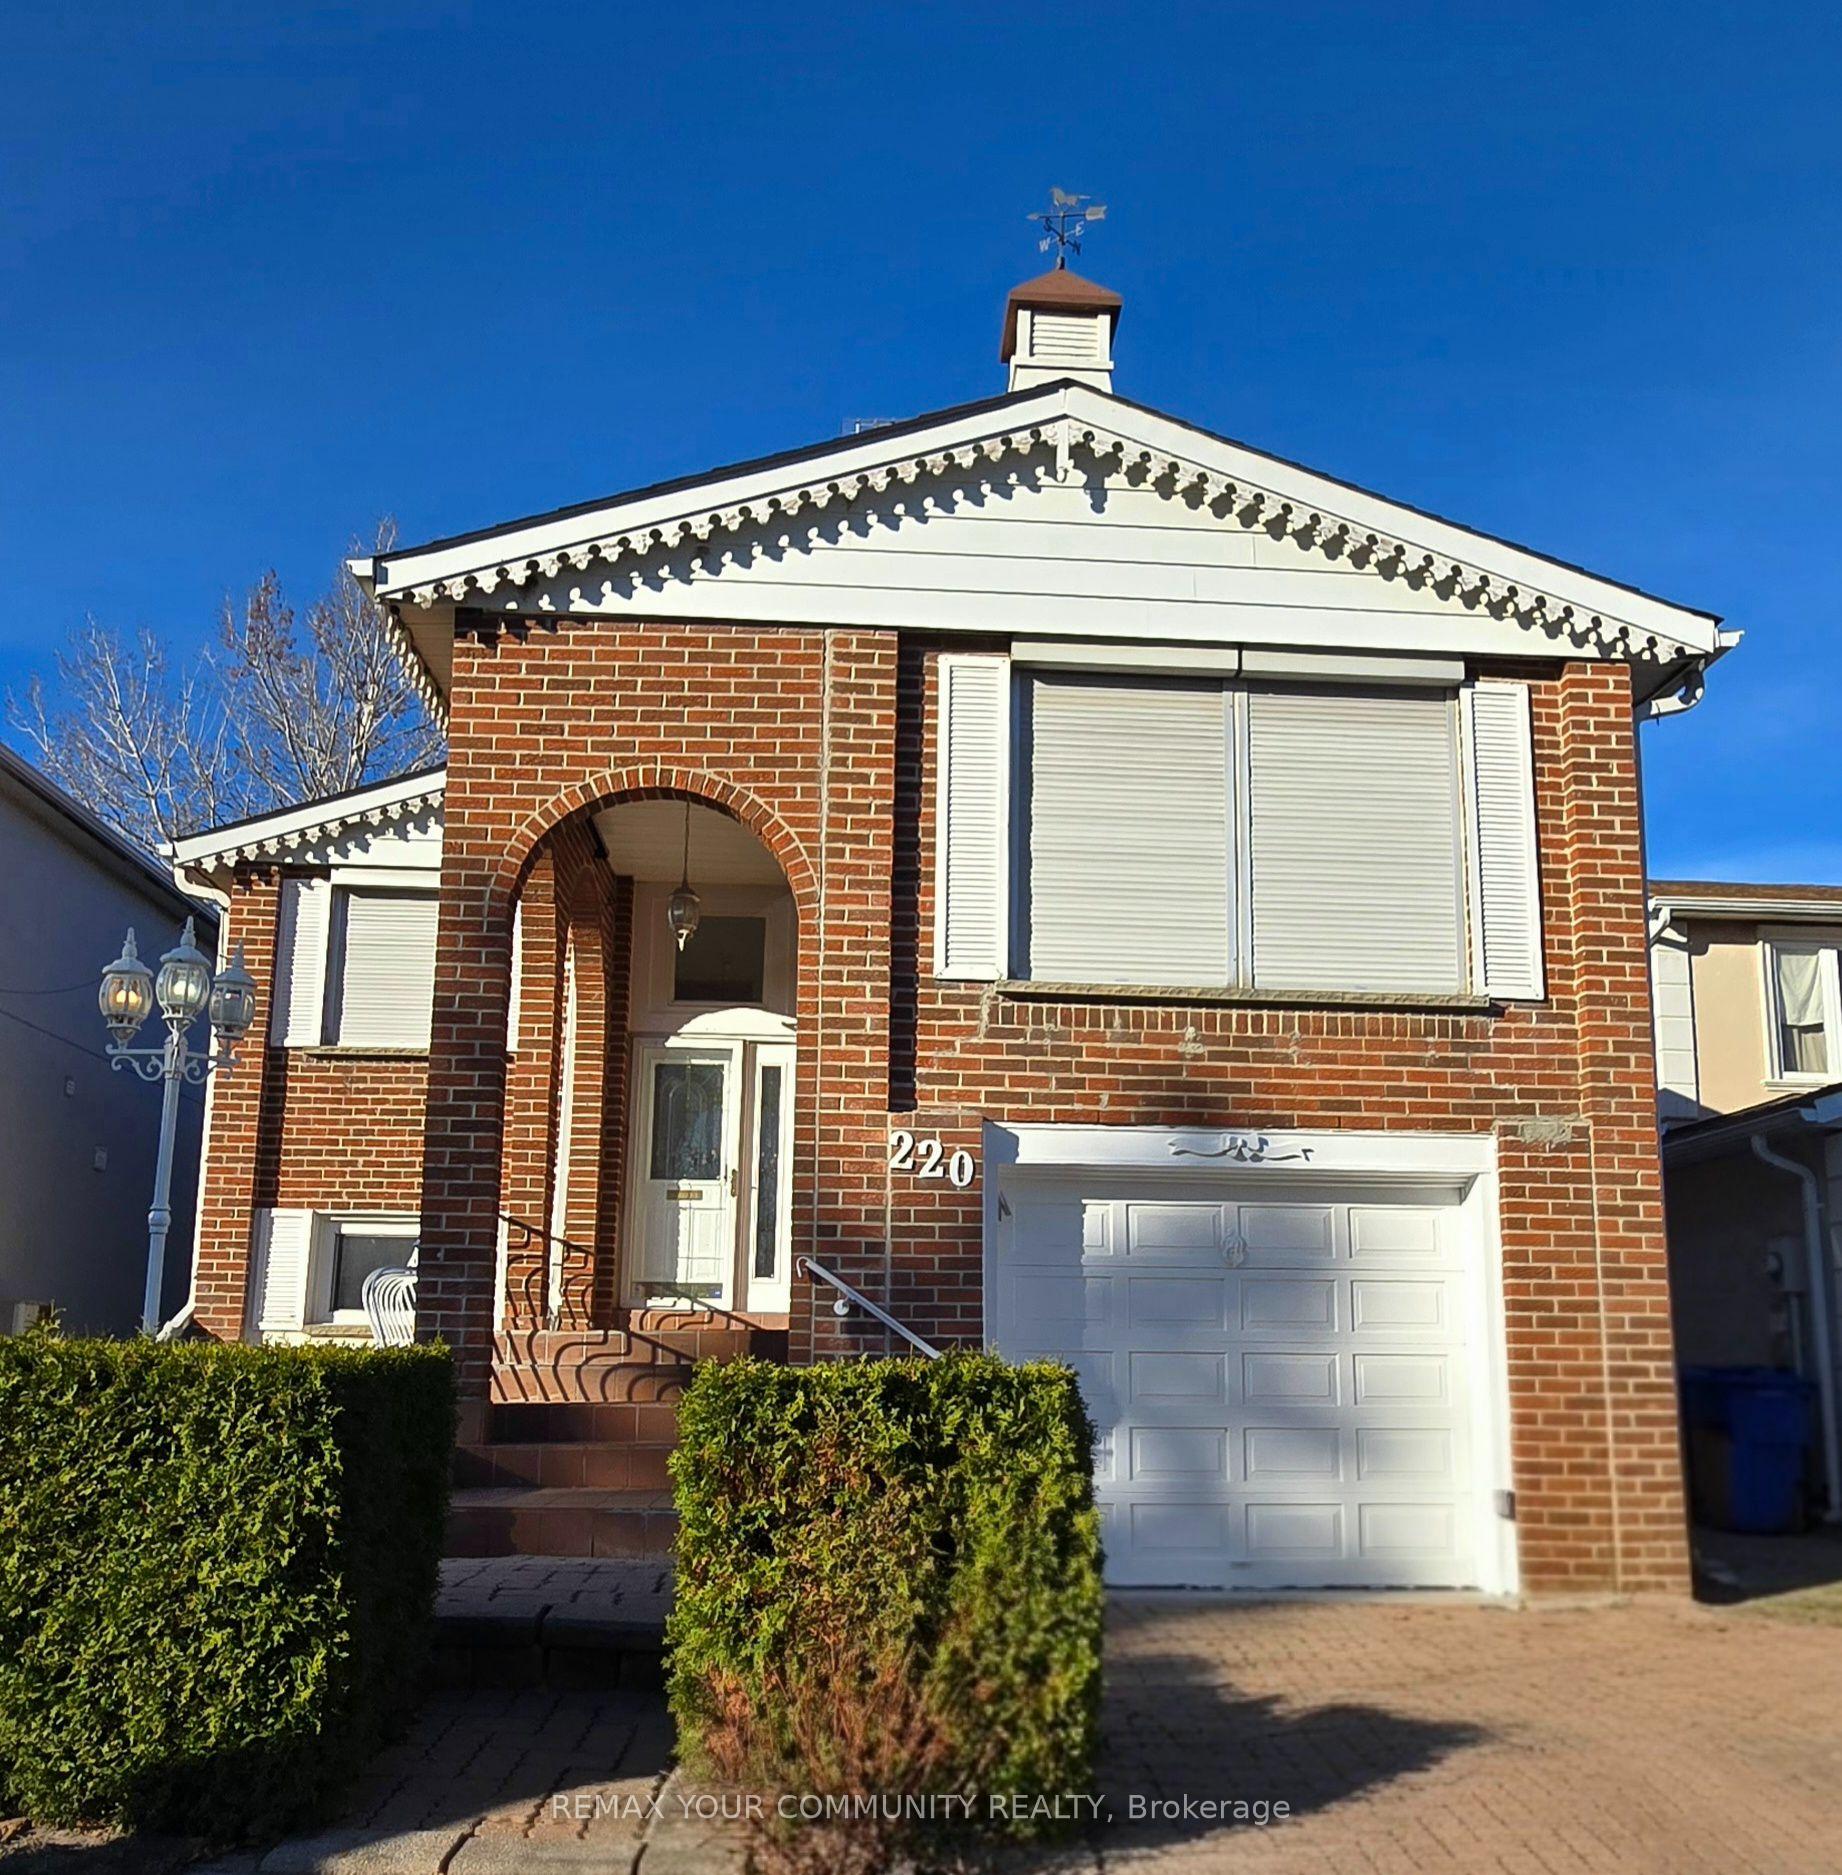
Upper, 220 Thoms Crescent
Detached For Rent
1/10Upper, 220 Thoms Crescent
Detached For Rent
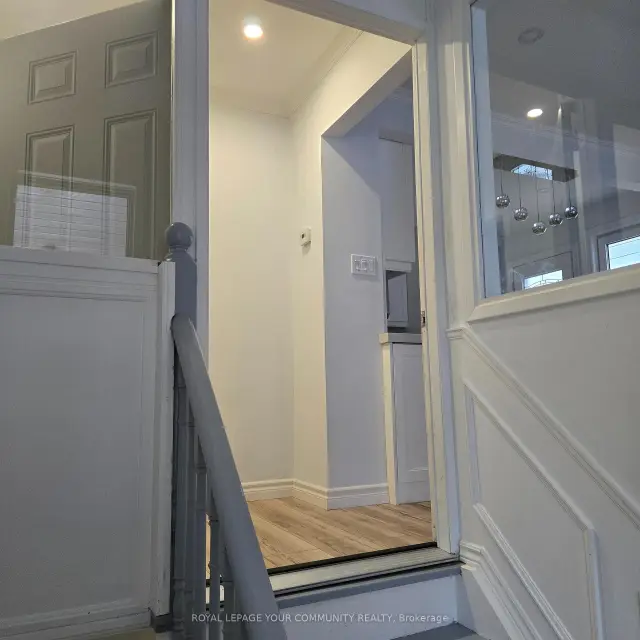
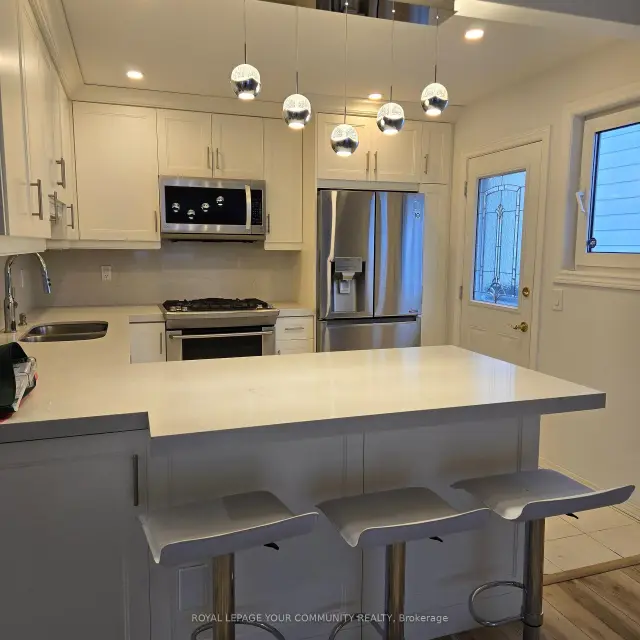
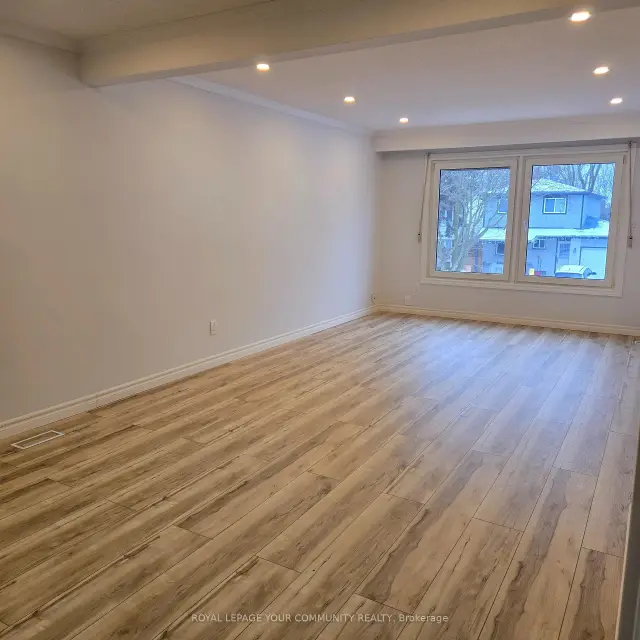
 See all 10 photos
3 Bedrooms
2 Bathrooms
1 Garage
1.1K–1.5K sq.ft
Main Floor
From Feb 1
Facts and features
- BasementApartment
- Lease term12 months
- FurnishedUnfurnished
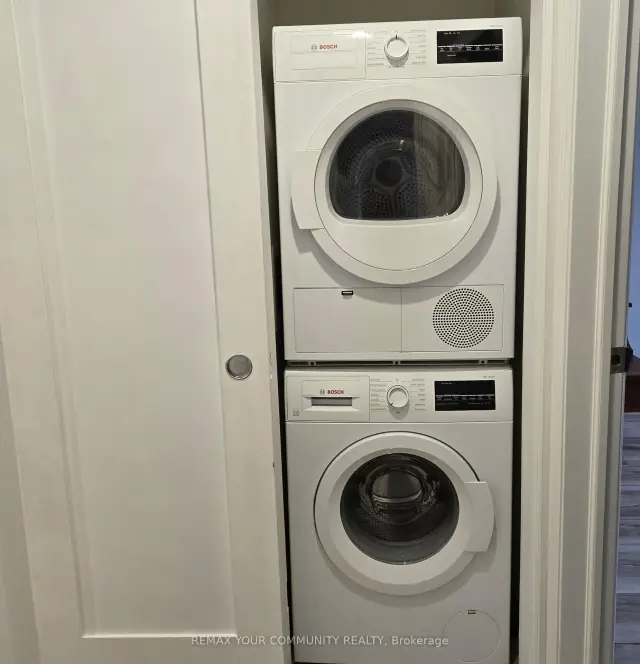
- LaundryCloset
What stands out
- Separate entrance
- Central air
The homeDetached, Bungalow-raised, 1,100–1,500 sq ft
- Type: Detached
- Style: Bungalow-raised
- Living space: 1,100–1,500 sq ft
- Basement: Separate entrance, apartment
InsideCarpet free, Laundry closet, Carpet free
- Flooring: Carpet free
- Laundry: Laundry closet
- Features: Carpet free
- Rooms above ground: 6
- Bedrooms: 3
- Bathrooms: 2
- Kitchens: 1
Outside and lotBrick, Asphalt shingle, Concrete
- Exterior: Brick
- Roof: Asphalt shingle
- Foundation: Concrete
Parking1 Garage, Built-in, Private double
- Spaces: 1 Garage
- Garage: Built-in
- Driveway: Private double
Heating, water and powerForced air, gas, Central air, Municipal water
- Heating: Forced air, gas
- Cooling: Central air
- Water: Municipal water
- Sewer: Municipal sewer
Rent and termsRent $2,800 a month, Main, Unfurnished
- Rent: $2,800 a month
- Space for rent: Main
- Furnished: Unfurnished
- Lease: 12 months
- Paid: Monthly
- Rent includes: Parking
- Deposit: Required
- Credit check: Required
- Employment letter: Required
- Rental application: Required
- References: Required
IncludedFridge, stove, dishwasher, otr microwave, stackedwasher/dryer, all electrical light fixtures and window coverings.
- Included: Fridge, stove, dishwasher, otr microwave, stackedwasher/dryer, all electrical light fixtures and window coverings.
Listing detailsN14199826, For Rent, Nov 20, 2026
- MLS® number: N14199826
- Status: For Rent
- Listed on: Nov 20, 2026
- Days on market: Listed today
- Updated: Nov 21, 2026
- Possession: 2027-02-01 / Other
- Occupied by: Tenant
- Listing brokerage: REMAX YOUR COMMUNITY REALTY
About this home
Upper, 220 Thoms Crescent, Newmarket (Central Newmarket), ON L3Y 1E1
Carpet Free
Welcome to this beautifully updated upper-level raised-bungalow in the heart of Newmarket! This stunning 3 bedroom, 2 bath home features a bright and spacious open-concept layout, seamlessly flowing from the kitchen to the dining area and into the living room. The modern kitchen boasts stainless steel appliances, pot lights, quartz countertops, and a convenient breakfast bar. This property is just minutes from shopping, schools, parks, public transit, and healthcare, offering convenience and ease of access to everything you need.
Read more
Book a viewing
Fri20Nov
Sat21Nov
Sun22Nov
Mon23Nov
Tue24Nov
Wed25Nov
Thu26Nov
Pick A Time
Around this home
Mulock/Sandford
Errands
Parks
Schools
Daily convenience, out of 100, from the distances below
ParkSandford Parkette · 3 within 1 km7 min walk411 m
GroceryArt's Convenience9 min walk546 m
SchoolSt Paul Catholic Elementary School5 min walk290 m
PharmacyQuaker Hill Drug Mart11 min walk700 m
Cafés & foodApex Sandwiches · 15 within 1 km10 min walk604 m
Gym & rec centreFunction Studios15 min walk927 m
LibraryNewmarket Public Library22 min walk1.4 km
WalkDriveStraight-line distance, open map data
Grocery0.5 km
Park0.4 km
Coffee0.9 km
Dining0.6 km
Gym0.9 km
Schools nearby
School rating, out of 10.
St Paul Catholic Elementary Schoolelementary · Catholic · 0.3 km
7.5/10Good
Rogers Public Schoolelementary · Public · 0.4 km
7.0/10Good
Stuart Scott Public Schoolelementary · Public · 0.9 km
6.3/10Fair
Contact agent
Helpful calculators
Rent vs buy
Affordability
Mortgage
Down payment
Stress test
CMHC insurance

Your HOMEH agent
NimaHOMEH agent · Newmarket
"I would see it this week."
Ask Nima