
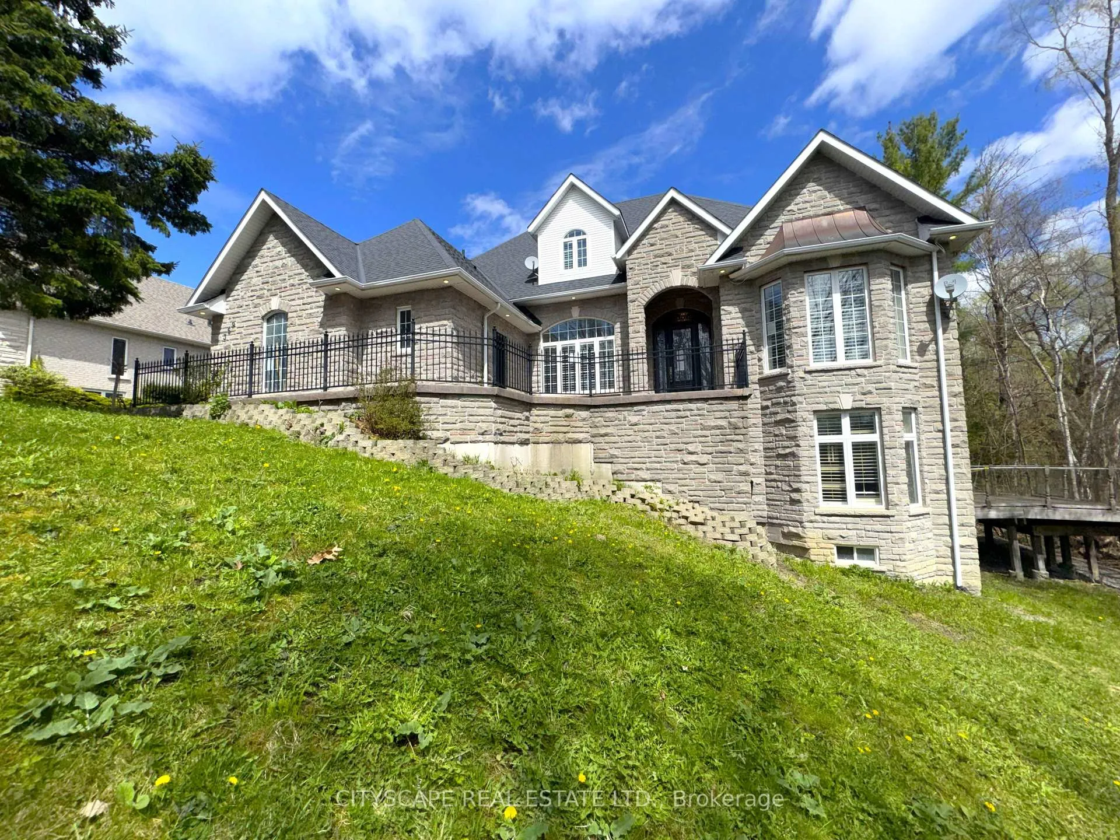
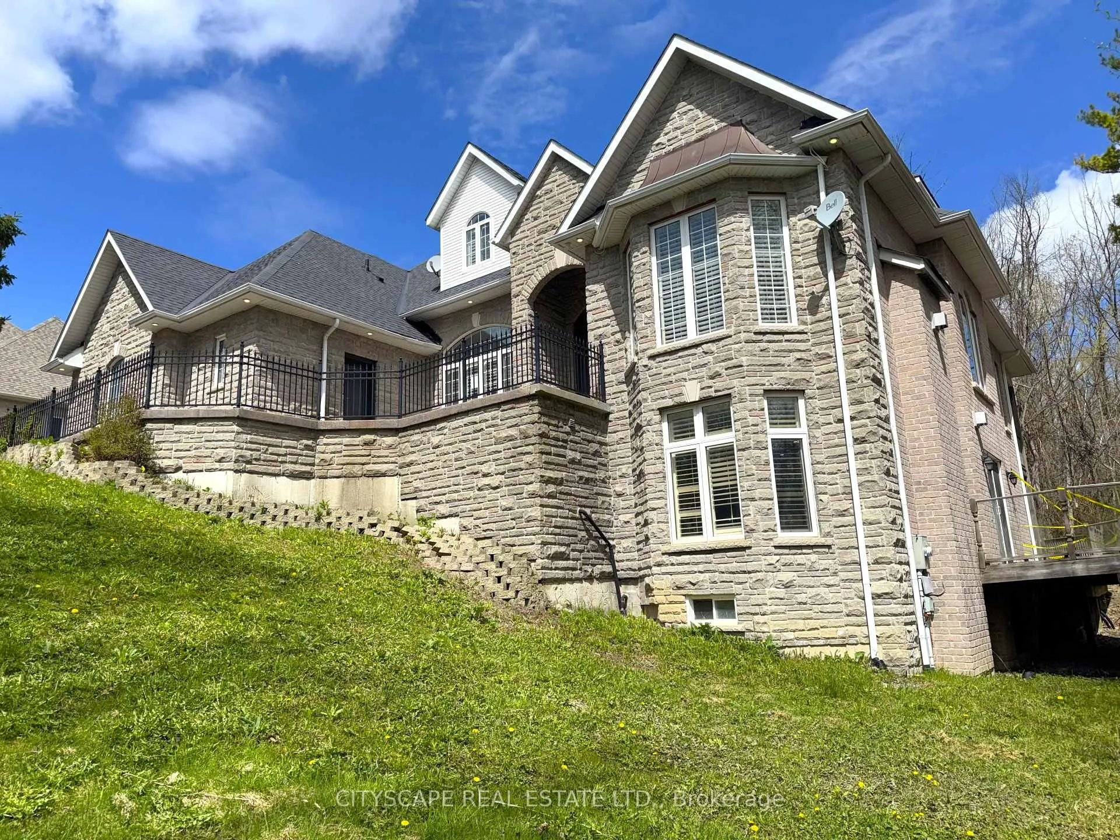
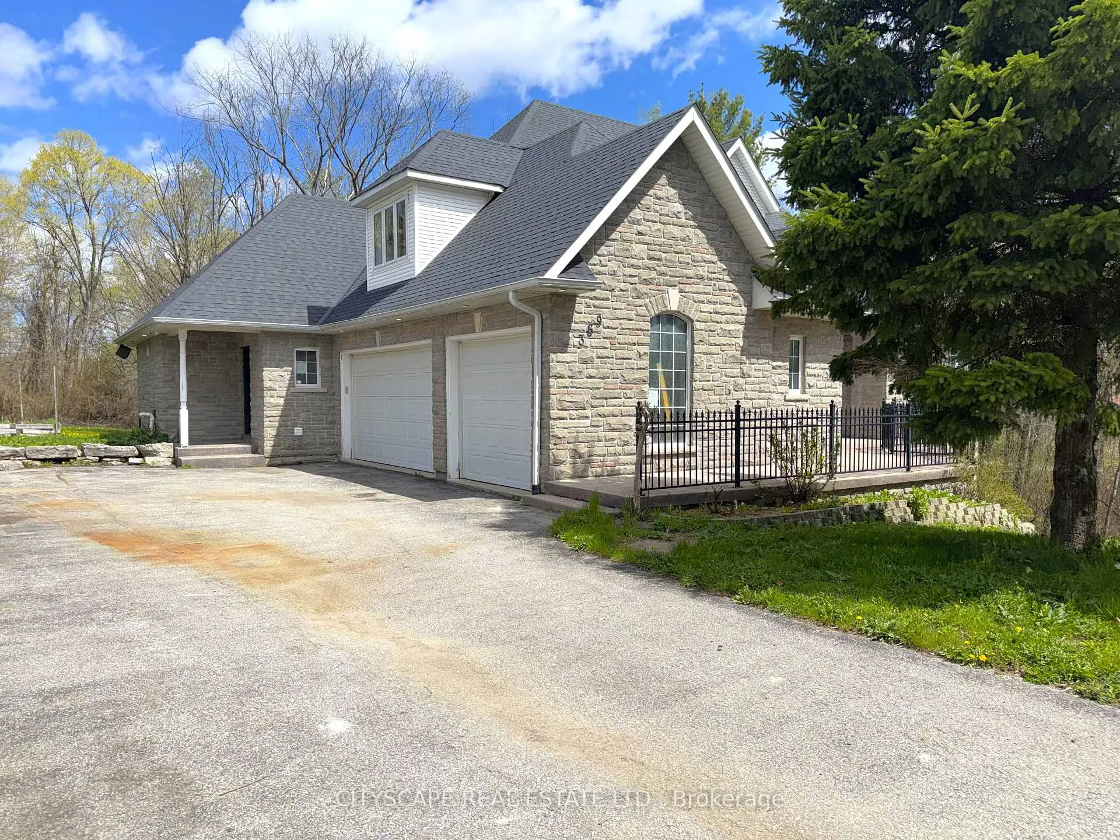
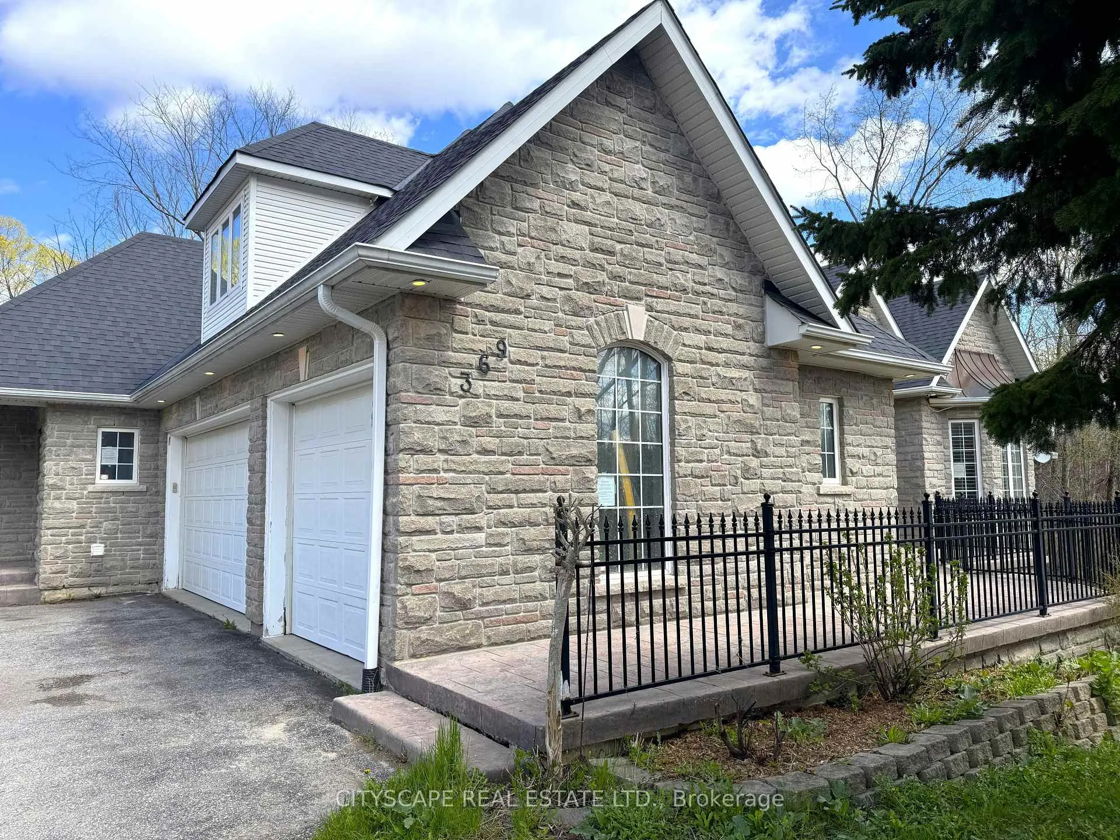
369 Coventry Hill Trail
Newmarket (Summerhill Estates), ON L3X 2A1
- 5+1Bedrooms
- 6Bathrooms
- 3Garage
- 3000–3500Sq Ft
- $15,969Tax
- 155 ftLot frontage
 Estimated Value:$1,698,363See Free Estimate Report

Sale & Price History for 369 Coventry Hill Trail, Newmarket, Summerhill Estates
| Start Date | End Date | Price | Event | MLS# |
|---|---|---|---|---|
| No listing history available | ||||
Real estate boards require you to or to see the full details of this property.
*Sold prices and complete sale & price history are regulated data. Under the Trust in Real Estate Services Act, 2002 (TRESA) and the rules of the Real Estate Council of Ontario (RECO), and pursuant to the Multiple Listing Service® rules of the Canadian Real Estate Association (CREA) and the Toronto Regional Real Estate Board (TRREB), this information may be shown only to registered users who have agreed to the applicable terms of use (a Virtual Office Website, or "VOW," arrangement). HOMEH Inc., Brokerage therefore provides it to signed-in members only. Creating an account is free and takes under a minute.
About 369 Coventry Hill Trail, Newmarket, Summerhill Estates
Summarized Description
- 5+1 bedroom executive home in Summerhill Estates
- Main floor primary bedroom with ensuite and balcony
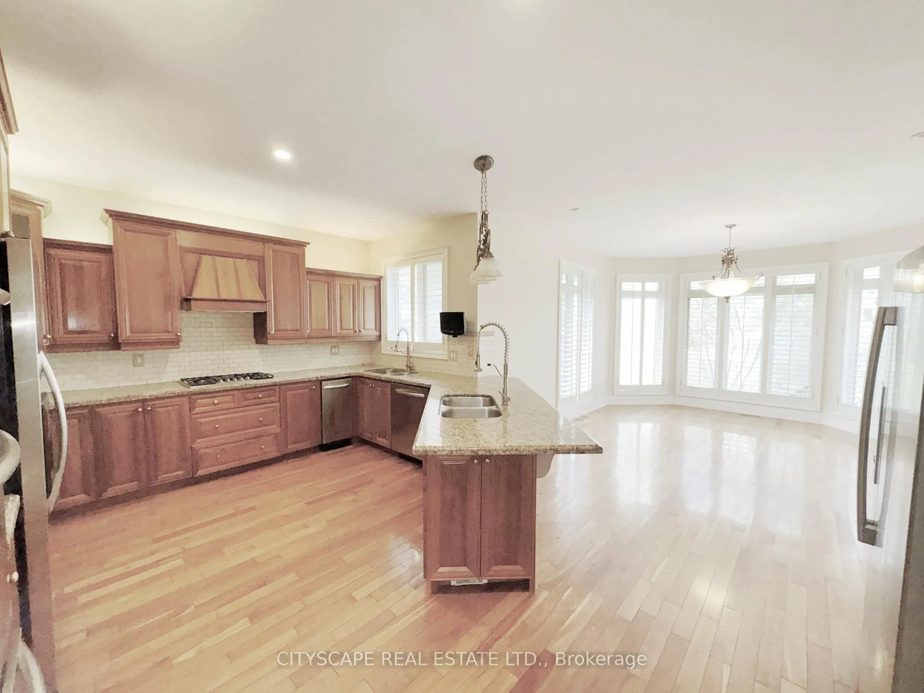
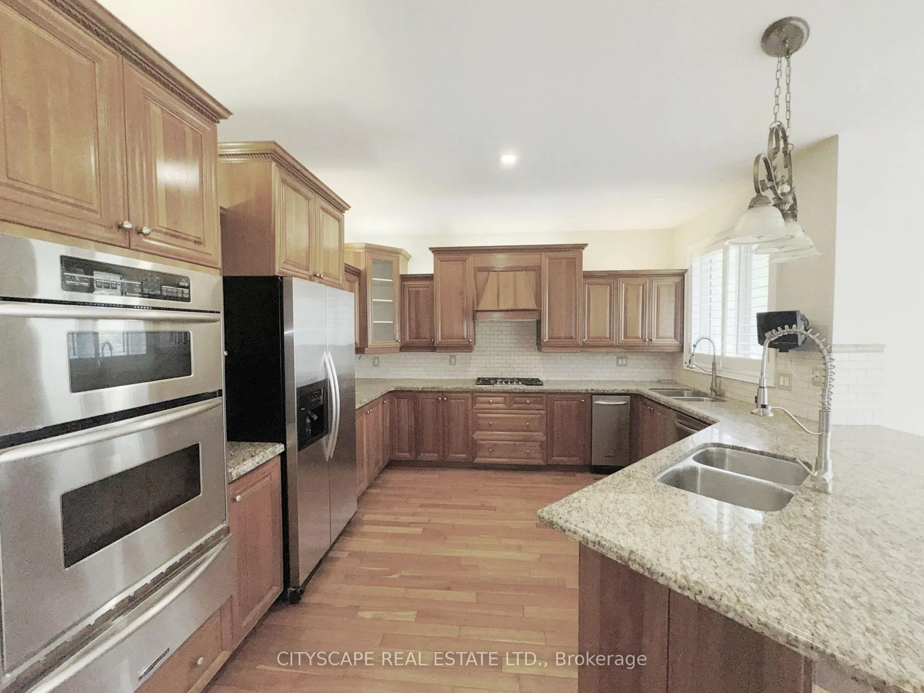
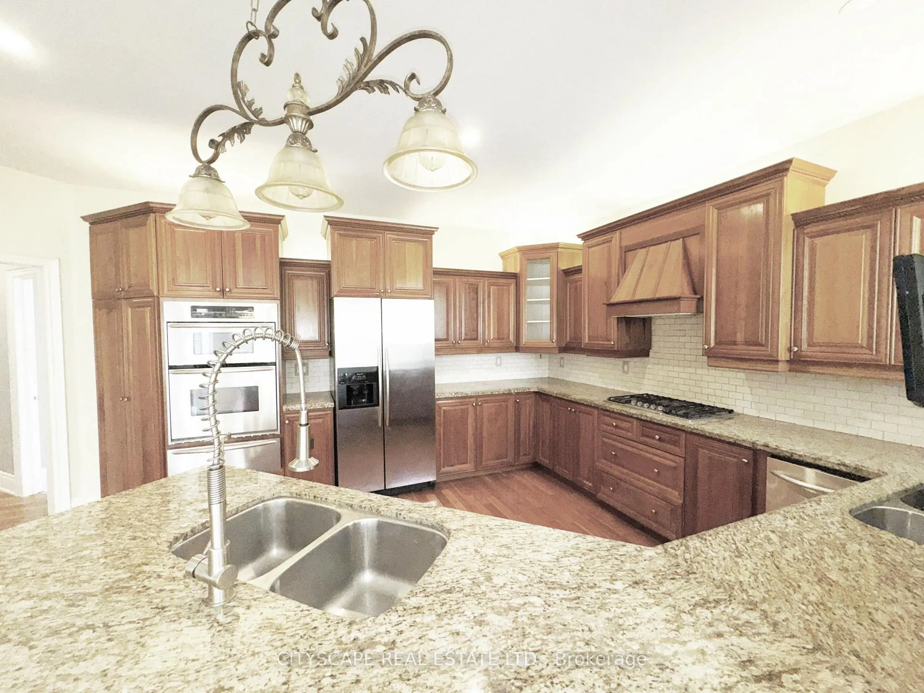
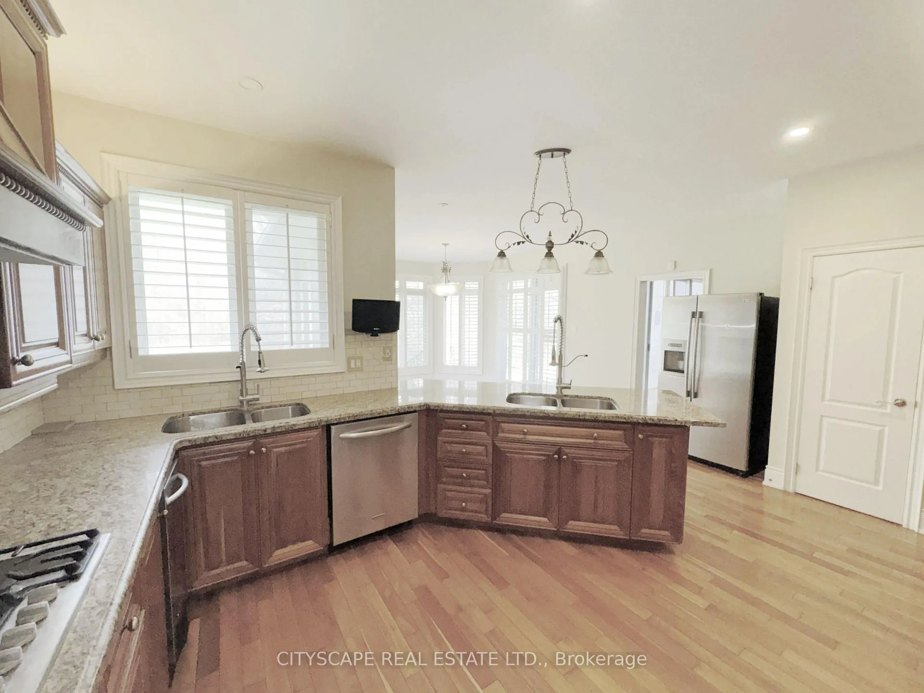
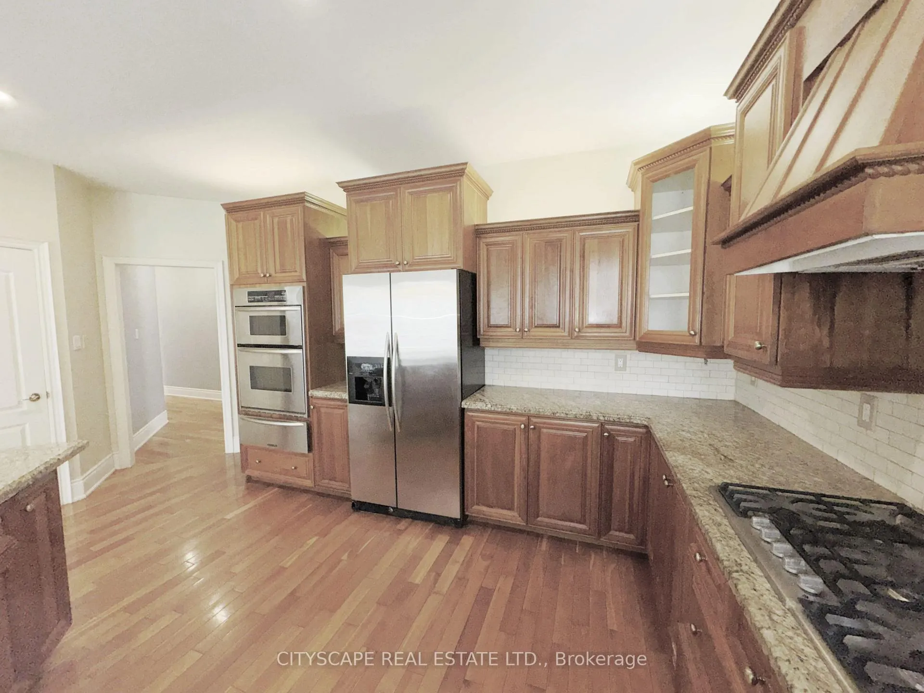
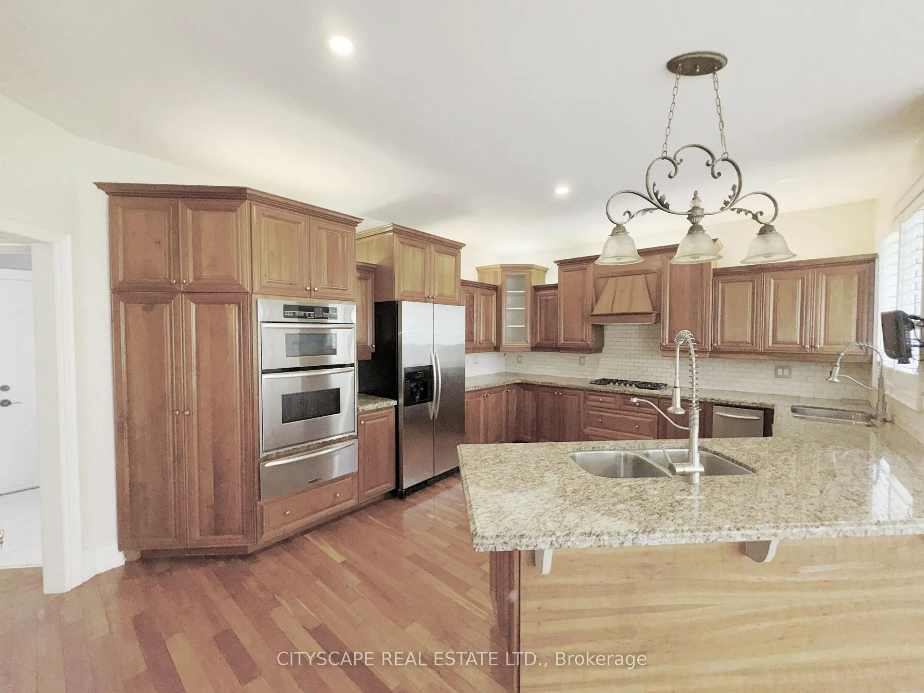
- Gourmet kitchen with granite countertops and two fridges
- Walk-out lower level with rec room and large windows
- Four upper bedrooms each with walk-in closets and baths
- Close to major highways and local amenities
- Hardwood floors throughout main level
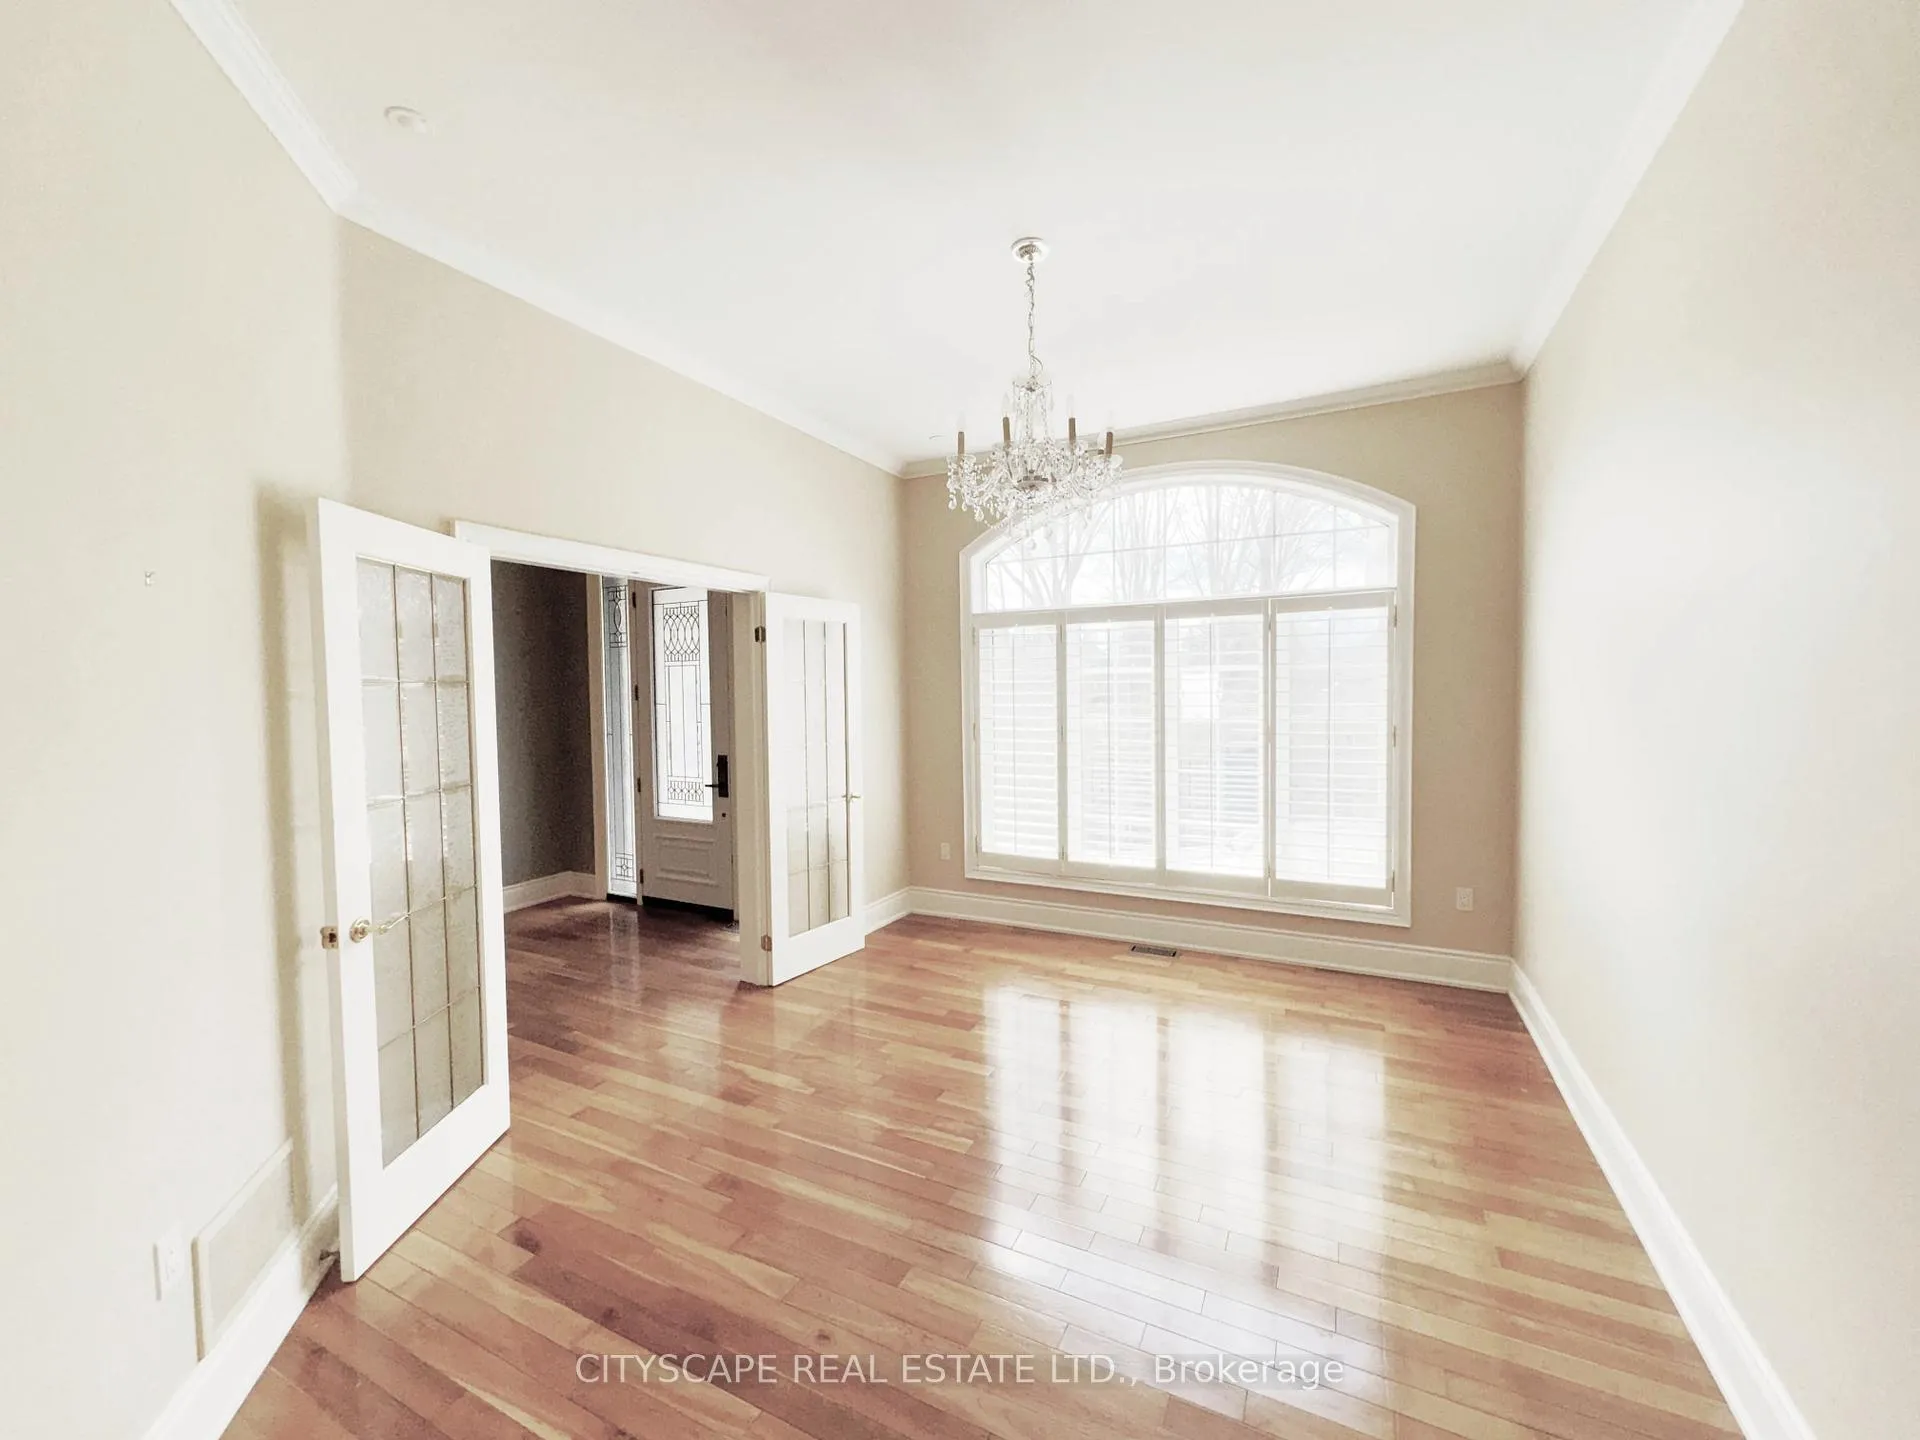
- Formal dining room with French doors
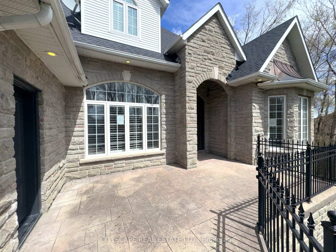
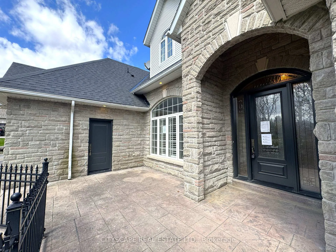
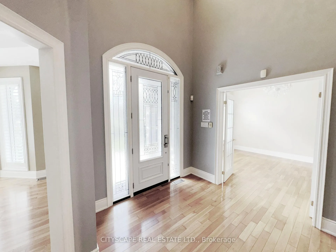
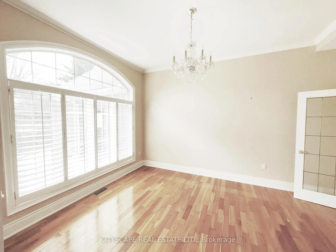
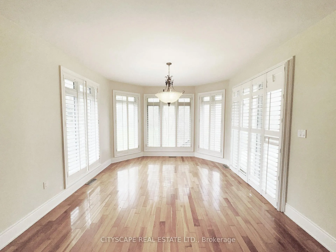
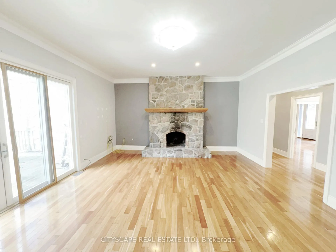
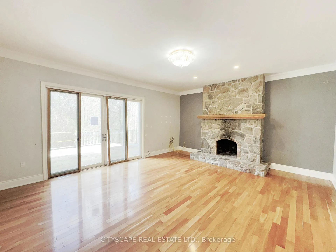
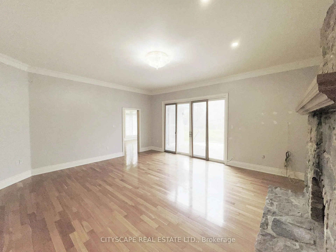
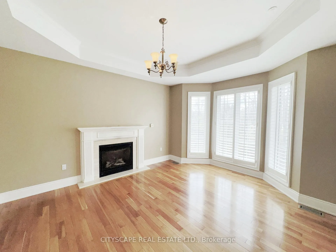
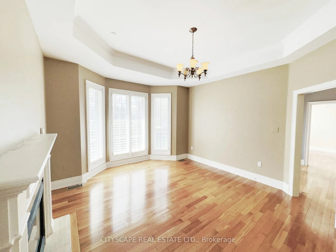
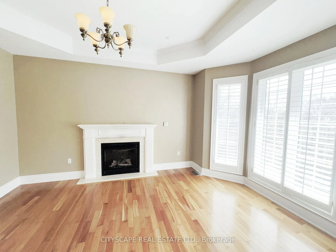
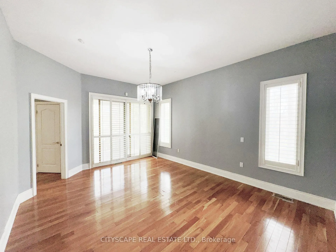
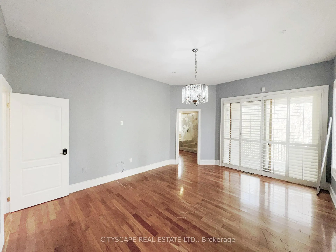
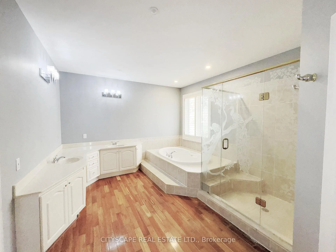
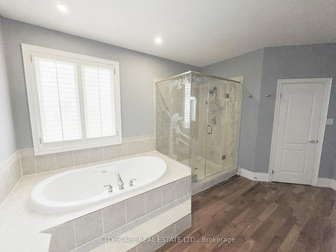
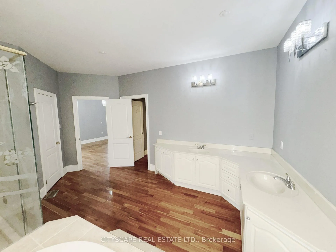
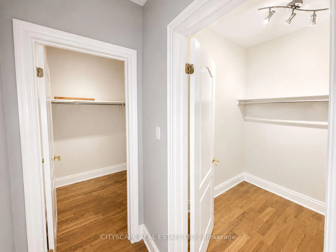
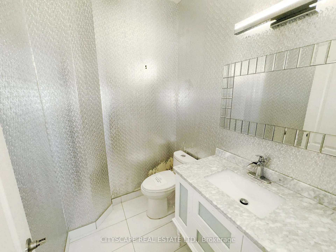
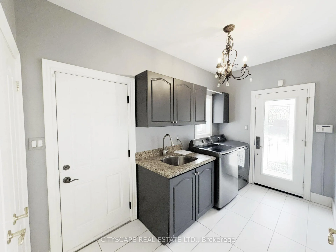
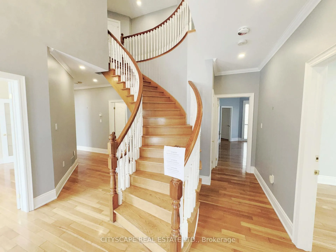
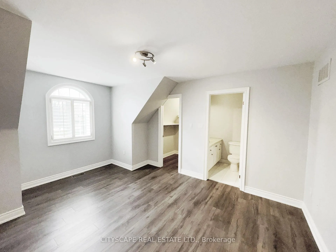
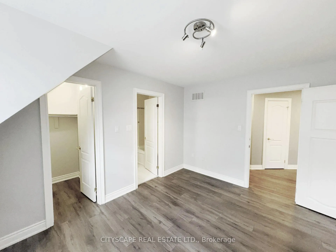
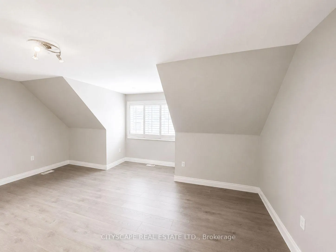
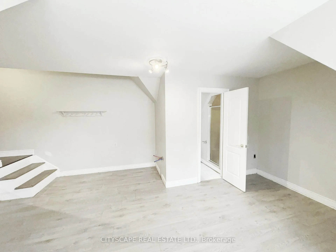
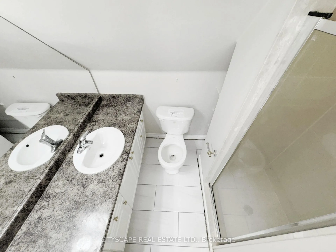
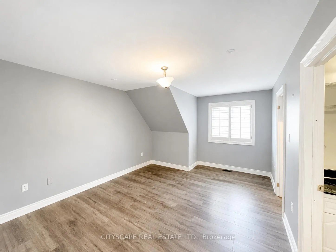
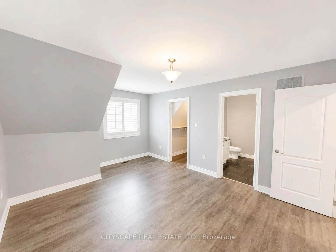
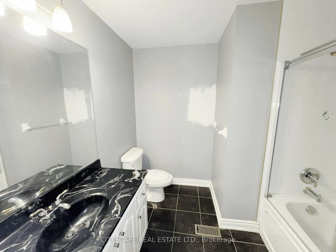
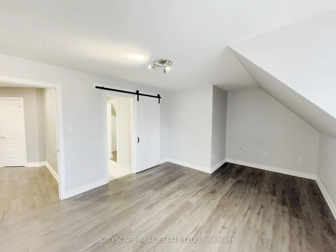
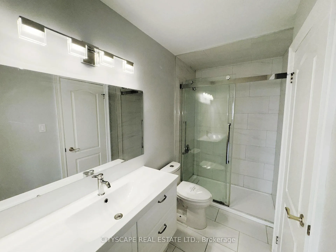
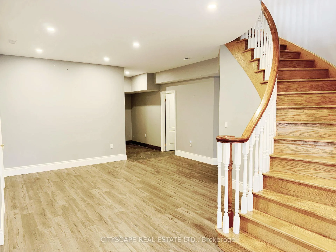
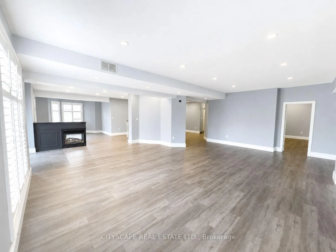
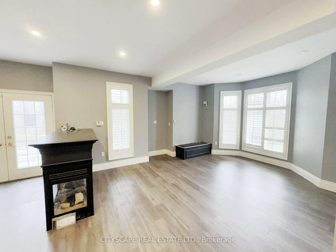
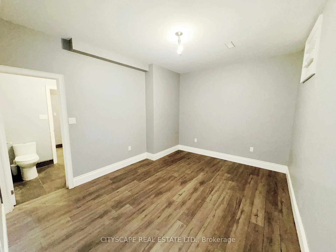
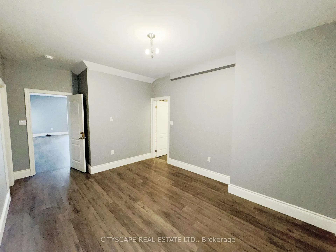
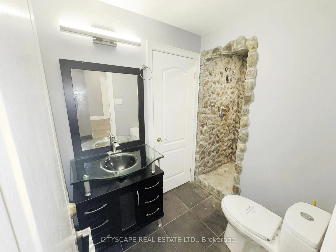
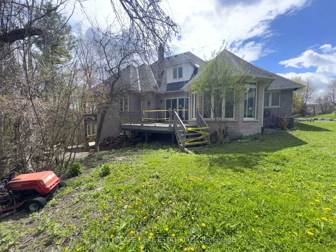
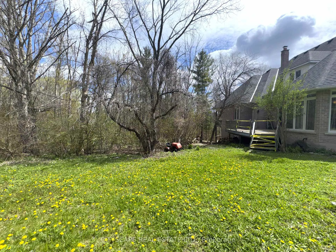
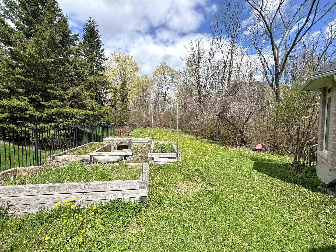
{STEP INSIDE} 369 Coventry Hill Trail is a 5+1 bdrm executive home in Summerhill Estates with one design choice that makes all the difference - the primary bedroom is on the main floor. Hardwood throughout the main level, 19-ft ceilings at entry, and a walk-out lower level with full development below grade. Each of the 4 upper-level bdrms comes with a walk-in closet & a private bathroom. The home is built for a busy family that wants room without compromise. {MAIN LEVEL} The kitchen runs the show: granite countertops, 2 fridges, 2 double sinks, gas stove, separate cooktop, built-in oven, microwave & warming drawer - built for serious cooking and entertaining. Eat-in breakfast area with bay window walks directly to the back deck. The family room has a stone fireplace, 10-ft ceilings & a second walk-out to the same deck. Living room: gas fireplace & coffered ceiling. Formal dining room with French doors & California shutters. Main floor office/den with California shutters. Laundry/mudroom with tub, washer, dryer & direct garage access. 2pc powder room.{PRIMARY SUITE}Main floor primary with 5pc ensuite (separate toilet & standup shower), his & her walk-in closets, hardwood floors & private balcony overlooking the backyard. {UPPER LEVEL} 4 large bdrms each with a walk-in closet & private bath. Bdrm 2: 3pc ensuite. Bdrm 3: 3pc bath. Bdrm 4: 4pc ensuite. Bdrm 5: 3pc washroom. Laminate throughout. {BASEMENT} Walk-out lower level. Open-concept rec room with pot lights, laminate floors & deck access. Separate seating room with large windows - great for a media room or home gym. 6th bdrm with walk-in closet & 3pc semi-ensuite (stone ceramic). Generous landing area. {LOCATION} Summerhill Estates, SW Newmarket. Mins to Hwy 400 & 404. Newmarket GO & Upper Canada Mall approx. 10 min. Sir William Mulock SS, Sacred Heart Catholic SS, Terry Fox PS & St. Charles Catholic PS nearby.
Key Facts & Features
Property Costs
- Annual Property Tax Amount
- $15,969
- Land Transfer Tax Fee
- $34,455
- Basement Type
- Finished, Finished with Walk-Out
Interior Features
- Laundry Level
- Main Level
- Interior Extras
- Built-In Oven, Central Vacuum, Primary Bedroom - Main Floor, Carpet Free
- Fireplace/Stove
- Yes
- Fireplace Features
- Living Room, Natural Gas
- Elevator
- No
Exterior Features
- Pool
- None
Building
- Building Type
- Detached
- Building Style
- 2-Storey
- Approx Age
- 16-30
Construction
- Exterior Finish
- Stone, Brick
- Roof
- Asphalt Shingle
- Foundation Details
- Poured Concrete
- Special Designation
- Unknown
Lot
- Lot Front
- 154.99 ft
- Lot Size
- 0.891
- Lot Shape
- Irregular
Inclusions
- Inclusions
- KITCHEN: Dishwasher, 2 Fridges, Built-in oven & Microwave, Warmer Draw, Cooktop Gas Stove; LAUNDRY ROOM: Washer & Dryer
Parking & Garages
- Garage Type
- Built-In
- Garage Spaces
- 3
- Parking Spaces
- 12
- Total Garage And Parking Spaces
- 15
Heating & Cooling
- Heat Source
- Gas
- Heat Type
- Forced Air
- Air Conditioning
- Central Air
- Water
- Municipal
- Sewers
- Sewer
- Bedrooms
- 5 + 1
- Washrooms
- 6
- Kitchens
- 1
- Family / bonus room
- Yes
Room sizes
- Foyer—Ground level
- Dining Room—Ground level
- Laundry—Ground level
- Kitchen—Ground level
- Breakfast—Ground level
- Family Room—Ground level
- Powder Room—Ground level
- Primary Bedroom—Ground level
- Den—Ground level
- Living Room—Ground level
- Bedroom 2—Upper level
- Bedroom 3—Upper level
- Bedroom 4—Upper level
- Bedroom 5—Upper level
- Recreation—Basement level
- Sitting—Basement level
- Foyer—Basement level
- Bathroom—Basement level
- Bedroom—Basement level
Washrooms
- 2-piece, Ground
- 5-piece, Ground
- 3-piece, Second
- 4-piece, Second
- Municipality
- Newmarket
- Neighbourhood
- Summerhill Estates
- Main cross streets
- Bathurst St & Mulock Dr
- Zoning
- ICBL,R1-C
- Directions
- At Bathurst St & Mulock Dr head south on Bathurst St for 450m; Turn left onto Coventry Hill Trail; Destination will be on the left at the end of the street.
- MLS® number
- N13456058
- Data source
- Toronto Regional Real Estate Board
- Listed on
- 2026-06-17
- Updated on
- 2026-07-06
- Days on market
- 129 days
- Possession type
- Immediate
- Co-op commission
- 2.5% Plus HST
- Seller
- Listed by
- CITYSCAPE REAL ESTATE LTD.
Home Market Value
Current home valuation for 369 Coventry Hill Trail, Newmarket, Summerhill Estates, Newmarket, ON. Listed for $1,899,000
HOMEH Estimate
$1,698,363
Estimated Sales Range
$1,538,238 - $1,938,035
HOMEH Estimate for 369 Coventry Hill Trail, Newmarket, Summerhill Estates
Calculated with a real agent's CMA method — 45+ years of experience, codified. Not an AI guess.
For the owner
Is this your home? Track its value.
Get this home's HOMEH Estimate by email once a month, with how many homes are for sale around you.
Mortgage Payment Calculator
Compare up to 4 down payment scenarios
20% required for homes $1.5M or more
$379,800
| Scenario 1 | Scenario 2 | Scenario 3 | Scenario 4 | |
|---|---|---|---|---|
−Down payment | % $ | % $ | % $ | % $ |
+CMHC insurance | $0 | $0 | $0 | $0 |
=Total mortgage | $1,519,200 | $1,424,250 | $1,329,300 | $1,234,350 |
Amortization | ||||
Mortgage rate | % | % | % | % |
| Payment frequency | ||||
=Mortgage payment | $7,417monthly | $6,954monthly | $6,490monthly | $6,027monthly |
Land Transfer Tax
$34,455
$34,455
Around this home
No schools found nearby
Data provided by OpenStreetMap & Fraser Institute School Rankings
Ask HOMEH
New!Hi there!
👋Text or call (416) 301-9001
Recommended for you
Based on homes you've looked at.
No recommended properties found.
Nearby similar homes
No nearby properties found.
More real estate resources
Other homes nearby
Explore this area
Nearby neighbourhoods
No nearby listings available.