

222 Silverbirch Drive
222 Silverbirch Drive
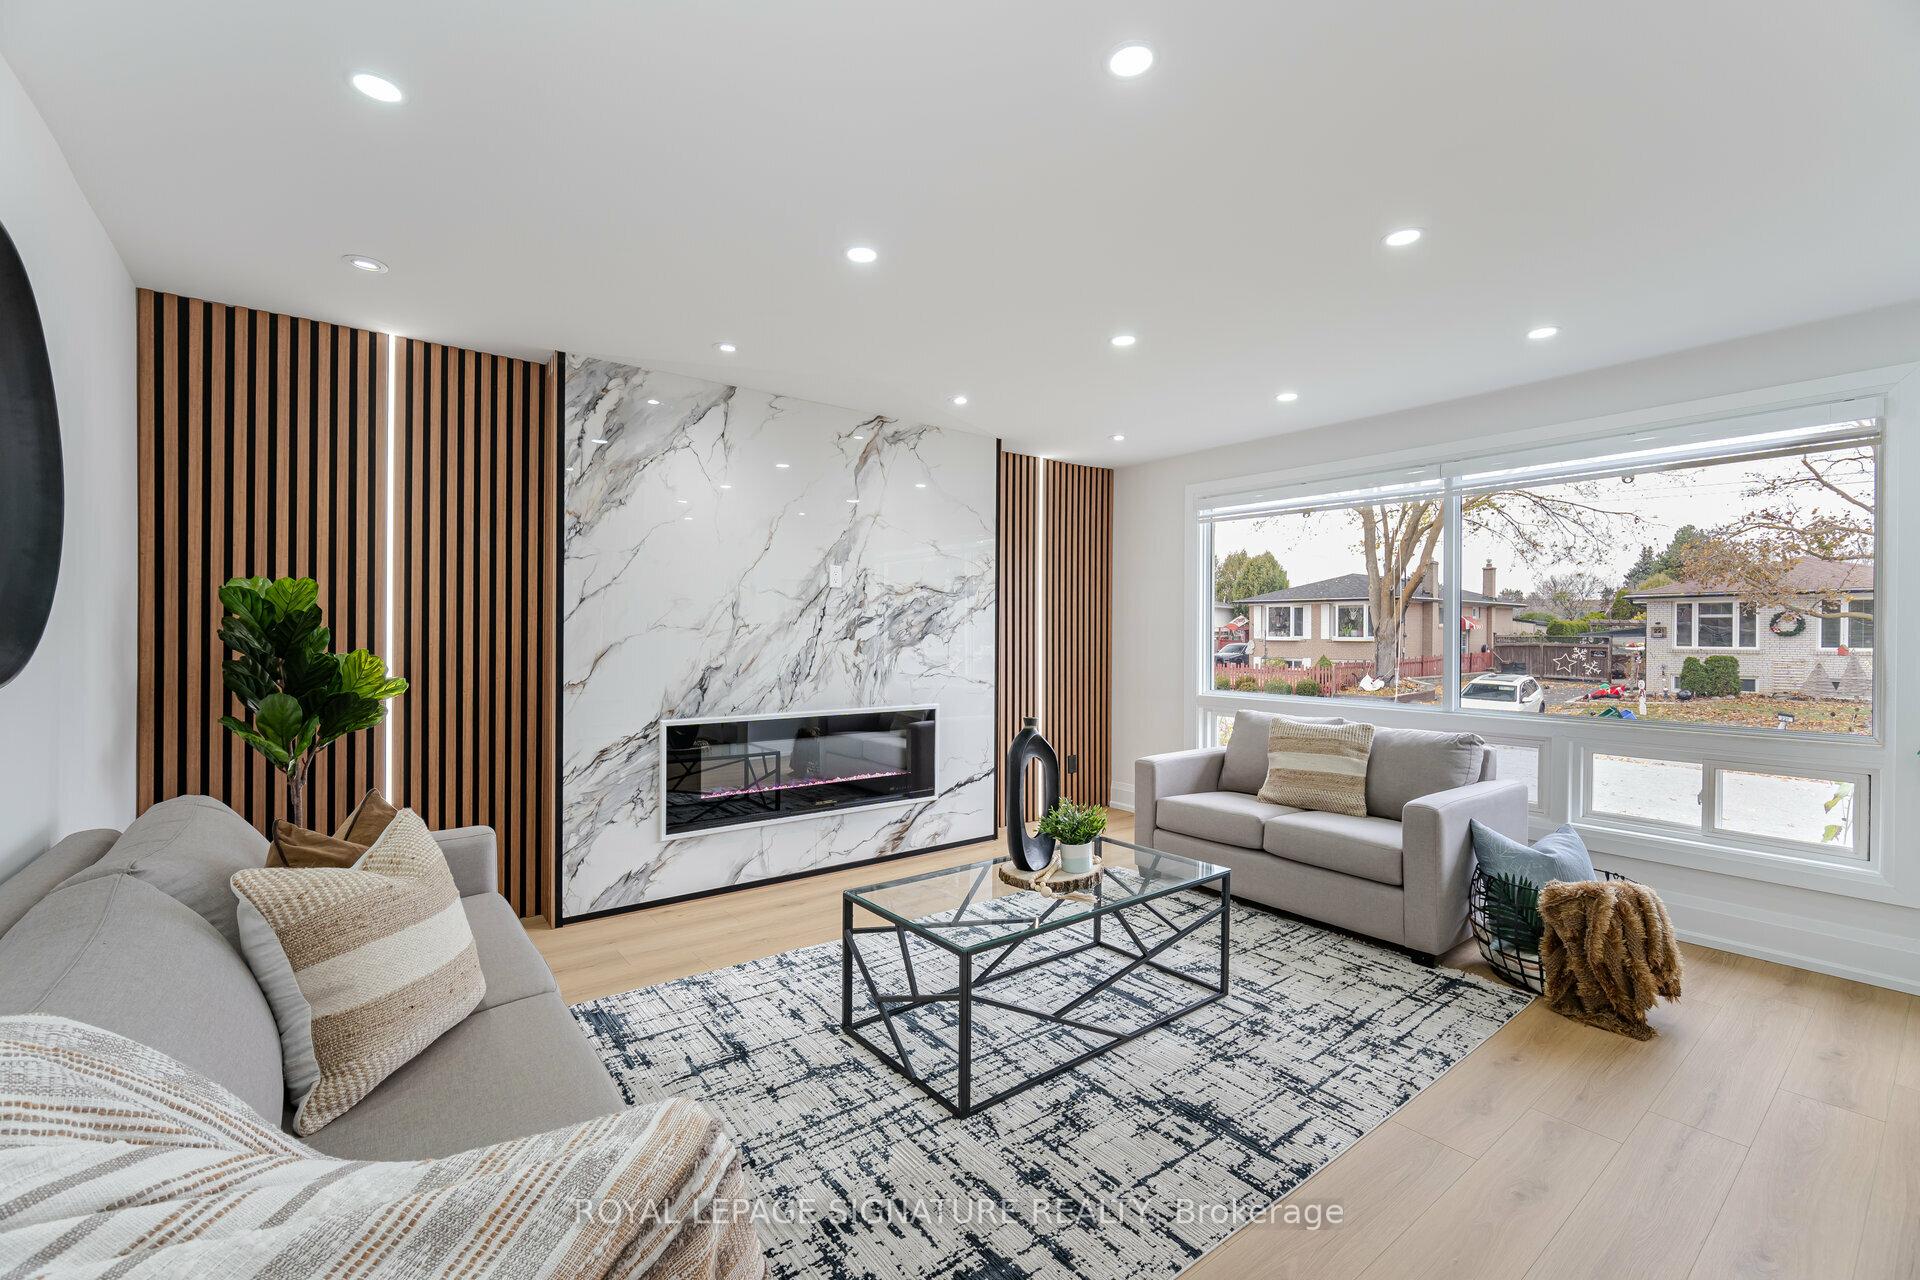 See all 40 photos
Property history
Facts and features
- BasementApartment
- Water, sewerMunicipal
- HeatingForced air
- CoolingCentral air
- Second kitchen
- Separate entrance
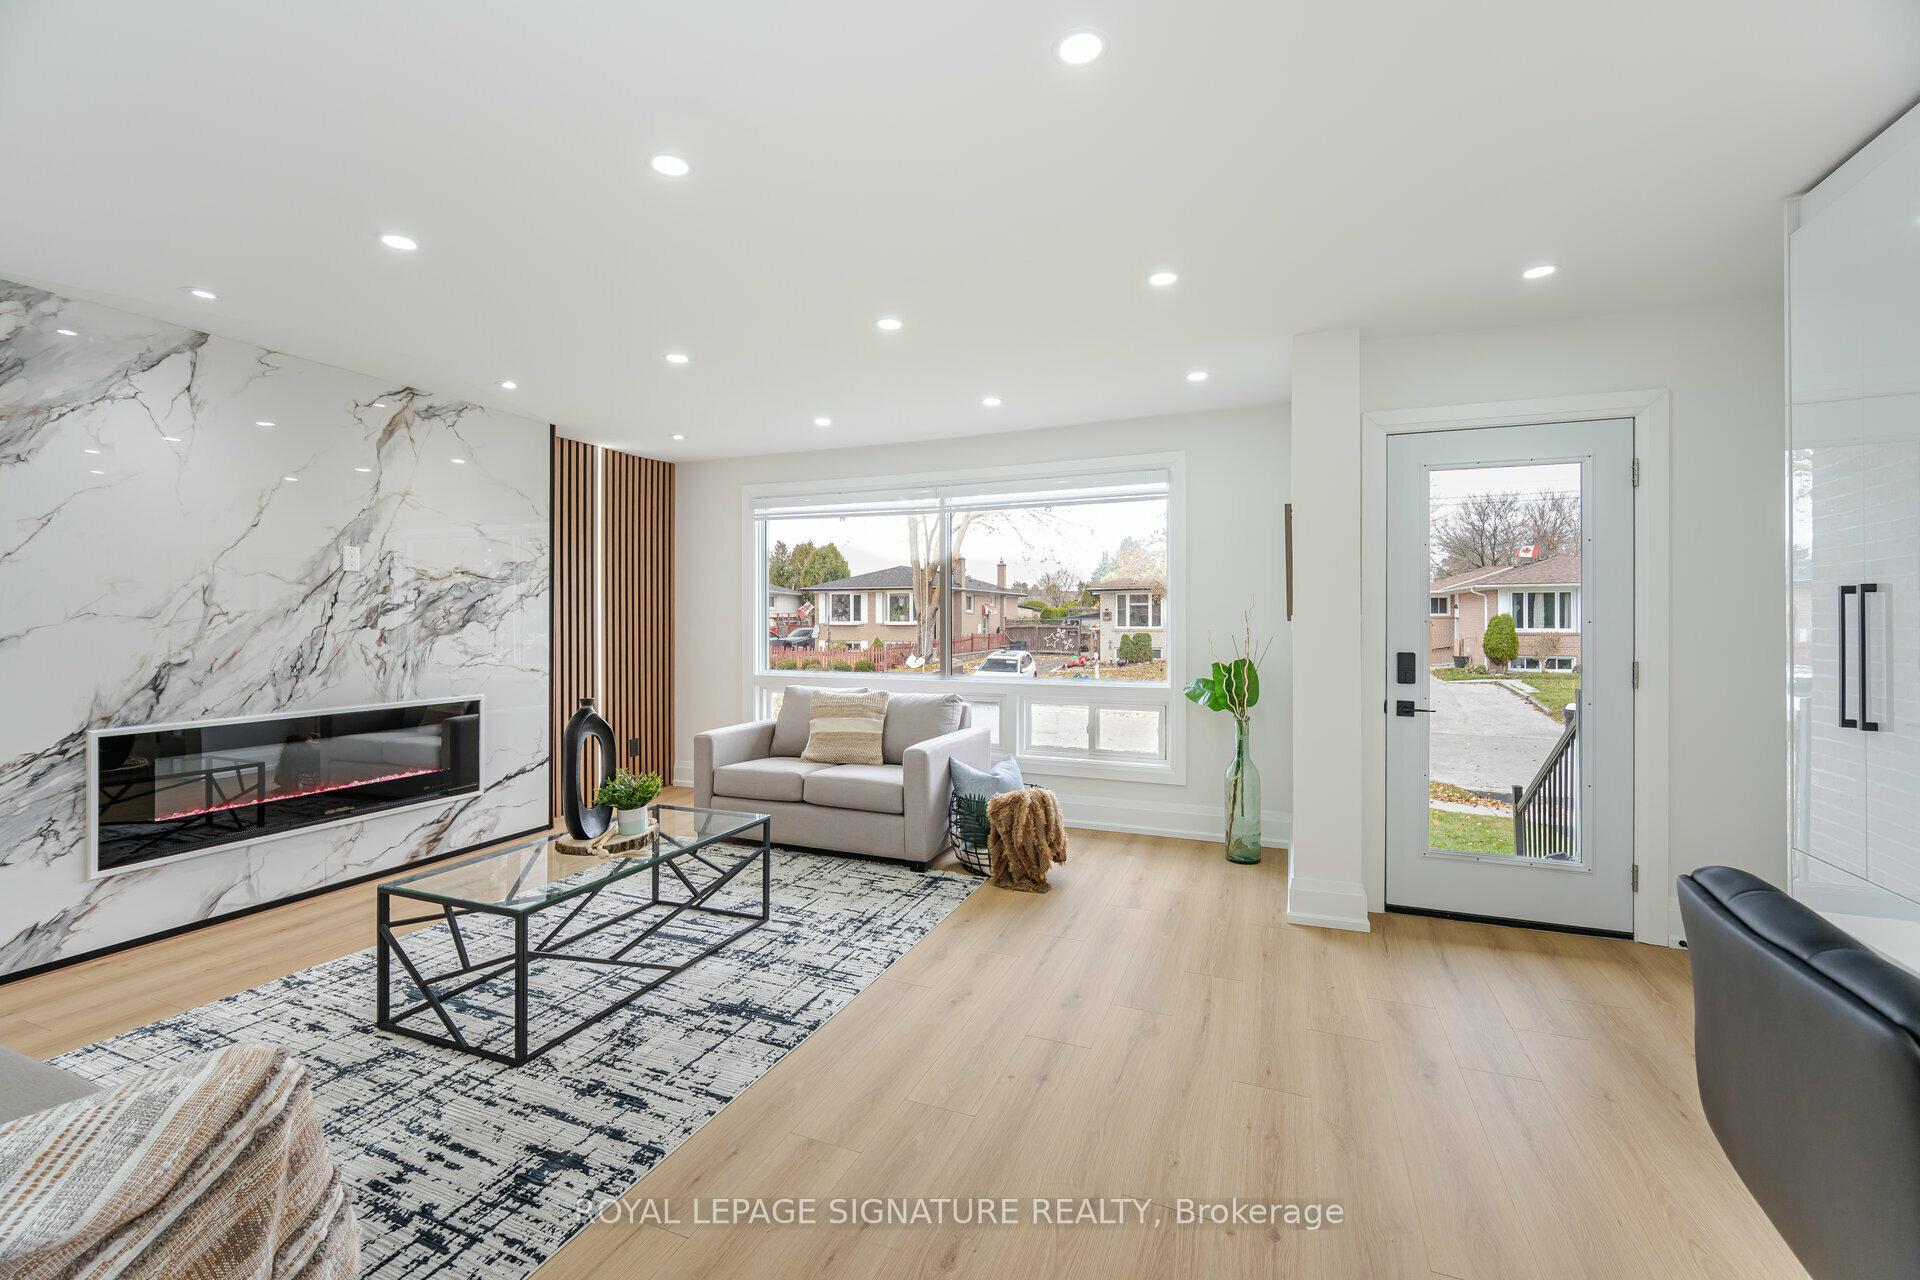
- Fireplace
- Central air
The homeDetached, Bungalow, Apartment, separate entrance
- Type: Detached
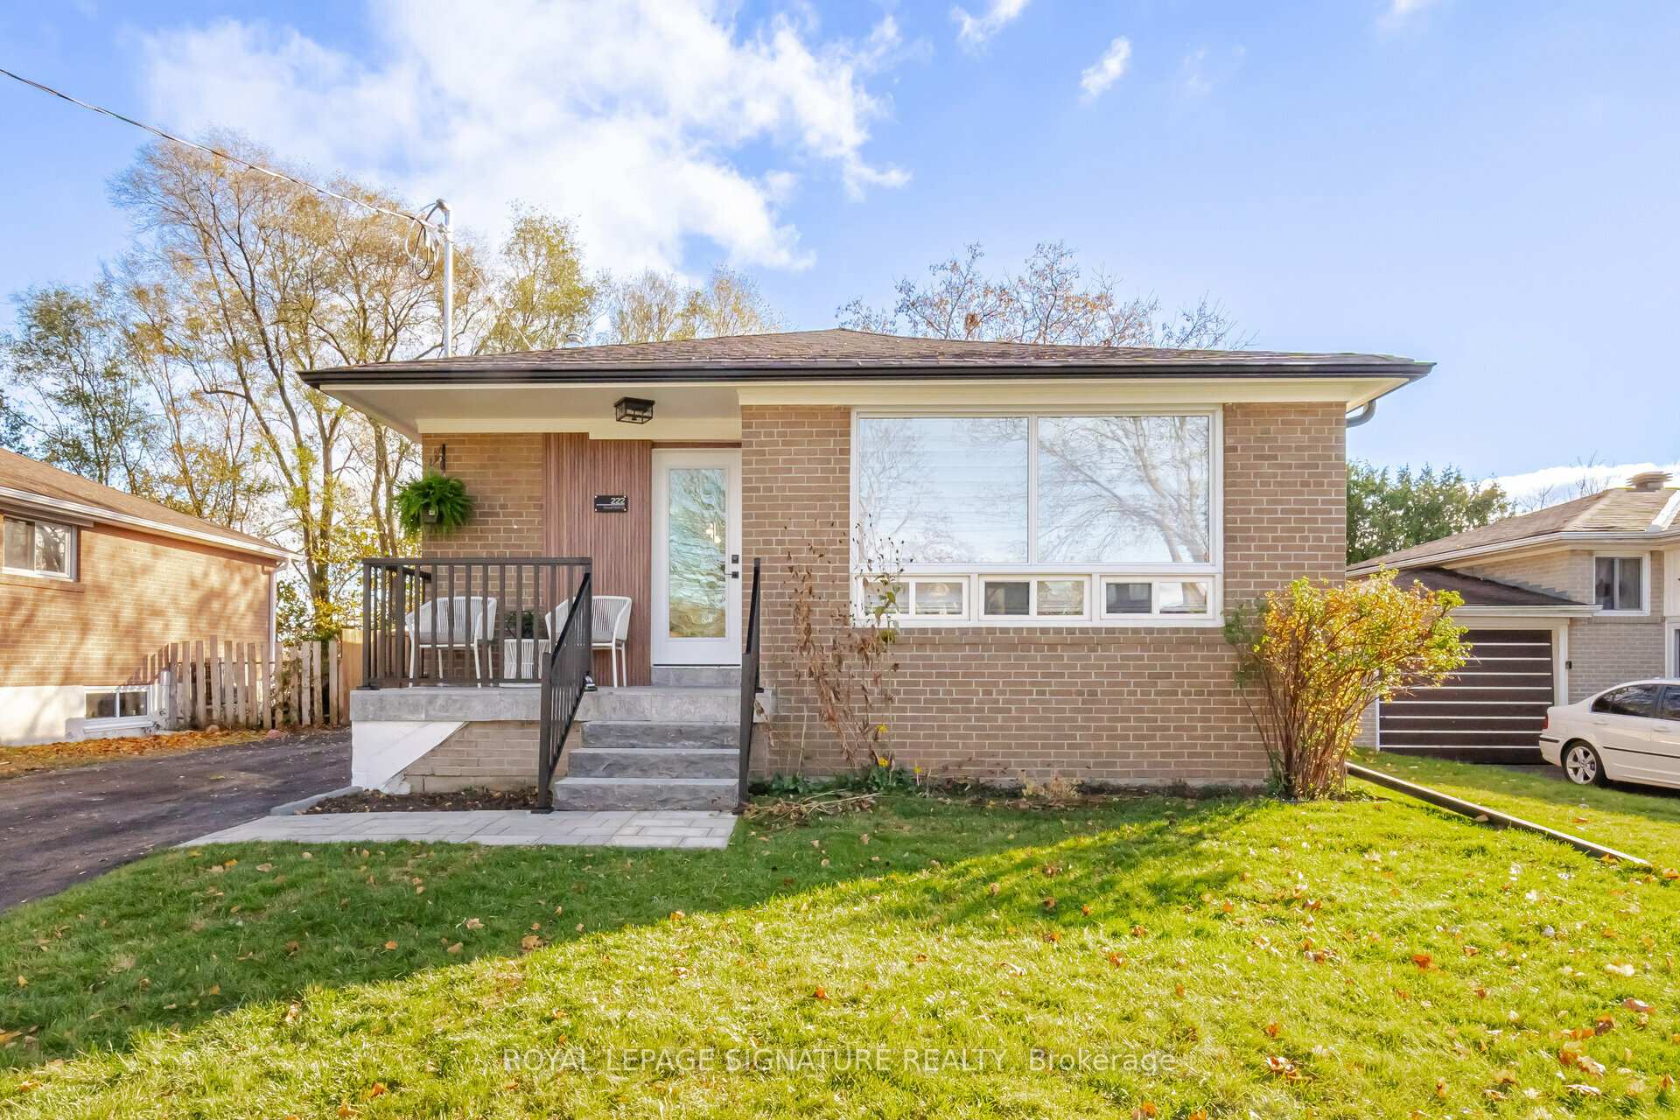
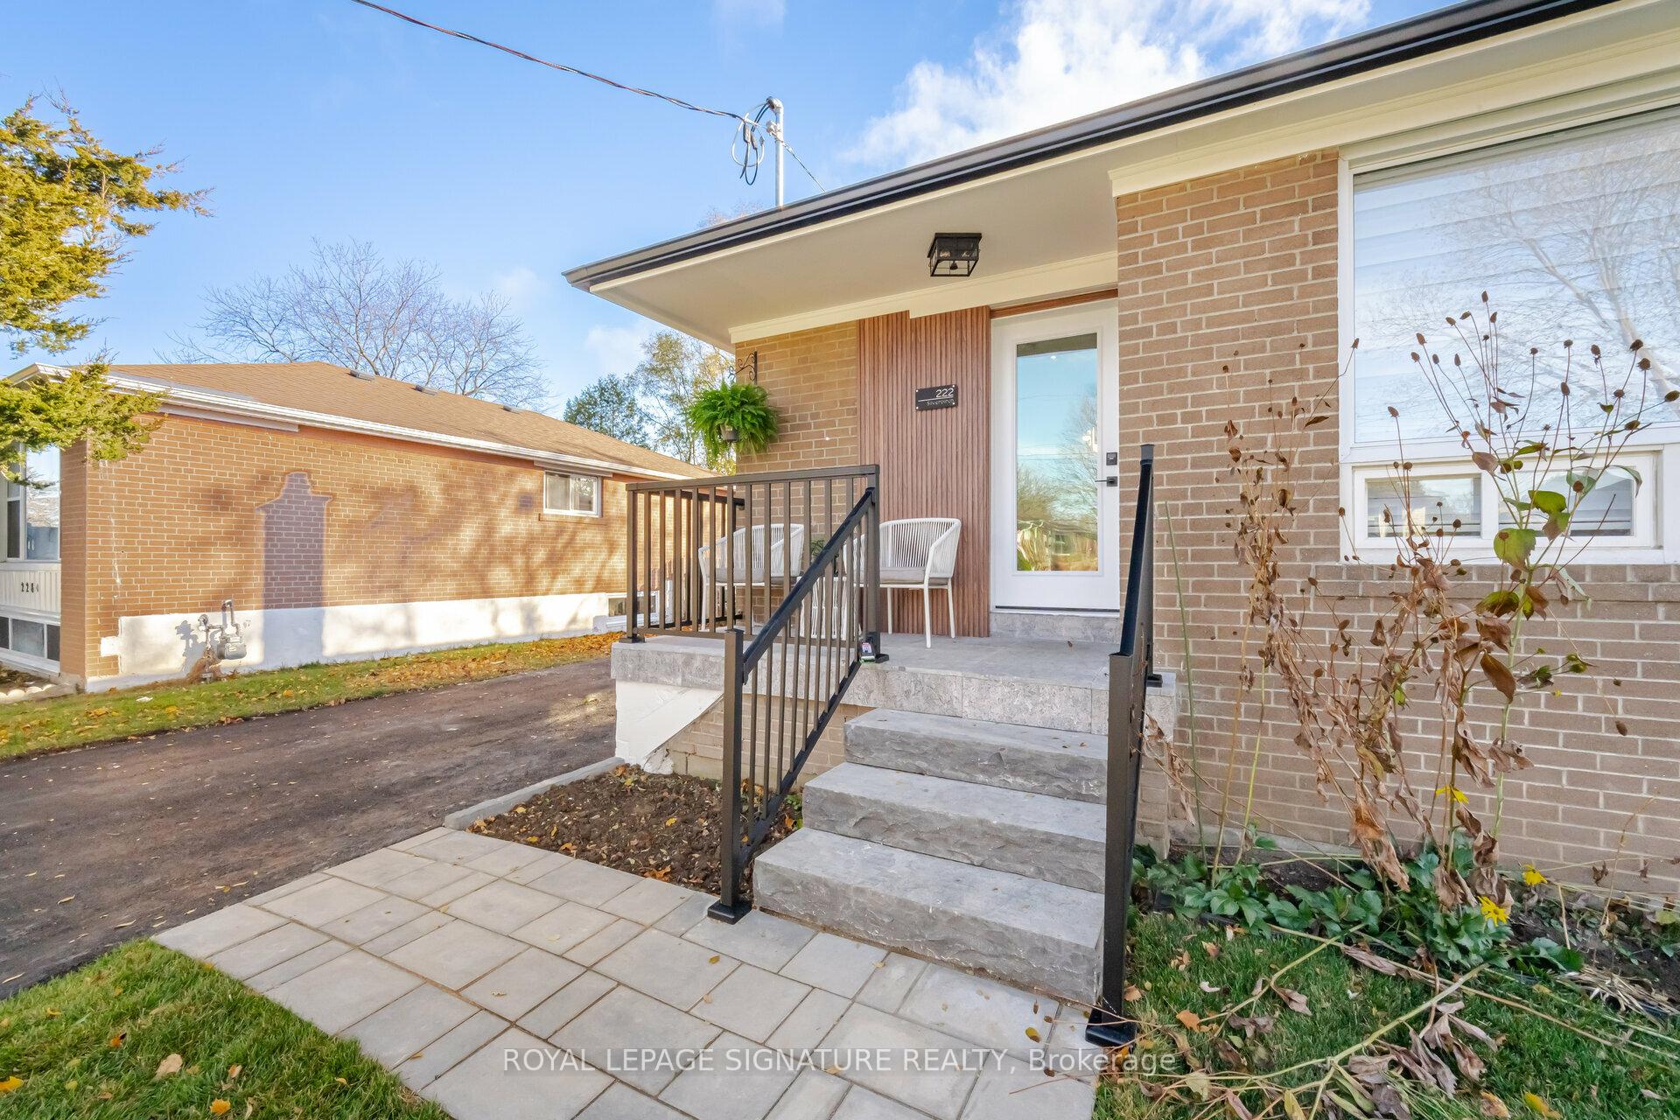
- Style: Bungalow
- Basement: Apartment, separate entrance
InsideFireplace Yes, Other, Rooms above ground 7
- Fireplace: Yes
- Features: Other
- Rooms above ground: 7
- Rooms in the basement: 5
- Bedrooms: 3 + 2 in the basement
- Bathrooms: 4
- Kitchens: 2
Outside and lotBrick, Other, Other
- Exterior: Brick
- Roof: Other
- Foundation: Other
- Size: 50 × 100 ft
Parking5 Parking, Private
- Spaces: 5 Parking
- Driveway: Private
Heating, water and powerForced air, gas, Central air, Municipal water
- Heating: Forced air, gas
- Cooling: Central air
- Water: Municipal water
- Sewer: Municipal sewer
Costs and taxesTaxes $3,961 a year, HST included in the price, Hot water tank.
- Taxes, 2024: $3,961 a year
- HST: HST included in the price
- Rental items: Hot water tank.
Included in the saleAll brand new appliances: samsungs smart fridge on the main floor , stoves,2 dishwashers, 2 washer & dryers, hot water tank(rental)existing window covering and lighting fixtures.
- Included: All brand new appliances: samsungs smart fridge on the main floor , stoves,2 dishwashers, 2 washer & dryers, hot water tank(rental)existing window covering and lighting fixtures.
Listing detailsN10424130, Sold, Nov 14, 2024
- MLS® number: N10424130
- Status: Sold
- Listed on: Nov 14, 2024
- Days on market: 27
- Updated: Dec 11, 2024
- Possession: To Be Arranged
- Occupied by: Owner
- Listing brokerage: ROYAL LEPAGE SIGNATURE REALTY
About this home
222 Silverbirch Drive, Newmarket (Bristol-London), ON L3Y 2Z5
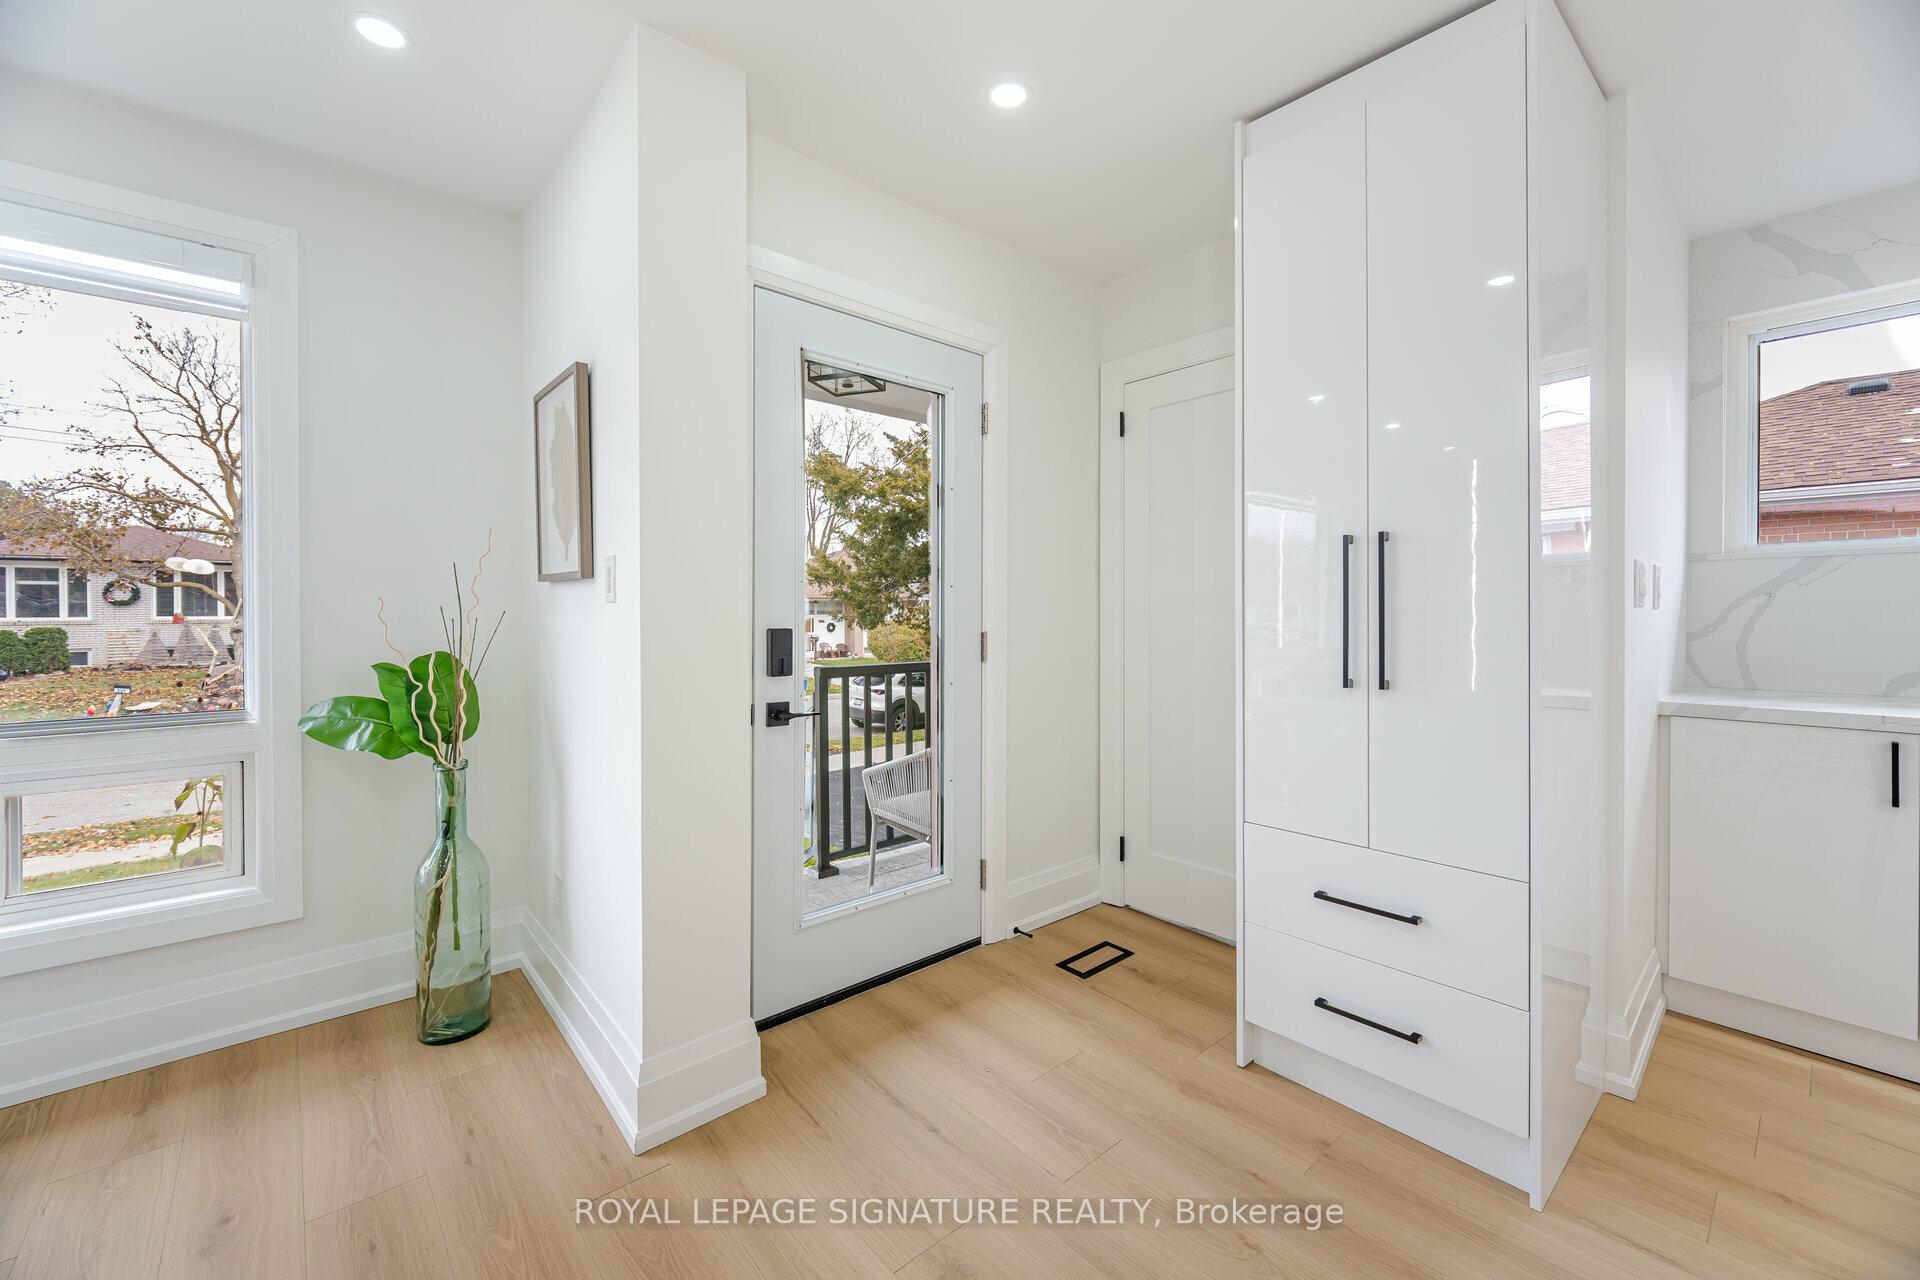
Stunning Detached Home in the Heart of Newmarket!!! Professionally renovated from top to bottom, this beautiful home offers an ideal setup for extended families or investment with a LEGAL BASEMENTAPARTMENT. Located on a spacious 50 x 100 ft lot, this property features an open-concept layout with a chefs kitchen 2024, complete with a centre island 2024, breakfast bar 2024, and quartz countertops 2024. A rare main-floor powder room 2024 adds convenience. The thoughtfully designed floor plans on both levels make this home functional and stylish. Newly installed slab tiles on the the main floor and the basement unit 2024. Enjoy a large deck perfect for entertaining 2024, new fencing around the property 2024, and ample storage space. Equipped with 2 new kitchens featuring high-end appliances 2024, 2 washers, and 2 dryers 2024, Furnace, AC, Pluming and Wiring 2024. This home is truly move-in ready in a prime Newmarket location!
Ask about this home
A HOMEH agent will answer your questions about this home.
Around this home
Daily convenience, out of 100, from the distances below
Schools nearby
School rating, out of 10.
Helpful calculators
Your HOMEH agent

"I would see it this week."