

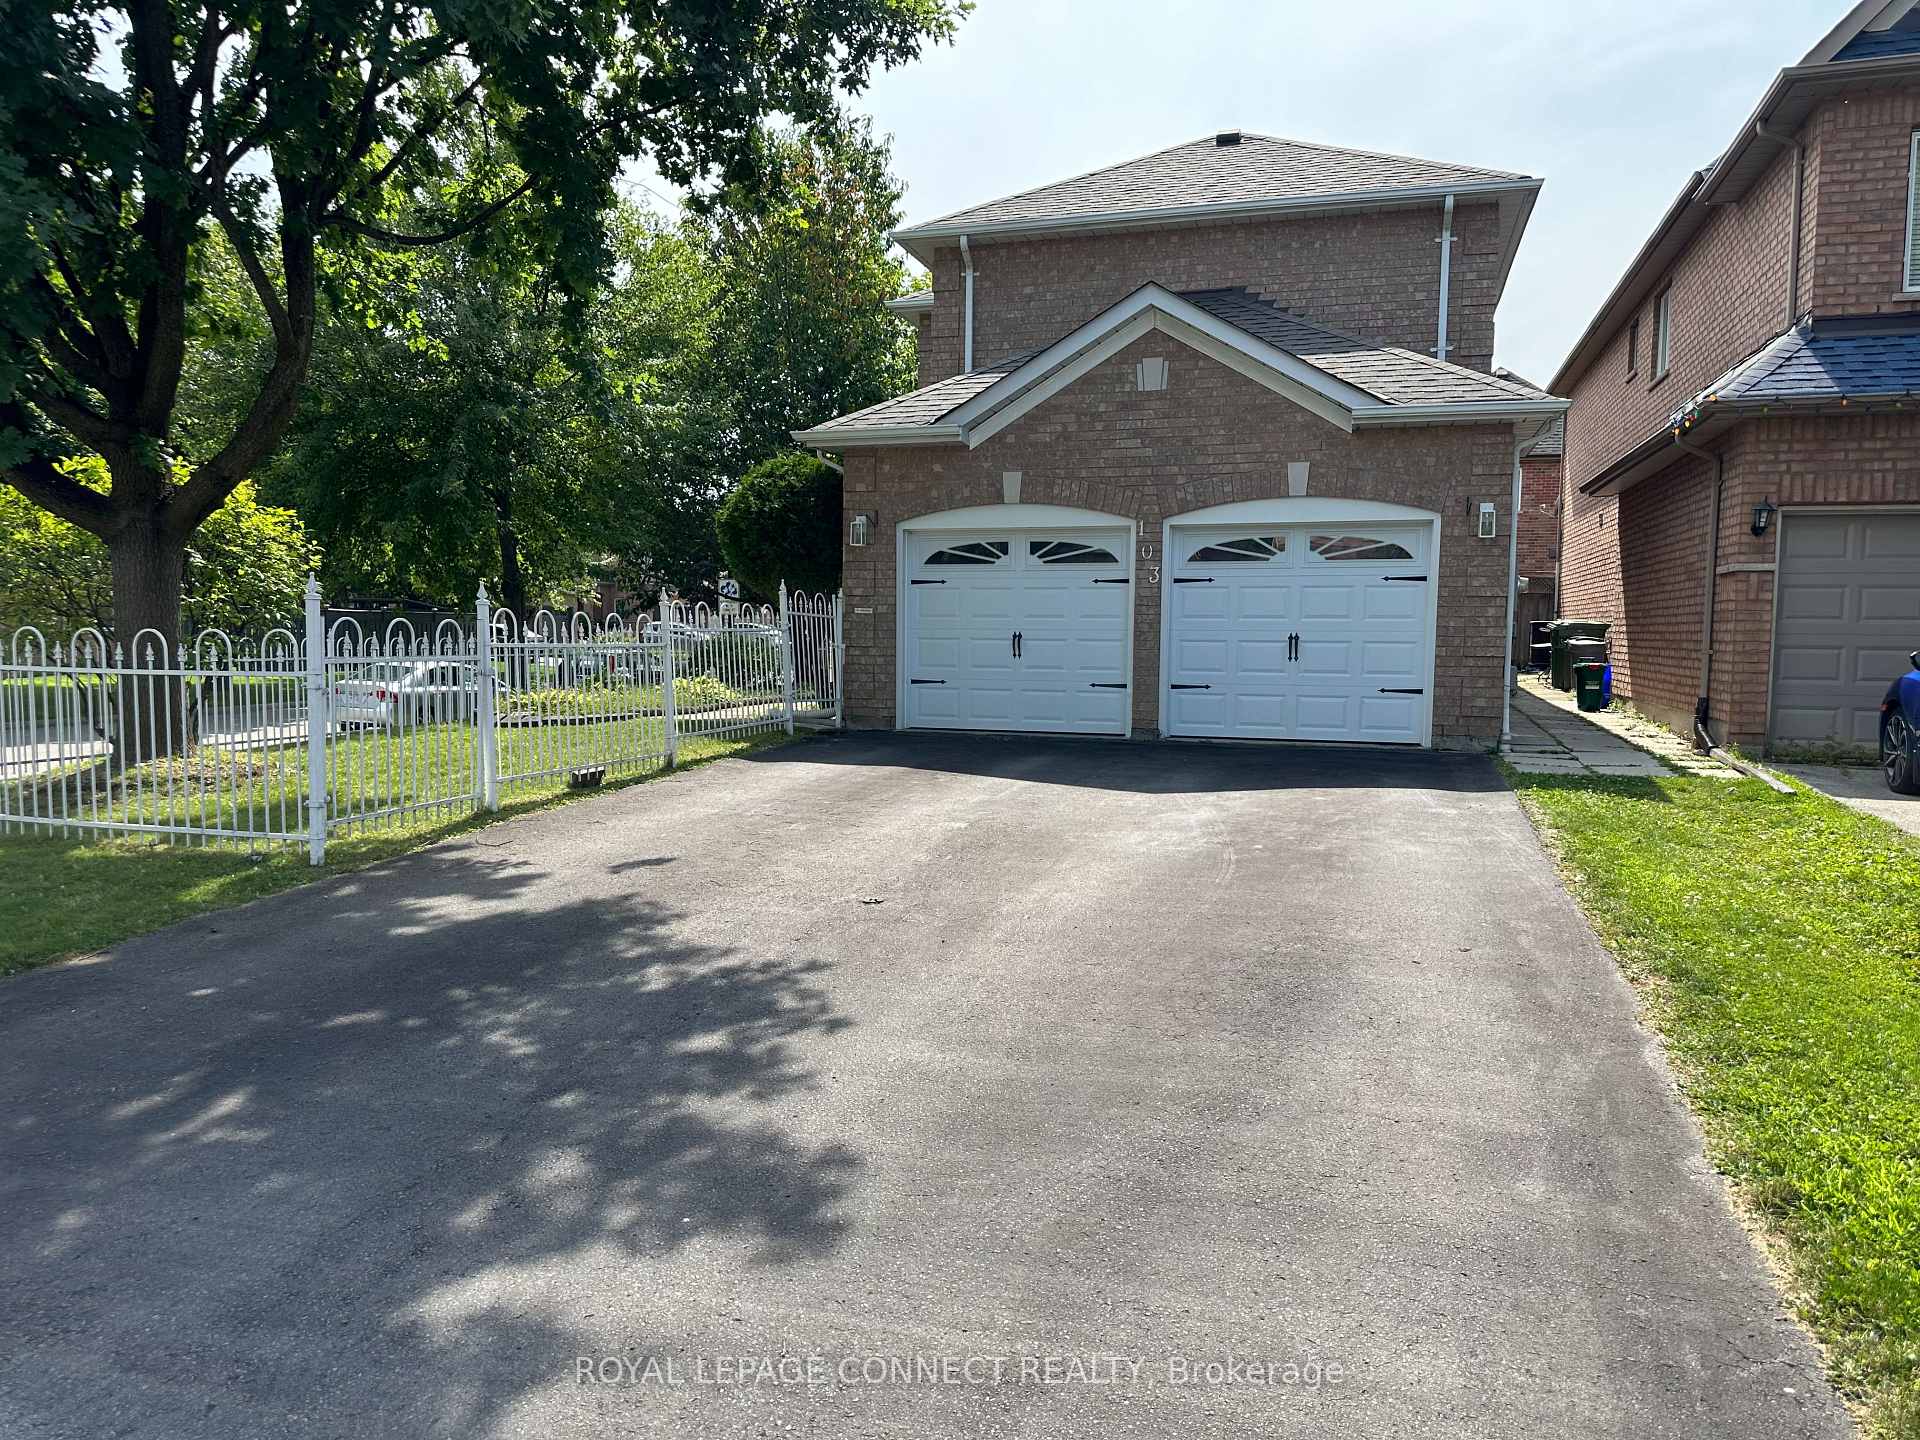
103 Fadine Road
Detached Rented
1/20103 Fadine Road
Detached Rented
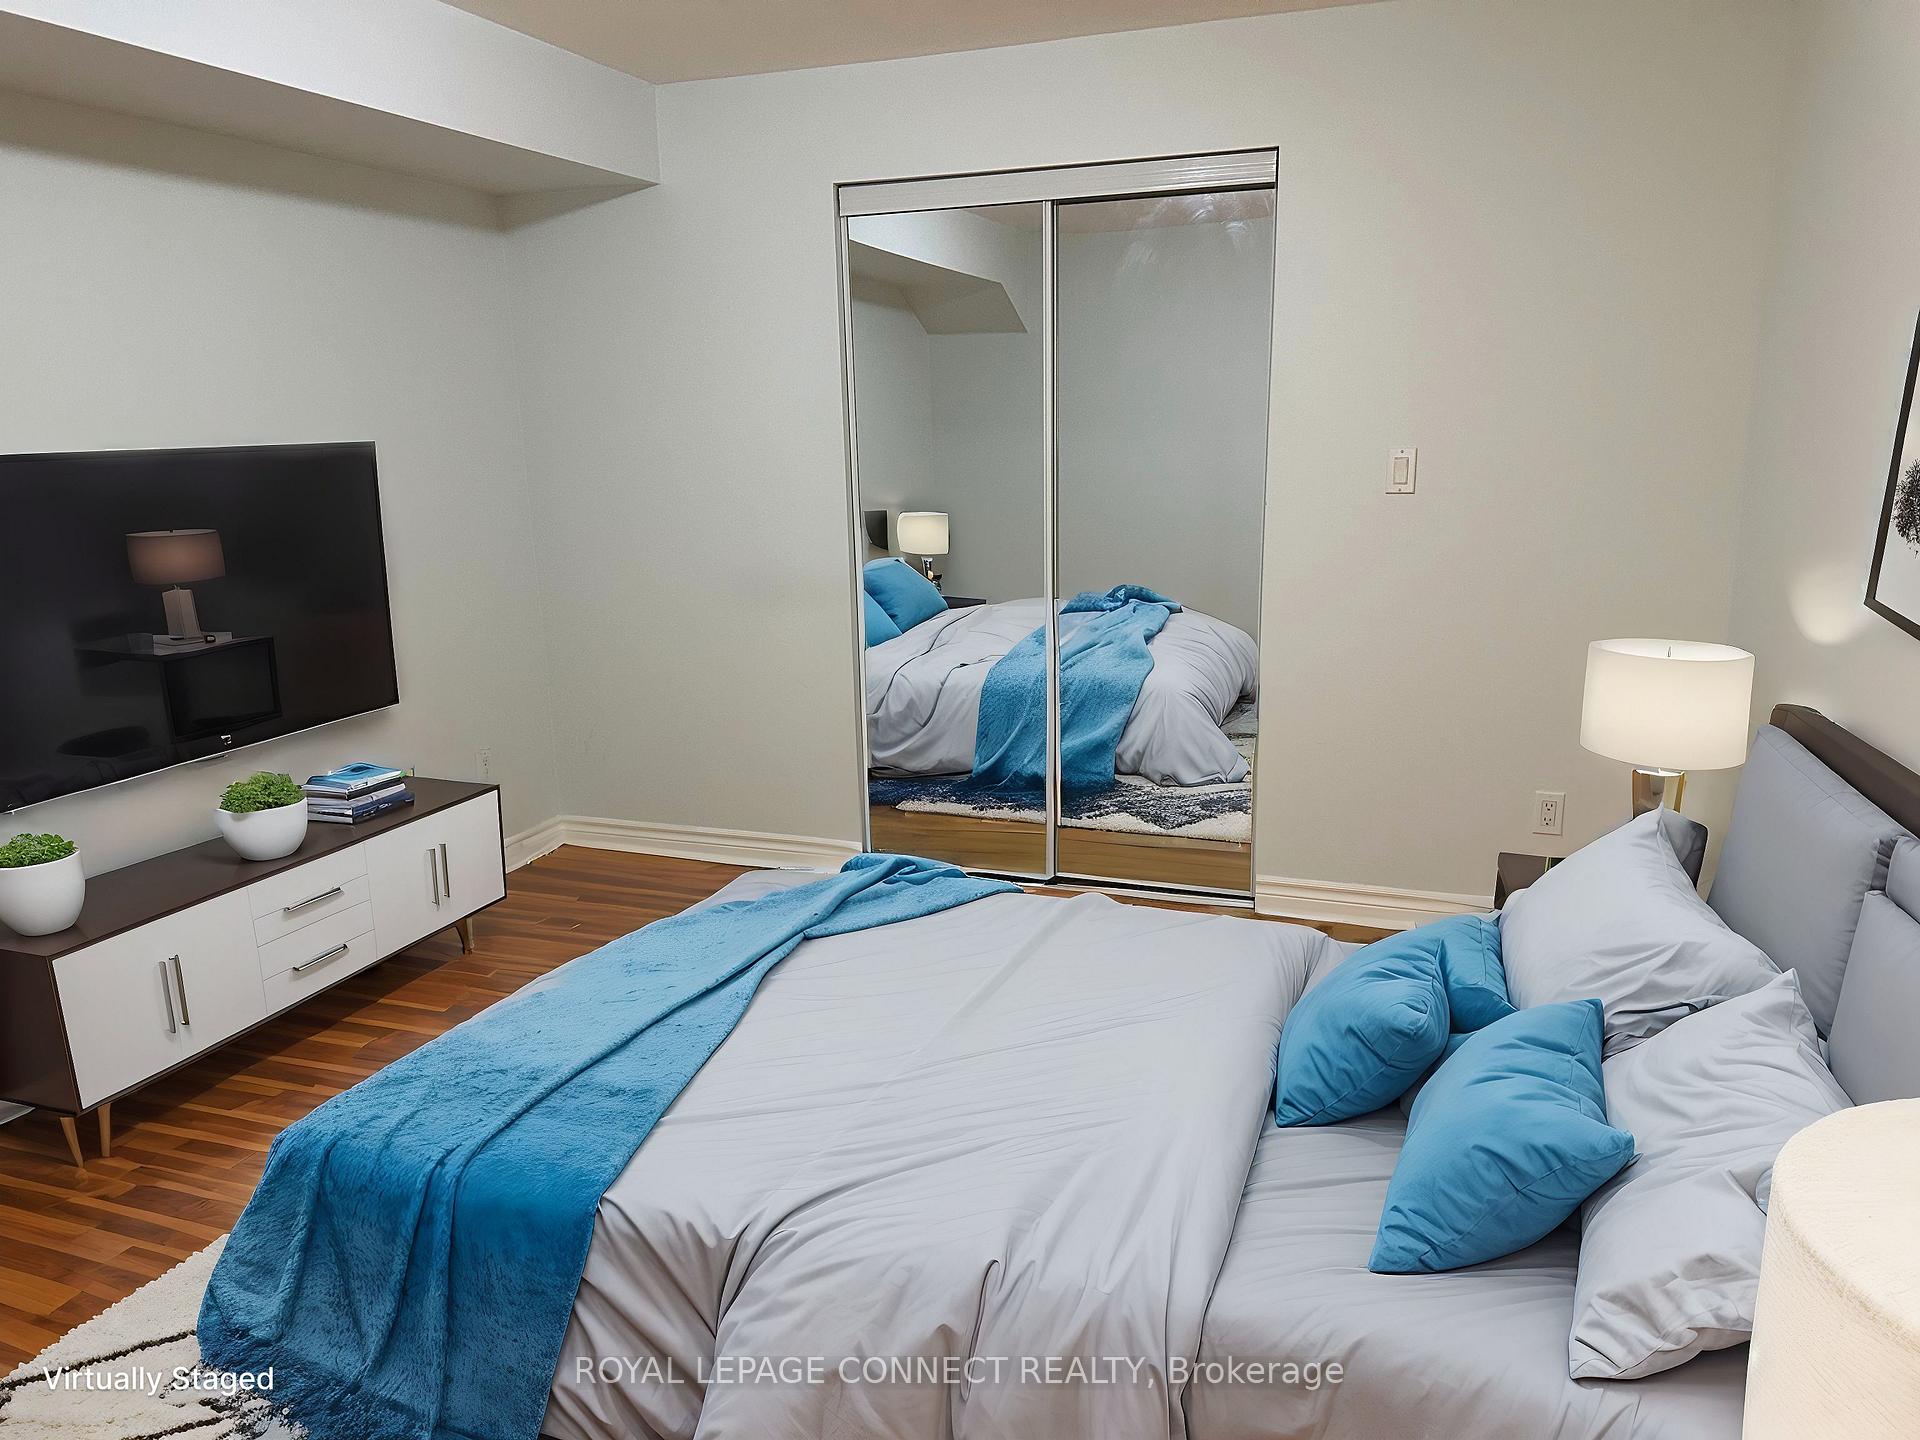 See all 20 photos
2 Bedrooms
1 Bathroom
0 Garage
— sq.ft
Entire Home
— Unit
Property history
Facts and features
- BasementWalk-up
- Lease term12 months
- FurnishedUnfurnished
- LaundryEnsuite
What stands out
- Separate entrance
- Central air
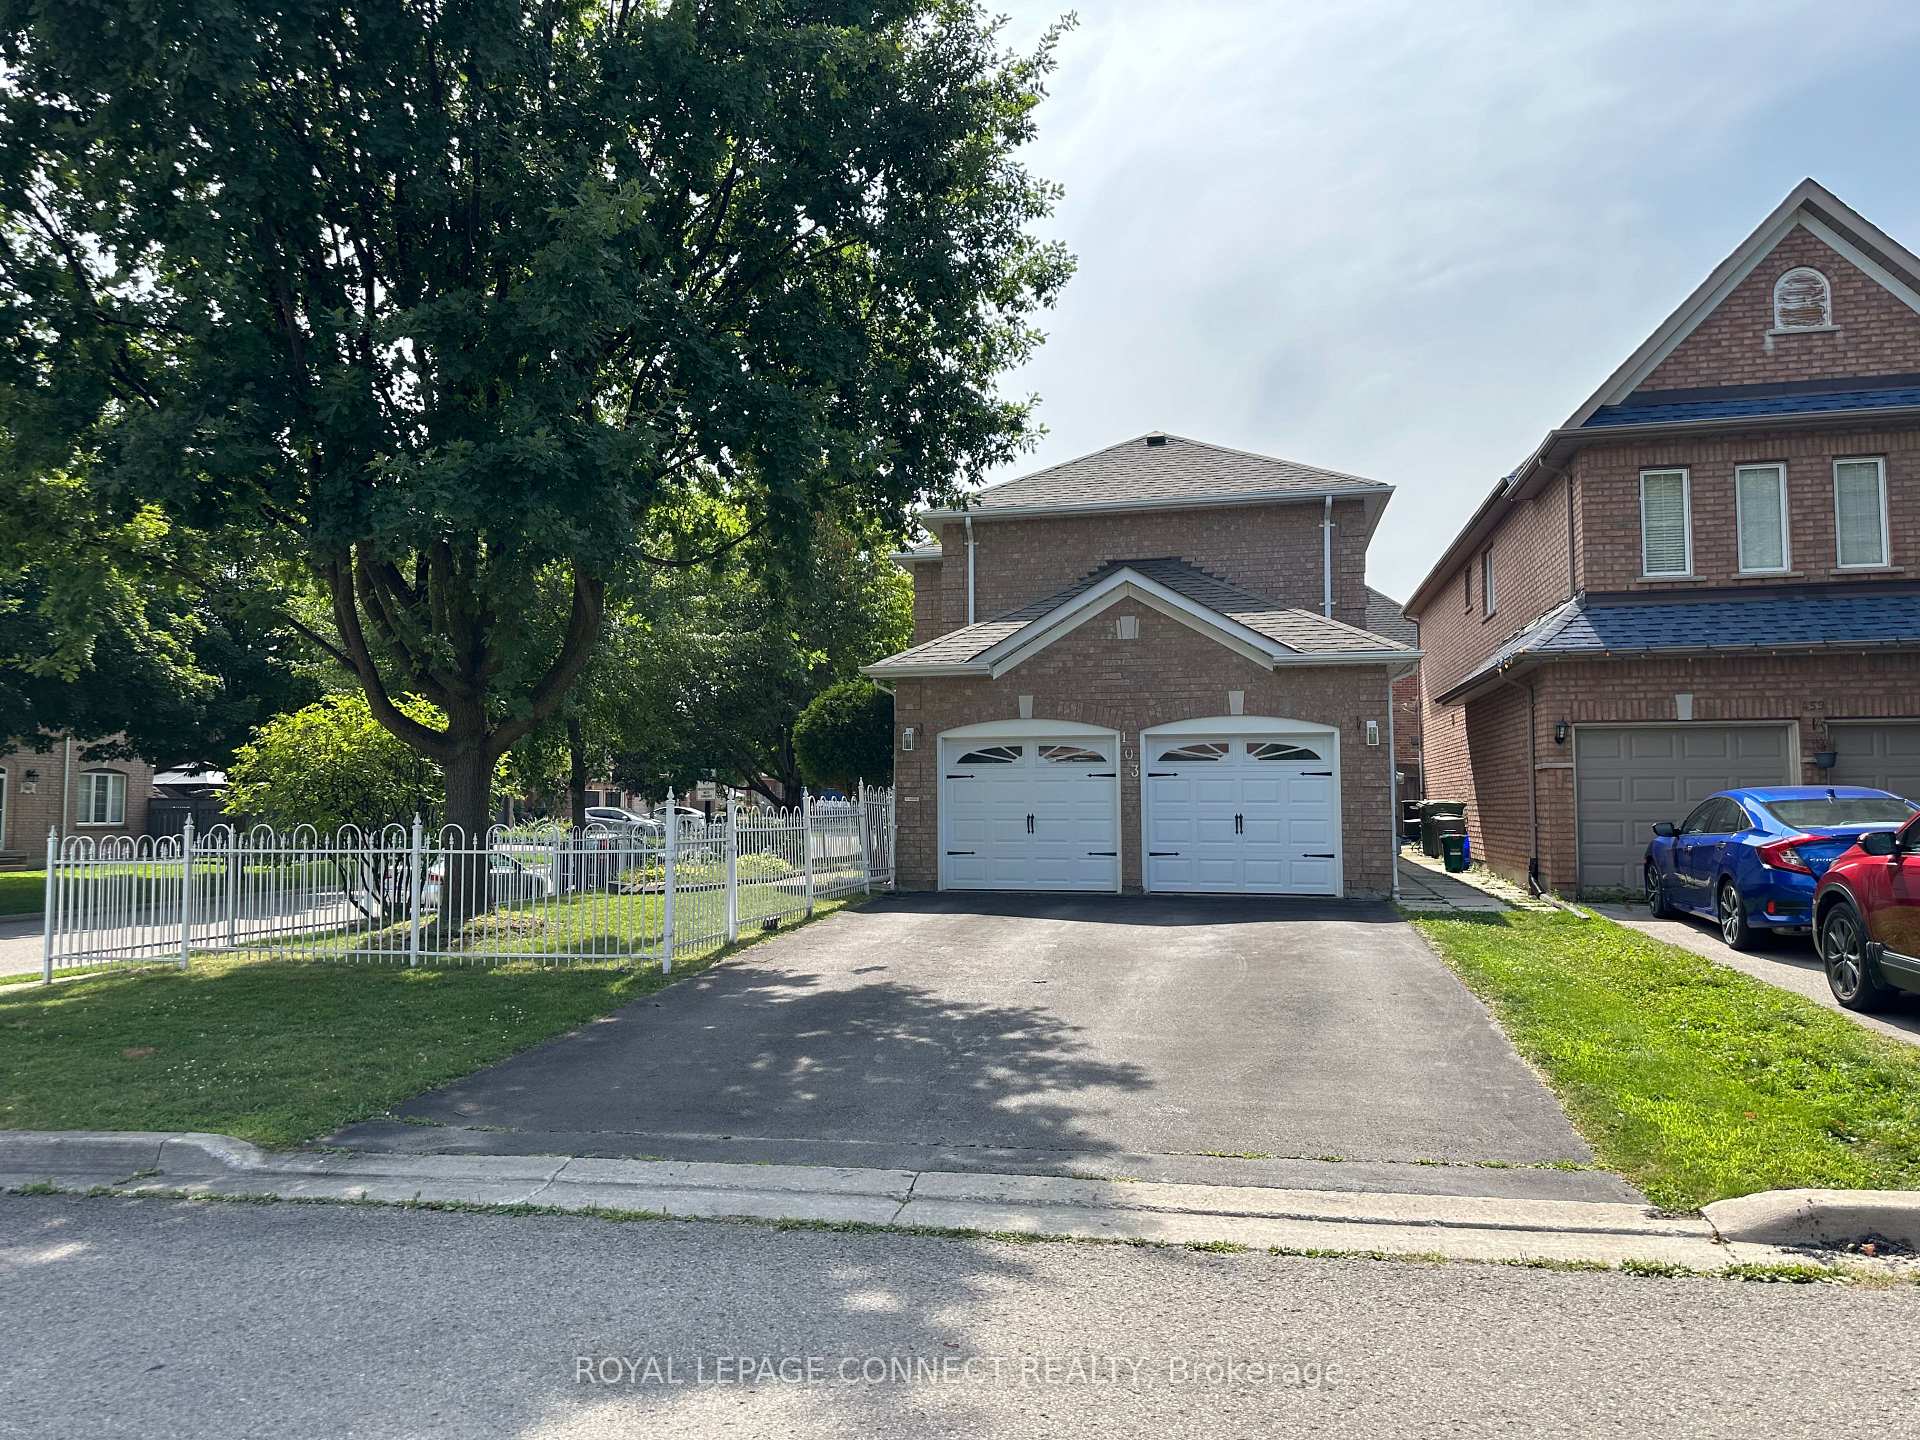
The homeDetached, 2-storey, Walk-up, separate entrance
- Type: Detached
- Style: 2-storey
- Basement: Walk-up, separate entrance
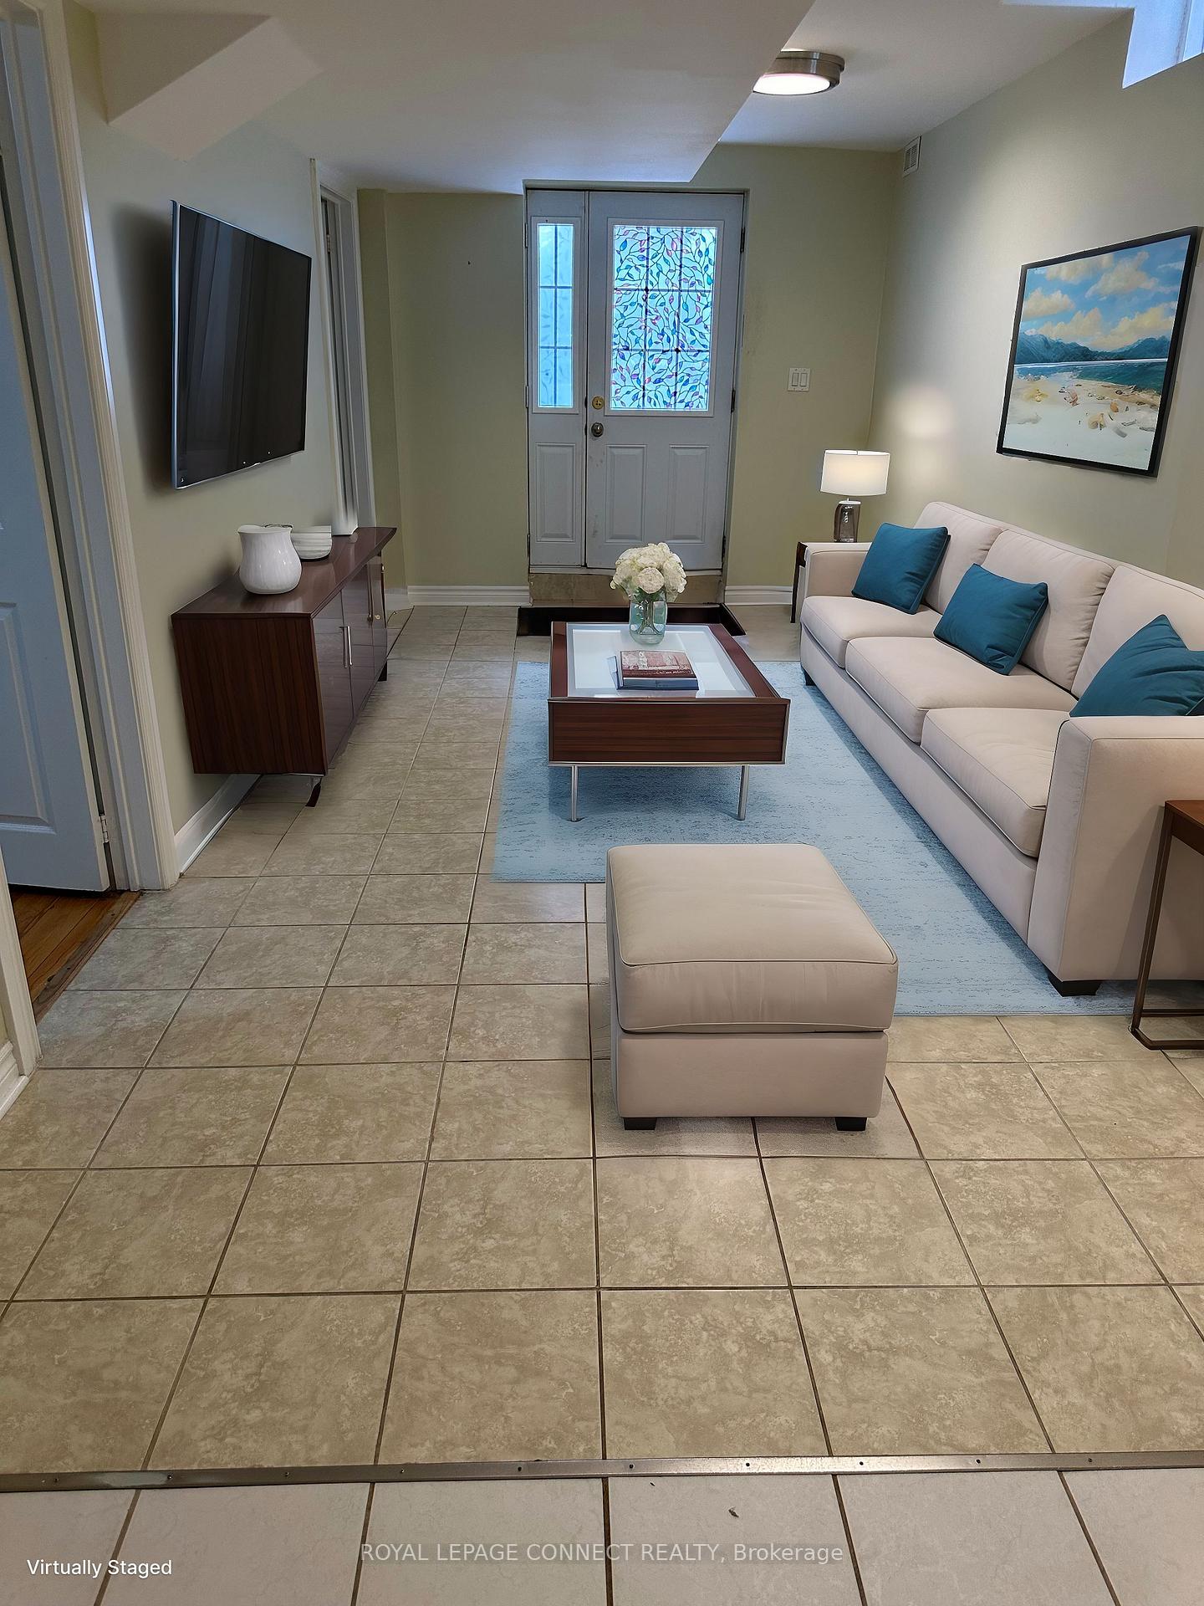
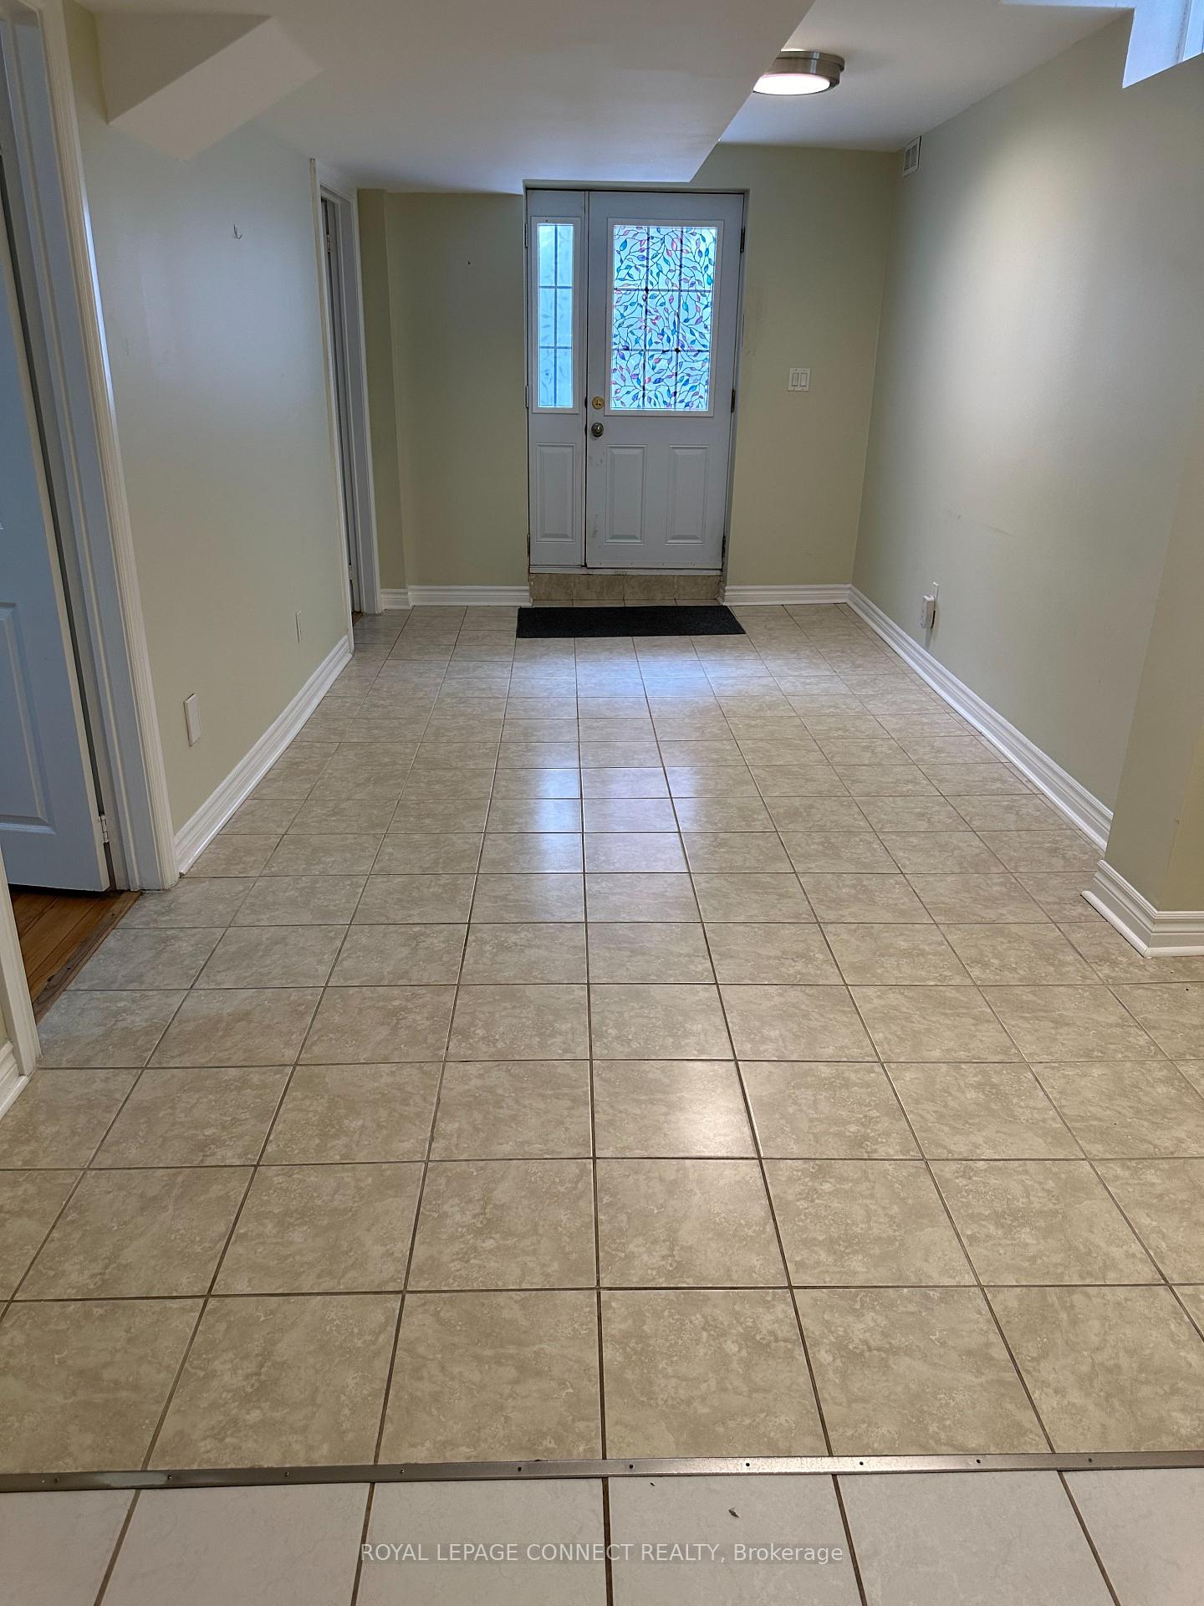
InsideCeramic, Ensuite, lower level, Carpet free
- Flooring: Ceramic
- Laundry: Ensuite, lower level
- Features: Carpet free
- Rooms above ground: 4
- Bedrooms: 2
- Bathrooms: 1
- Kitchens: 1
Outside and lotBrick, Asphalt shingle, Concrete
- Exterior: Brick
- Roof: Asphalt shingle
- Foundation: Concrete
Parking1 Parking, Attached, Available
- Spaces: 1 Parking
- Garage: Attached
- Driveway: Available
Heating, water and powerForced air, gas, Central air, Municipal water
- Heating: Forced air, gas
- Cooling: Central air
- Water: Municipal water
- Sewer: Municipal sewer
Rent and termsRent $1,695 a month, Entire property, Unfurnished
- Rent: $1,695 a month
- Space for rent: Entire property
- Furnished: Unfurnished
- Lease: 12 months
- Rent includes: Central air conditioning, heat, parking
- Deposit: Required
- Credit check: Required
- Employment letter: Required
- Rental application: Required
- References: Required
IncludedFridge, stove, ensuite washer & dryer! *non smokers! thank you for showing! only aaa tenants need apply* single adult or professional couple preferred*
- Included: Fridge, stove, ensuite washer & dryer! *non smokers! thank you for showing! only aaa tenants need apply* single adult or professional couple preferred*
Listing detailsN9365480, Rented, Sep 24, 2024
- MLS® number: N9365480
- Status: Rented
- Listed on: Sep 24, 2024
- Days on market: 77
- Updated: Dec 10, 2024
- Possession: Immediately/TBA
- Occupied by: Owner
- Listing brokerage: ROYAL LEPAGE CONNECT REALTY
About this home
103 Fadine Road, Newmarket (Summerhill Estates), ON L3X 2P7
Carpet Free
Sun-Filled*2 Bedroom Lower Level Unit With Walk Up To Yard*Separate Entrance*Modern Eat In Kitchen With Sep. Water Faucet For Distilled Water*4-Pc Bath With Bidet*Lots Of Storage*2 Parking Spots Available (Tandem). Close to All Amenities-Shops, Transit, Restaurants & Mall.
Read more
Ask about this home
A HOMEH agent will answer your questions about this home.
Ask a question
Around this home
Yonge/Mulock
Errands
Parks
Schools
Daily convenience, out of 100, from the distances below
ParkJim Bond Park · 6 within 1 km3 min walk191 m
GroceryVatan Fine Foods4 min walk236 m
SchoolSir William Mulock Secondary Summer School10 min walk590 m
PharmacyRexall5 min walk311 m
Cafés & foodGuacamole Mexican Bistro · 15 within 1 km4 min walk258 m
Gym & rec centreOrangetheory Fitness4 min walk237 m
WalkDriveStraight-line distance, open map data
Grocery0.2 km
Park0.2 km
Coffee0.5 km
Dining0.3 km
Gym0.2 km
Schools nearby
School rating, out of 10.
Sir William Mulock Secondary Summer Schoolsecondary · Public · 0.6 km
—
Sir William Mulock Summer Schoolelementary · Public · 0.6 km
—
Clearmeadow Public Schoolelementary · Public · 0.6 km
7.6/10Good
Contact agent
Helpful calculators
Rent vs buy
Affordability
Mortgage
Down payment
Stress test
CMHC insurance
Your HOMEH agent

KimHOMEH agent · Newmarket
"I would see it this week."
Ask Kim