

Unit 1006, 715 Davis Drive
Unit 1006, 715 Davis Drive
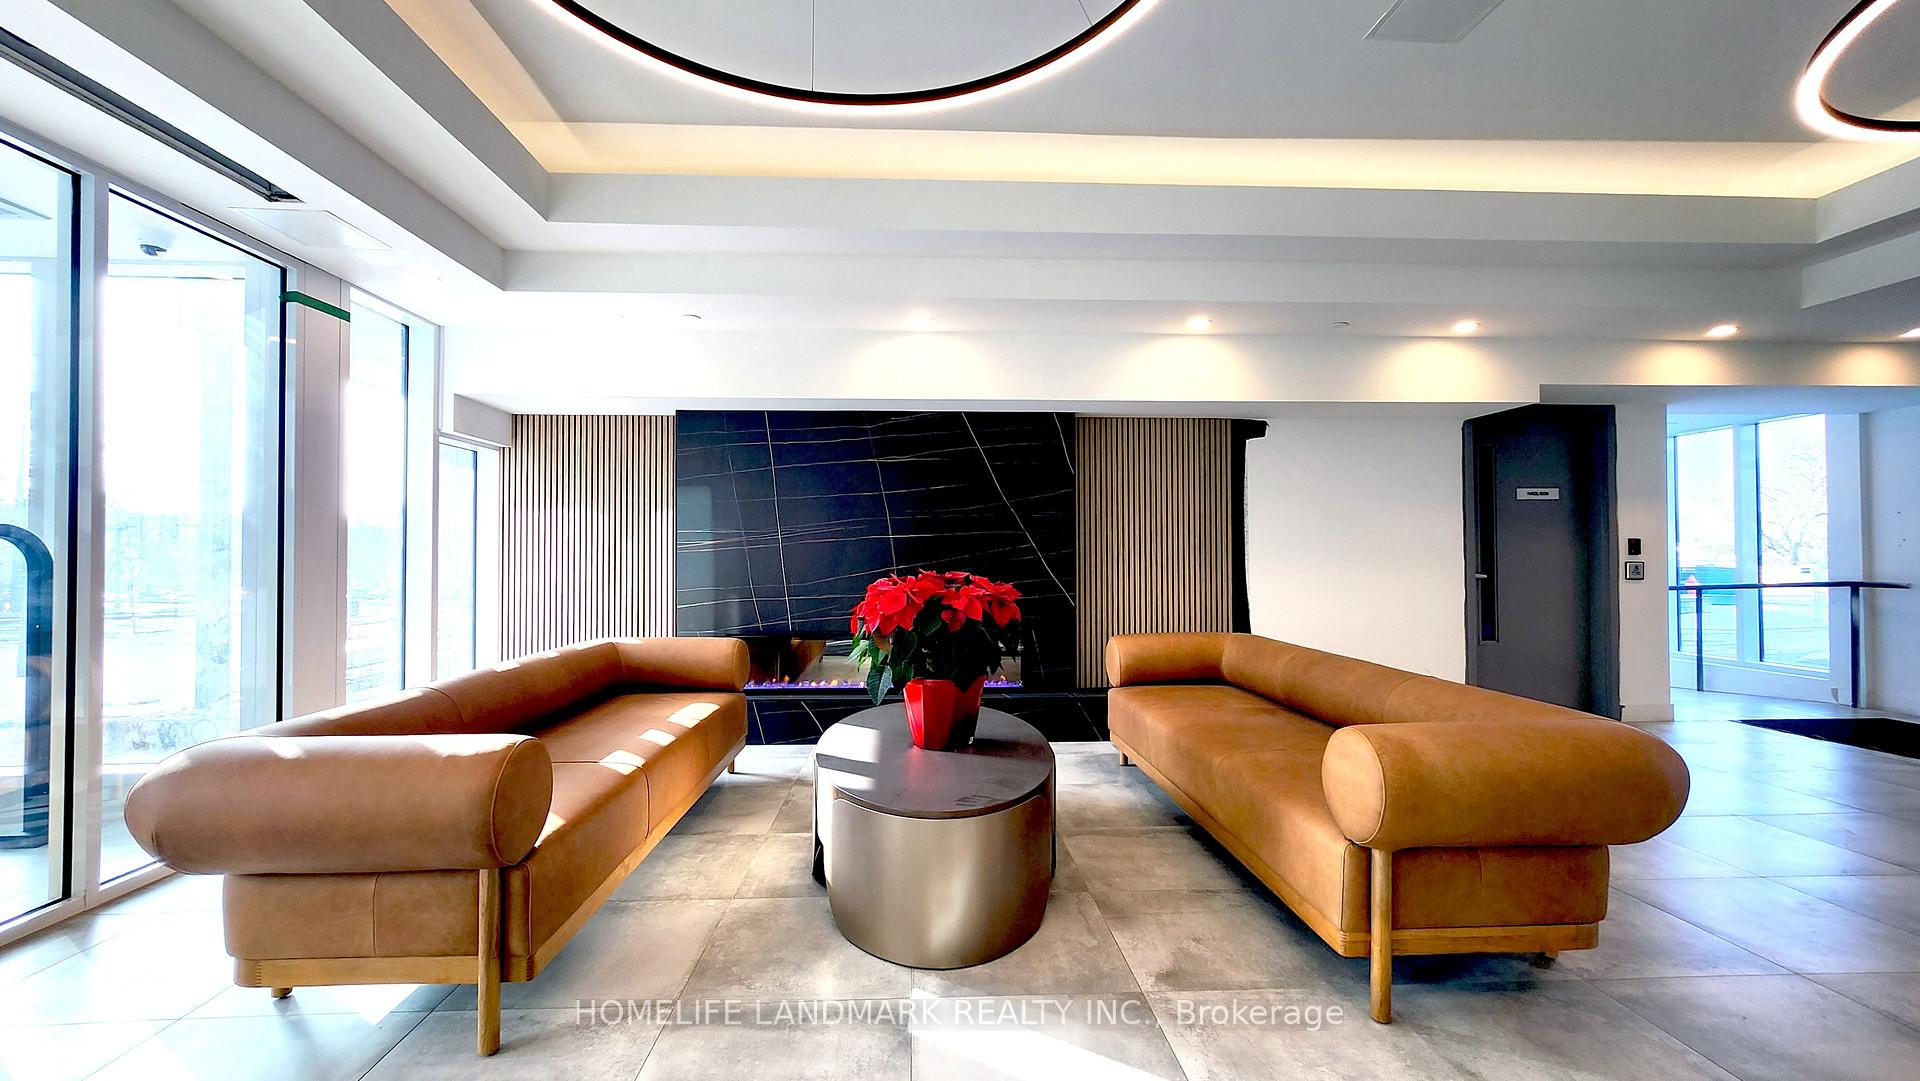 See all 18 photos
Property history
Facts and features
- ExposureSouth
- LaundryIn-suite
- LockerNone
- BalconyEnclosed
- Basement apartment
- Central air
- Gym
- Party room/meeting room
- Rooftop deck/garden
The homeCondo Apartment, Apartment, New
- Type: Condo Apartment
- Style: Apartment
- Age: New
- Living space: 500–599 sq ft
- Basement: Apartment
- Exposure: South
- View: Clear, trees/woods, hills
- Special designation: Other
InsidePorcelain, In-suite laundry, main level, Auto garage door remote, water meter, carpet free
- Flooring: Porcelain
- Laundry: In-suite laundry, main level
- Features: Auto garage door remote, water meter, carpet free
- Security: Security guard, smoke detector, concierge/security, monitored, other
- Elevator: Yes
- Rooms above ground: 4
- Bedrooms: 1
- Bathrooms: 1
- Kitchens: 1
OutsideConcrete, Concrete, Enclosed
- Exterior: Concrete
- Foundation: Concrete
- Balcony: Enclosed
- Features: Privacy
- Accessibility: Elevator, level entrance, open floor plan, neighbourhood with curb ramps
Parking and locker1 Parking, Underground, Parking type Owned
- Spaces: 1 Parking
- Garage: Underground
- Parking type: Owned
- Driveway: Underground
- Spot: P1 b65 electric
- Locker: None
BuildingKingsley square, Storeys 15, Units 327
- Name: Kingsley square
- Storeys: 15
- Units: 327
- Registered: 2025
- Condo corporation: 0
- Amenities: Bike storage, community bbq, gym, party room/meeting room, visitor parking, rooftop deck/garden
- Pets: Allowed
Heating, water and powerForced air, electric, Central air
- Heating: Forced air, electric
- Cooling: Central air
Rent and termsRent $1,975 a month, Entire property, Unfurnished
- Rent: $1,975 a month
- Space for rent: Entire property
- Furnished: Unfurnished
- Lease: 12 months
- Paid: Monthly
- Rent includes: High speed internet, building maintenance, parking
- Deposit: Required
- Credit check: Required
- Employment letter: Required
- Rental application: Required
- References: Required
- Rental items: N/a
IncludedHighspeed internet, ev charger, N/a
- Included: Highspeed internet, ev charger
- Not included: N/a
NearbyClear view, hospital, library, public transit, school, electric car charger
- Close to: Clear view, hospital, library, public transit, school, electric car charger
Listing detailsN12731448, Rented, Jan 27, 2026
- MLS® number: N12731448
- Status: Rented
- Listed on: Jan 27, 2026
- Days on market: 12
- Updated: Feb 8, 2026
- Possession: Immediate
- Occupied by: Vacant
- Listing brokerage: HOMELIFE LANDMARK REALTY INC.
About this home
Unit 1006, 715 Davis Drive, Newmarket (Huron Heights-Leslie Valley), ON L3Y 2R3
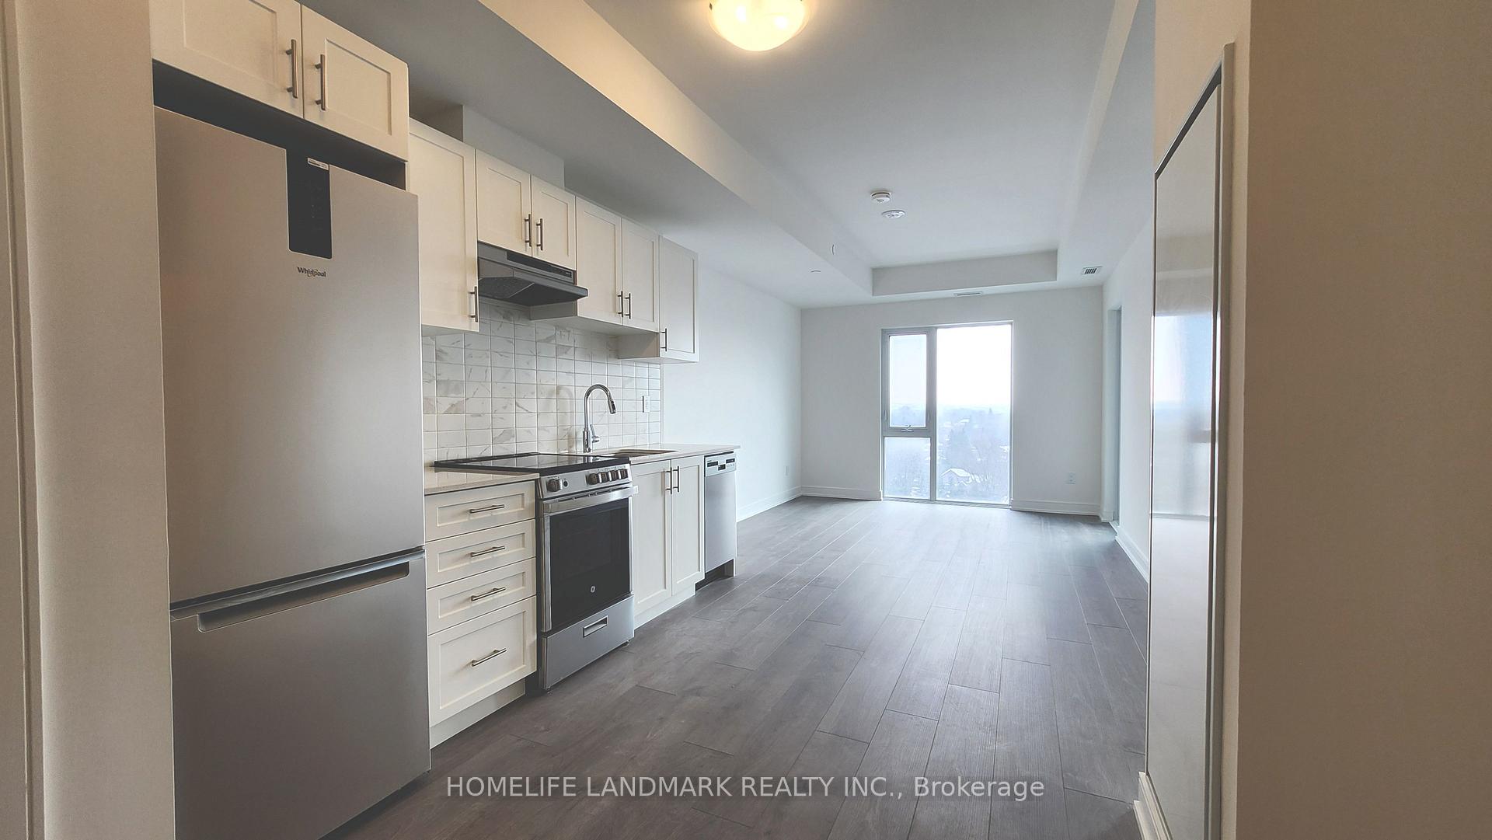
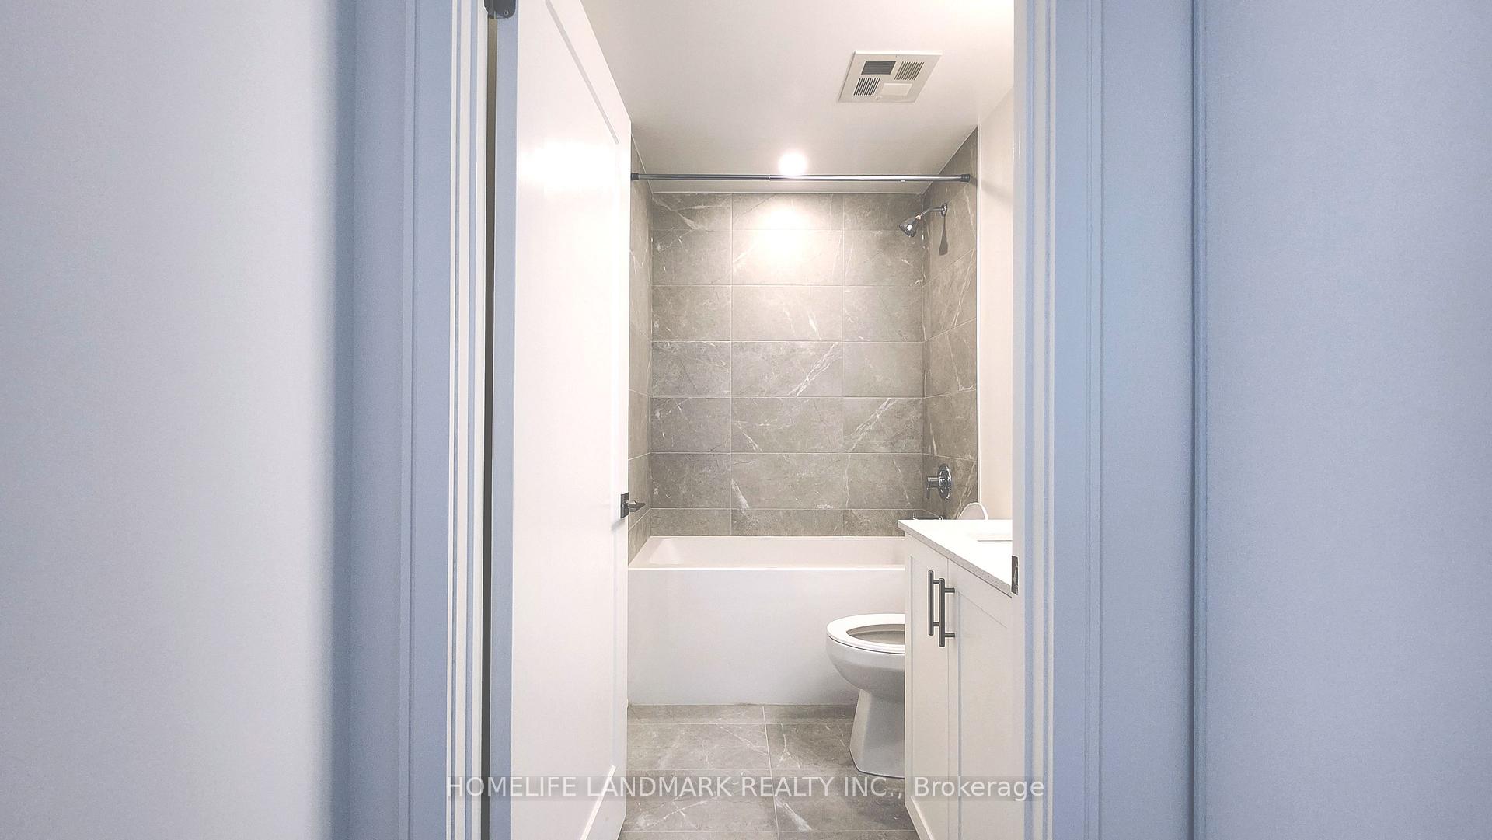
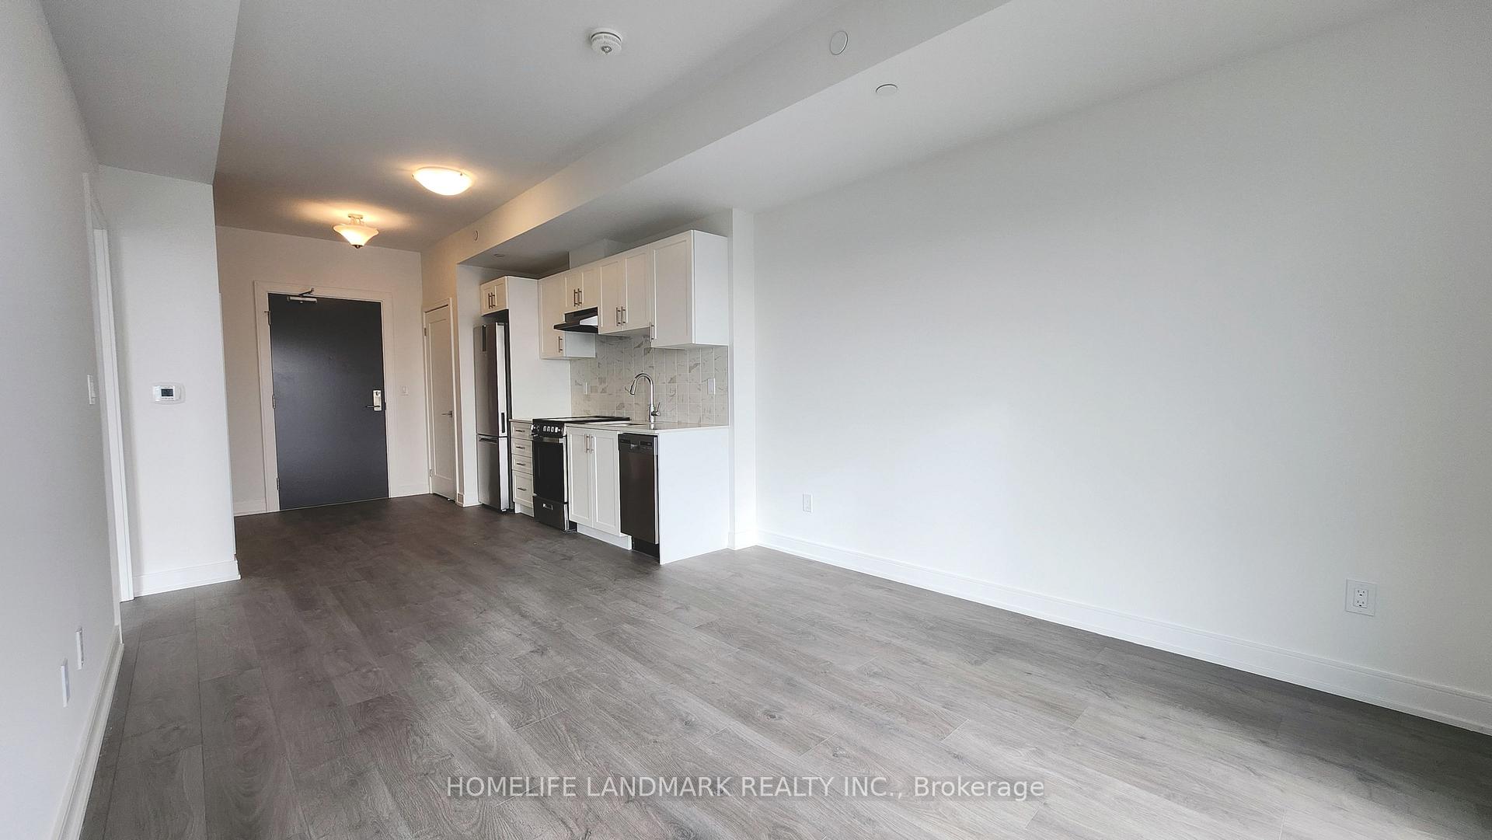
**Flexible Landlord** Discover modern living in this brand-new, never-lived-in 1-bedroom condo, includes EV charger, high-speed internet, and the option to be furnished or unfurnished to suit your lifestyle. Located in one of Newmarket's most convenient and fast-growing communities, this thoughtfully designed suite offers a bright, functional layout with exceptional comfort throughout. Step inside to an abundance of natural light pouring in through large south-facing windows, offering unobstructed views and a warm, inviting atmosphere all day long. Contemporary laminate flooring enhances the clean, modern aesthetic while remaining easy to maintain and versatile for any décor style. The sleek kitchen combines style and efficiency with modern finishes and an open-concept flow into the living area-ideal for relaxing evenings or entertaining guests. The spacious bedroom is filled with natural light and designed to maximize comfort and usability. A beautifully finished 4-piece bathroom adds both elegance and everyday practicality. The unit includes one convenient P1 parking space, offering quick and easy access. The building's prime location places you just minutes from Costco, Main Street Newmarket, Southlake Hospital, Upper Canada Mall, Highway 404, the GO Train Station, and Yonge Street, making shopping, dining, healthcare, and commuting effortless. Transit users will appreciate the bus stop right outside the building, providing direct and efficient access throughout Newmarket and beyond. Perfect for young professionals, downsizers, or anyone seeking a modern home in a thriving neighborhood, this condo delivers the ideal blend of comfort, convenience, and contemporary living in a pristine, move-in-ready space.
Ask about this home
A HOMEH agent will answer your questions about this home.
Know more about Kingsley Square
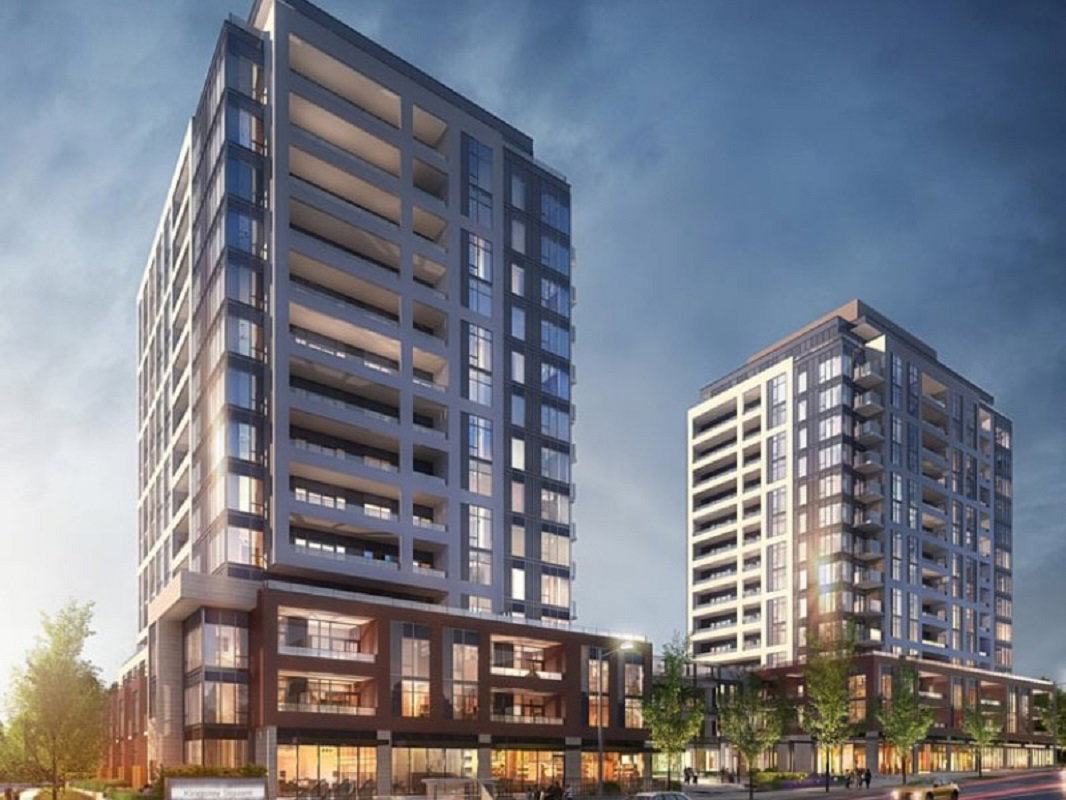
Condo building · 693 Davis Dr
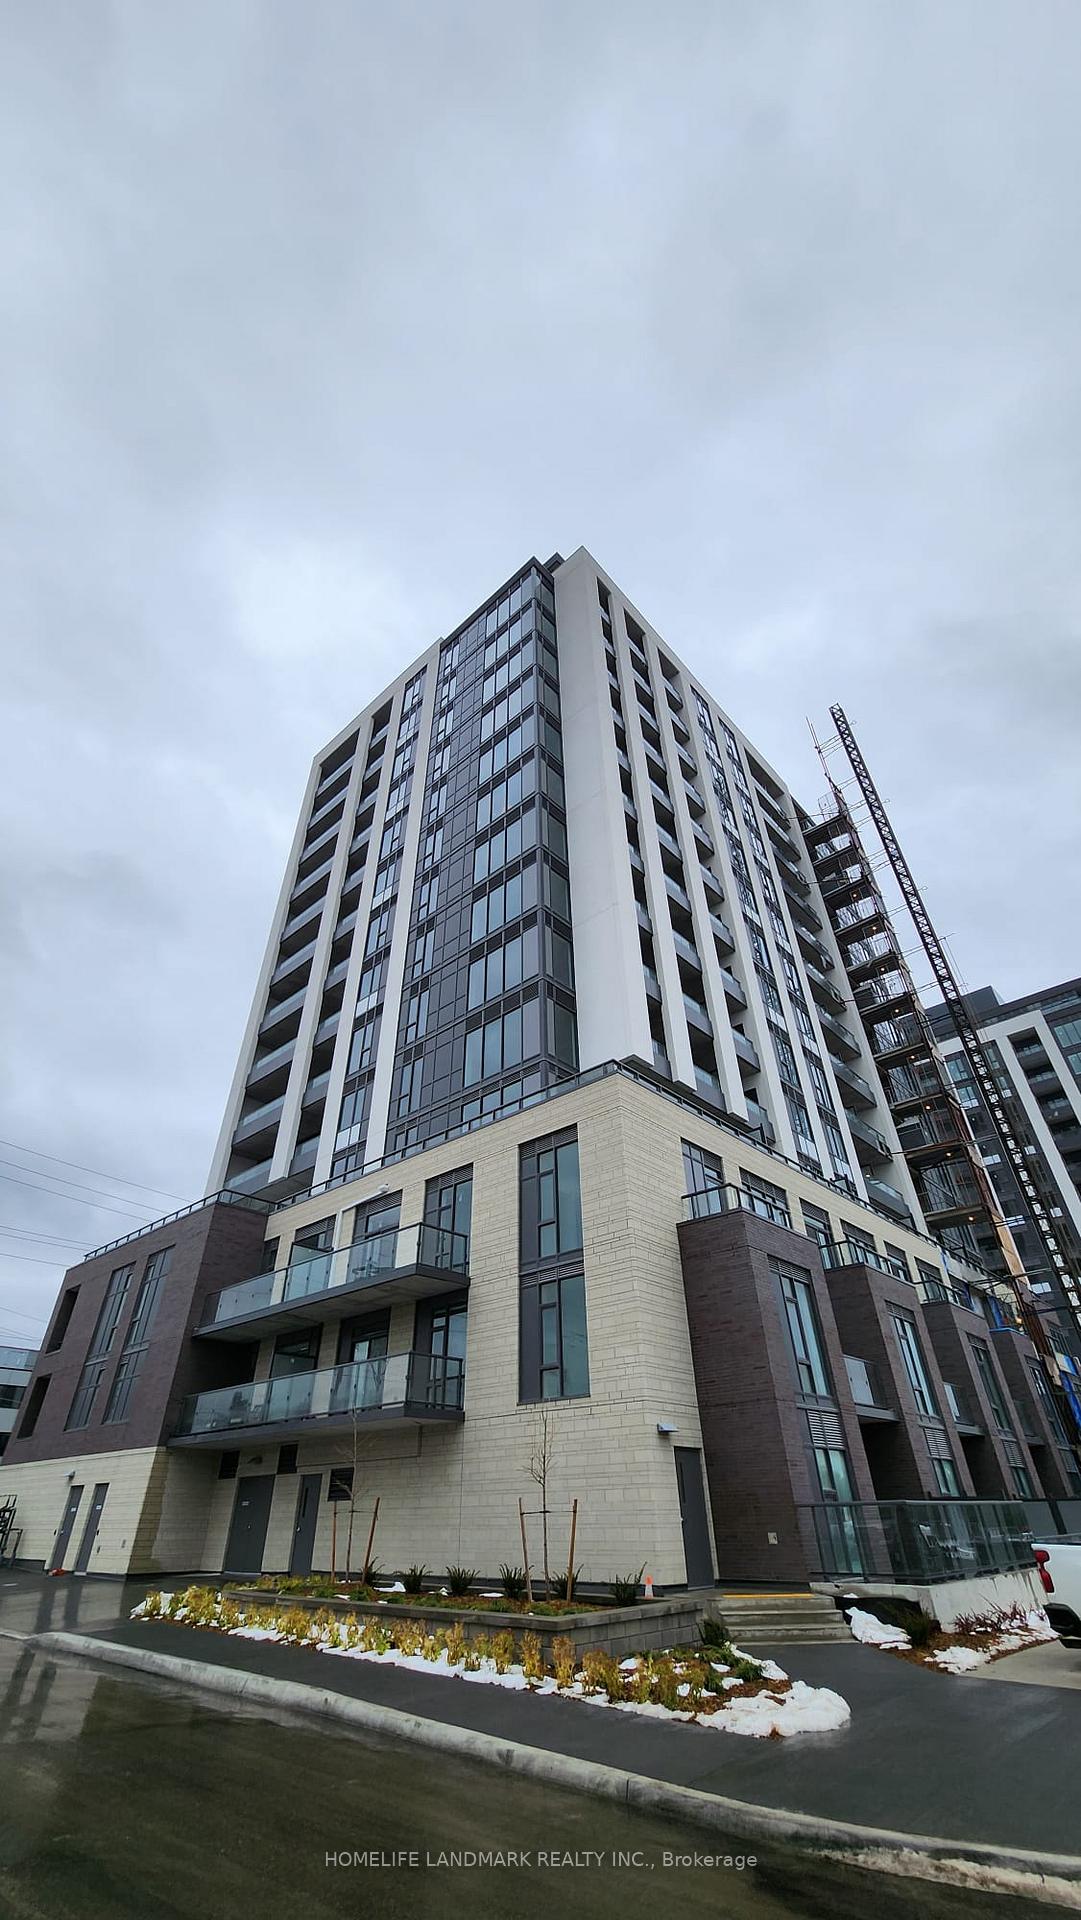
Kingsley Square is a 15-storey condo with 327 suites, built in 2025 by Briarwood Development Group. Right now 5 for sale and 6 for rent are on the market here.
- 15storeys
- 327suites
- 2025built
No similar units for rent in Kingsley Square right now.
Around this home
Daily convenience, out of 100, from the distances below
Schools nearby
School rating, out of 10.
Helpful calculators
Your HOMEH agent

"I would see it this week."