

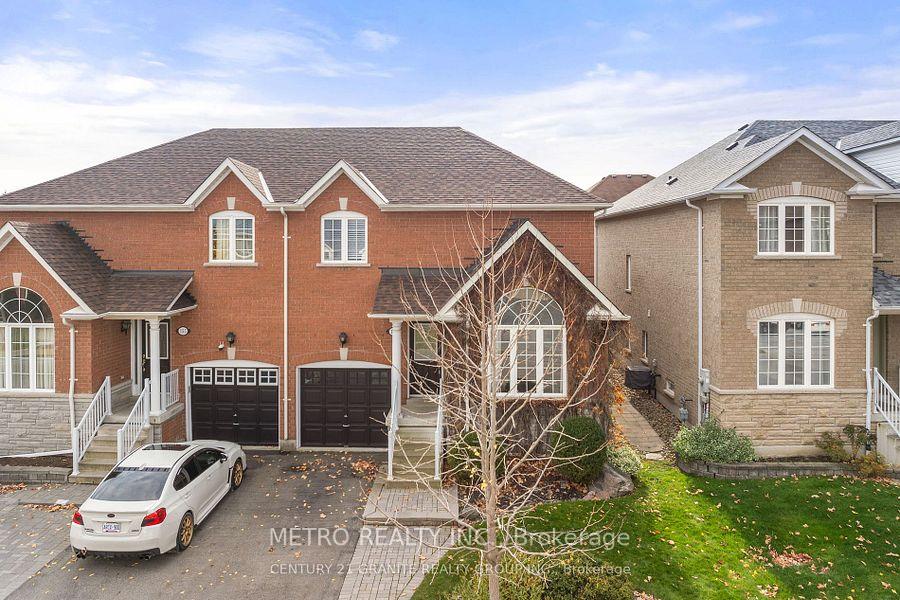
153 Flagstone Way
153 Flagstone Way
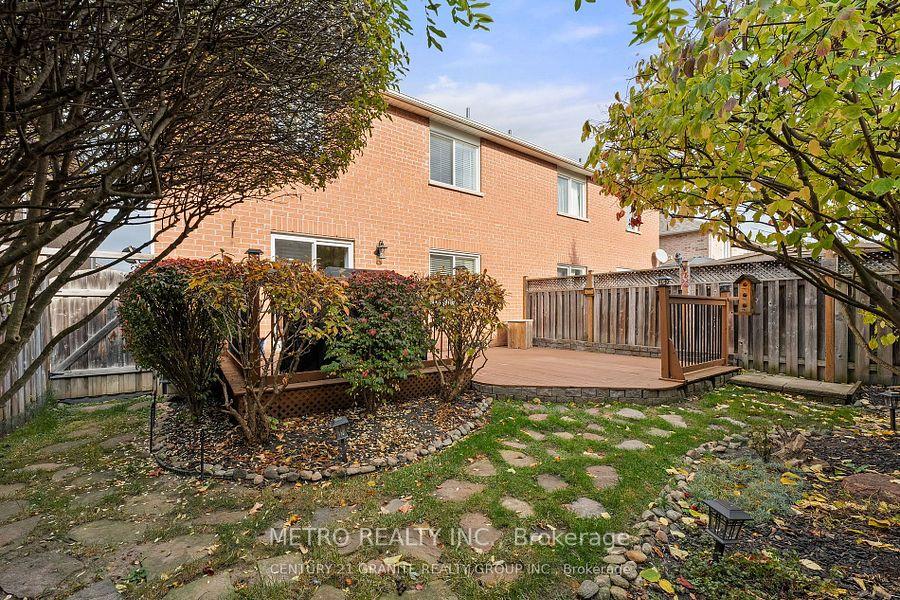 See all 30 photos
Property history
Facts and features
- BasementFinished
- Lot size30 × 81 ft
- Lease term12 months
- FurnishedUnfurnished
- Central air
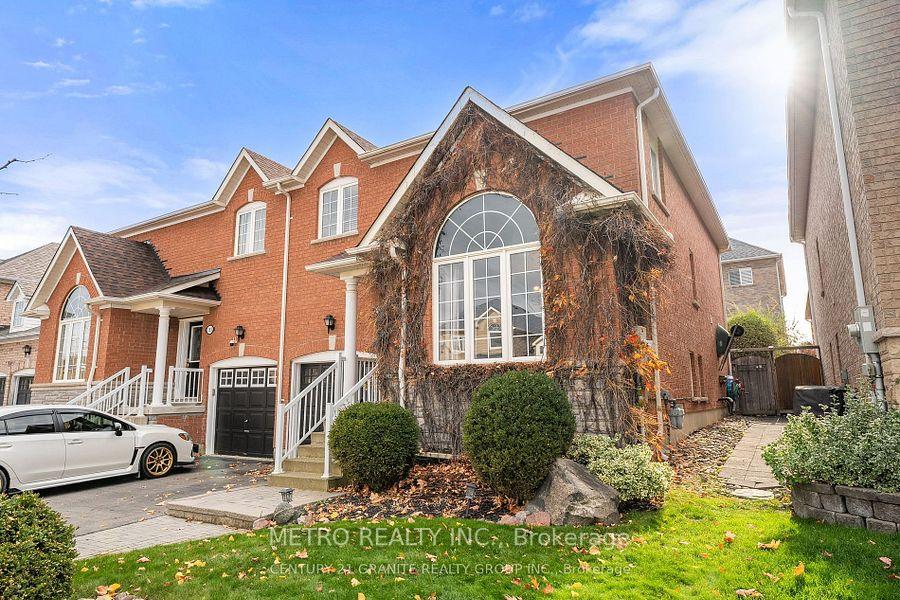
The homeSemi-Detached, 2-storey, Age 16–30 years
- Type: Semi-Detached
- Style: 2-storey
- Age: 16–30 years
- Basement: Finished
InsideIn basement, lower level, Water softener, Rooms above ground 8
- Laundry: In basement, lower level
- Features: Water softener
- Rooms above ground: 8
- Rooms in the basement: 5
- Bedrooms: 3 + 1 in the basement
- Bathrooms: 3
- Kitchens: 1
- Family room: Yes
Outside and lotBrick, Asphalt shingle, Concrete
- Exterior: Brick
- Roof: Asphalt shingle
- Foundation: Concrete
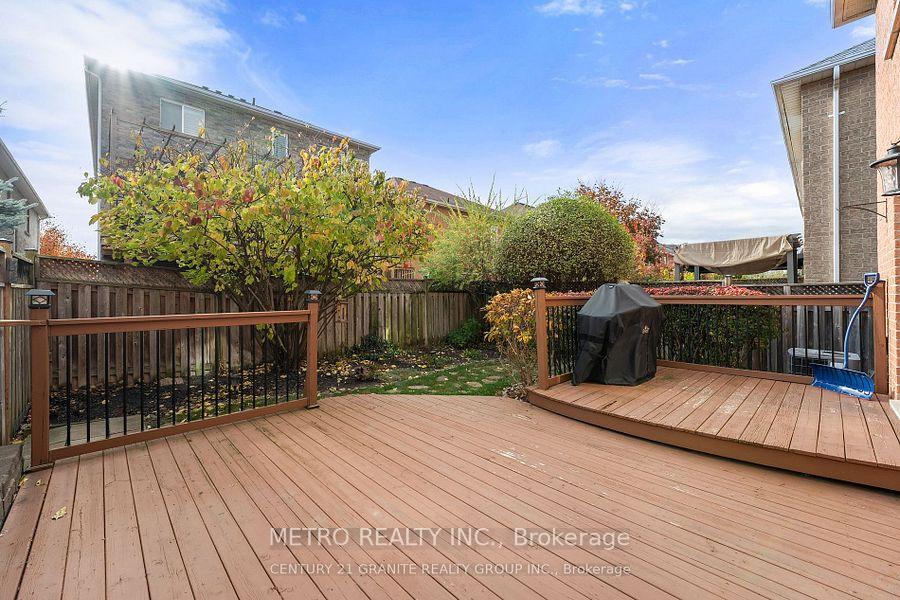
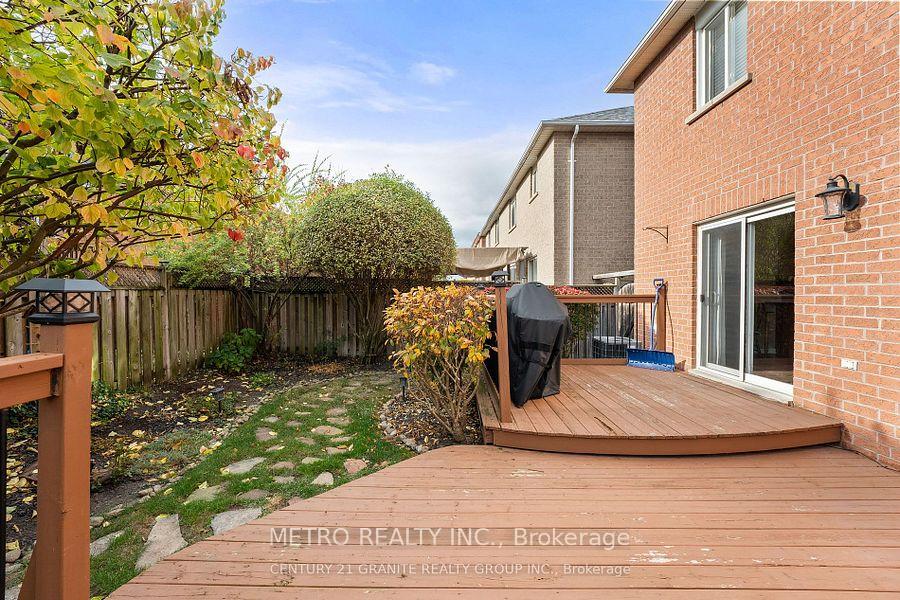
- Features: Deck, landscaped, porch
- Size: 30.02 × 81.4 ft
Parking1 Garage, Built-in, Private
- Spaces: 1 Garage
- Garage: Built-in
- Driveway: Private
Heating, water and powerForced air, gas, Central air, Municipal water
- Heating: Forced air, gas
- Cooling: Central air
- Water: Municipal water
- Sewer: Municipal sewer
Rent and termsRent $3,000 a month, Entire property, Unfurnished
- Rent: $3,000 a month
- Space for rent: Entire property
- Furnished: Unfurnished
- Lease: 12 months
- Paid: Monthly
- Rent includes: Other
- Deposit: Required
- Credit check: Required
- Employment letter: Required
- Rental application: Required
- References: Required
Listing detailsN12010377, Rented, Mar 10, 2025
- MLS® number: N12010377
- Status: Rented
- Listed on: Mar 10, 2025
- Days on market: 4
- Updated: Mar 14, 2025
- Possession: Flexible
- Occupied by: Partial
- Listing brokerage: METRO REALTY INC.
About this home
153 Flagstone Way, Newmarket (Woodland Hill), ON L3X 2Z8
Stunning 3+1-bedroom home in Newmarket, offering a spacious layout with modern touches throughout and beautifully landscaped. The main floor features a formal dining room, a bright and airy kitchen that opens to a beautifully landscaped, fenced-in backyard perfect for relaxing or entertaining, and a cozy living room. On the upper level master bedroom with a walk-in closet and a 4-piece ensuite, along with two additional bedrooms and a second 4-piece bathroom. As an added bonus, heading down from the main floor to the lower level you will find a powder room. The lower level provides even more living space, with a family room, an additional bedroom, and a sitting area, making it ideal for a growing family or those who love to host guests. This home is conveniently located near top-rated schools, Upper Canada Mall, parks, trails, Costco, and many other amenities, completing this exceptional package.
Ask about this home
A HOMEH agent will answer your questions about this home.
Around this home
Daily convenience, out of 100, from the distances below
Schools nearby
School rating, out of 10.
Helpful calculators
Your HOMEH agent

"I would see it this week."