

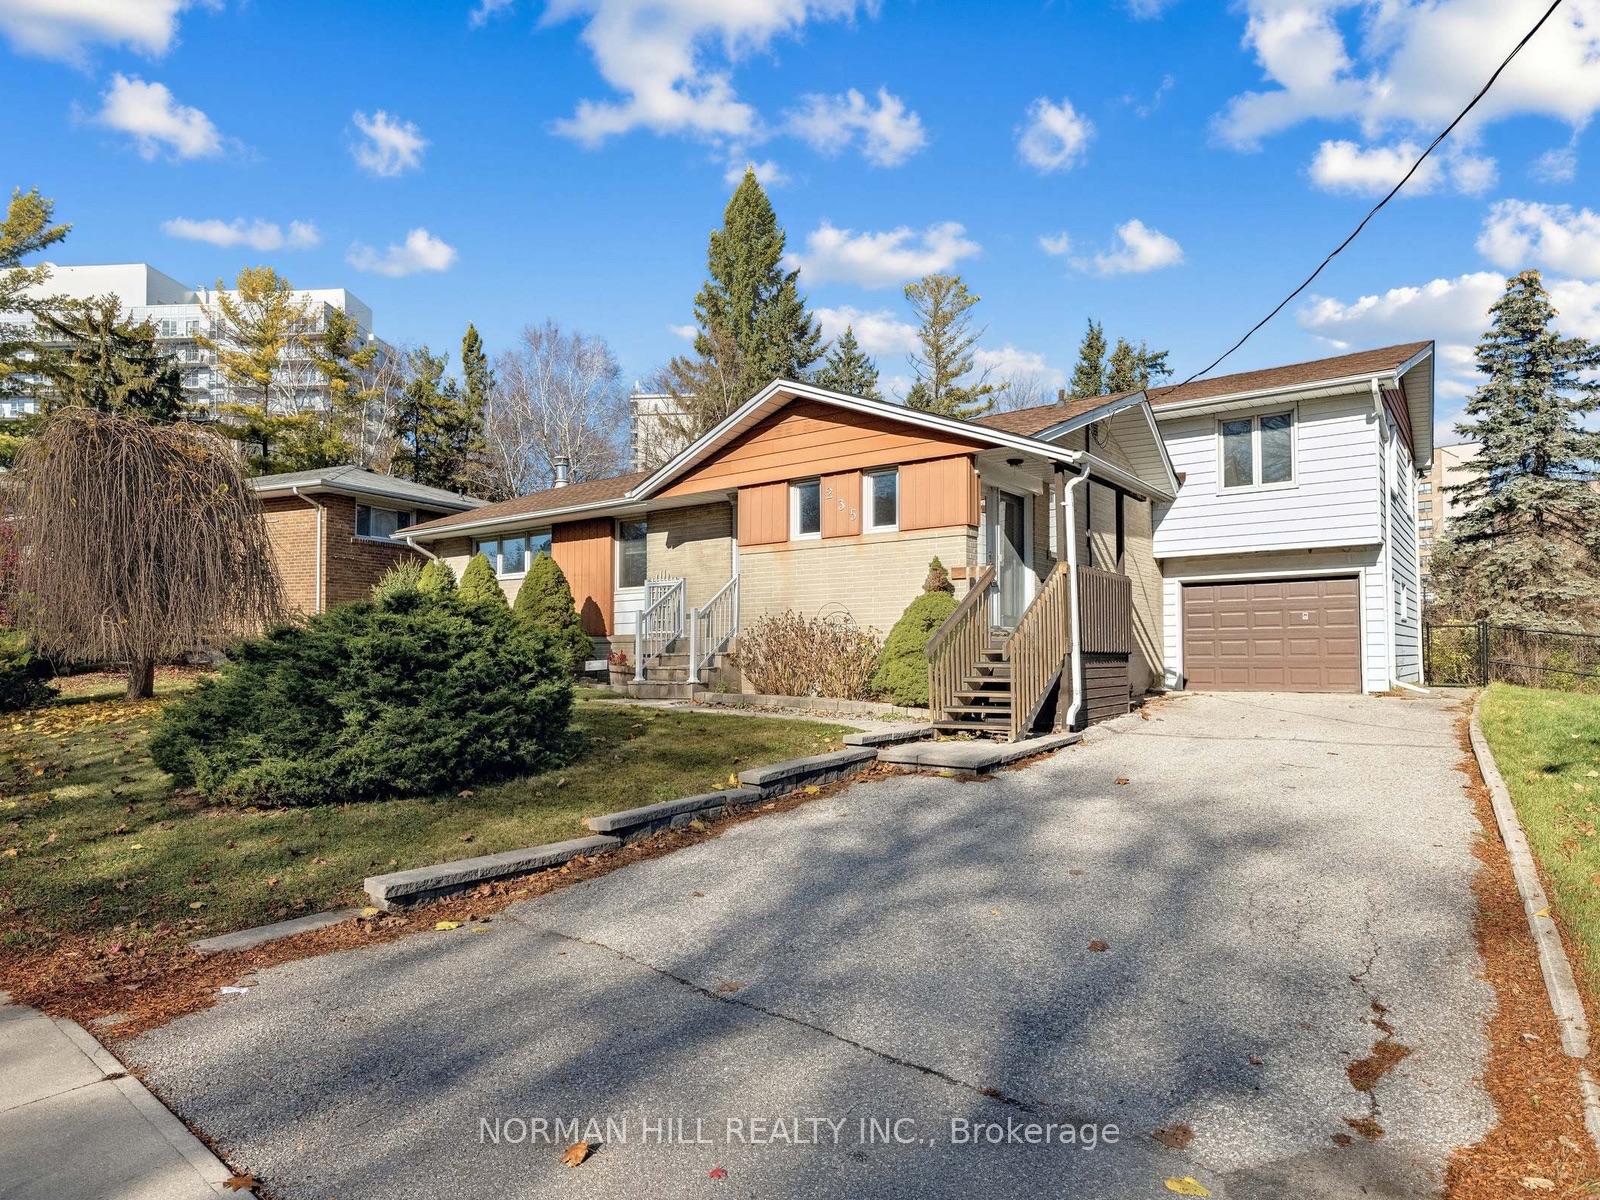
235 Queen Street
235 Queen Street
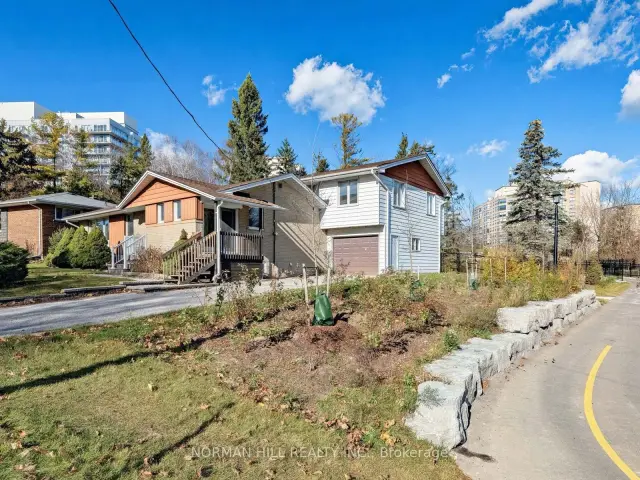
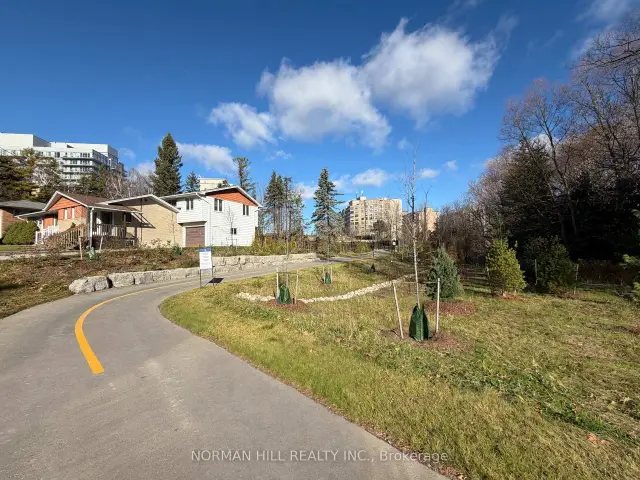
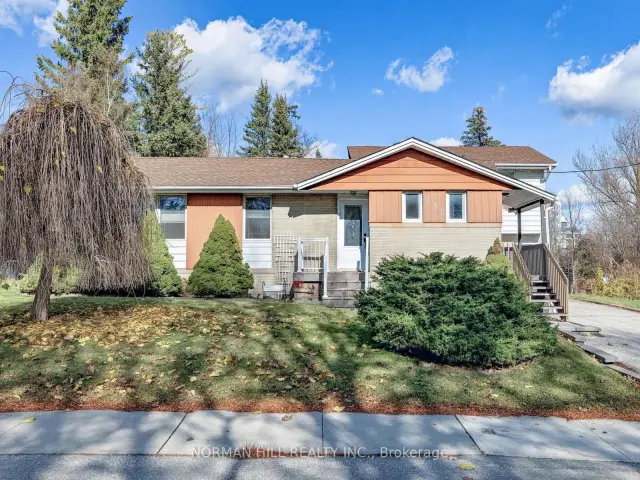
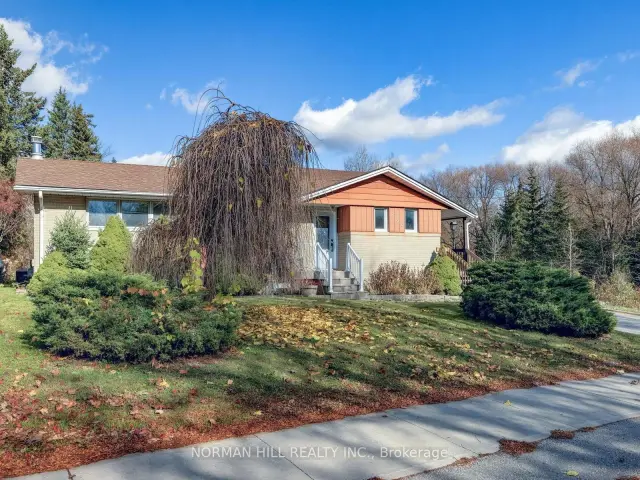 See all 35 photos
Property history
Facts and features
- BasementFinished
- Age of home51–99 years
- Water, sewerMunicipal
- Lot shapeIrregular
- Second kitchen
- Fireplace
- Central air
The homeDetached, Bungalow-raised, Age 51–99 years
- Type: Detached
- Style: Bungalow-raised
- Age: 51–99 years
- Living space: 1,500–2,000 sq ft
- Basement: Finished
InsideFireplace Yes, Lower level, In-law capability
- Fireplace: Yes
- Laundry: Lower level
- Features: In-law capability
- Rooms above ground: 9
- Bedrooms: 5
- Bathrooms: 3
- Kitchens: 2
Outside and lotAluminum siding, brick, Asphalt shingle, Concrete block
- Exterior: Aluminum siding, brick
- Roof: Asphalt shingle
- Foundation: Concrete block
- Size: 53.3 × 184.82 ft
- Shape: Irregular
Parking1 Garage, Built-in, Private
- Spaces: 1 Garage
- Garage: Built-in
- Driveway: Private
Heating, water and powerForced air, gas, Central air, Municipal water
- Heating: Forced air, gas
- Cooling: Central air
- Water: Municipal water
- Sewer: Municipal sewer
Costs and taxesTaxes $6,170 a year, HST included in the price, Furnace
- Taxes, 2025: $6,170 a year
- HST: HST included in the price
- Rental items: Furnace
Included in the saleGlass cabinet
- Not included: Glass cabinet
Listing detailsN14184624, Sold Conditionally, Nov 16, 2026
- MLS® number: N14184624
- Status: Sold Conditionally
- Listed on: Nov 16, 2026
- Days on market: 3
- Updated: Nov 19, 2026
- Possession: 2026-12-01 / Immediate
- Occupied by: Vacant
- Listing brokerage: NORMAN HILL REALTY INC.
About this home
235 Queen Street, Newmarket (Central Newmarket), ON L3Y 2G1
Welcome to 235 Queen Street, a spacious five-bedroom detached home in a mature, tree-lined pocket of Central Newmarket. A bright living and dining area welcomes you inside, while the kitchen enjoys a view of the trees and open lawn beyond. All five bedrooms are above grade. The living and kitchen space above the garage offers potential for an in-law suite or rental unit, subject to municipal approvals. The fully finished basement offers extra living space, and the extra-large laundry room provides access to the garage. With approximately 53 feet of frontage on Queen Street, the lot extends over 184 feet along its west side and spans nearly a third of an acre. Mature evergreens frame the open backyard, with the paved Haskett Park Trail beside the property and historic Main Street nearby.
Ask about this home
A HOMEH agent will answer your questions about this home.
Around this home
Daily convenience, out of 100, from the distances below
Schools nearby
School rating, out of 10.
Helpful calculators
Your HOMEH agent

"I would see it this week."