
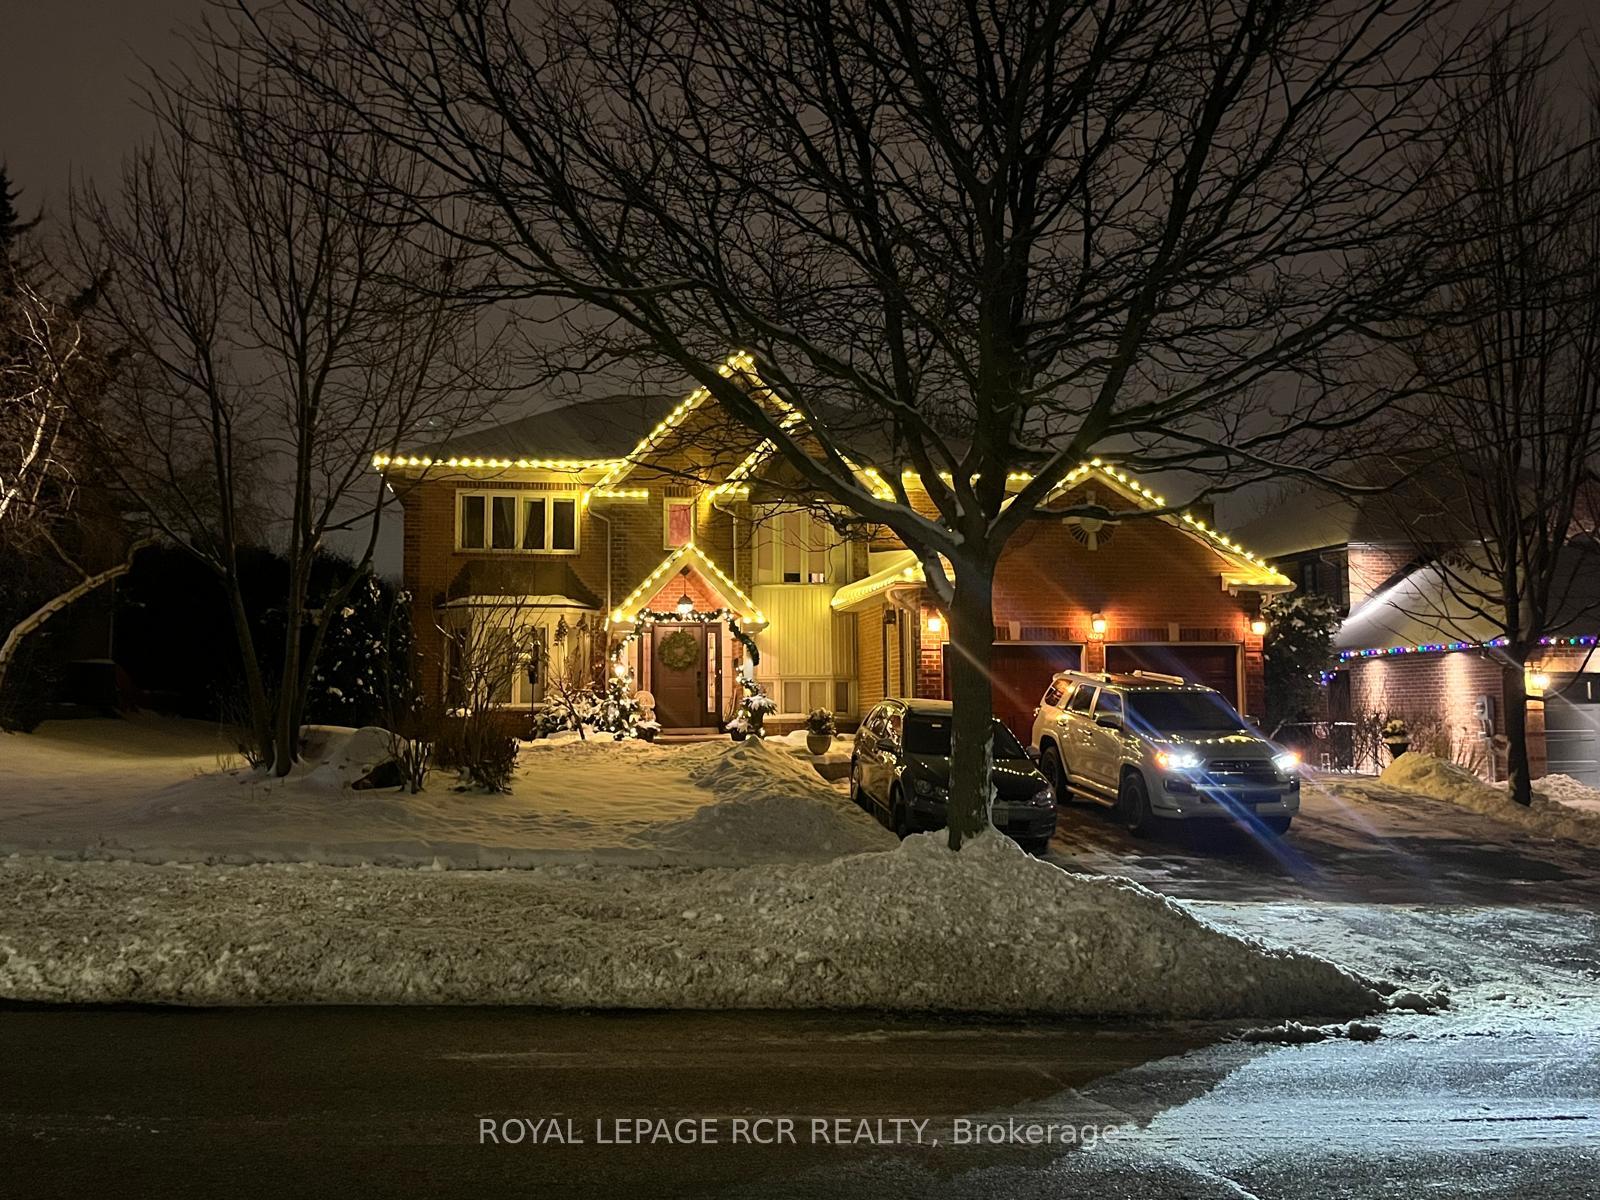
409 Alex Doner Drive
Newmarket (Glenway Estates), ON L3X 1C6
- 4+1Bedrooms
- 6Bathrooms
- 2Garage
- 3500–5000Sq Ft
- $9,327Tax
- 66×126 ftLot Size
 Estimated Value:$1,553,304See Free Estimate Report

Sale & Price History for 409 Alex Doner Drive, Newmarket, Glenway Estates
| Start Date | End Date | Price | Event | MLS# |
|---|---|---|---|---|
| No listing history available | ||||
Real estate boards require you to or to see the full details of this property.
*Sold prices and complete sale & price history are regulated data. Under the Trust in Real Estate Services Act, 2002 (TRESA) and the rules of the Real Estate Council of Ontario (RECO), and pursuant to the Multiple Listing Service® rules of the Canadian Real Estate Association (CREA) and the Toronto Regional Real Estate Board (TRREB), this information may be shown only to registered users who have agreed to the applicable terms of use (a Virtual Office Website, or "VOW," arrangement). HOMEH Inc., Brokerage therefore provides it to signed-in members only. Creating an account is free and takes under a minute.
About 409 Alex Doner Drive, Newmarket, Glenway Estates
Summarized Description
- Spacious 5,200 sq ft home over 3 floors
- Self-contained studio for independent living
- Upgraded kitchen with quartz countertops
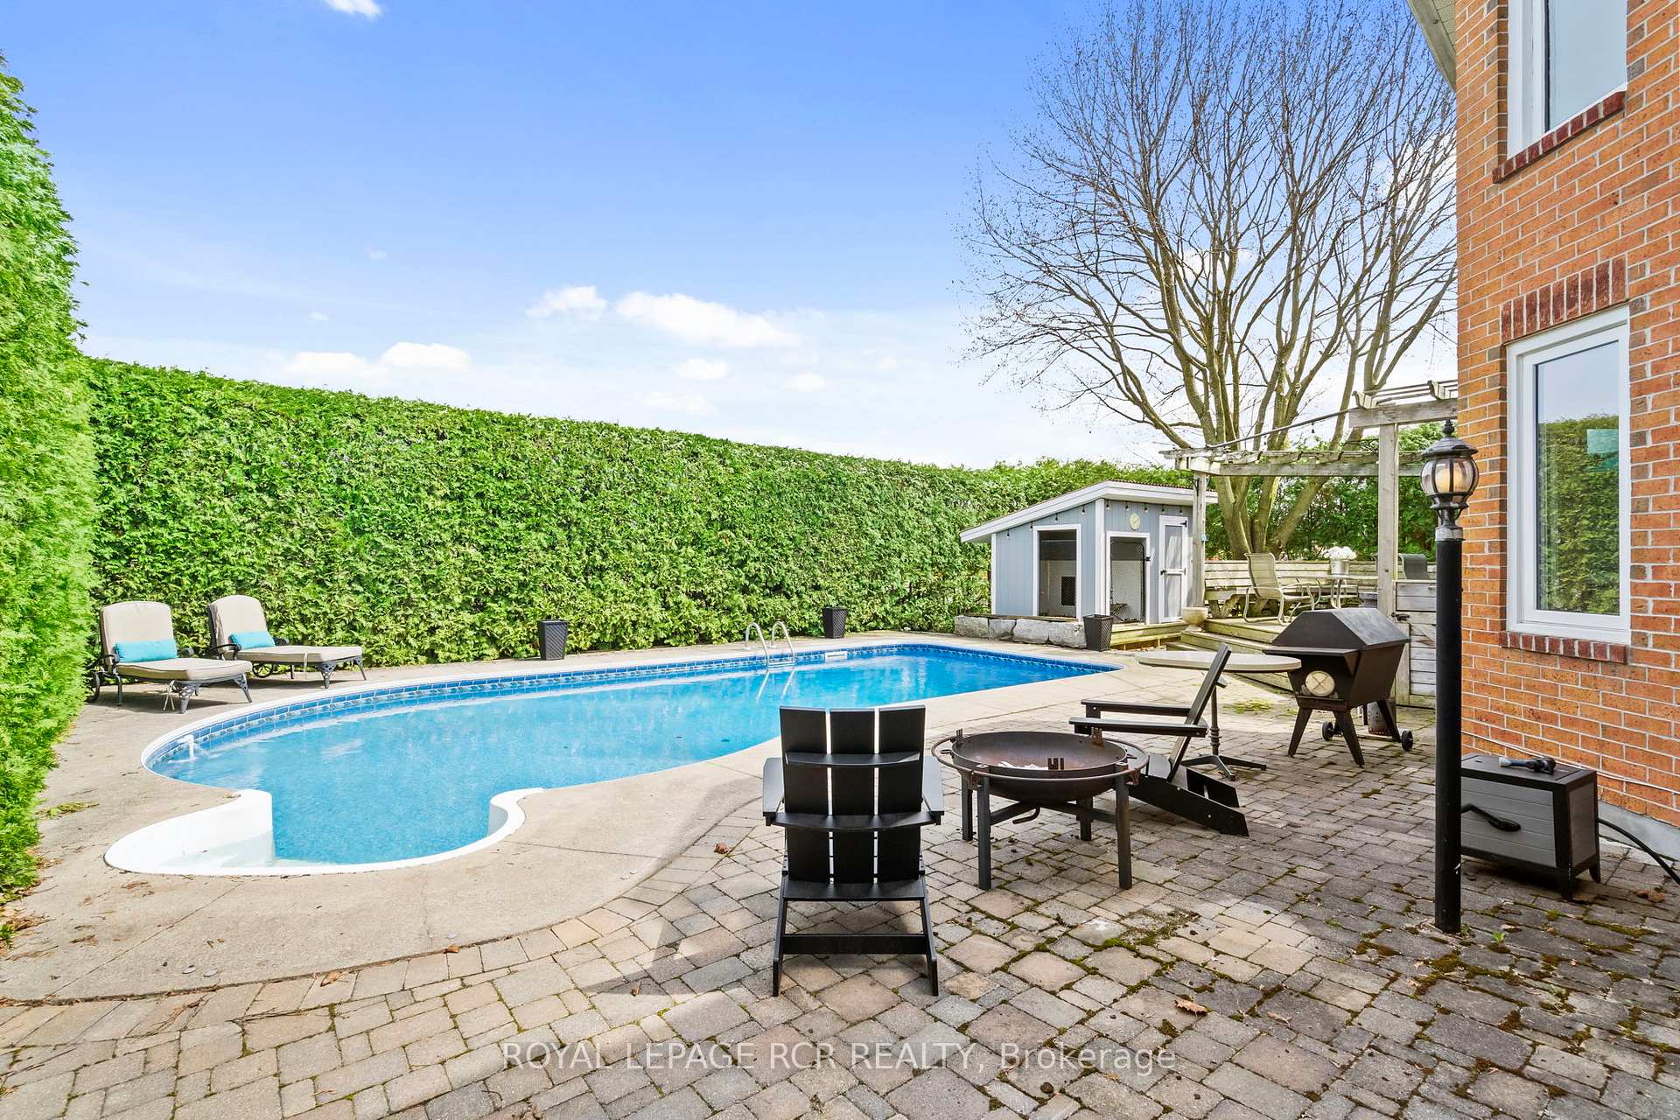
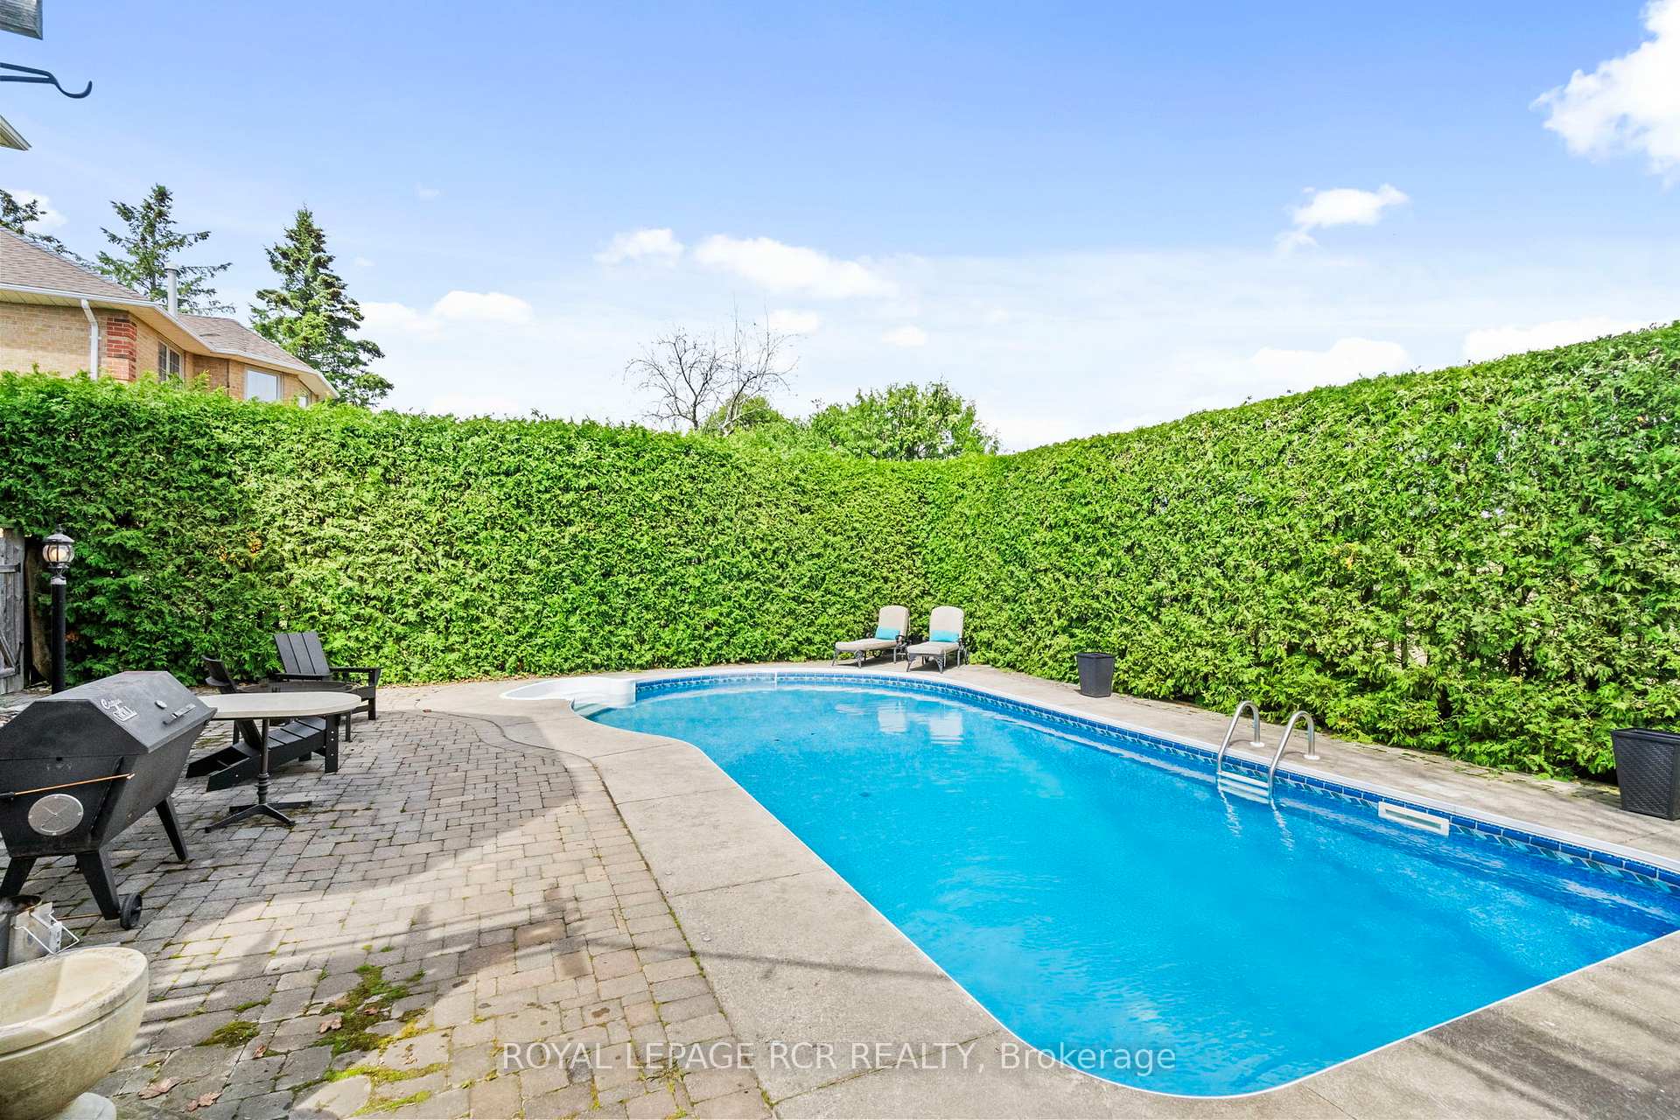
- In-ground pool with chlorine-free system
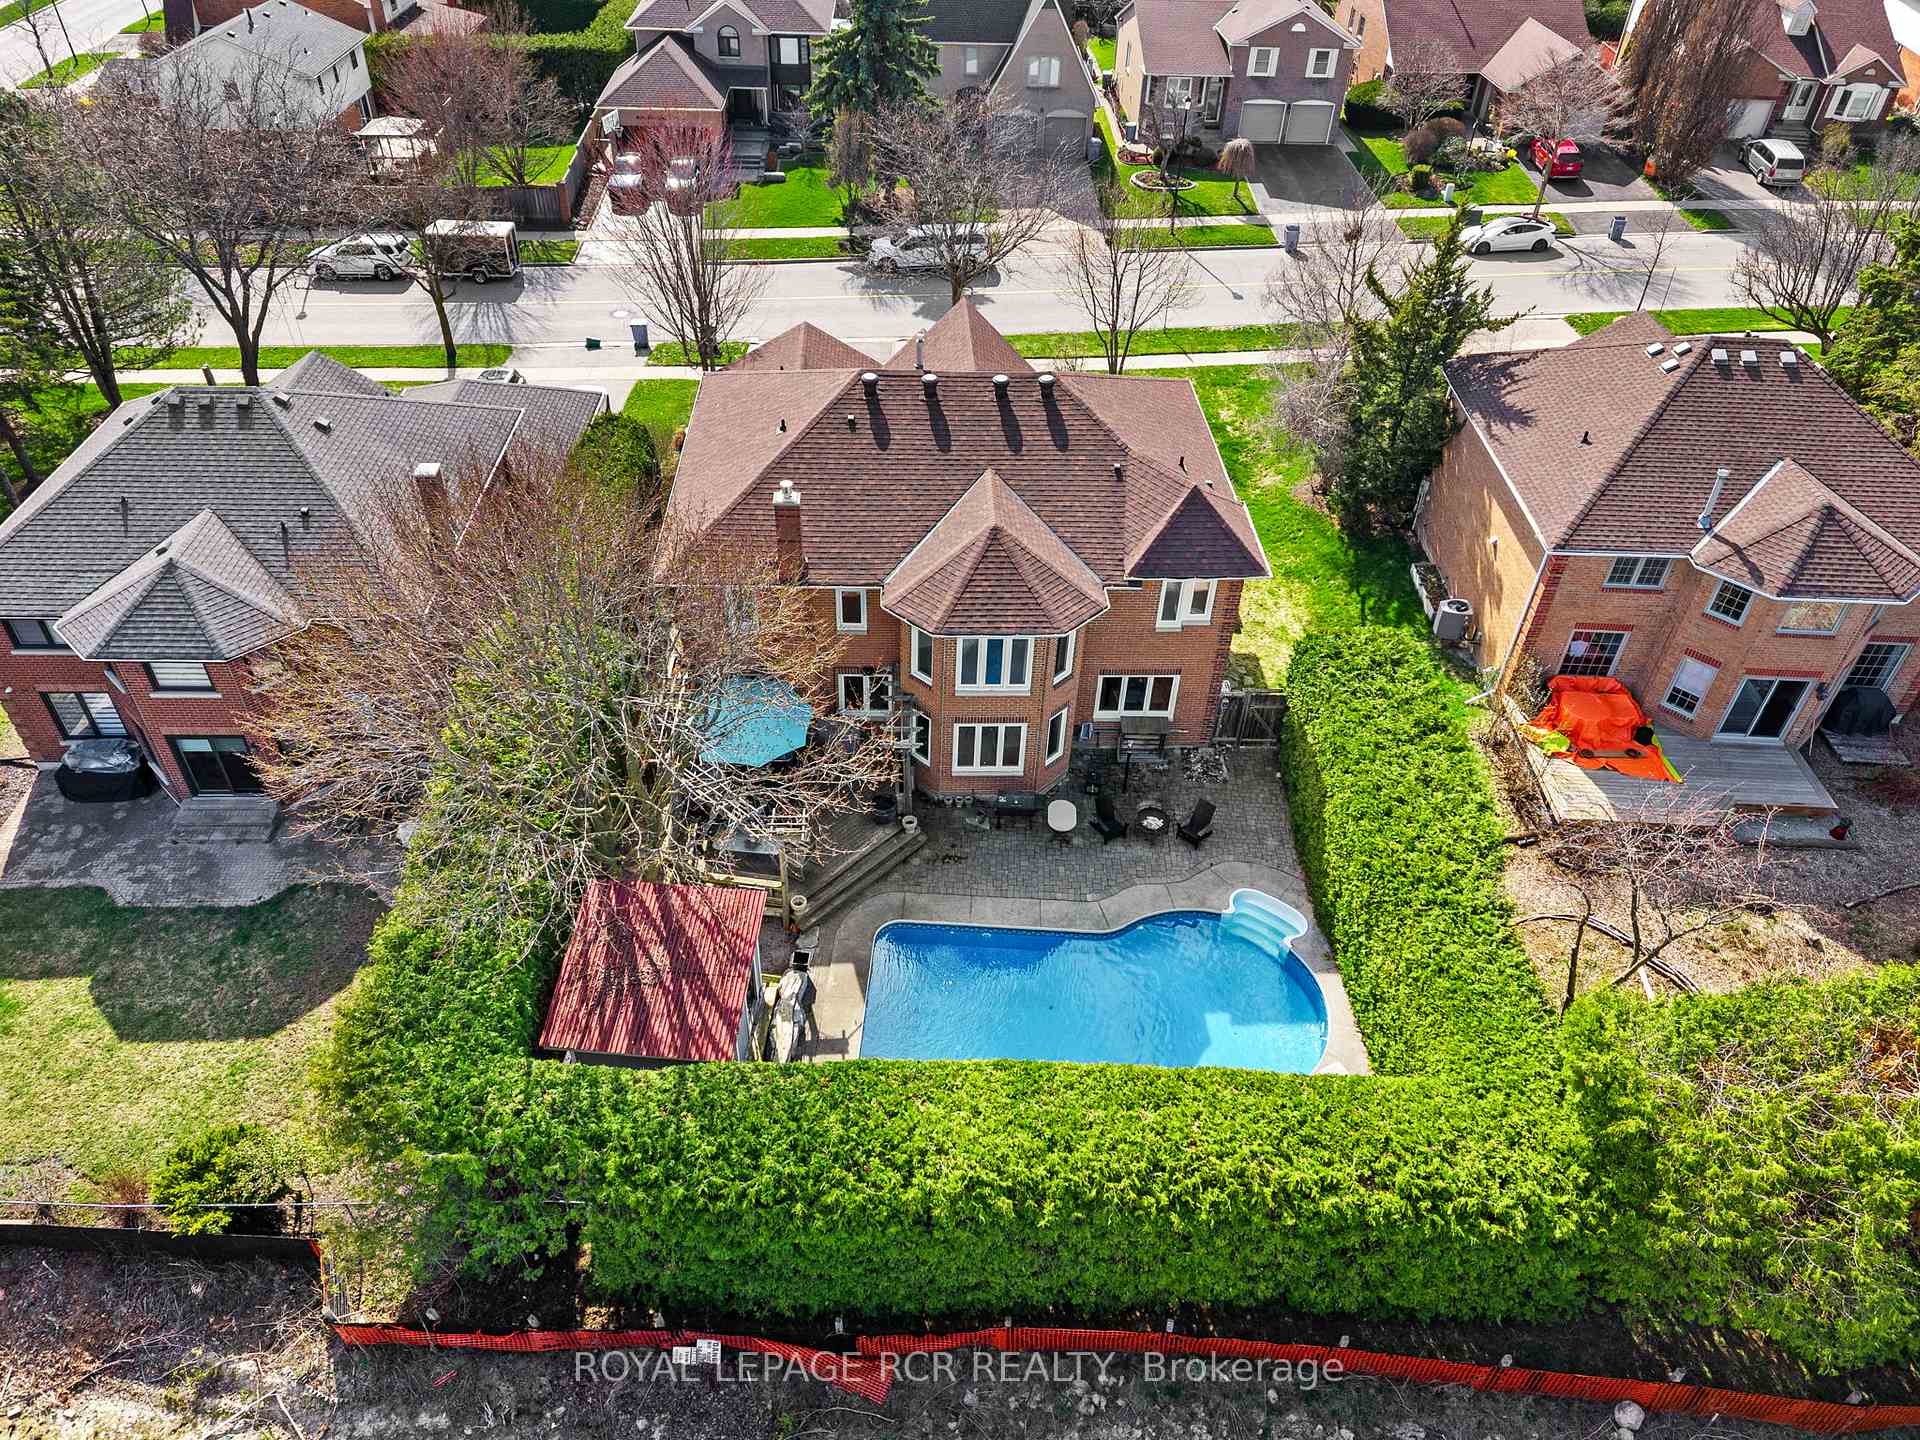
- Private backyard with mature hedges
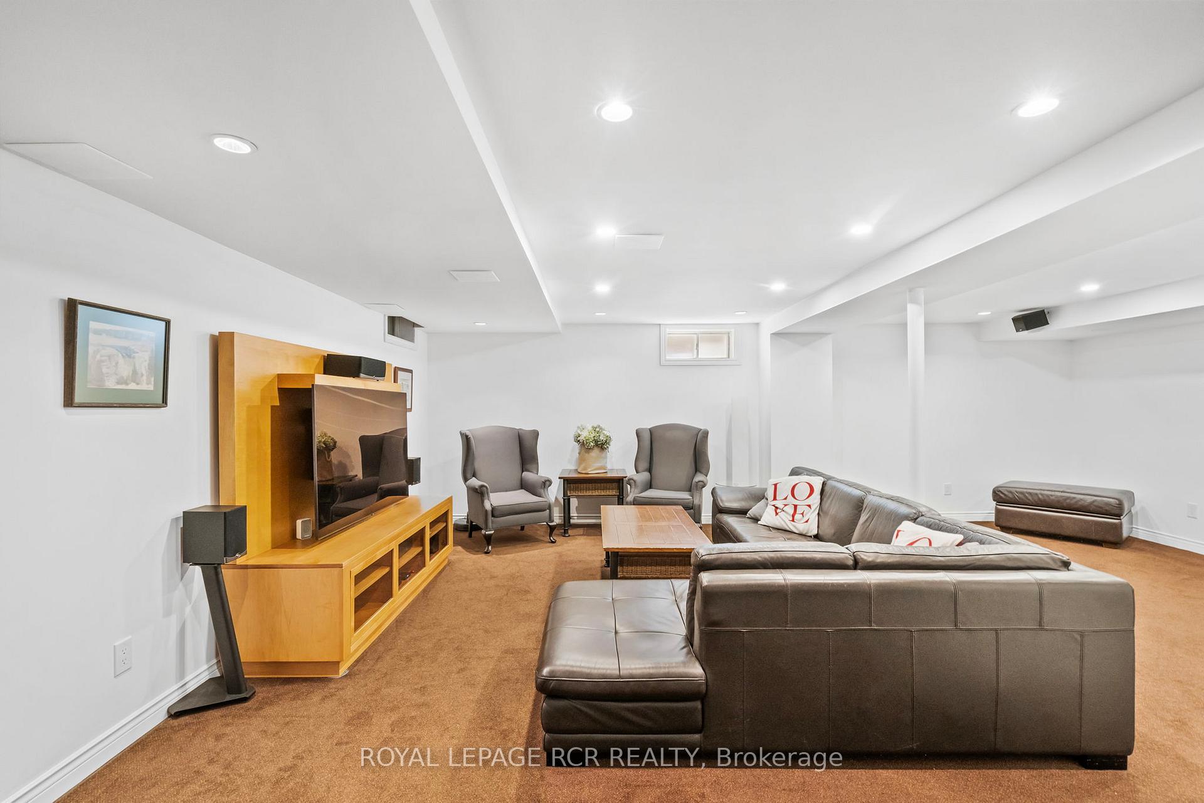
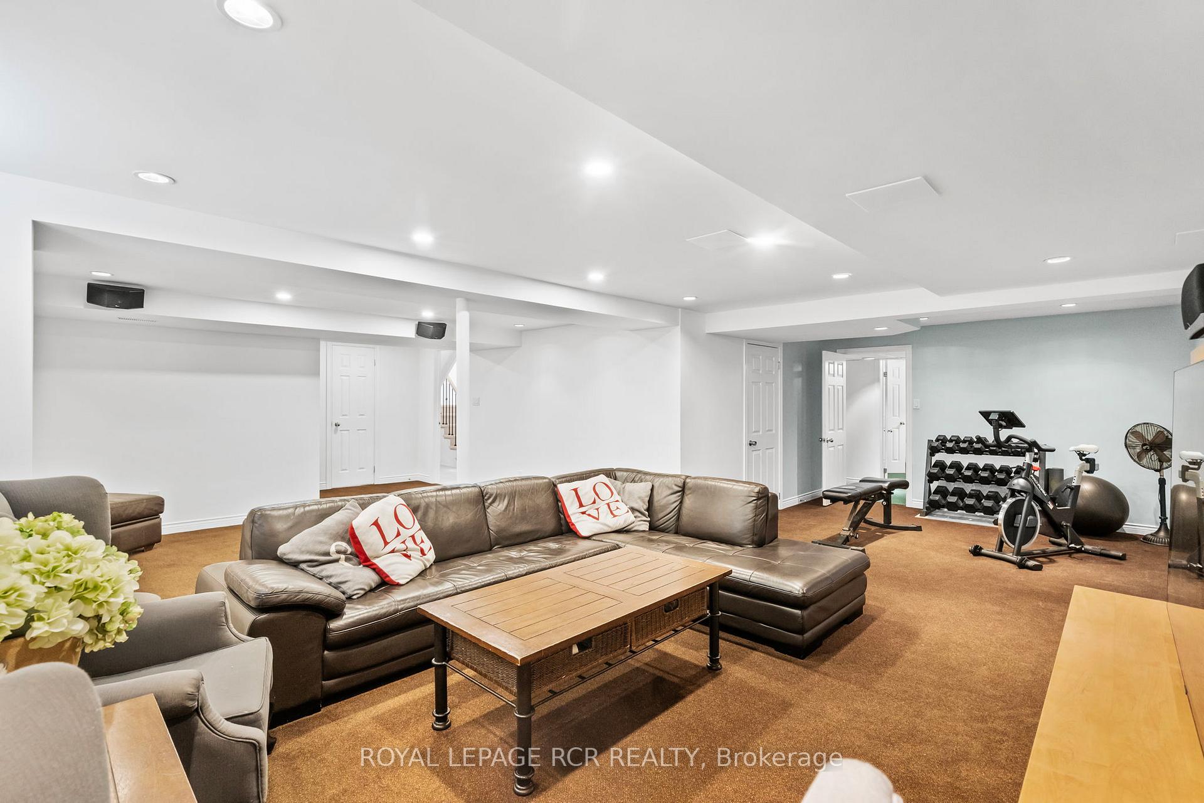
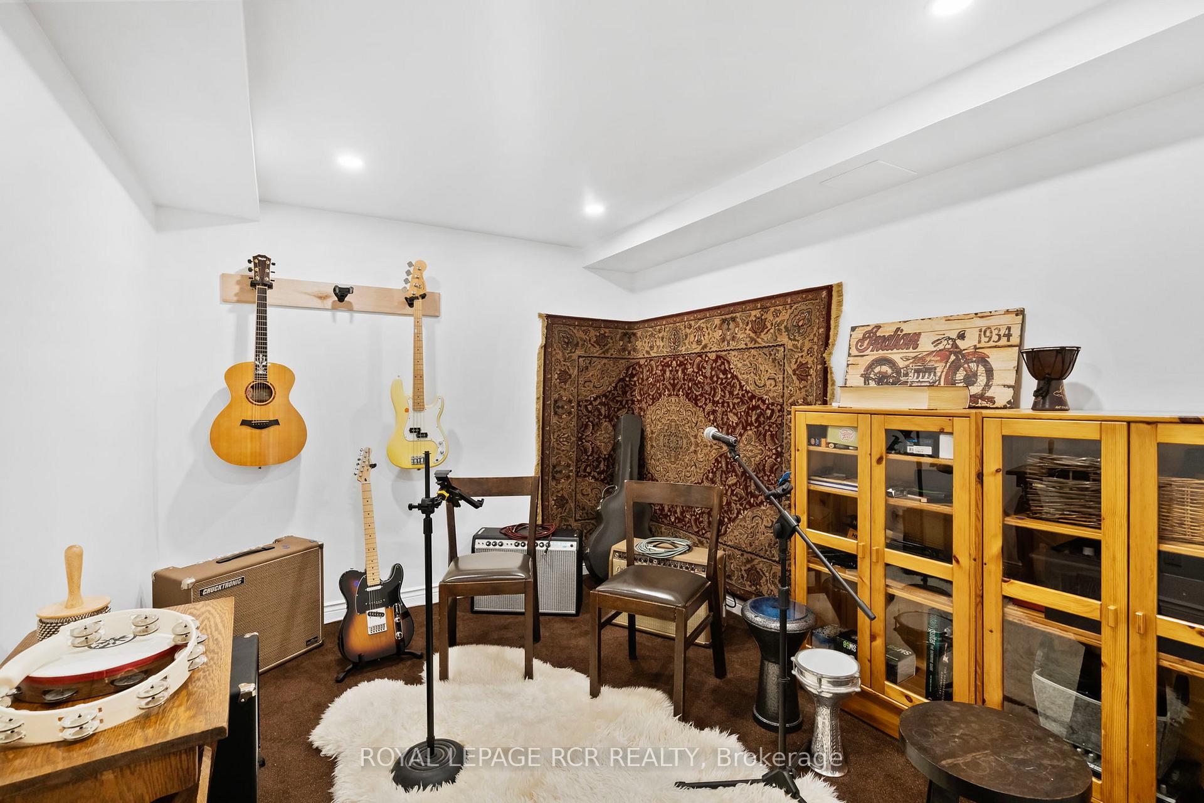
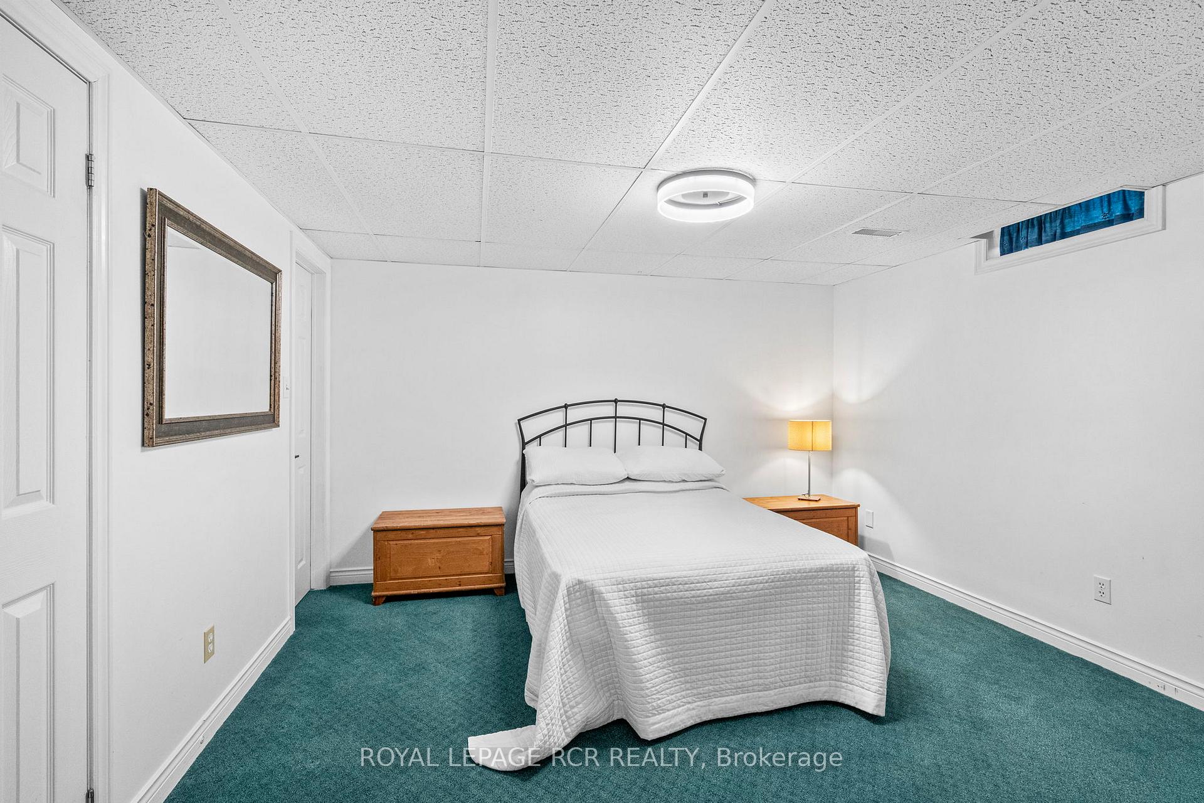
- Finished basement with versatile rooms
- 4+1 bedrooms and 5 washrooms
- Attached 2-car garage with storage loft
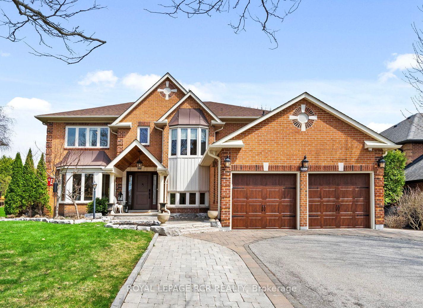
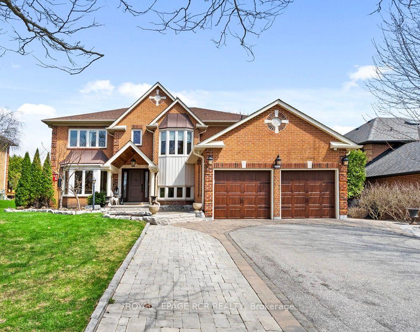
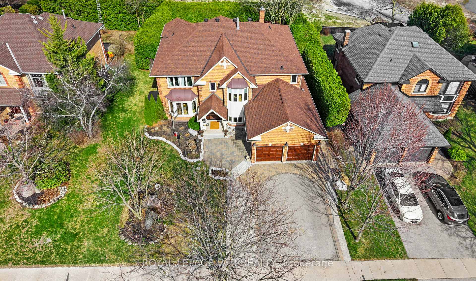
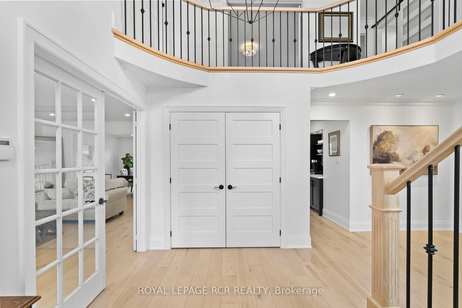
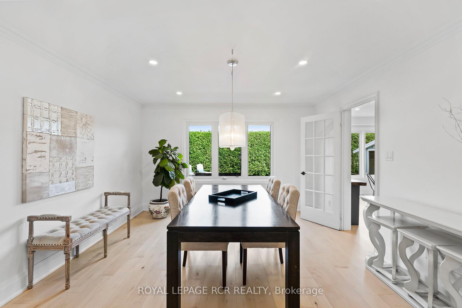
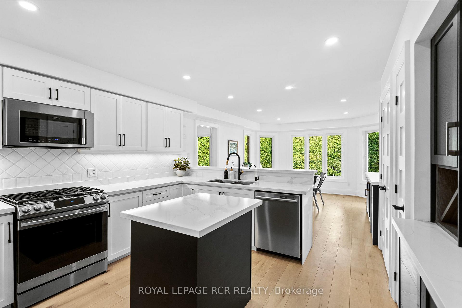
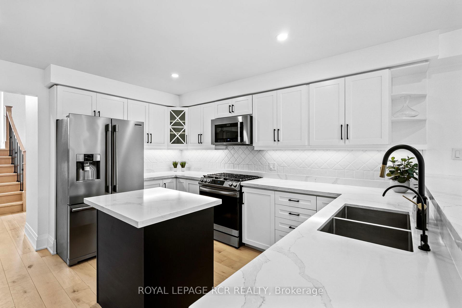
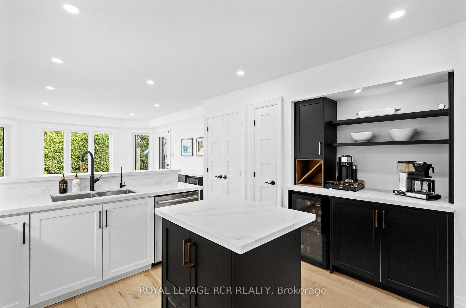
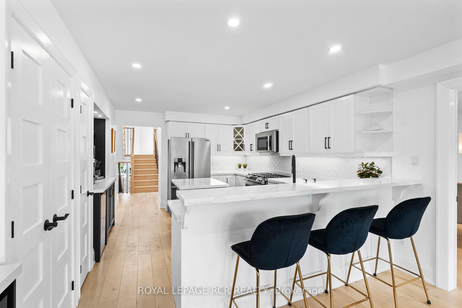
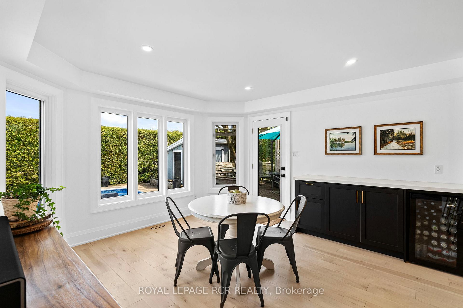
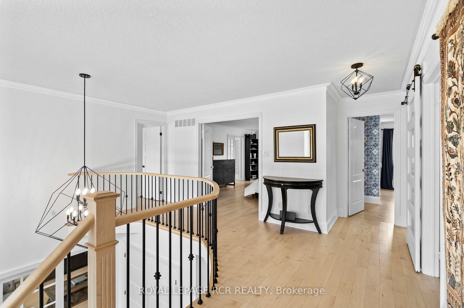
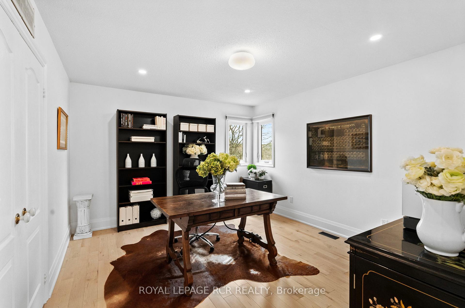
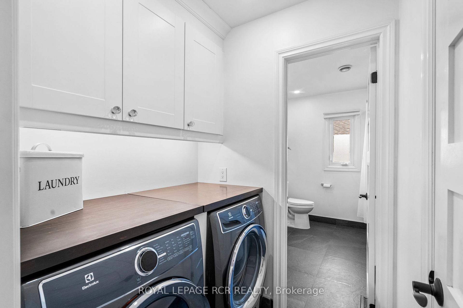
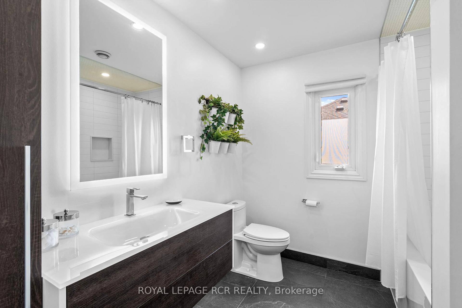
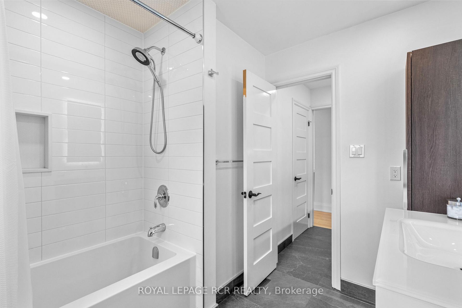
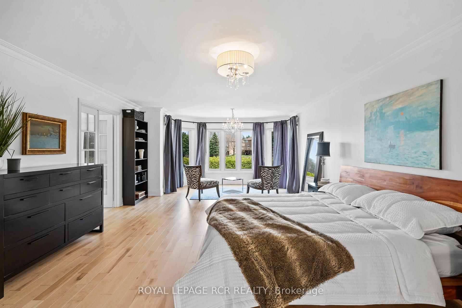
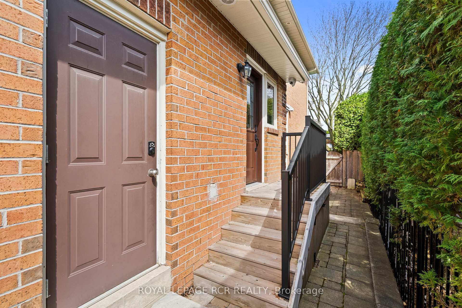
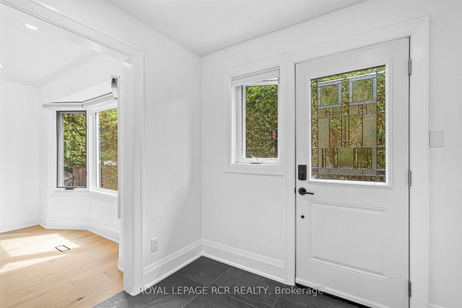
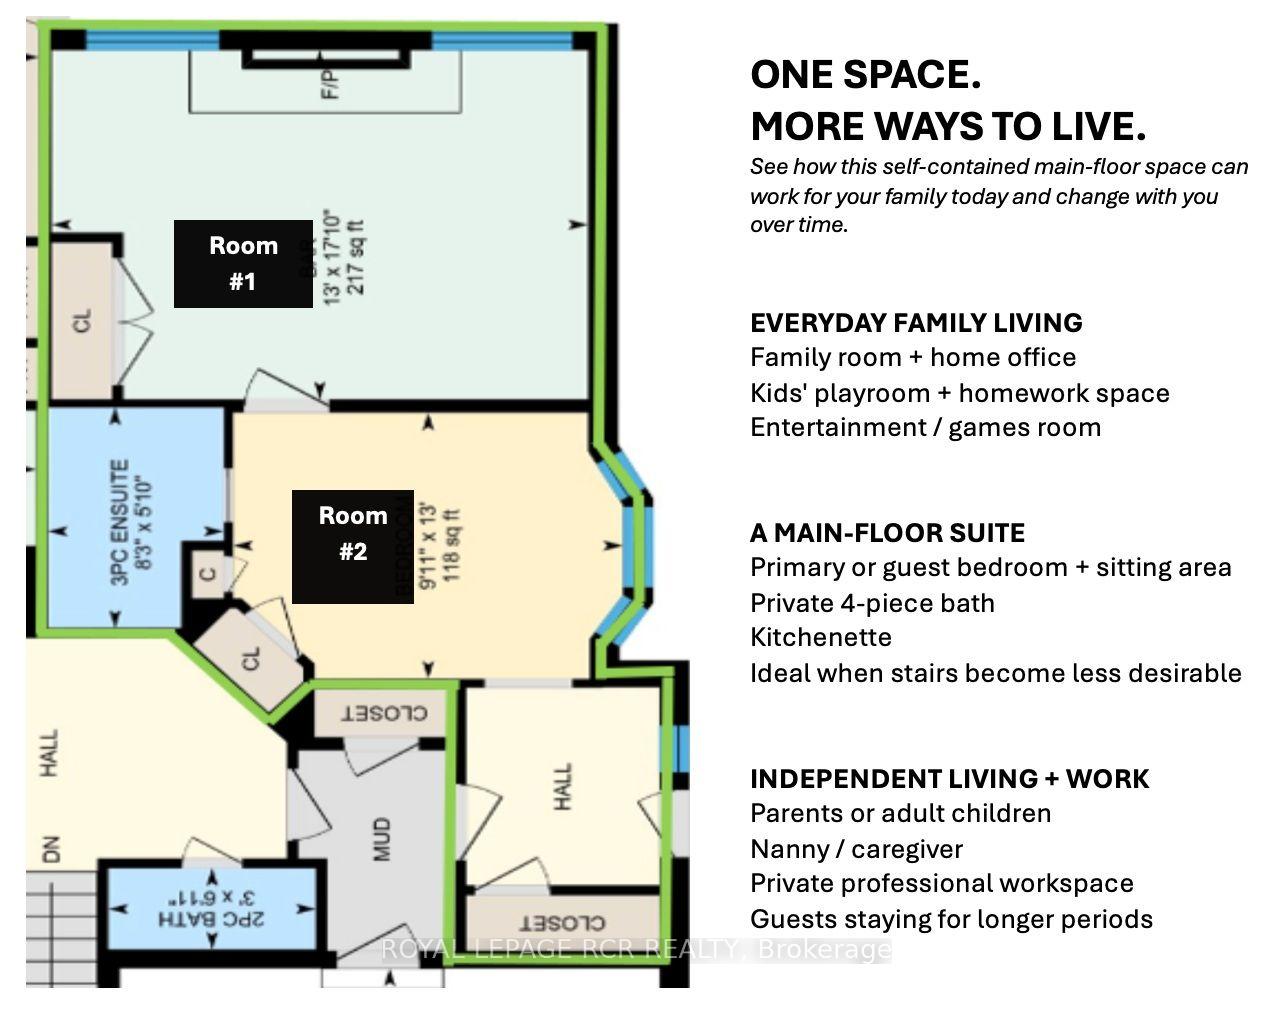
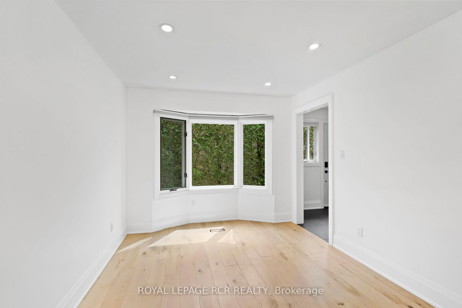
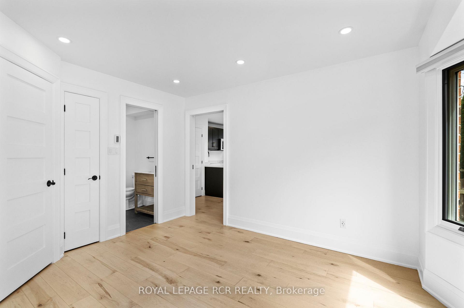
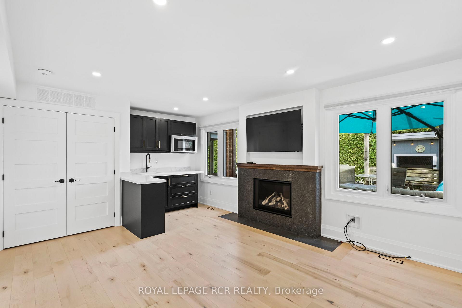
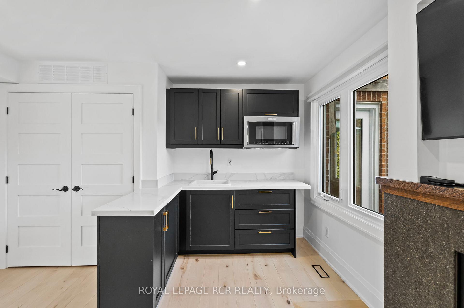
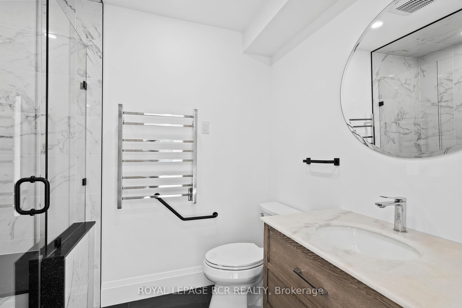
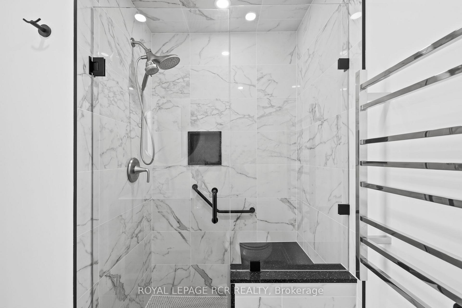
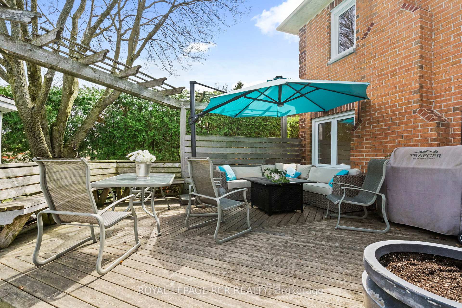
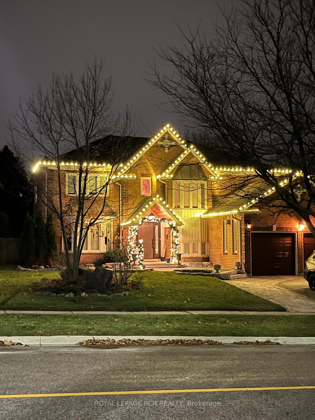
409 Alex Doner Drive is a beautifully upgraded executive home offering approximately 5,200 sq. ft. of finished living space across three levels, with exceptional space, privacy and flexibility for how families live today.Designed for both everyday living and entertaining, the home features maple hardwood floors, generous living and dining spaces, and a refined kitchen with quartz counters, stainless steel appliances, gas range, coffee and wine station, dual beverage fridges and reverse-osmosis drinking water. Upstairs, four spacious bedrooms include an expansive primary retreat, complemented by the convenience of second-floor laundry.What truly sets this home apart is an exceptionally versatile, fully permitted, self-contained main-floor living space. Easily accessed from inside the home and through its own private entrance, its two generous rooms can function as additional family and play space, a family room and private office, a main-floor bedroom suite, dedicated professional workspace, or independent living for parents, adult children, guests or a caregiver. A kitchenette, full 4-piece bath, gas fireplace, separate electrical panel, laundry rough-in, and sound-dampened, fire-rated separation give the space the infrastructure to function independently when and if desired.The finished lower level extends the home's versatility with a recreation and games area, sound-dampened music room, workshop, food pantry, cold cellar, guest bedroom with ensuite and abundant storage.Outside, 10 ft mature hedges create exceptional privacy around the in-ground pool, raised cedar deck and fully fenced backyard. An attached two-car garage with storage loft and a three-car tree-lined driveway complete this substantial Glenway Estates property.A home with the space to live beautifully today and the flexibility to adapt to whatever comes next.
Key Facts & Features
Property Costs
- Annual Property Tax Amount
- $9,327
- Land Transfer Tax Fee
- $31,875
Rental Items
- Rental Equipment
- Large size hot water heater under contact with Enercare.
- Basement Type
- Full, Finished
Interior Features
- Laundry Level
- Upper Level
- Interior Extras
- Accessory Apartment, Auto Garage Door Remote, Bar Fridge, Carpet Free, Central Vacuum, In-Law Suite, Storage, Sump Pump, Upgraded Insulation, Water Heater, Water Purifier
- Security Features
- Alarm System, Carbon Monoxide Detectors, Smoke Detector
- Fireplace/Stove
- Yes
- Fireplace Features
- Natural Gas, Rec Room
- Elevator
- No
Exterior Features
- Exterior Extras
- Deck, Privacy
- Pool
- Inground
- Property Features
- Public Transit
- Accessibility Features
- Bath Grab Bars
- Other Structures
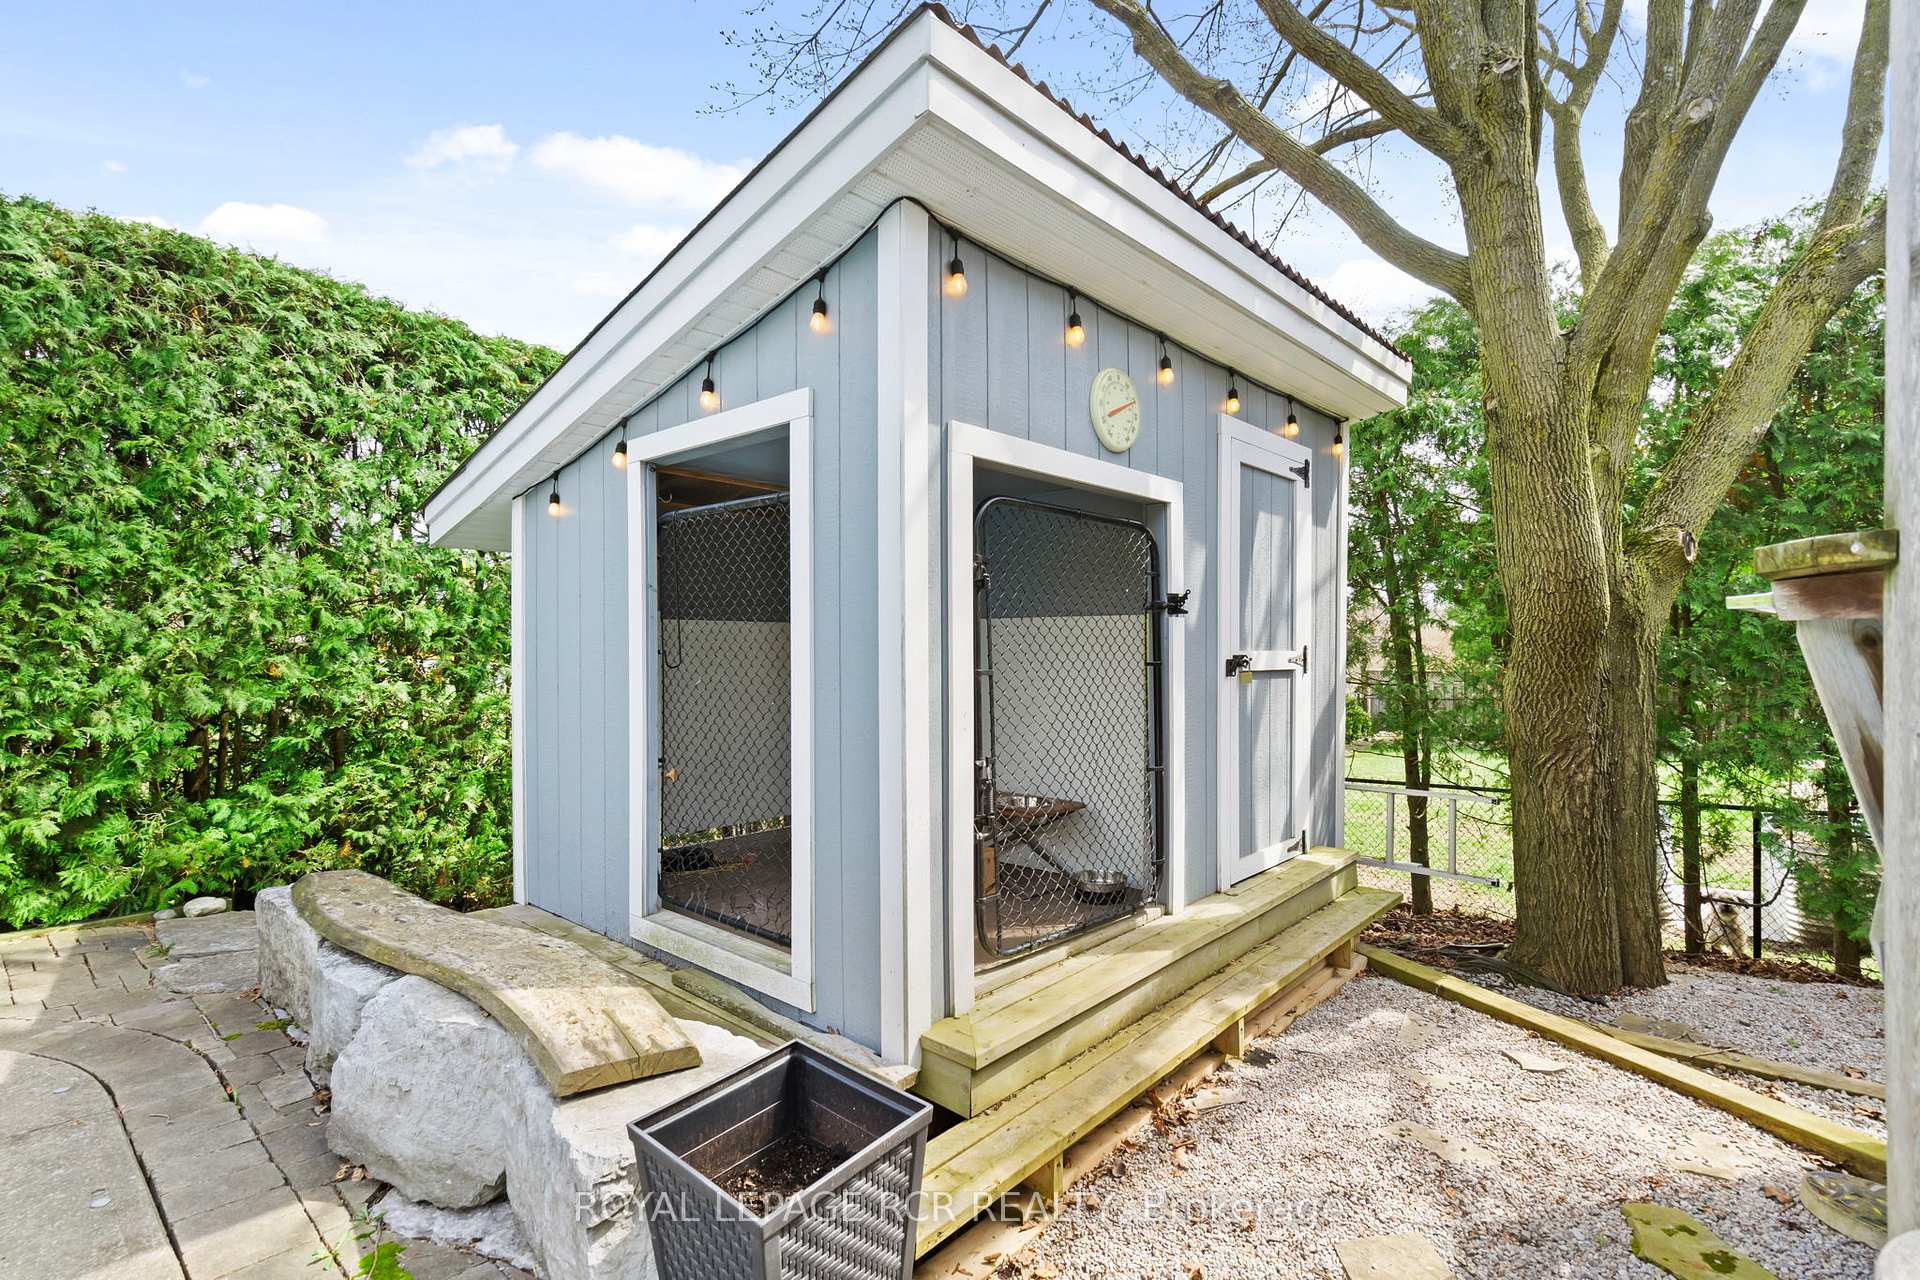
- Fence - Full, Kennel, Shed
Building
- Building Type
- Detached
- Building Style
- 2-Storey
Construction
- Exterior Finish
- Brick
- Roof
- Asphalt Shingle
- Foundation Details
- Concrete
- Special Designation
- Unknown
Lot
- Lot Front
- 65.62 ft
- Lot Depth
- 126.33 ft
- Lot Size
- 8316
- Lot Shape
- Rectangular
Inclusions
- Inclusions
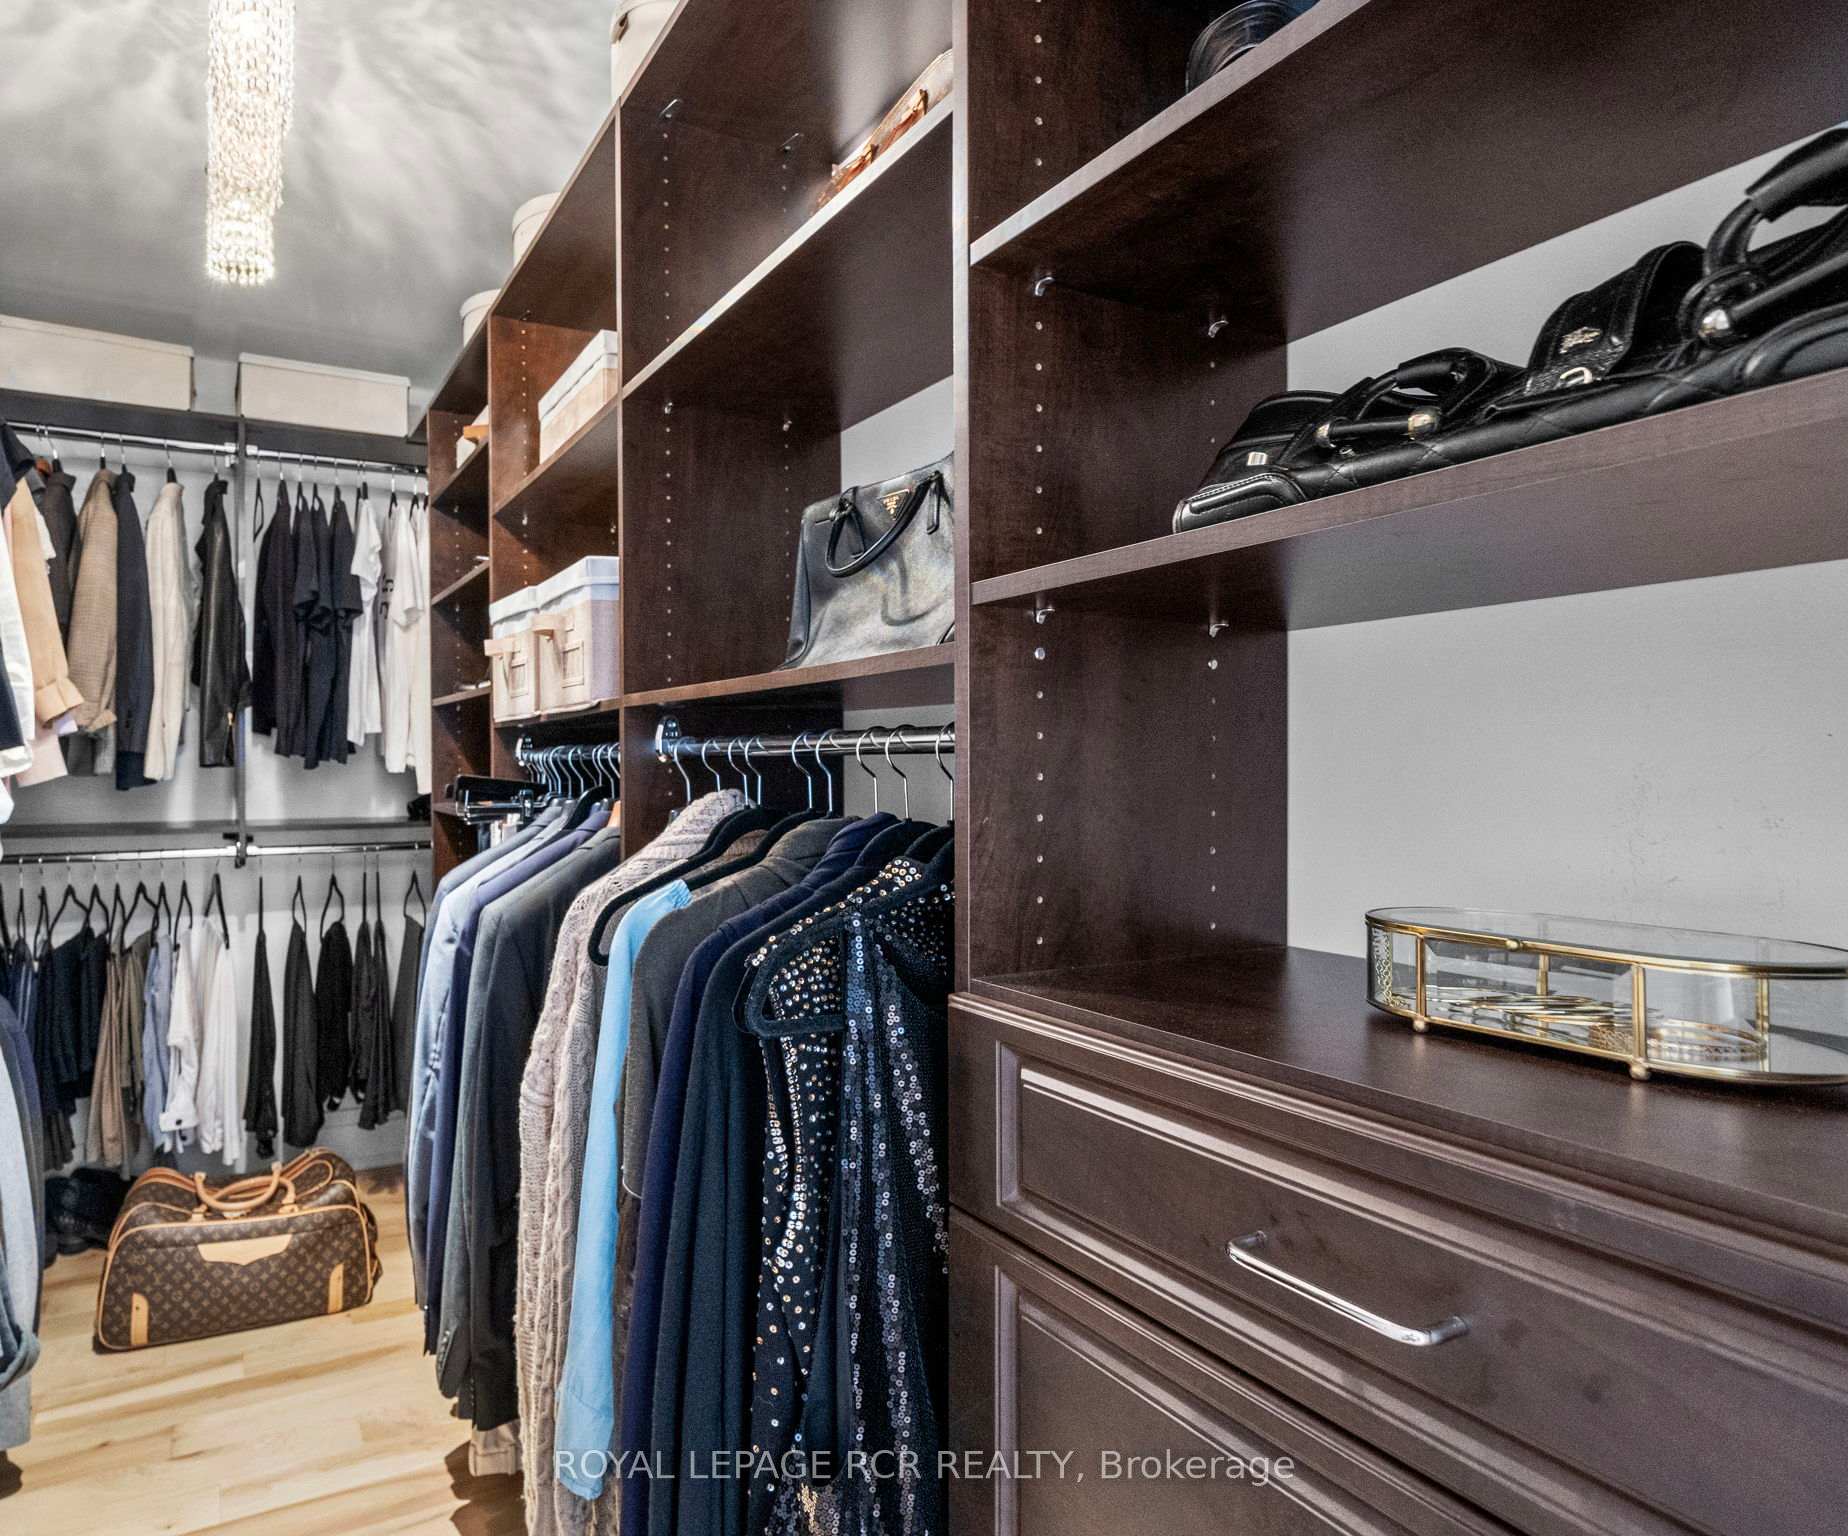
- All ELFs, all window blinds, all window curtain rods, all main floor appliances, laundry machines, custom cut Christmas lights, all built-in closet organizers, two automatic garage door openers (with 2 remotes), all pool equipment, and side yard storage units. NOTE: The safe and the king bed in the primary bedroom, as well as the safe in the basement, and the TV cabinet in the basement can be purchased.
Exclusions
- Exclusions
- Fabric window curtains, basement refrigerator and freezer, and garage hanging rack.
Parking & Garages
- Garage Type
- Attached
- Garage Spaces
- 2
- Parking Spaces
- 3
- Total Garage And Parking Spaces
- 5
Heating & Cooling
- Heat Source
- Gas
- Heat Type
- Forced Air
- Air Conditioning
- Central Air
- Water
- Municipal
- Sewers
- Sewer
- Natural Gas
- Yes
- Hydro
- Yes
- Cable
- Yes
- Telephone
- Available
- Bedrooms
- 4 + 1
- Washrooms
- 6
- Kitchens
- 2
- Family / bonus room
- Yes
Room sizes
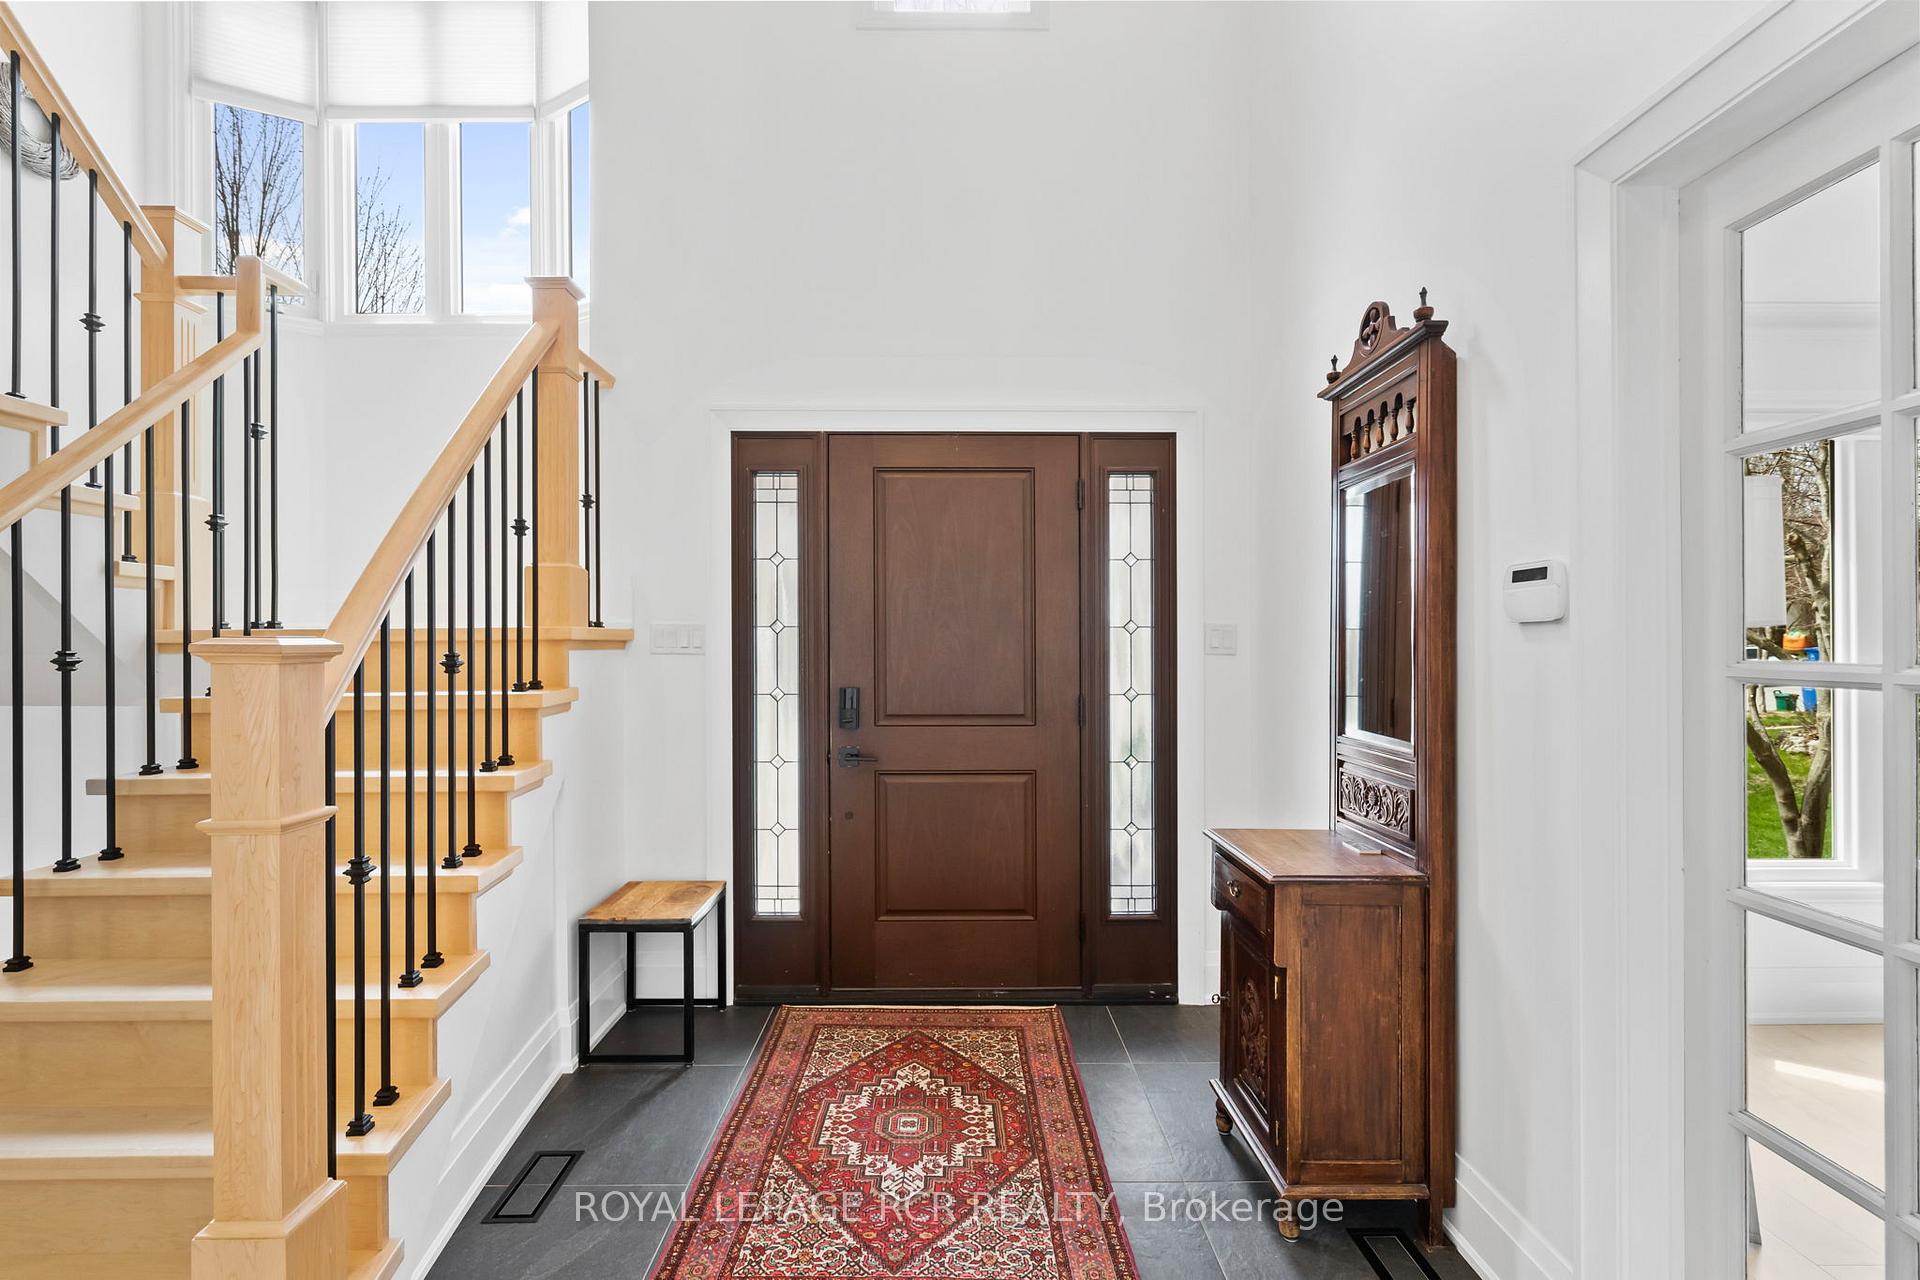
- Foyer—Main level, 2 Pc Bath, Hardwood Floor
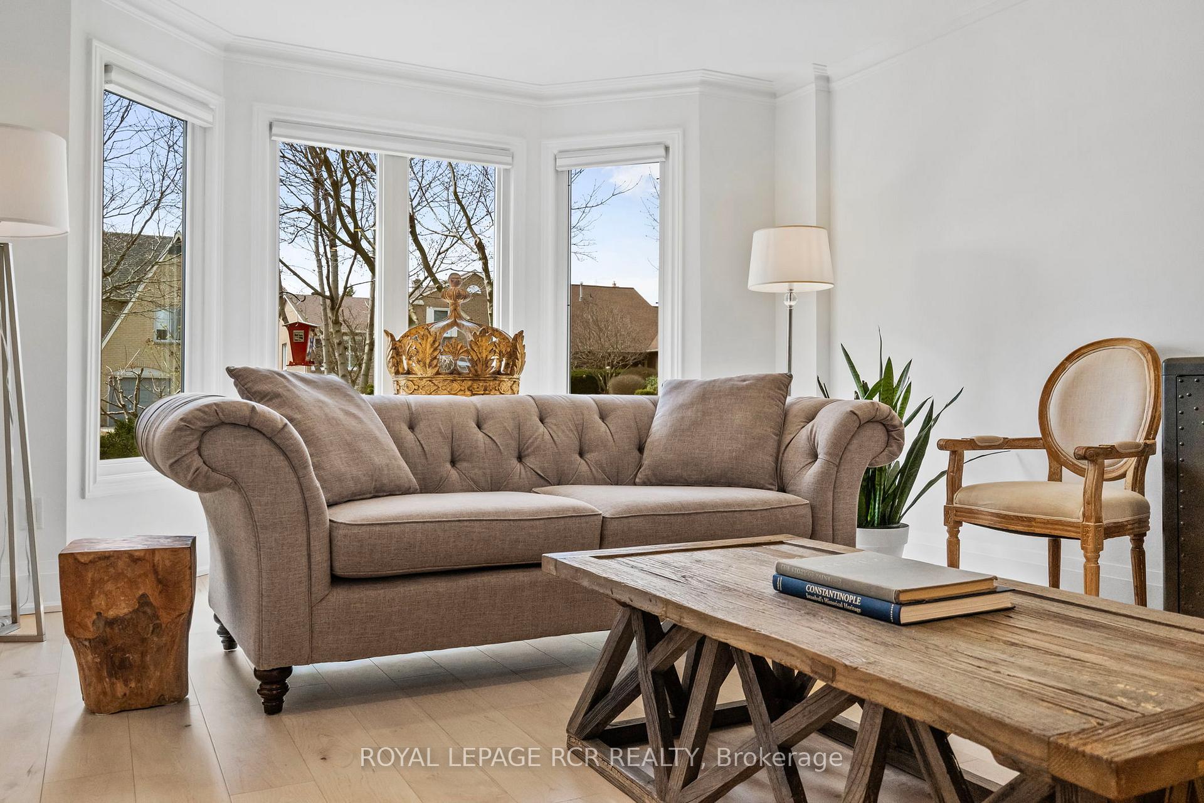
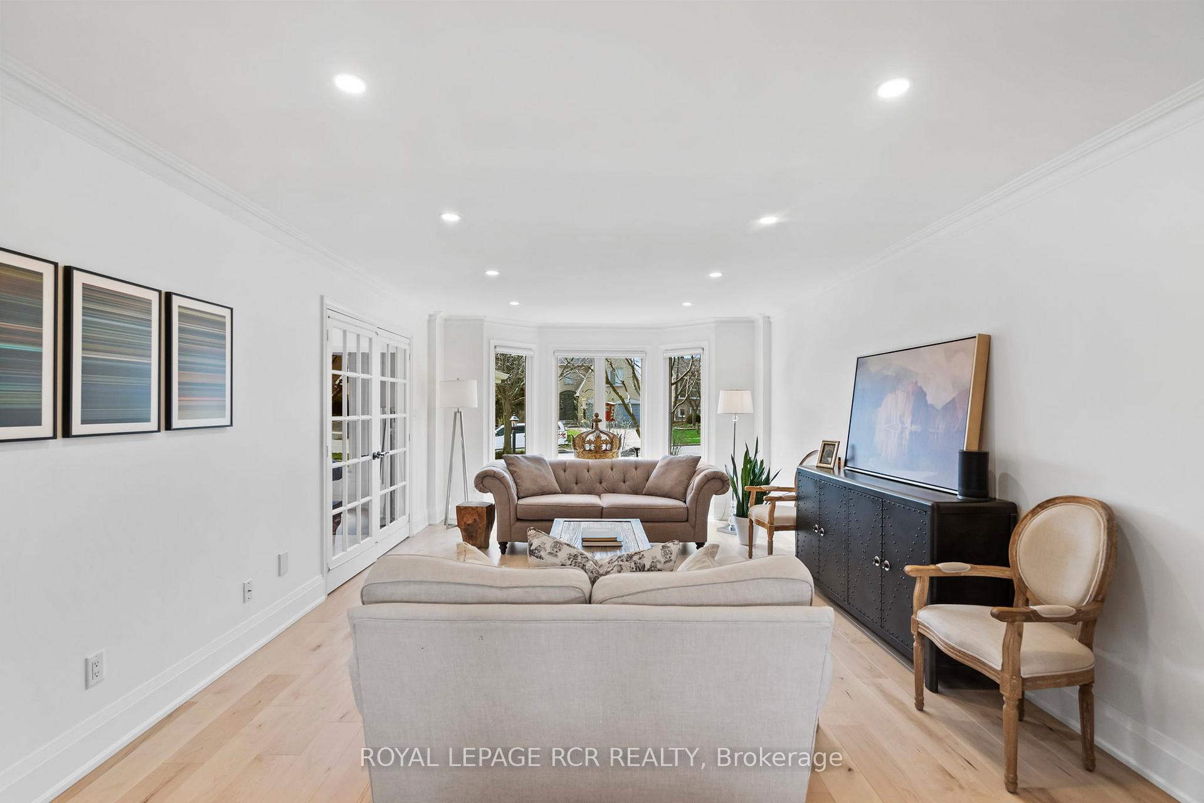
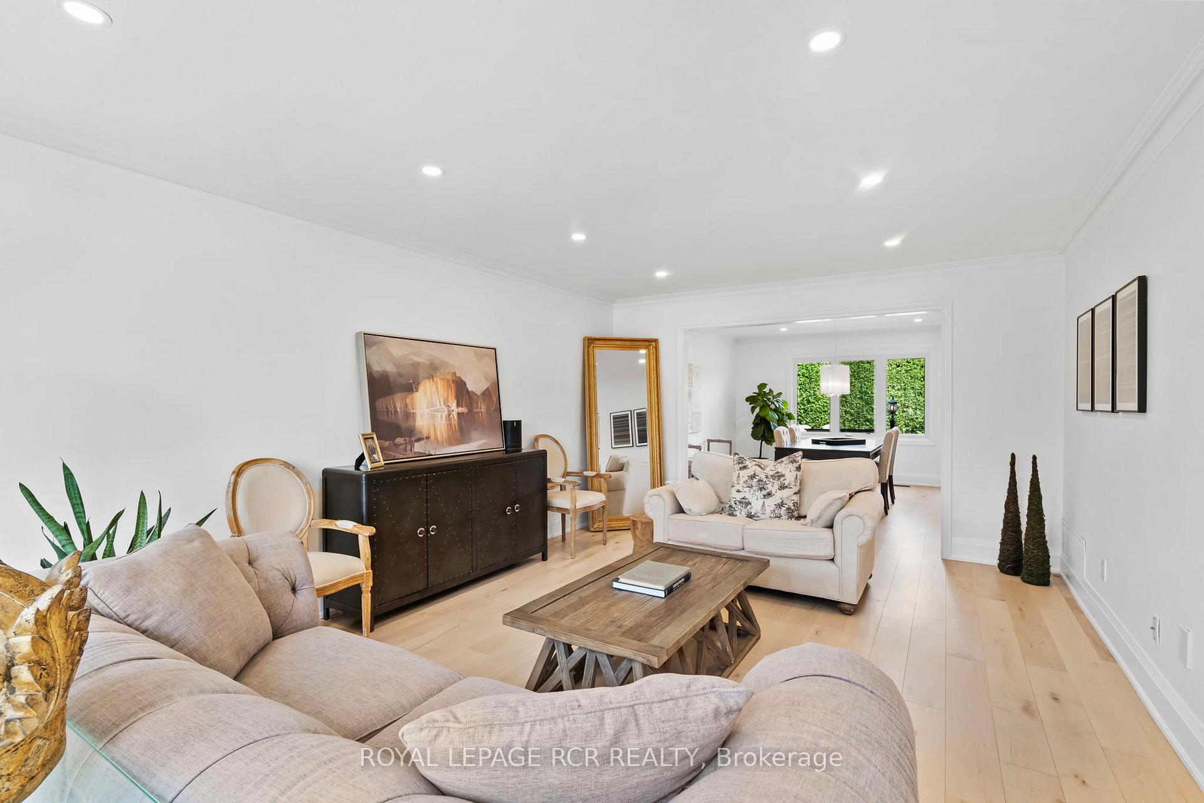
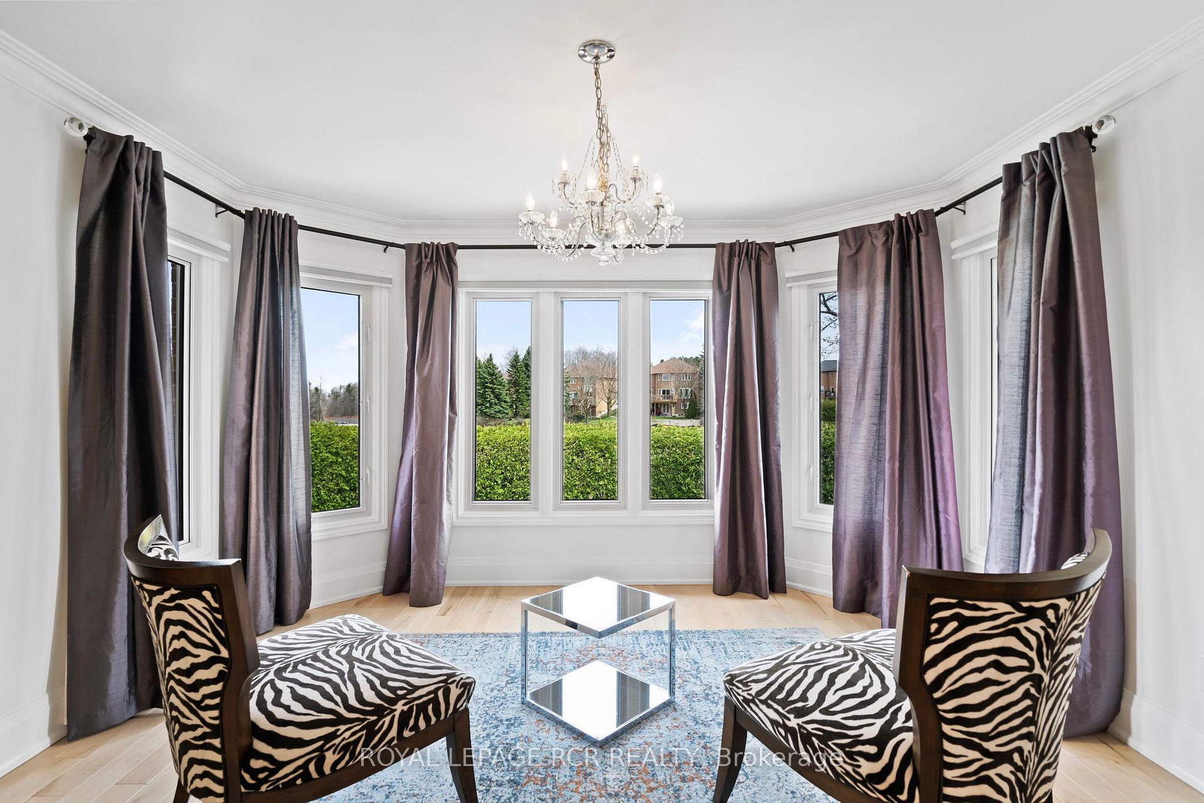
- Living Room—Main level, Bay Window, Pot Lights, Hardwood Floor
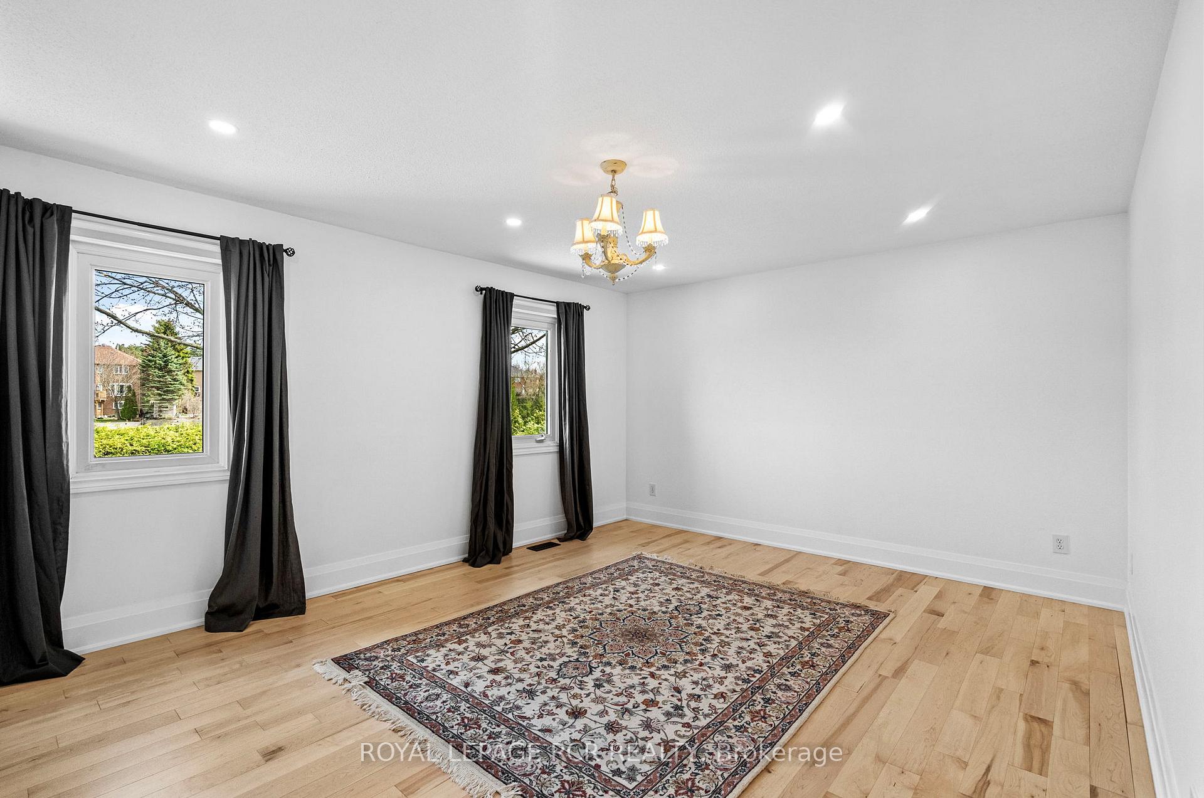
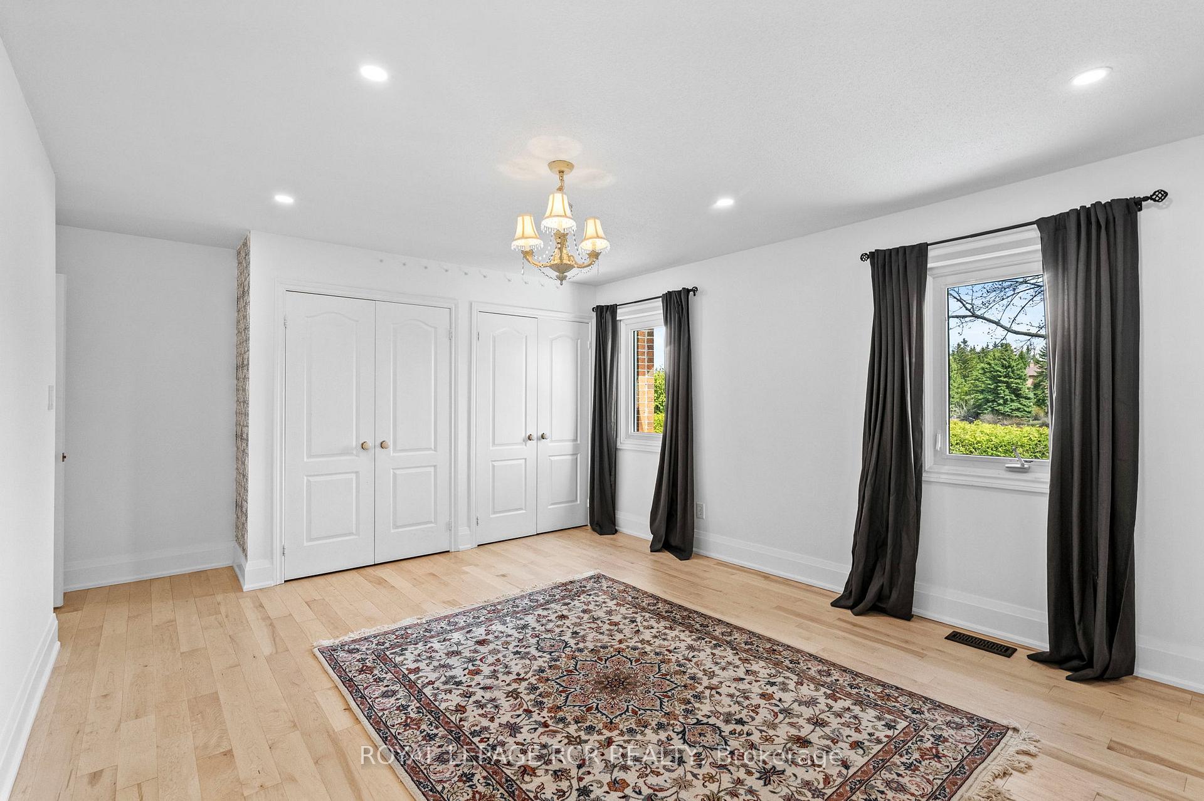
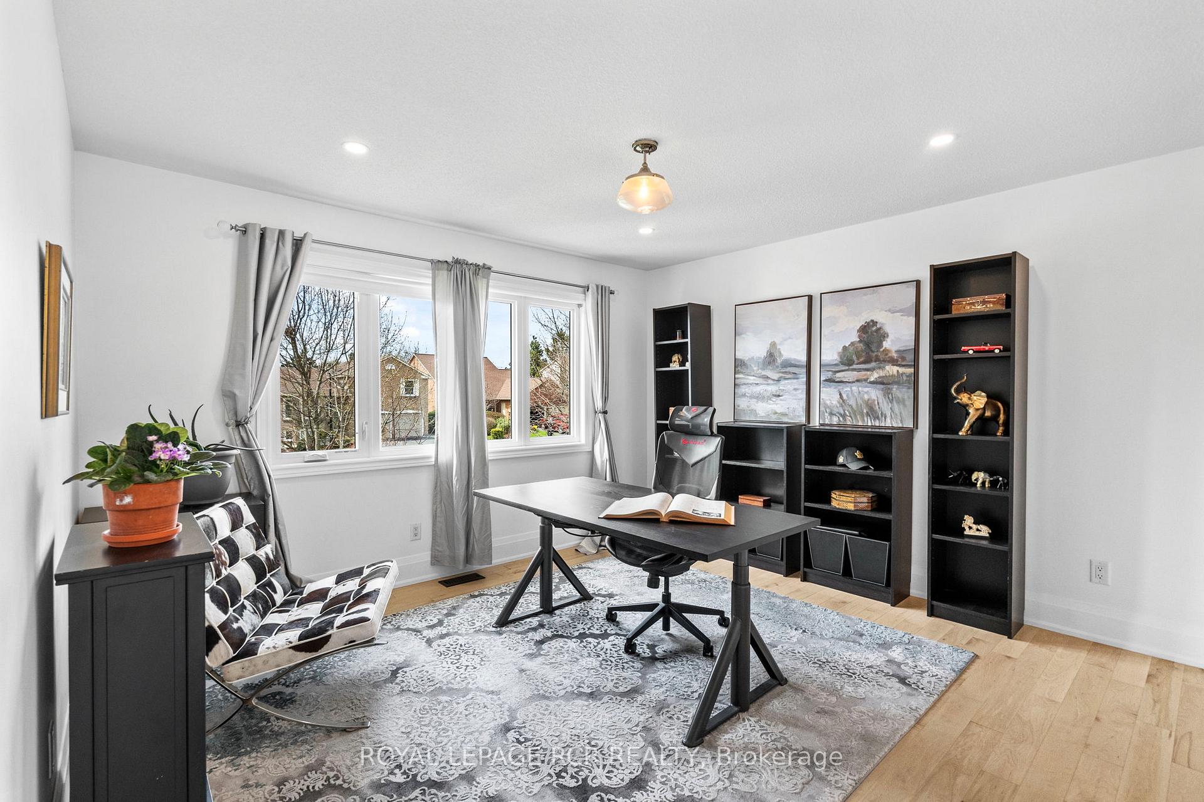
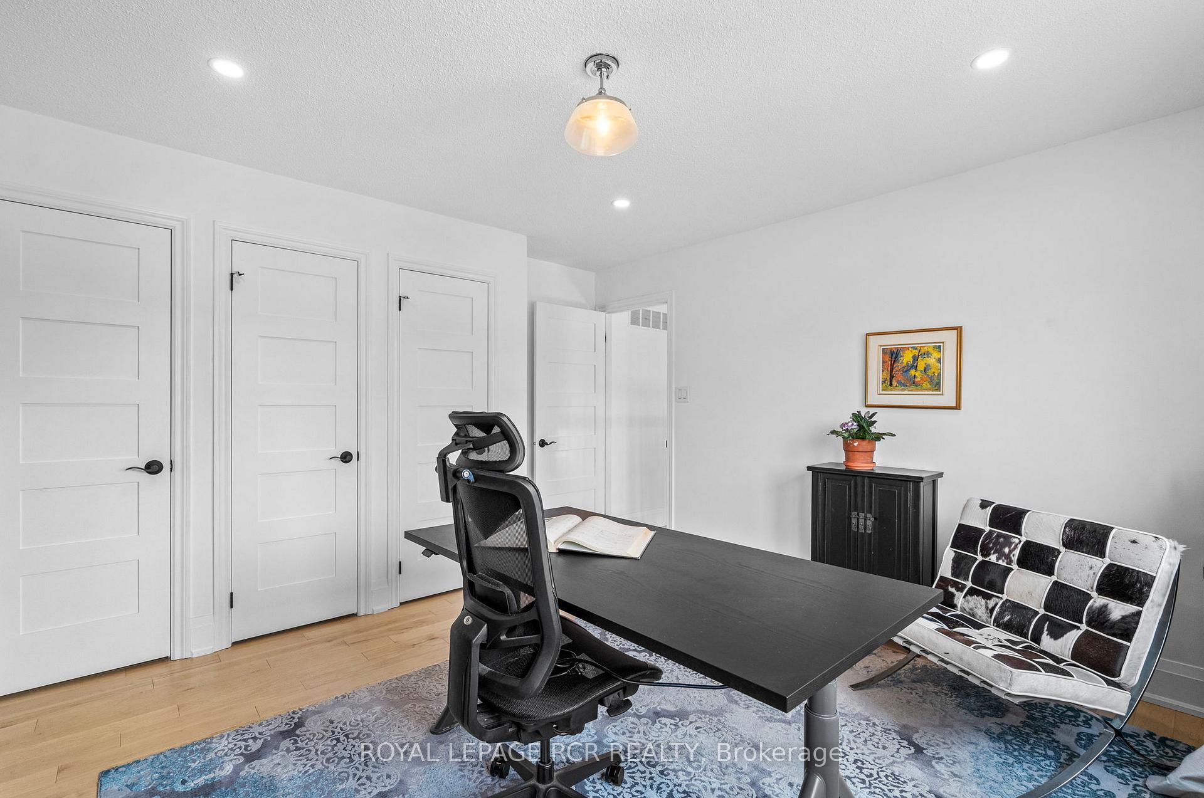
- Bedroom—Second level, Pot Lights, Hardwood Floor
- Recreation—Basement level, Pot Lights, Broadloom
- Bedroom—Second level, Pot Lights, Hardwood Floor
- Primary Bedroom—Second level, Ensuite Bath, Hardwood Floor
- Mud Room—Main level, Walk-Thru, Irregular Room, Hardwood Floor
- Bathroom—Second level, 4 Pc Bath, Tile Floor
- Bedroom—Second level, Pot Lights, Hardwood Floor
- Other—Main level, Fireplace, Pot Lights, Hardwood Floor
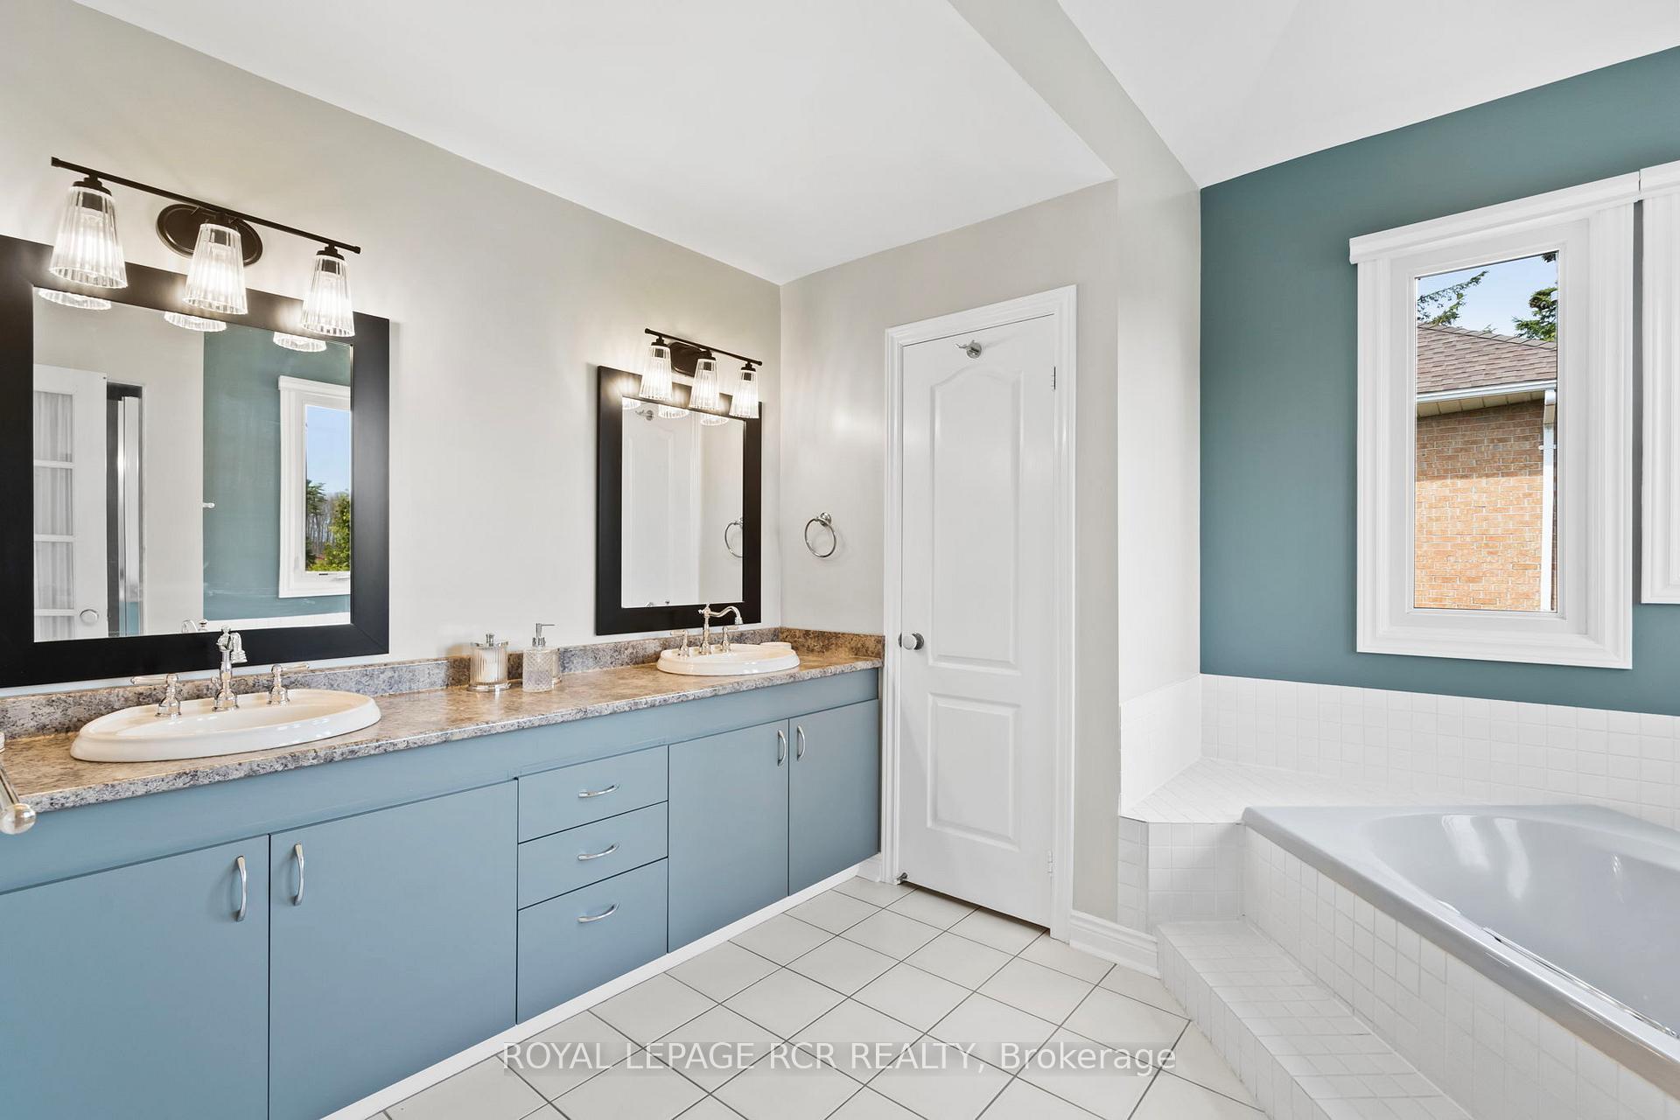
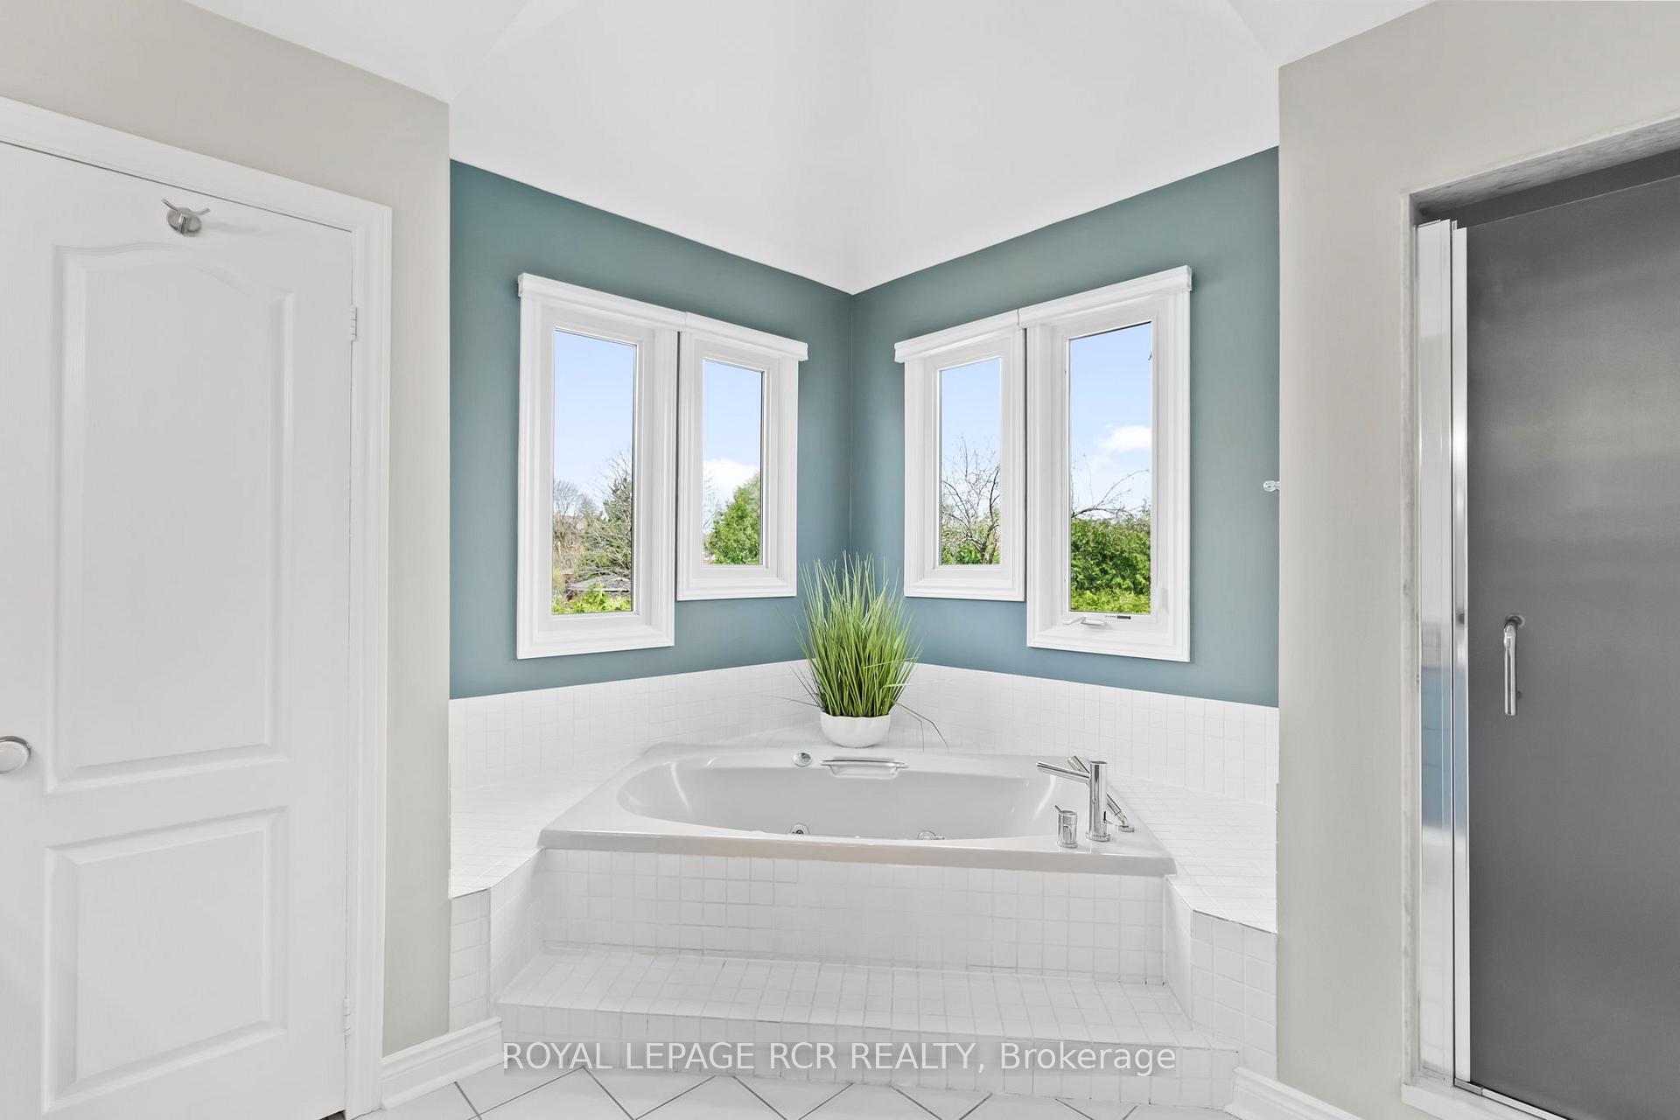
- Bathroom—Second level, 4 Pc Ensuite, Tile Floor
- Other—Main level, Side Door, Pot Lights, Hardwood Floor
- Kitchen—Main level, Breakfast Bar, Pot Lights, Hardwood Floor
- Bathroom—Main level, Separate Shower, 3 Pc Bath, Tile Floor
- Dining Room—Main level, Pot Lights, Hardwood Floor
- Breakfast—Main level, W/O To Deck, Irregular Room, Hardwood Floor
- Bathroom—Main level, 2 Pc Bath, Tile Floor
Washrooms
- 4-piece, Second
- 3-piece, Ground
- 2-piece, Ground
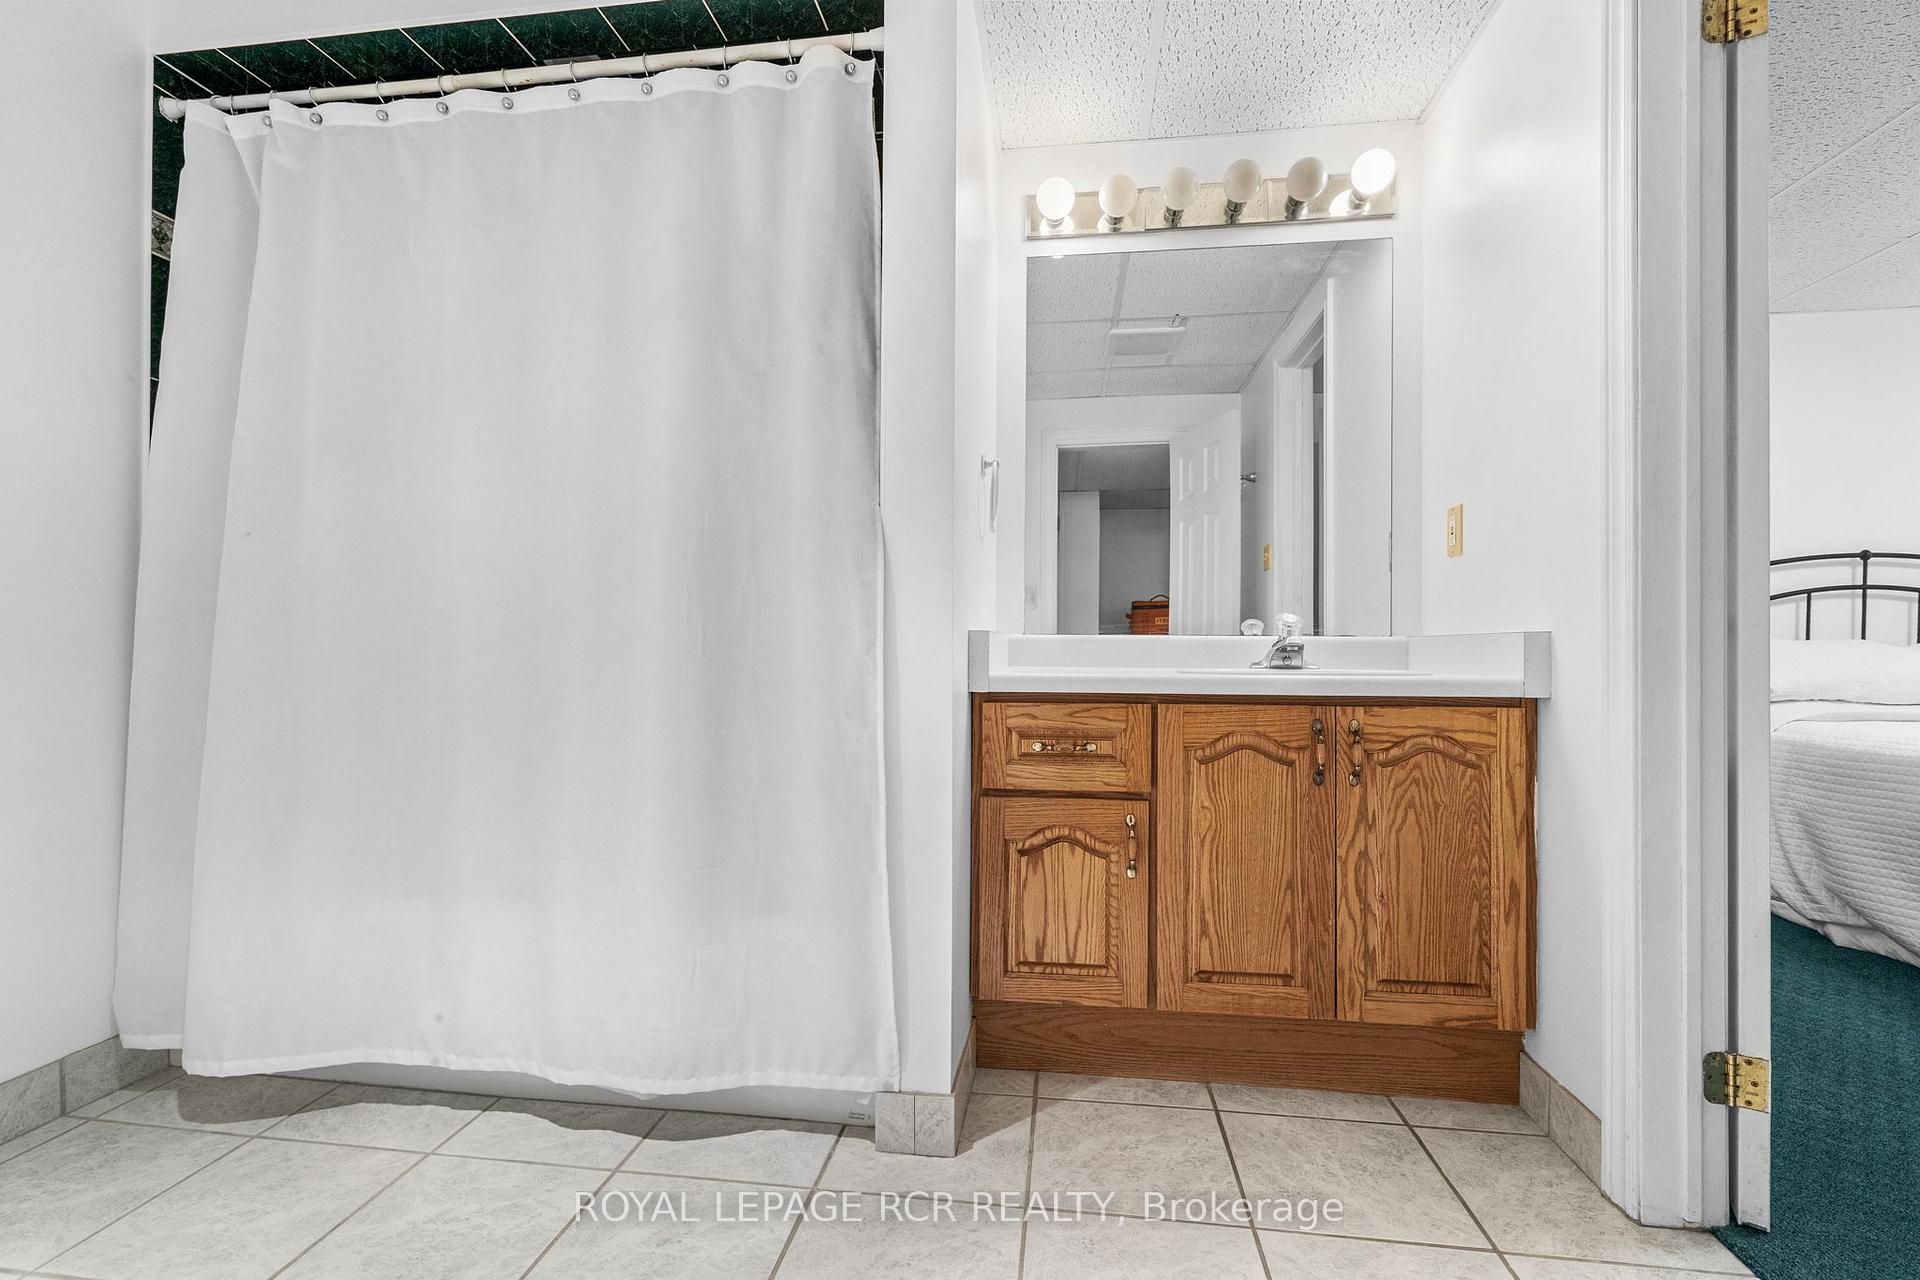
- 4-piece, Basement
- 4-piece, Second
- Municipality
- Newmarket
- Neighbourhood
- Glenway Estates
- Main cross streets
- Davis and Bathurst
- Zoning
- Residential
- Directions
- Davis and Bathurst
- MLS® number
- N13759716
- Data source
- Toronto Regional Real Estate Board
- Listed on
- 2026-09-09
- Updated on
- 2026-10-19
- Days on market
- 47 days
- Possession type
- Flexible
- Co-op commission
- 2.5%
- Seller
- Listed by
- Royal LePage RCR Realty
Home Market Value
Current home valuation for 409 Alex Doner Drive, Newmarket, Glenway Estates, Newmarket, ON. Listed for $1,770,000
HOMEH Estimate
$1,553,304
Estimated Sales Range
$1,428,624 - $1,741,363
HOMEH Estimate for 409 Alex Doner Drive, Newmarket, Glenway Estates
Calculated with a real agent's CMA method — 45+ years of experience, codified. Not an AI guess.
For the owner
Is this your home? Track its value.
Get this home's HOMEH Estimate by email once a month, with how many homes are for sale around you.
Mortgage Payment Calculator
Compare up to 4 down payment scenarios
20% required for homes $1.5M or more
$354,000
| Scenario 1 | Scenario 2 | Scenario 3 | Scenario 4 | |
|---|---|---|---|---|
−Down payment | % $ | % $ | % $ | % $ |
+CMHC insurance | $0 | $0 | $0 | $0 |
=Total mortgage | $1,416,000 | $1,327,500 | $1,239,000 | $1,150,500 |
Amortization | ||||
Mortgage rate | % | % | % | % |
| Payment frequency | ||||
=Mortgage payment | $6,914monthly | $6,482monthly | $6,049monthly | $5,617monthly |
Land Transfer Tax
$31,875
$31,875
Around this home
No schools found nearby
Data provided by OpenStreetMap & Fraser Institute School Rankings
Ask HOMEH
New!Hi there!
👋Text or call (416) 301-9001
Recommended for you
Based on homes you've looked at.
No recommended properties found.
Nearby similar homes
No nearby properties found.
More real estate resources
Other homes nearby
Explore this area
Nearby neighbourhoods
No nearby listings available.