

Unit 14, 24 Lytham Green Circle
Unit 14, 24 Lytham Green Circle
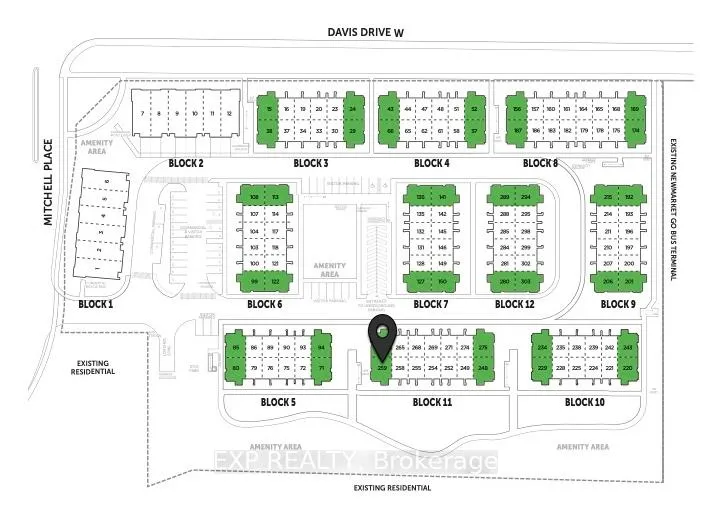 See all 11 photos
Property history
- $900,000TerminatedList: 2024-12-12|End: 2025-03-07|85 daysN11890206
- $1,049,900TerminatedList: 2024-05-28|End: 2024-12-11|197 daysN8378146
Facts and features
- BasementNone
- LaundryEnsuite
- LockerNone
- Price per sq ft~$600
- Central air
The homeCondo Townhouse, Stacked townhouse, 1,400–1,599 sq ft
- Type: Condo Townhouse
- Style: Stacked townhouse
- Living space: 1,400–1,599 sq ft
- Basement: None
- Exposure: South
InsideCeramic, Ensuite, Rooms above ground 7
- Flooring: Ceramic
- Laundry: Ensuite
- Rooms above ground: 7
- Bedrooms: 3
- Bathrooms: 3
- Kitchens: 1
OutsideBrick, Terrace
- Exterior: Brick
- Balcony: Terrace
Parking and locker1 Parking, Underground, Parking type Owned
- Spaces: 1 Parking
- Garage: Underground
- Parking type: Owned
- Driveway: Underground
- Locker: None
BuildingAndrin Glenway Urban Townhomes, Condo corporation 0, Pets Allowed
- Name: Andrin Glenway Urban Townhomes
- Condo corporation: 0
- Pets: Allowed
Heating, water and powerForced air, gas, Central air
- Heating: Forced air, gas
- Cooling: Central air
Costs and taxesCondo fee $256 a month, Common elements included, building insurance included, parking included, HST included in the price
- Condo fee: $256 a month
- Fee includes: Common elements included, building insurance included, parking included
- HST: HST included in the price
- Rental items: Hot water tank
Included in the saleProperty under construction. do not walk property.
- Included: Property under construction. do not walk property.
Listing detailsN11890206, Terminated, Dec 12, 2024
- MLS® number: N11890206
- Status: Terminated
- Listed on: Dec 12, 2024
- Days on market: 85
- Updated: Mar 7, 2025
- Possession: 2025-03-13 / March 13, 2025
- Occupied by: Vacant
- Listing brokerage: eXp Realty
About this home
Unit 14, 24 Lytham Green Circle, Newmarket (Glenway Estates), ON L3Y 4V9
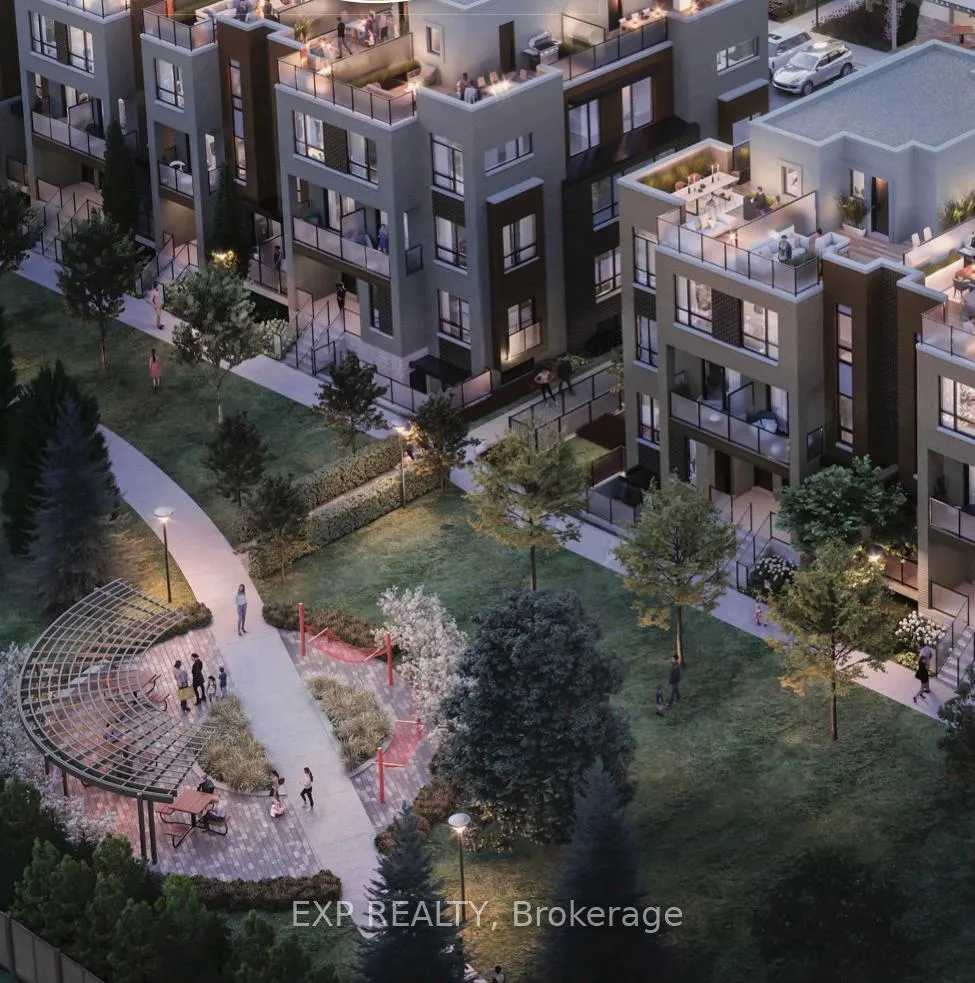
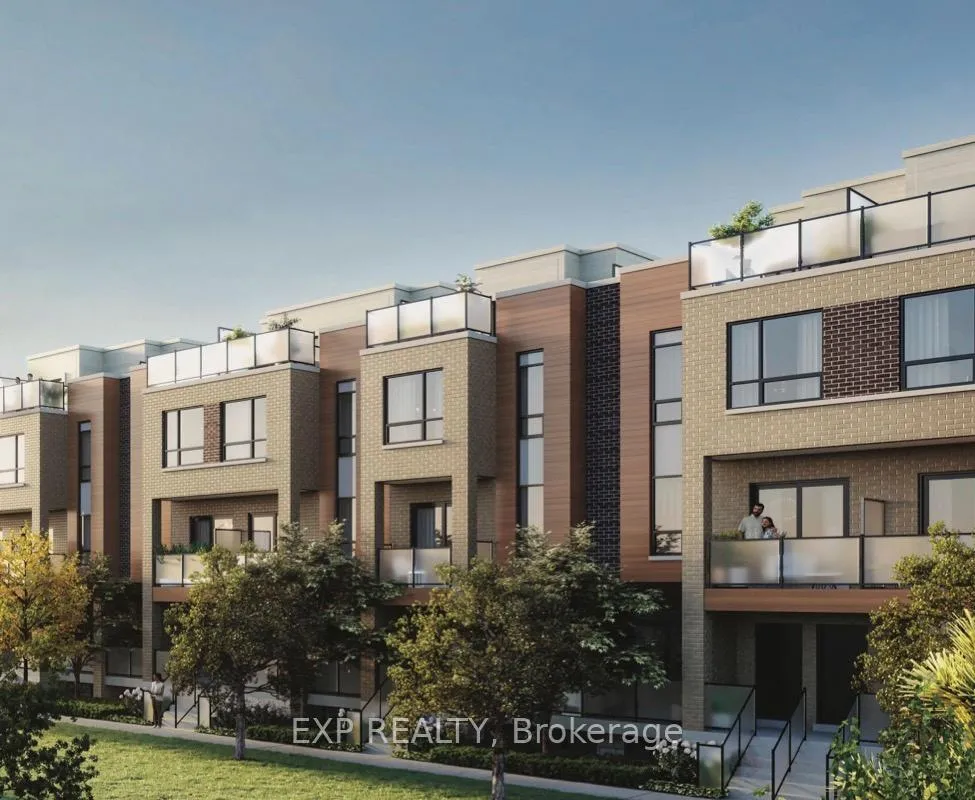
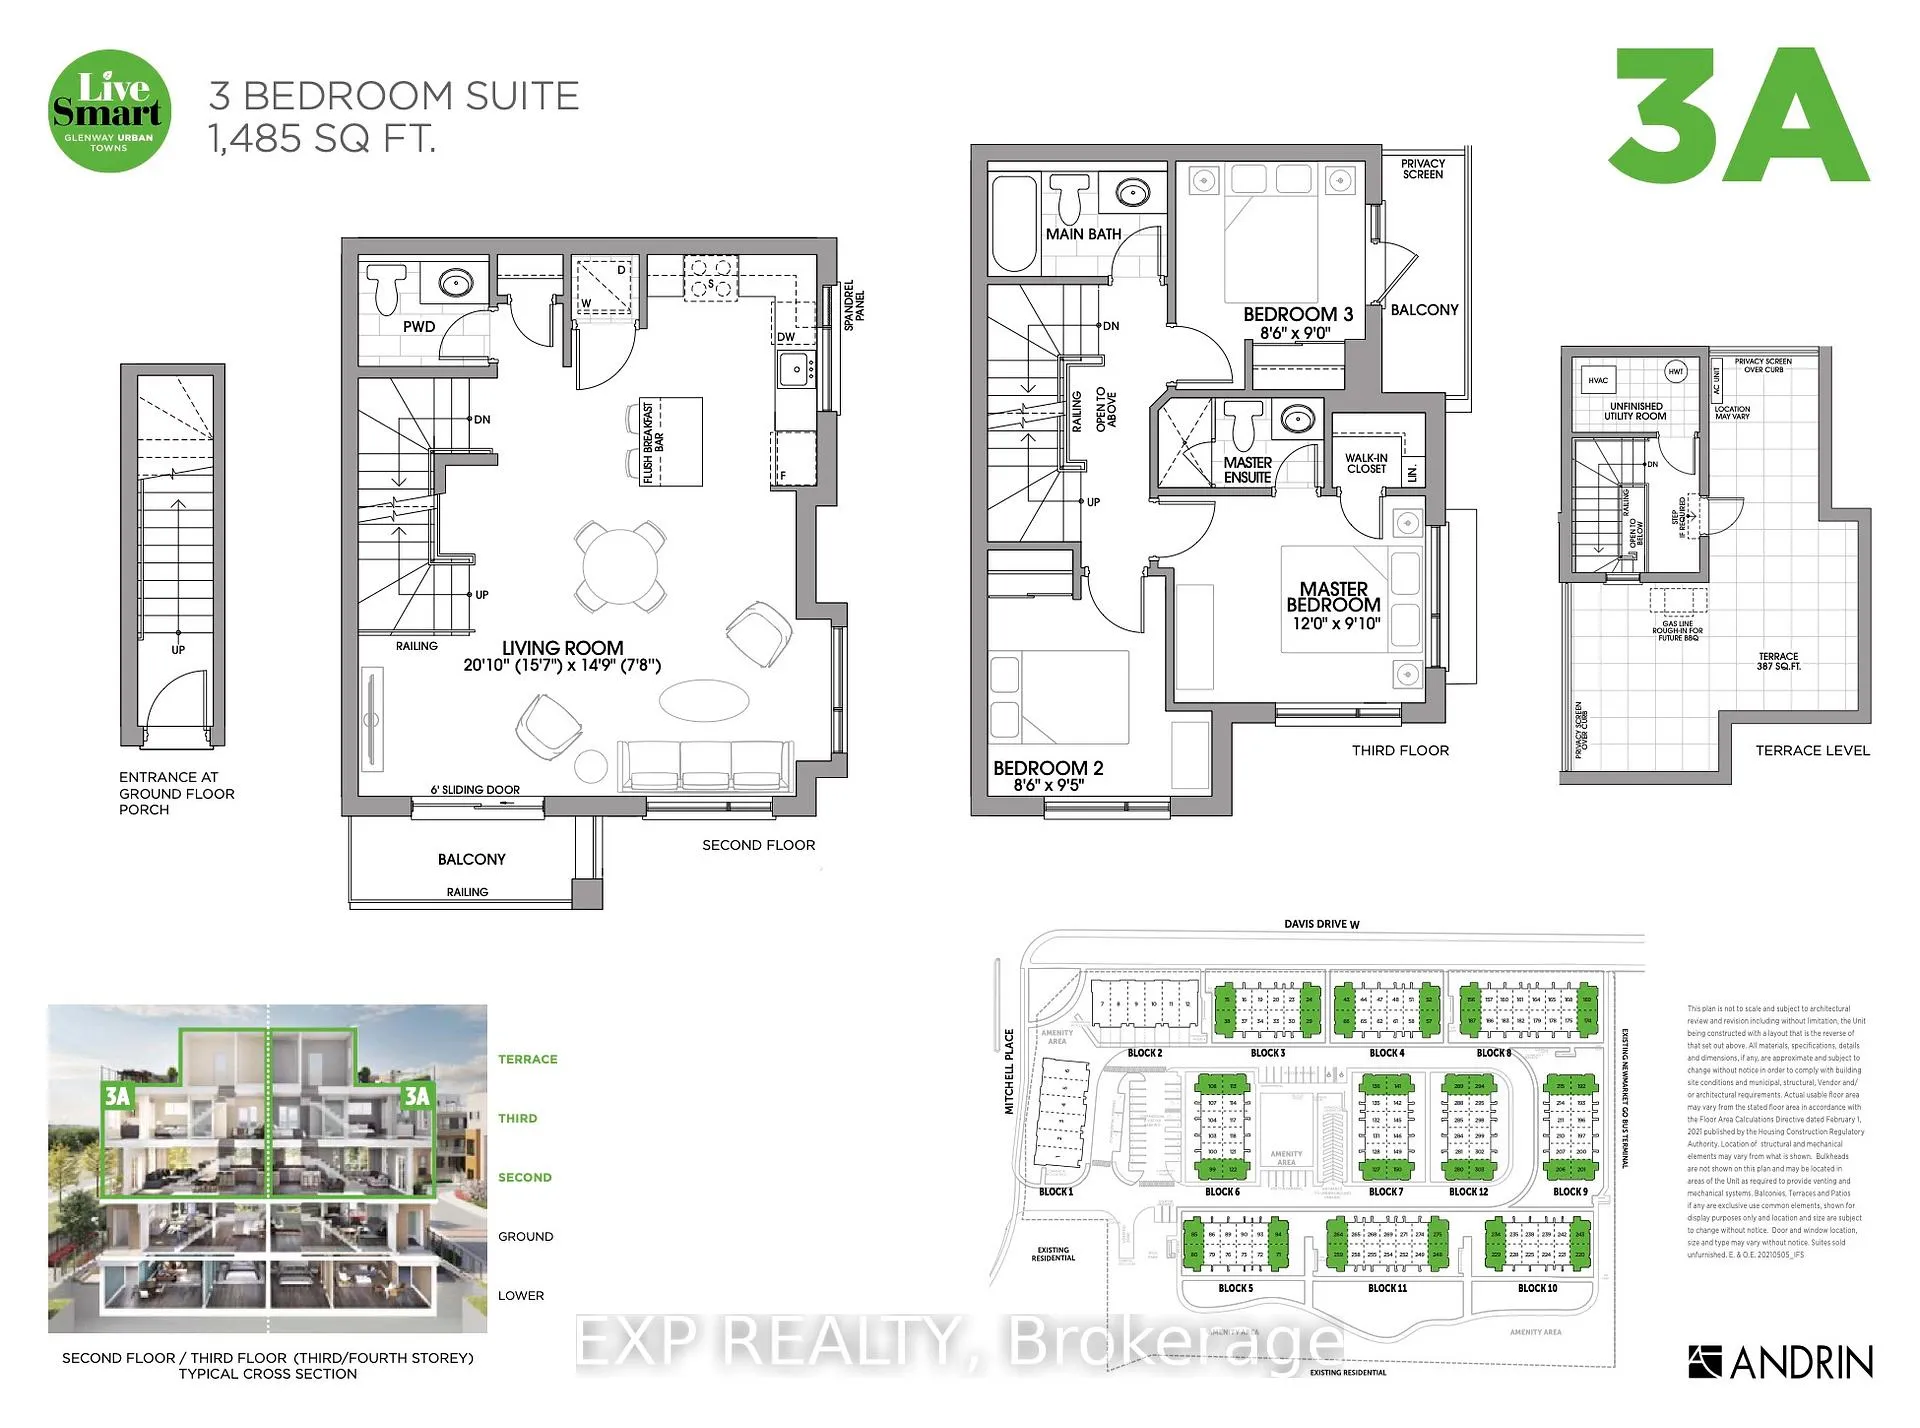
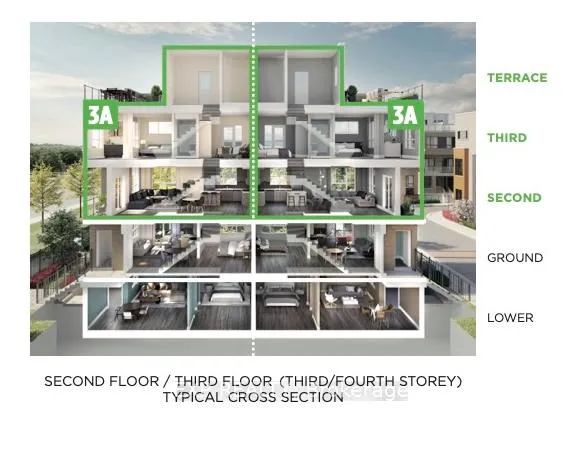
*Assignment Sale* Fabulous Opportunity To Own A Brand New Beautiful 3 Bedroom/3 Bathroom 2-Storey Corner Unit Stacked TownHome In One Of The Best Areas In Newmarket. Built By Andrin Homes In The Glenway Urban Towns Community, This Unit Has 9' Ceilings, Granite Countertops, ENERGY Star Stainless Appliances, Red Oak Wood Stairs And Handrail With Black Metal Pickets, Frameless Glass Shower Door In Primary Ensuite And 1 Underground Parking. Additional Upgrades Include Smooth Ceilings, Pot Lights, 23" Under Mount Sink With Single Handle Pull Down Faucet, 5-Panel Doors, Pots And Pans Drawers And Pull-Out Door Waste Centre Complete With 2 Bins. Enjoy Those Beautiful Outdoor Evenings On One Of Two Balconies Or Entertain On Your South Facing Rooftop Terrace Backing Onto Greenery, Complete With A Gas Line Rough-In For A Future Gas BBQ. Close To All Major Retailers, Including Upper Canada Mall, Canadian Tire, Home Depot And Great Restaurants. Short Distance To Both Major Highways And Walking Distance To The Go Station. **EXTRAS** Stainless Steel Appliances Including ENERGY STAR Refrigerator/Bottom Mount Freezer, Electric Range, Microwave/Vent Hood And Dishwasher, Washer And Dryer, Central Air, HRV. Common Element Fee $212.89 + $43.01 (parking space monthly fee)
Ask about this home
A HOMEH agent will answer your questions about this home.
Know more about Andrin Glenway Urban Townhomes
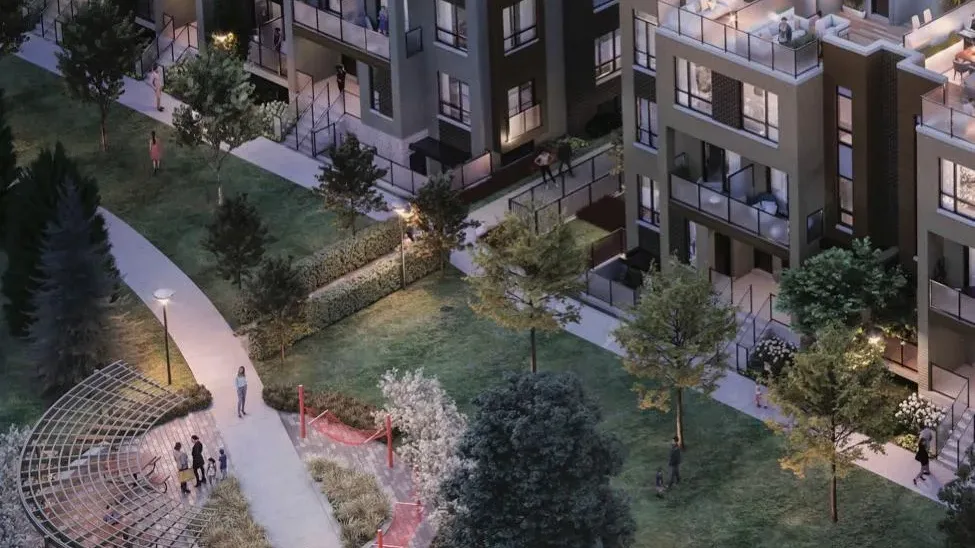
Condo building · 24 Lytham Green Circle
Andrin Glenway Urban Townhomes is a condo. No units are on the market here right now.
No similar units for sale in Andrin Glenway Urban Townhomes right now.
Around this home
Daily convenience, out of 100, from the distances below
Schools nearby
School rating, out of 10.
Helpful calculators
Your HOMEH agent

"I would see it this week."