

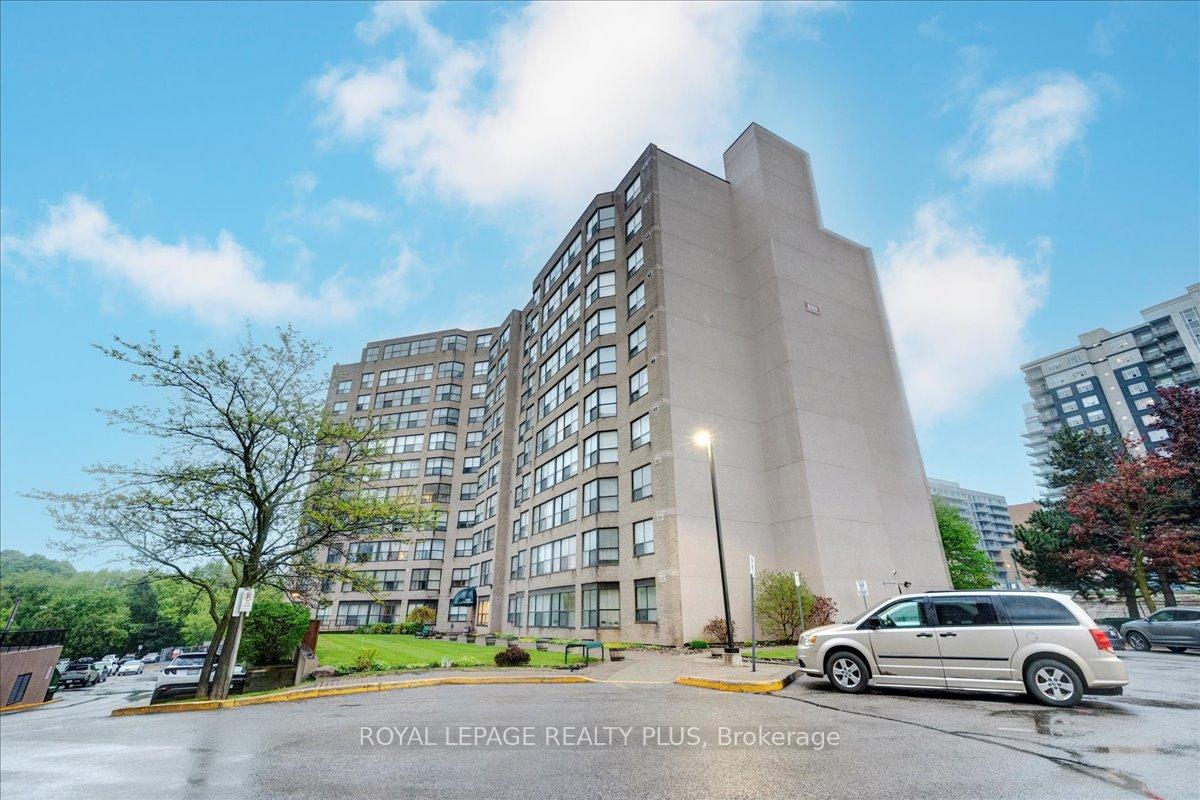
Unit 304, 250 Davis Drive
Unit 304, 250 Davis Drive
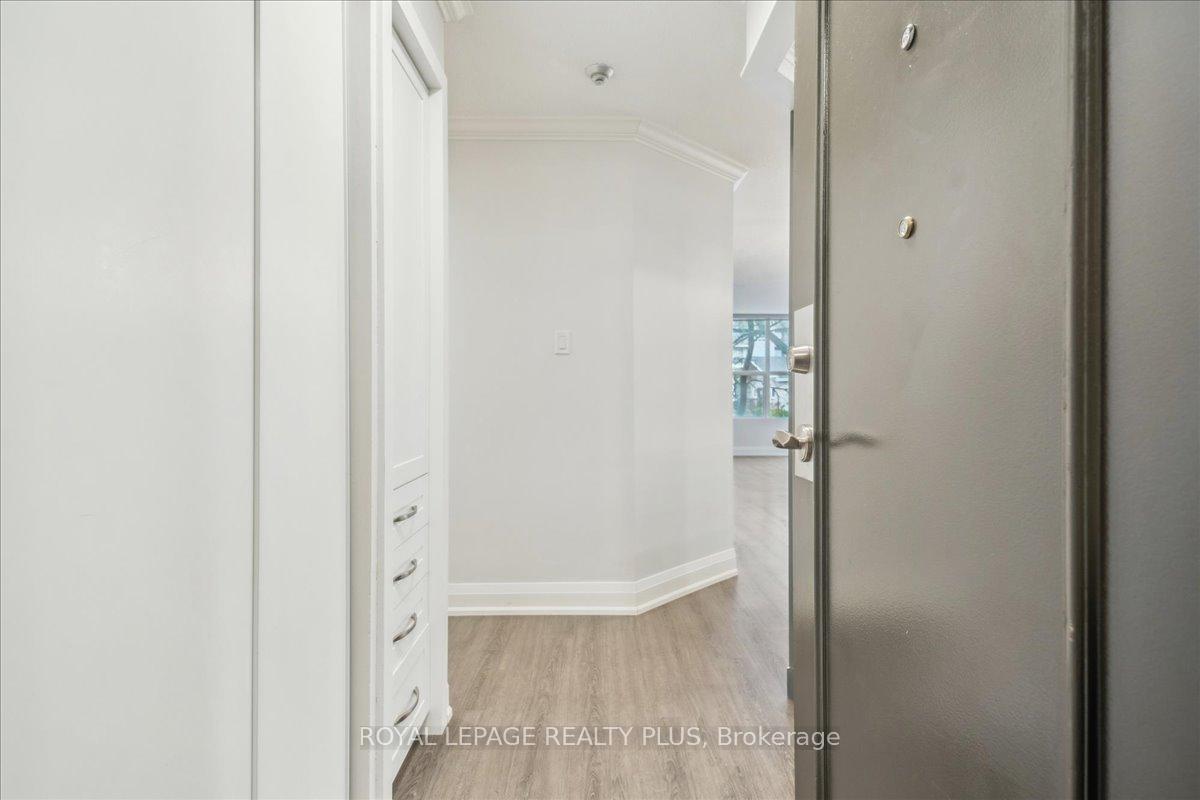
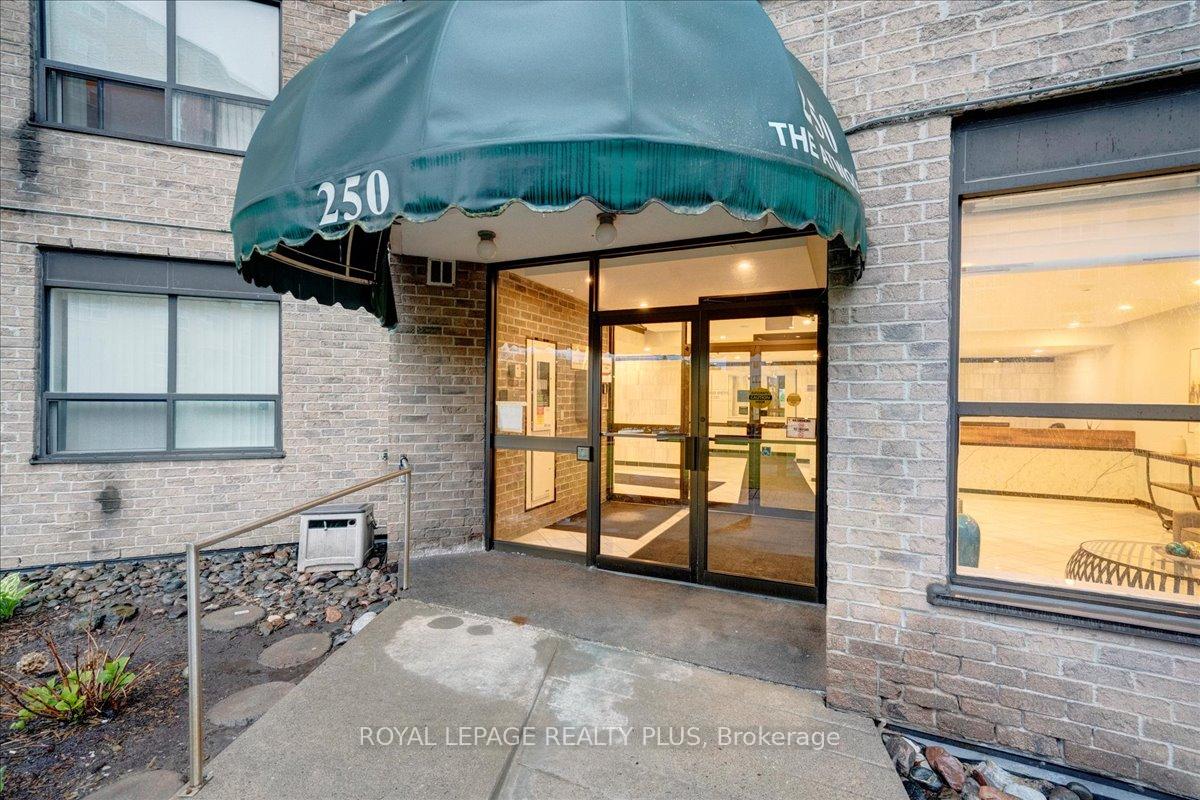
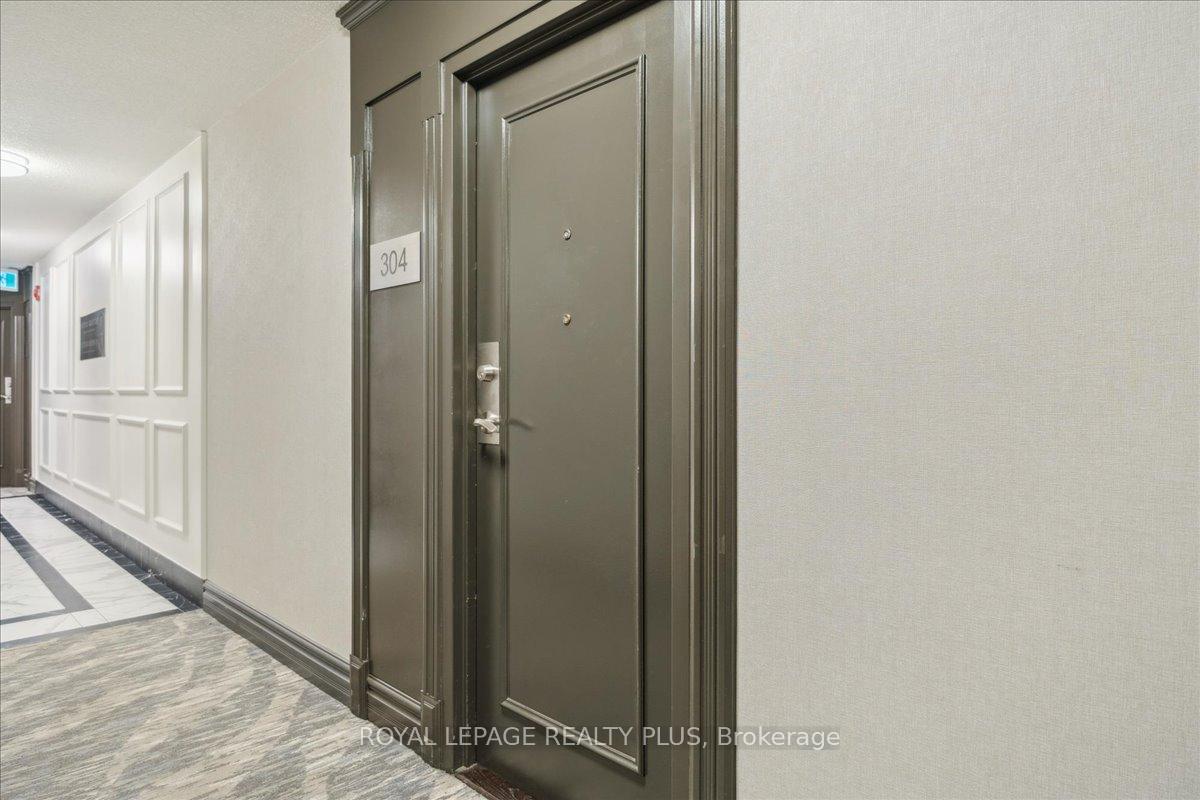
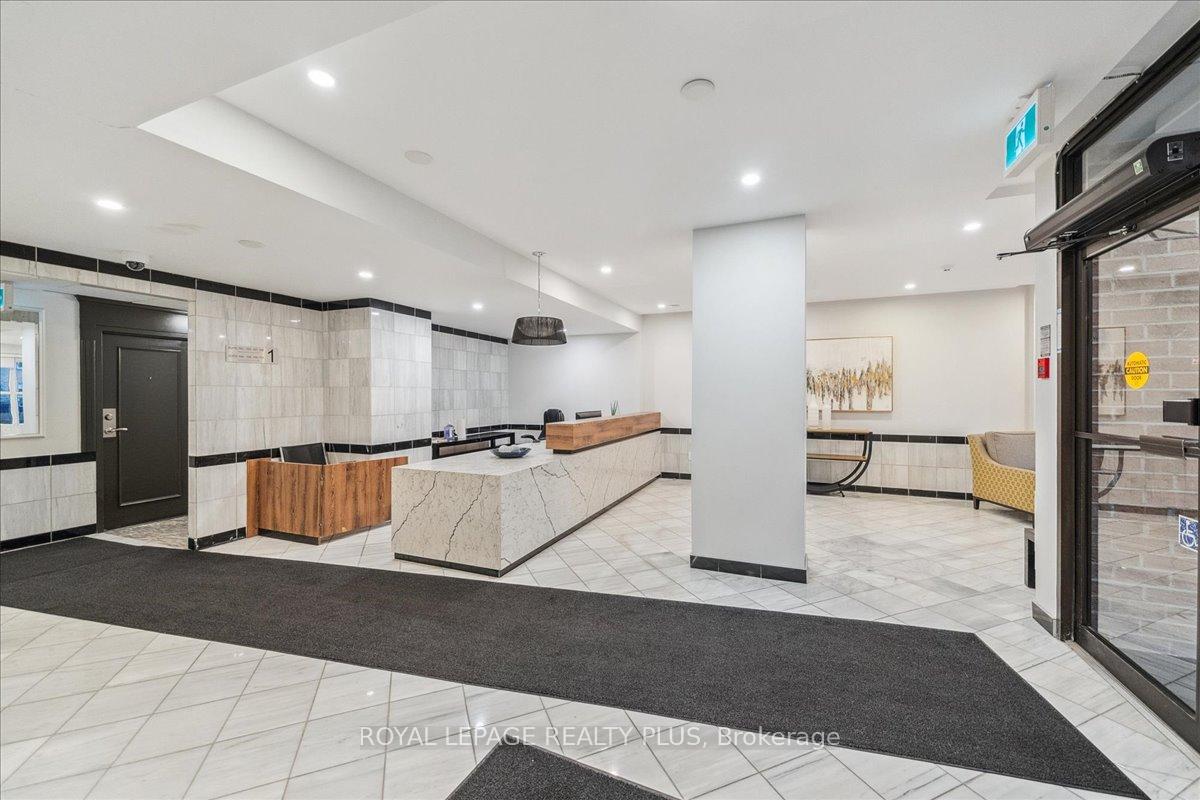 See all 37 photos
Property history
Facts and features
- ExposureWest
- LaundryEnsuite, in-suite
- LockerExclusive
- BalconyNone
- Central air
- Concierge
- Exercise room
- Party room/meeting room
The homeCondo Apartment, Apartment, Age 31–50 years
- Type: Condo Apartment
- Style: Apartment
- Age: 31–50 years
- Living space: 1,400–1,599 sq ft
- Basement: None
- Exposure: West
InsideVinyl, Ensuite, in-suite laundry, Carpet free, storage area lockers
- Flooring: Vinyl
- Laundry: Ensuite, in-suite laundry
- Features: Carpet free, storage area lockers
- Security: Concierge/security
- Rooms above ground: 7
- Bedrooms: 3
- Bathrooms: 2
- Kitchens: 1
OutsideBrick, Balcony None
- Exterior: Brick
- Balcony: None
Parking and locker1 Parking, Underground, Parking type Owned
- Spaces: 1 Parking
- Garage: Underground
- Parking type: Owned
- Driveway: Underground
- Locker: Exclusive
BuildingThe Atwood Condos, Storeys 11, Units 110
- Name: The Atwood Condos
- Storeys: 11
- Units: 110
- Registered: 1988
- Condo corporation: 609
- Amenities: Concierge, exercise room, game room, party room/meeting room, visitor parking
- Pets: Allowed
Heating, water and powerForced air, gas, Central air
- Heating: Forced air, gas
- Cooling: Central air
Costs and taxesTaxes $2,707 a year, Condo fee $1,134 a month, Heat included, water included, cable tv included, cac included, common elements included, building insurance included, parking included
- Taxes, 2024: $2,707 a year
- Condo fee: $1,134 a month
- Fee includes: Heat included, water included, cable tv included, cac included, common elements included, building insurance included, parking included
- HST: HST included in the price
Included in the saleAll stainless steel appliances, all elf's, washer & dryer, all window coverings and rogers tv & internet included
- Included: All stainless steel appliances, all elf's, washer & dryer, all window coverings and rogers tv & internet included
NearbyCul de sac/dead end, golf, hospital, park, public transit
- Close to: Cul de sac/dead end, golf, hospital, park, public transit
Listing detailsN12166892, Sold, May 22, 2025
- MLS® number: N12166892
- Status: Sold
- Listed on: May 22, 2025
- Days on market: 22
- Updated: Jun 13, 2025
- Possession: Immediate
- Occupied by: Vacant
- Listing brokerage: ROYAL LEPAGE REALTY PLUS
About this home
Unit 304, 250 Davis Drive, Newmarket (Central Newmarket), ON L3Y 7T7
Looking to downsize and you don't want to compromise on space? Maybe you're trying to find your first home but it needs to fit a growing family. Welcome to your new home at 250 Davis Drive, a truly rare & spacious 3-bedroom condo unit in the heart of Central Newmarket. This beautifully renovated (2022) suite with 1426sqft of thoughtfully designed living space has you covered as it offers the perfect blend of space, comfort & convenience. It features many upgrades, such as vinyl flooring, pot lights & an abundance of natural light throughout. The kitchen is fully equipped with S/S appliances (Whirlpool ceramic cooktop stove, GE bottom-freezer fridge & GE dishwasher) and it flows effortlessly into the open-concept living & dining area which has the ideal setup for casual dinners, hosting friends or family, or simply enjoying a quiet evening at home. Heading down the hallway, the third bedroom is generous in size and offers built-in shelving & tucked behind the French doors is a sun-filled solarium, which is the perfect spot for your home office. The large primary bedroom includes a walk-in closet with organizers & a stylish 3-piece ensuite with walk-in shower. The second bedroom features a generous double closet & large window. Additional features include a spacious 4-piece bathroom with shower & tub, a huge walk-in linen closet/pantry for ALL your storage needs & a full in-suite laundry room with Whirlpool washer & dryer. Plus, one owned underground parking spot & one exclusive use storage locker included! Residents will enjoy a quiet, well-managed building with concierge, gym, party room, games room & lots of visitor parking. Don't forget about the location as youre right in the centre of it all! Just steps from Upper Canada Mall, Southlake Hospital, all the shops & cafés on Main St, the seniors' centre, & every major retailer at Green Lane & Leslie. Commuting is a breeze with transit along Yonge & Davis, quick access to Hwy 404 & Newmarket GO a short walk away.
Ask about this home
A HOMEH agent will answer your questions about this home.
Know more about The Atwood Condos
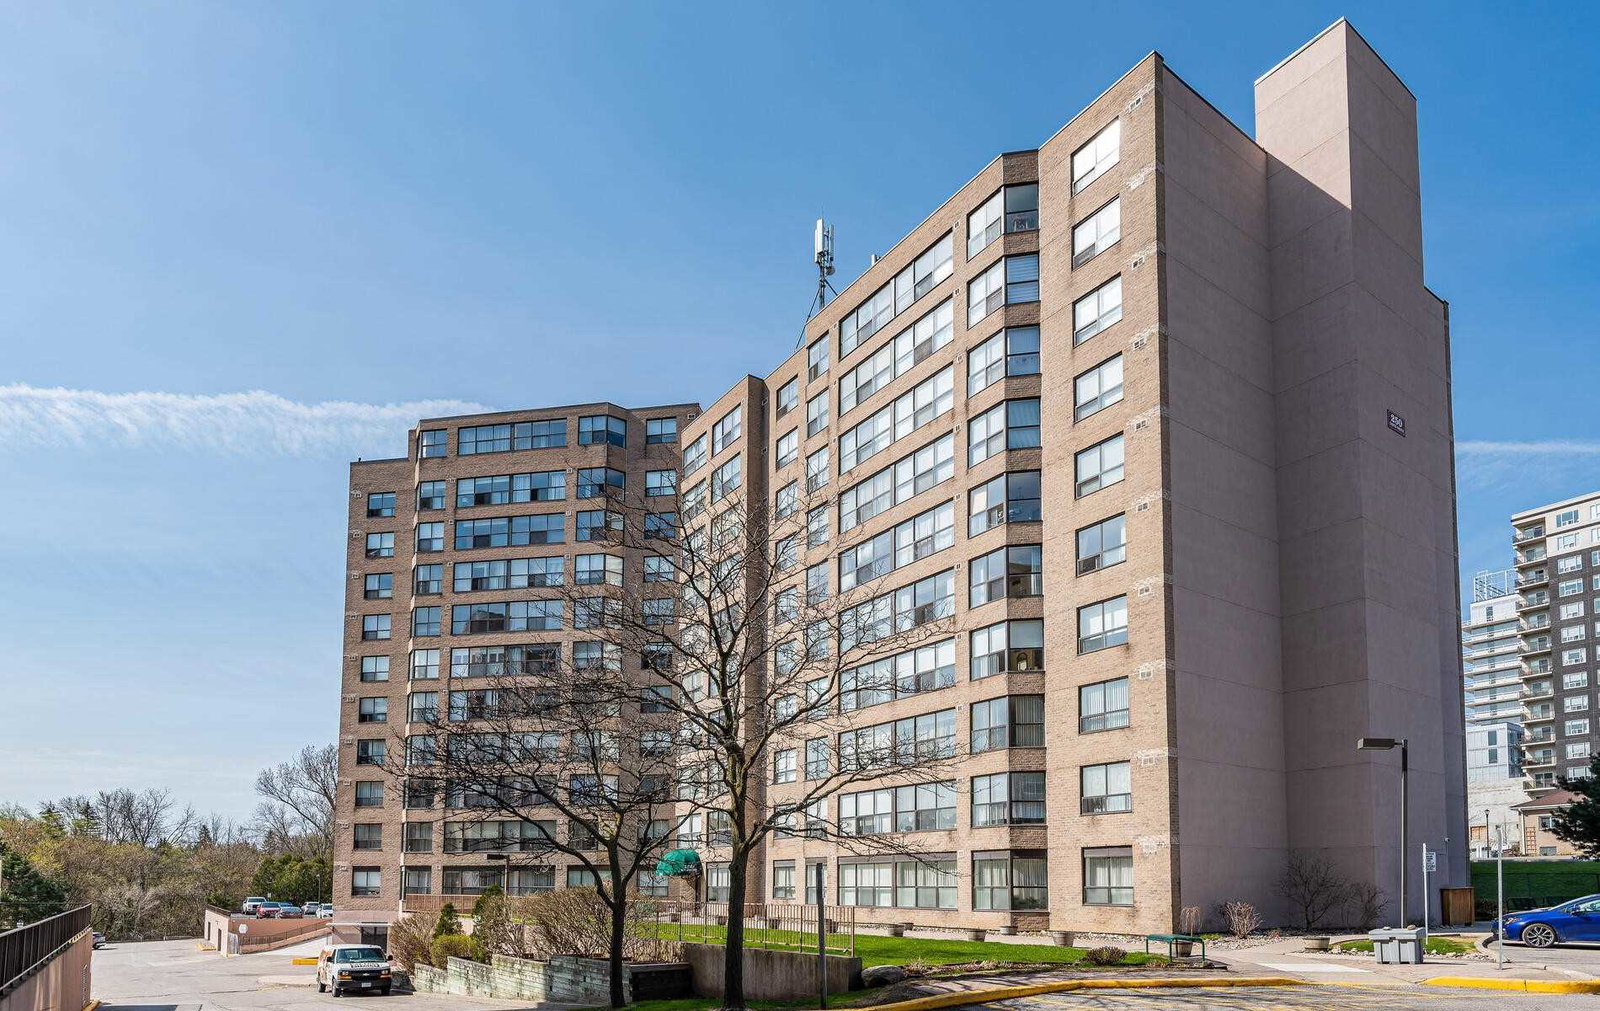
Condo building · 250 Davis Drive
The Atwood Condos is an 11-storey condo with 110 suites, built in 1988. Right now 2 for sale are on the market here.
- 11storeys
- 110suites
- $435/sq ft
- 1988built
No similar units for sale in The Atwood Condos right now.
Around this home
Daily convenience, out of 100, from the distances below
Schools nearby
School rating, out of 10.
Helpful calculators
Your HOMEH agent

"I would see it this week."