

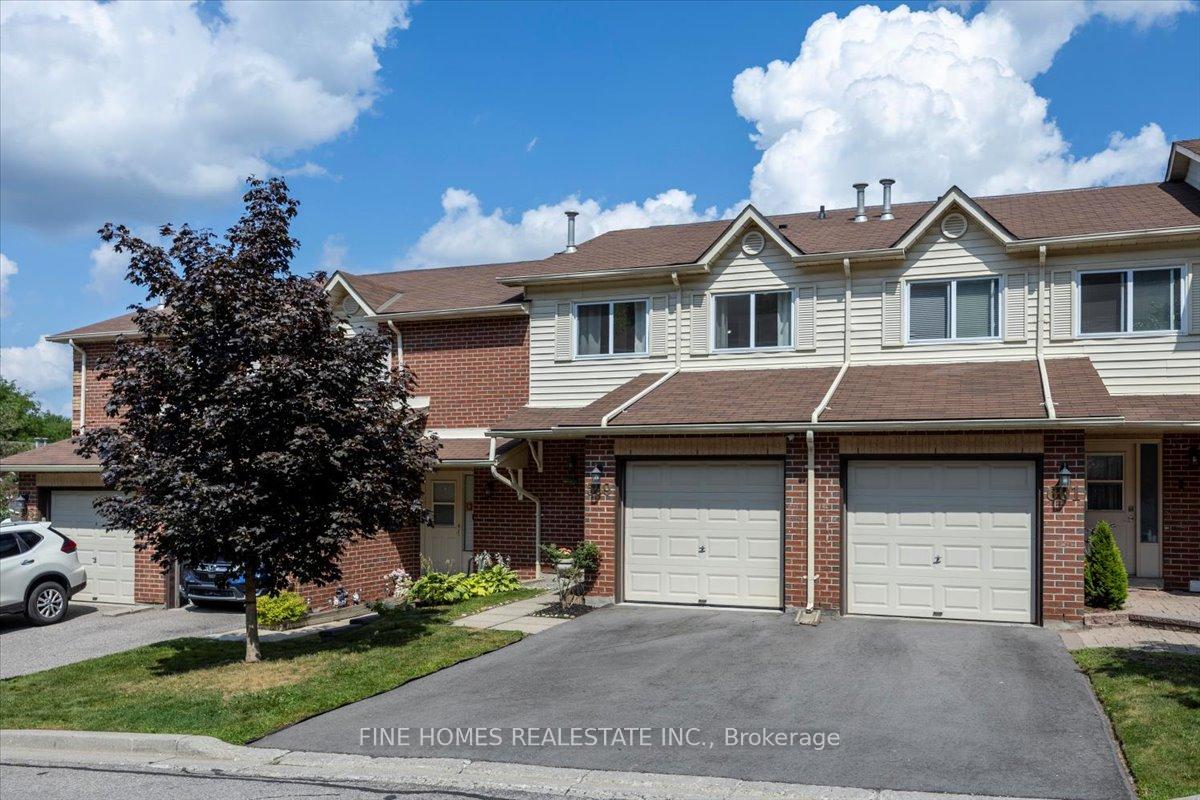
599 Gibney Crescent
599 Gibney Crescent
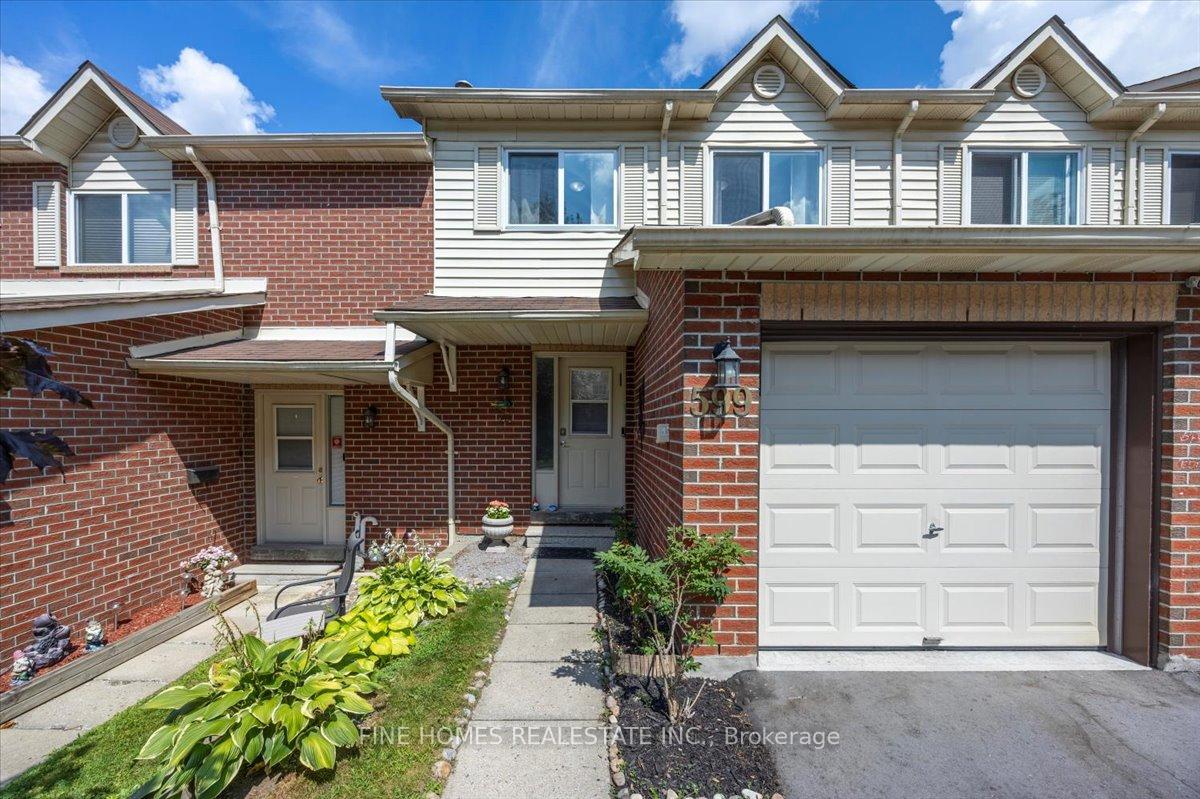
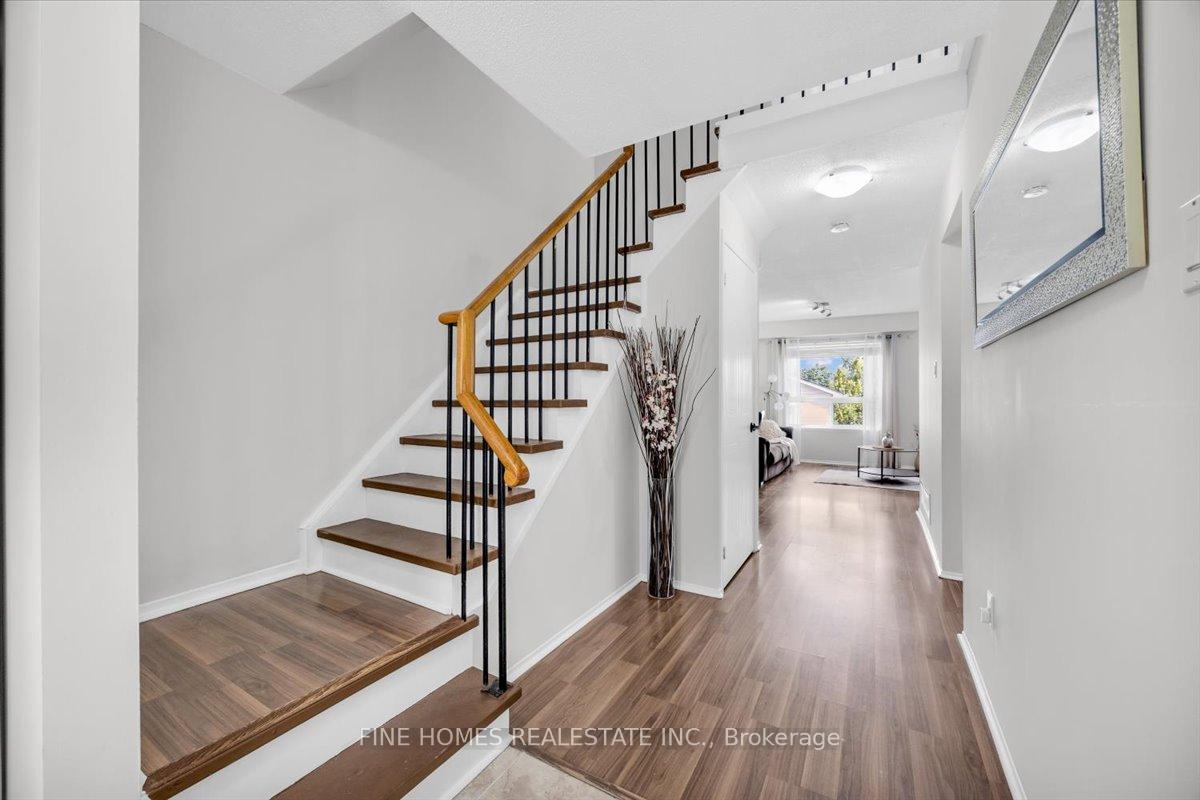
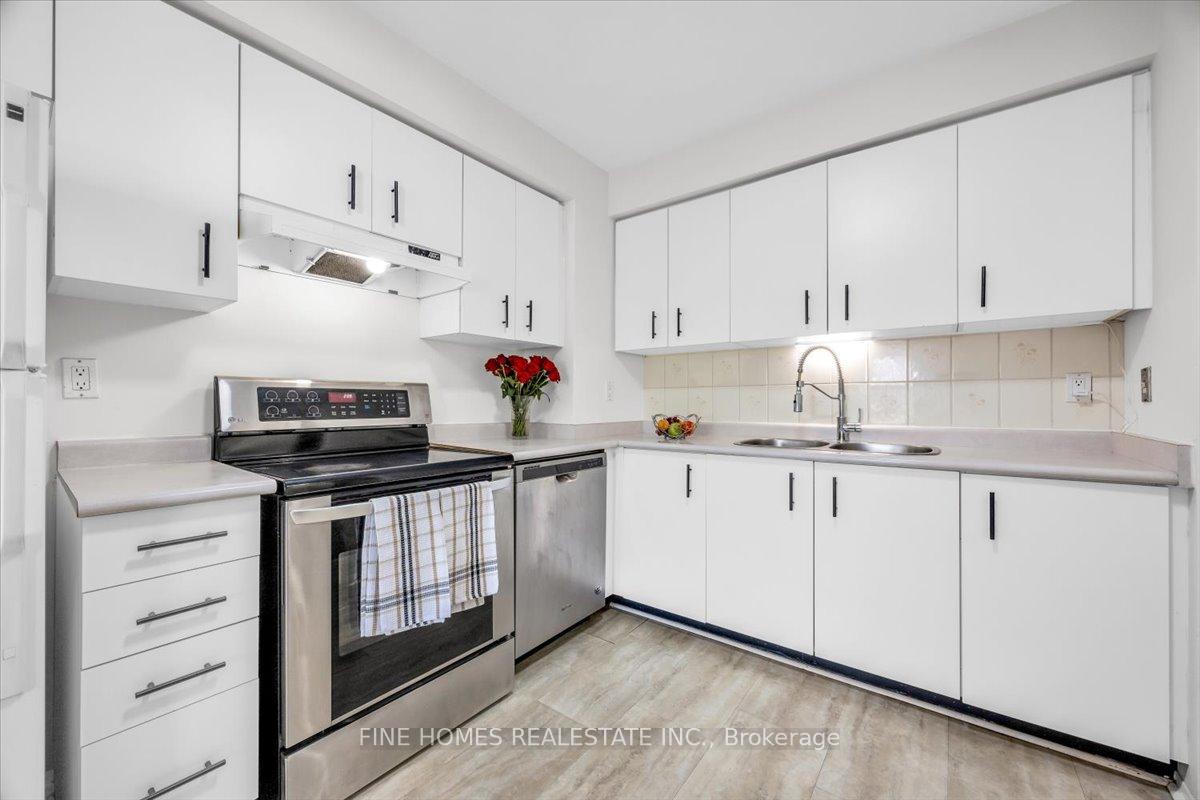
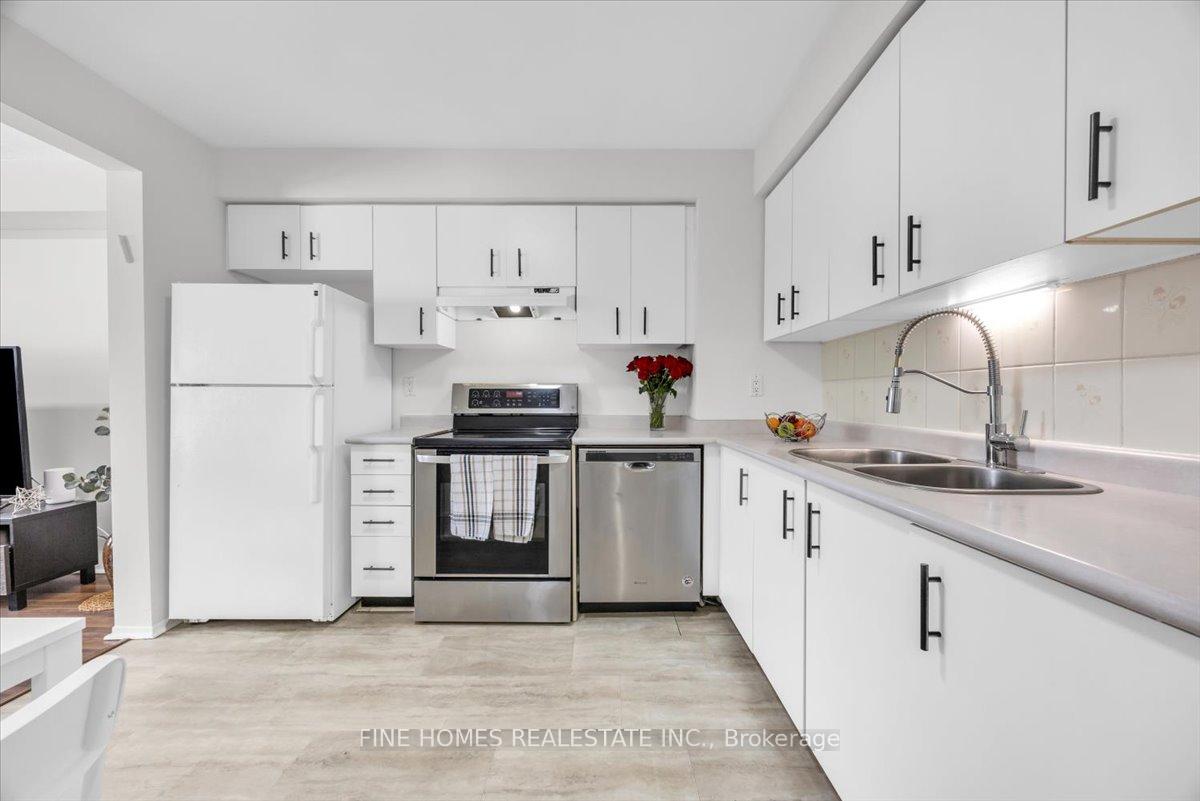 See all 38 photos
Property history
Facts and features
- BasementWalk-out
- ExposureWest
- LaundryEnsuite
- LockerNone
- Central air
The homeCondo Townhouse, 2-storey, 1,200–1,399 sq ft
- Type: Condo Townhouse
- Style: 2-storey
- Living space: 1,200–1,399 sq ft
- Basement: Finished with walk-out
- Exposure: West
- Special designation: Other
InsideEnsuite, Other, Rooms above ground 6
- Laundry: Ensuite
- Features: Other
- Rooms above ground: 6
- Bedrooms: 3 + 1 in the basement
- Bathrooms: 2
- Kitchens: 1
OutsideBrick, Balcony None
- Exterior: Brick
- Balcony: None
Parking and locker2 Parking (1 garage + 1 drive), Built-in, Parking type Owned
- Spaces: 2 Parking (1 garage + 1 drive)
- Garage: Built-in
- Parking type: Owned
- Driveway: Private
- Locker: None
BuildingMulock Village Townhomes, Storeys 2, Units 104
- Name: Mulock Village Townhomes
- Storeys: 2
- Units: 104
- Registered: 1987
- Condo corporation: 822
- Pets: Allowed
Heating, water and powerForced air, gas, Central air
- Heating: Forced air, gas
- Cooling: Central air
Costs and taxesTaxes $2,853 a year, Condo fee $297 a month, Building insurance included, parking included
- Taxes, 2025: $2,853 a year
- Condo fee: $297 a month
- Fee includes: Building insurance included, parking included
- HST: HST included in the price
Included in the saleAll existing appliances, all light fixtures and window covers., Chest freezer
- Included: All existing appliances, all light fixtures and window covers.
- Not included: Chest freezer
Listing detailsN12344387, Sold, Aug 14, 2025
- MLS® number: N12344387
- Status: Sold
- Listed on: Aug 14, 2025
- Days on market: 42
- Updated: Sep 25, 2025
- Possession: 2025-09-01 / Flexible
- Occupied by: Owner
- Listing brokerage: FINE HOMES REALESTATE INC.
About this home
599 Gibney Crescent, Newmarket (Summerhill Estates), ON L3X 1Y3
{{Offers Anytime!}} Welcome to this sun-filled, move-in-ready 3-bedroom, 2-bathroom townhome with desirable east and west exposures, perfectly positioned on a quiet park-side lot surrounded by mature trees, scenic trails, and endless outdoor recreation.This beautifully updated home features a bright open-concept living/dining area, a modern eat-in kitchen, generously sized bedrooms with large new windows, and a finished walk-out basement offering extra living space and direct backyard access. The private garage boasts a brand-new floor and driveway, adding both style and function. Freshly painted throughout, this home is ready for you to move in and enjoy immediately.Enjoy peace of mind with a low condo fee (~$297) that covers maintenance and replacement of major exterior elements including roof, windows, doors, siding, eaves, soffits, downspouts, driveway, foundation, steps, patio stones, and landscaping offering exceptional value and minimal upkeep.Located in a friendly, community-oriented neighbourhood, just minutes from Hwy 400 & 404, Upper Canada Mall, GO Train & Bus, South lake Hospital, and everyday conveniences. Families will appreciate proximity to top-ranked schools, including Saint Nicholas Catholic School, Clearmeadow Public School, and Mulock Secondary School. Step outside to explore nearby parks, playgrounds, and walking trails.Perfect for families, professionals, retirees, and nature lovers seeking both comfort and convenience!
Ask about this home
A HOMEH agent will answer your questions about this home.
Know more about Mulock Village Townhomes
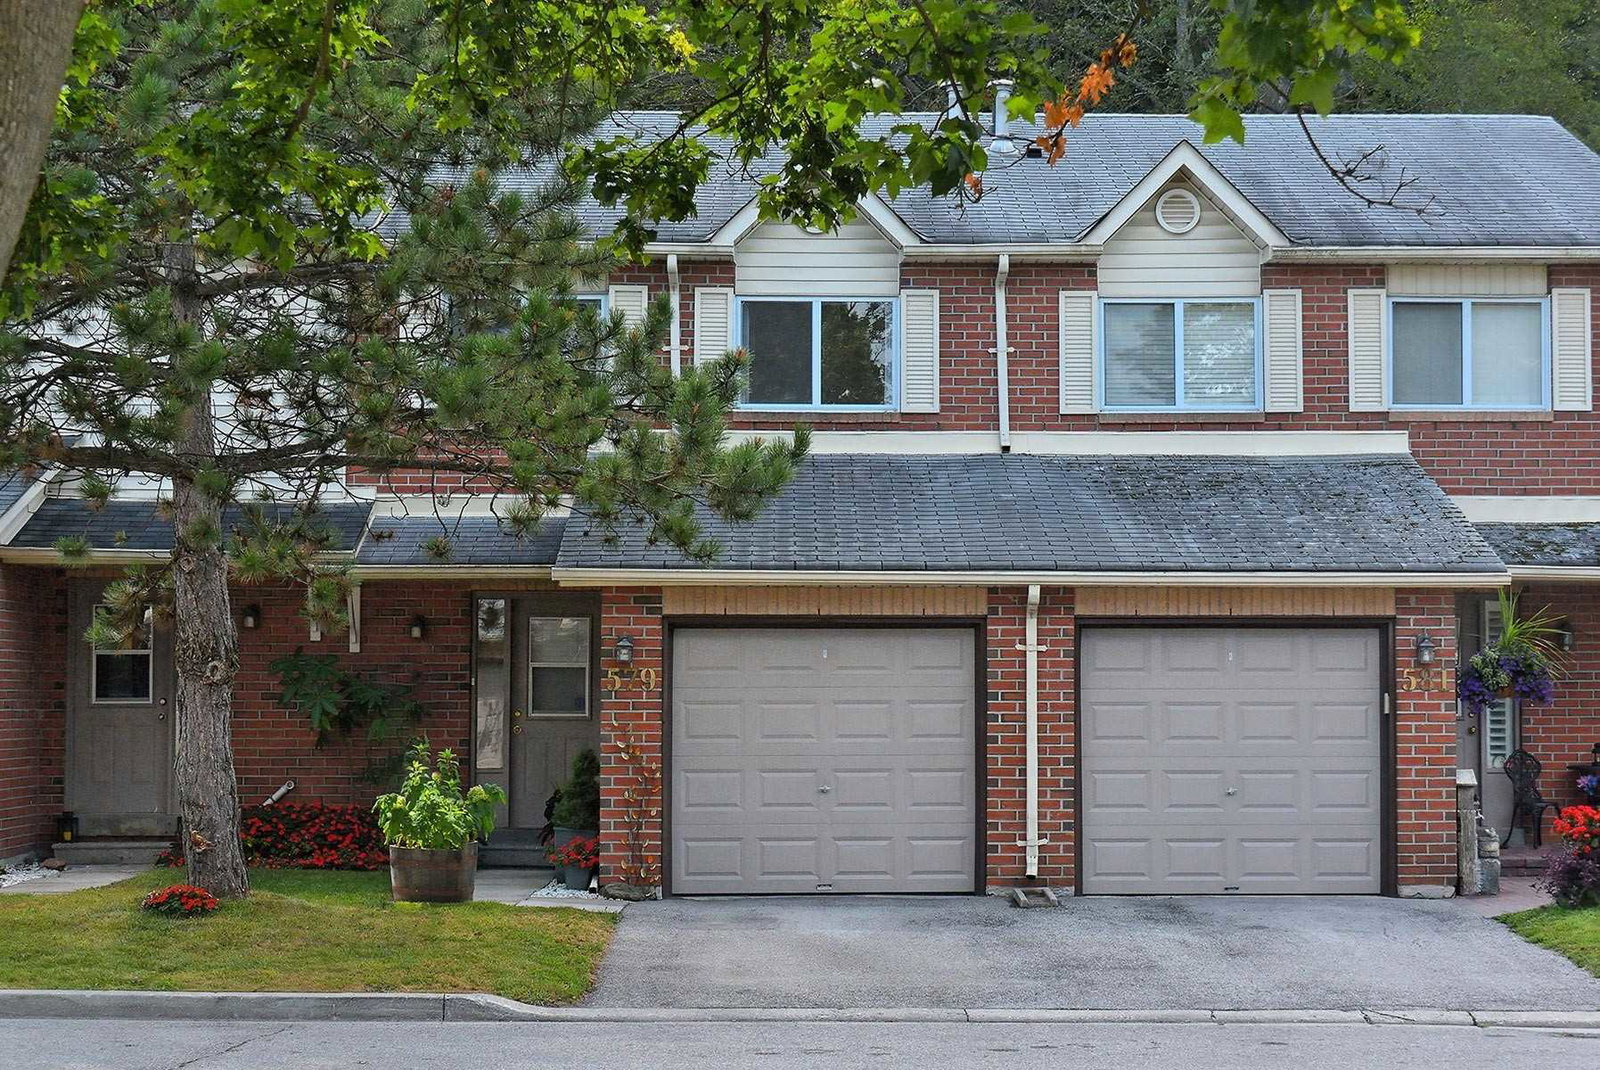
Condo building · 500-571 Needler Crescent
Mulock Village Townhomes is a 2-storey condo with 104 suites, built in 1987. No units are on the market here right now.
- 2storeys
- 104suites
- $564/sq ft
- 1987built
No similar units for sale in Mulock Village Townhomes right now.
Around this home
Daily convenience, out of 100, from the distances below
Schools nearby
School rating, out of 10.
Helpful calculators
Your HOMEH agent

"I would see it this week."