

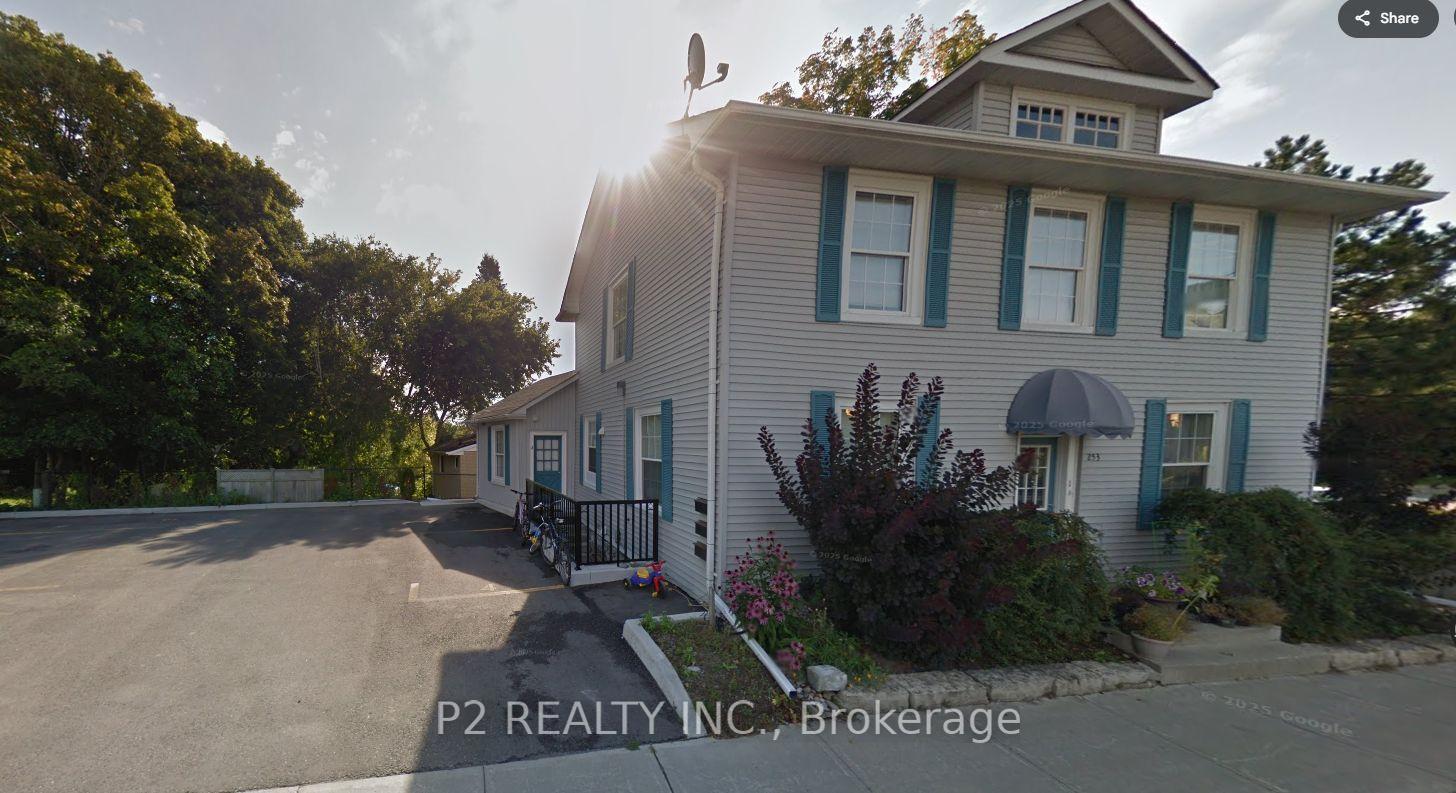
3 - Main Floor, 253 Prospect Street
Multiplex Rented
1/143 - Main Floor, 253 Prospect Street
Multiplex Rented
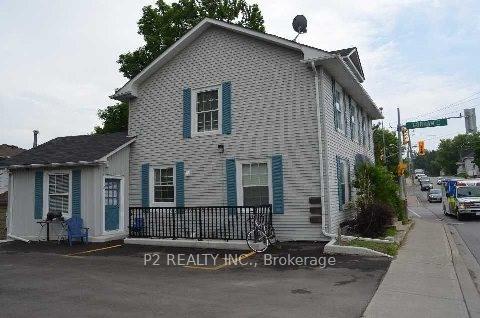
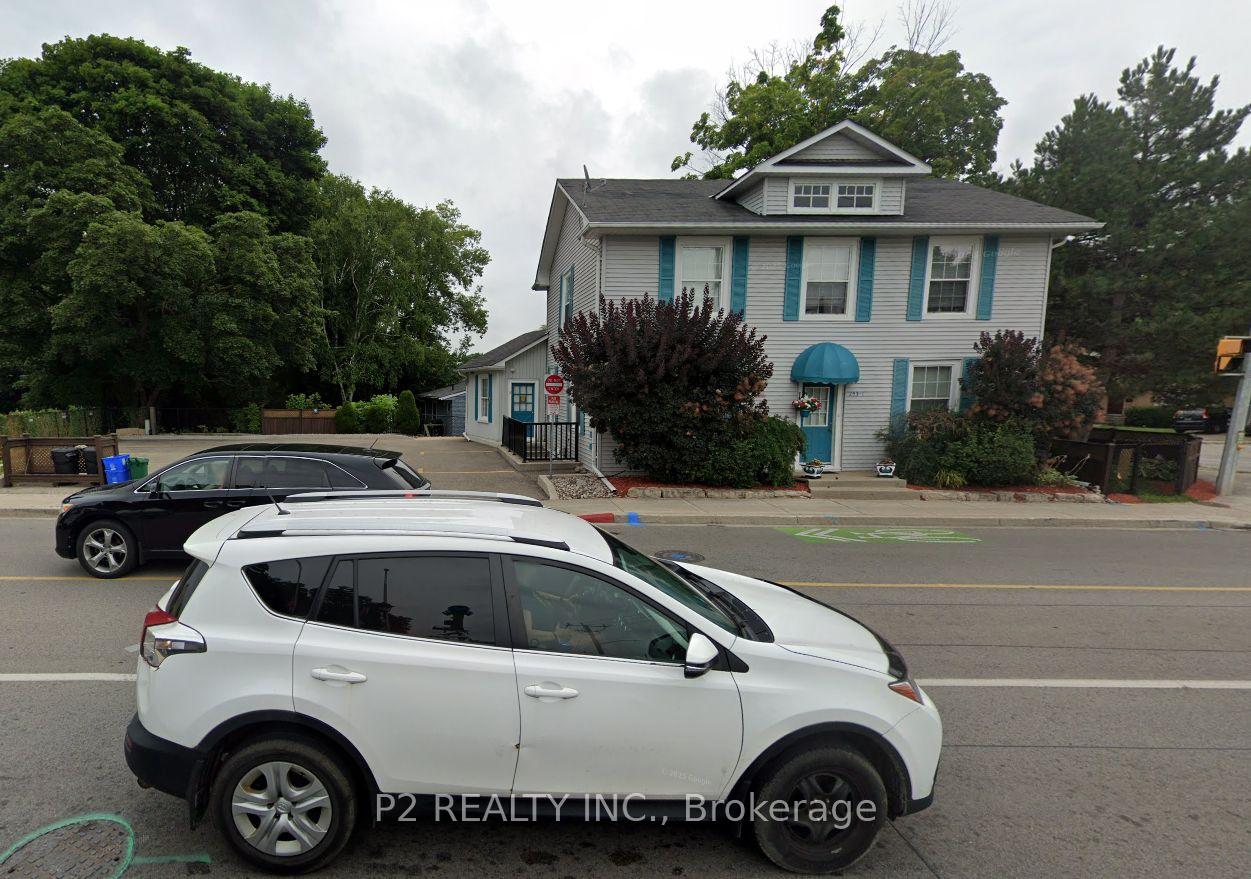
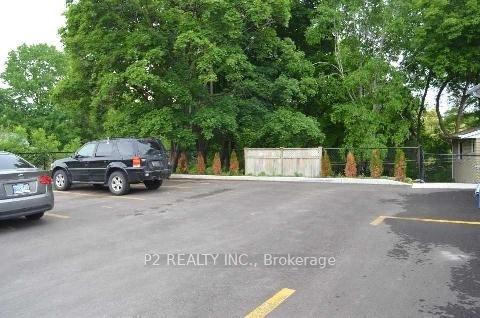
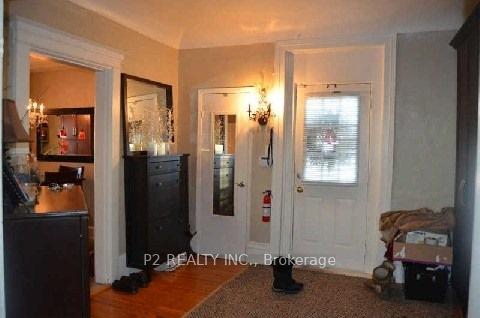 See all 14 photos
2 Bedrooms
1 Bathroom
1 Parking
700–1.1K sq.ft
Main Floor
— Unit
Property history
Facts and features
- BasementNone
- Lot size94 × 54 ft
- Lease term12 months
- FurnishedUnfurnished
What stands out
- Hardwood floors
- Central air
The homeMultiplex, 2-storey, 700–1,100 sq ft
- Type: Multiplex
- Style: 2-storey
- Living space: 700–1,100 sq ft
- Basement: None
InsideHardwood, Ceramic, Shared, lower level, Rooms above ground 4
- Flooring: Hardwood, Ceramic
- Laundry: Shared, lower level
- Rooms above ground: 4
- Bedrooms: 2
- Bathrooms: 1
- Kitchens: 1
Outside and lotVinyl siding, Asphalt shingle, Concrete block
Outside
- Exterior: Vinyl siding
- Roof: Asphalt shingle
- Foundation: Concrete block
- Size: 94.12 × 54.41 ft
Parking1 Parking, Available
- Spaces: 1 Parking
- Driveway: Available
Heating, water and powerForced air, gas, Central air, Municipal water
- Heating: Forced air, gas
- Cooling: Central air
- Water: Municipal water
- Sewer: Municipal sewer
Rent and termsRent $1,950 a month, Main, Unfurnished
- Rent: $1,950 a month
- Space for rent: Main
- Furnished: Unfurnished
- Lease: 12 months
- Paid: Monthly
- Deposit: Required
- Credit check: Required
- Employment letter: Required
- Rental application: Required
- References: Required
IncludedStainless steel fridge, stove, microwave. monitored smoke detectors and alarm system. private yard and deck, shared laundry in separate basement. no smoking, no pets in the unit. second parking spot available.
- Included: Stainless steel fridge, stove, microwave. monitored smoke detectors and alarm system. private yard and deck, shared laundry in separate basement. no smoking, no pets in the unit. second parking spot available.
Listing detailsN12521530, Rented, Nov 7, 2025
- MLS® number: N12521530
- Status: Rented
- Listed on: Nov 7, 2025
- Days on market: 21
- Updated: Nov 28, 2025
- Possession: 2026-01-01 / Flexible
- Occupied by: Tenant
- Listing brokerage: P2 REALTY INC.
About this home
3 - Main Floor, 253 Prospect Street, Newmarket (Central Newmarket), ON L3Y 3V1
Beautiful Century Home In The Heart Of Downtown Newmarket. This Executive 2 Bedroom Main Floor Space Features 9' Ceilings, Modern Kitchen With Island, New Window, Approximately 1000 Sq.Ft, One Parking Spot Included. Close To Lake, Trails, Hospital, Shops, Restaurants And Go Transit.
Read more
Ask about this home
A HOMEH agent will answer your questions about this home.
Ask a question
Around this home
Prospect Street And Water
Errands
Parks
Schools
Daily convenience, out of 100, from the distances below
ParkNewmarket Riverwalk Commons · 9 within 1 km3 min walk187 m
GroceryCircle K17 min walk1.0 km
SchoolPickering College10 min walk590 m
PharmacyI.D.A.6 min walk396 m
Cafés & foodSparro Ristorante · 15 within 1 km3 min walk207 m
Gym & rec centreGorman Swimming Pool8 min walk488 m
LibraryNewmarket Public Library8 min walk507 m
HospitalSouthlake Regional Health Centre15 min walk939 m
WalkDriveStraight-line distance, open map data
Grocery1.0 km
Park0.2 km
Coffee0.3 km
Dining0.2 km
Gym0.6 km
Hospital0.9 km
Schools nearby
School rating, out of 10.
Pickering Collegeelementary · Private · 0.6 km
—
Prince Charles Public Schoolelementary · Public · 0.6 km
4.9/10Low
York Academy 4323elementary · Public · 0.6 km
—
Contact agent
Helpful calculators
Rent vs buy
Affordability
Mortgage
Down payment
Stress test
CMHC insurance
Your HOMEH agent

KimHOMEH agent · Newmarket
"I would see it this week."
Ask Kim