

255 Glenway Circle
255 Glenway Circle
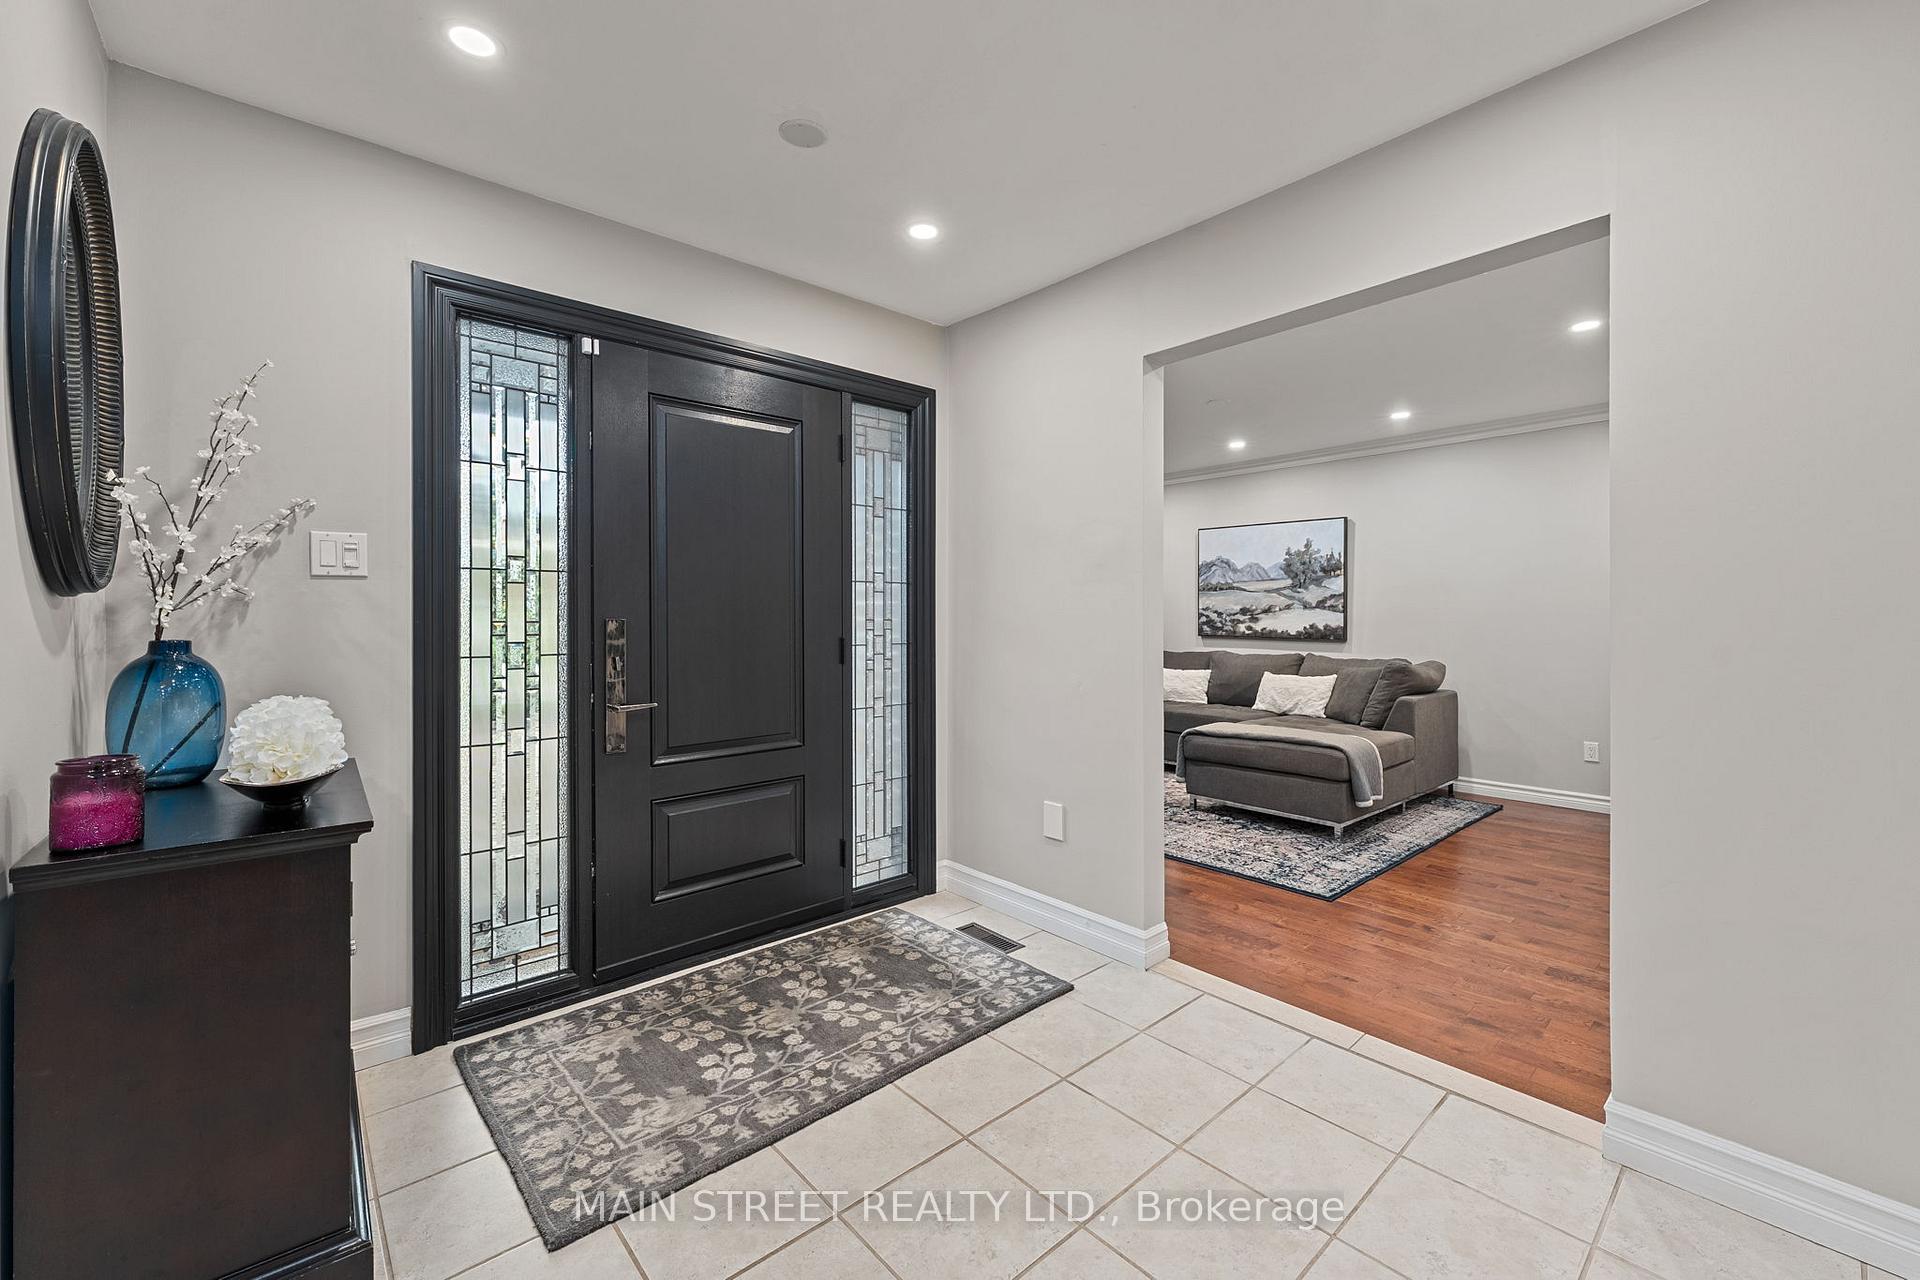 See all 30 photos
Property history
- $1,620,000ExpiredList: 2025-09-08|End: 2025-11-30|83 daysN12387468
Facts and features
- BasementWalk-out
- Price per sq ft~$498
- Water, sewerMunicipal
- HeatingForced air
- Hardwood floors
- Fireplace
- Central air
- Inground pool
The homeDetached, 2-storey, 3,000–3,500 sq ft
- Type: Detached
- Style: 2-storey
- Living space: 3,000–3,500 sq ft
- Basement: Partially finished, walk-out
- Waterfront: None
InsideFireplace Yes, natural gas, electric, Hardwood, Broadloom, Main level
- Fireplace: Yes, natural gas, electric
- Flooring: Hardwood, Broadloom
- Laundry: Main level
- Features: Auto garage door remote, central vacuum, water softener
- Rooms above ground: 10
- Rooms in the basement: 4
- Bedrooms: 4 + 1 in the basement
- Bathrooms: 4
- Kitchens: 1
- Family room: Yes
Outside and lotBrick, vinyl siding, Asphalt shingle, Concrete
- Exterior: Brick, vinyl siding
- Roof: Asphalt shingle
- Foundation: Concrete
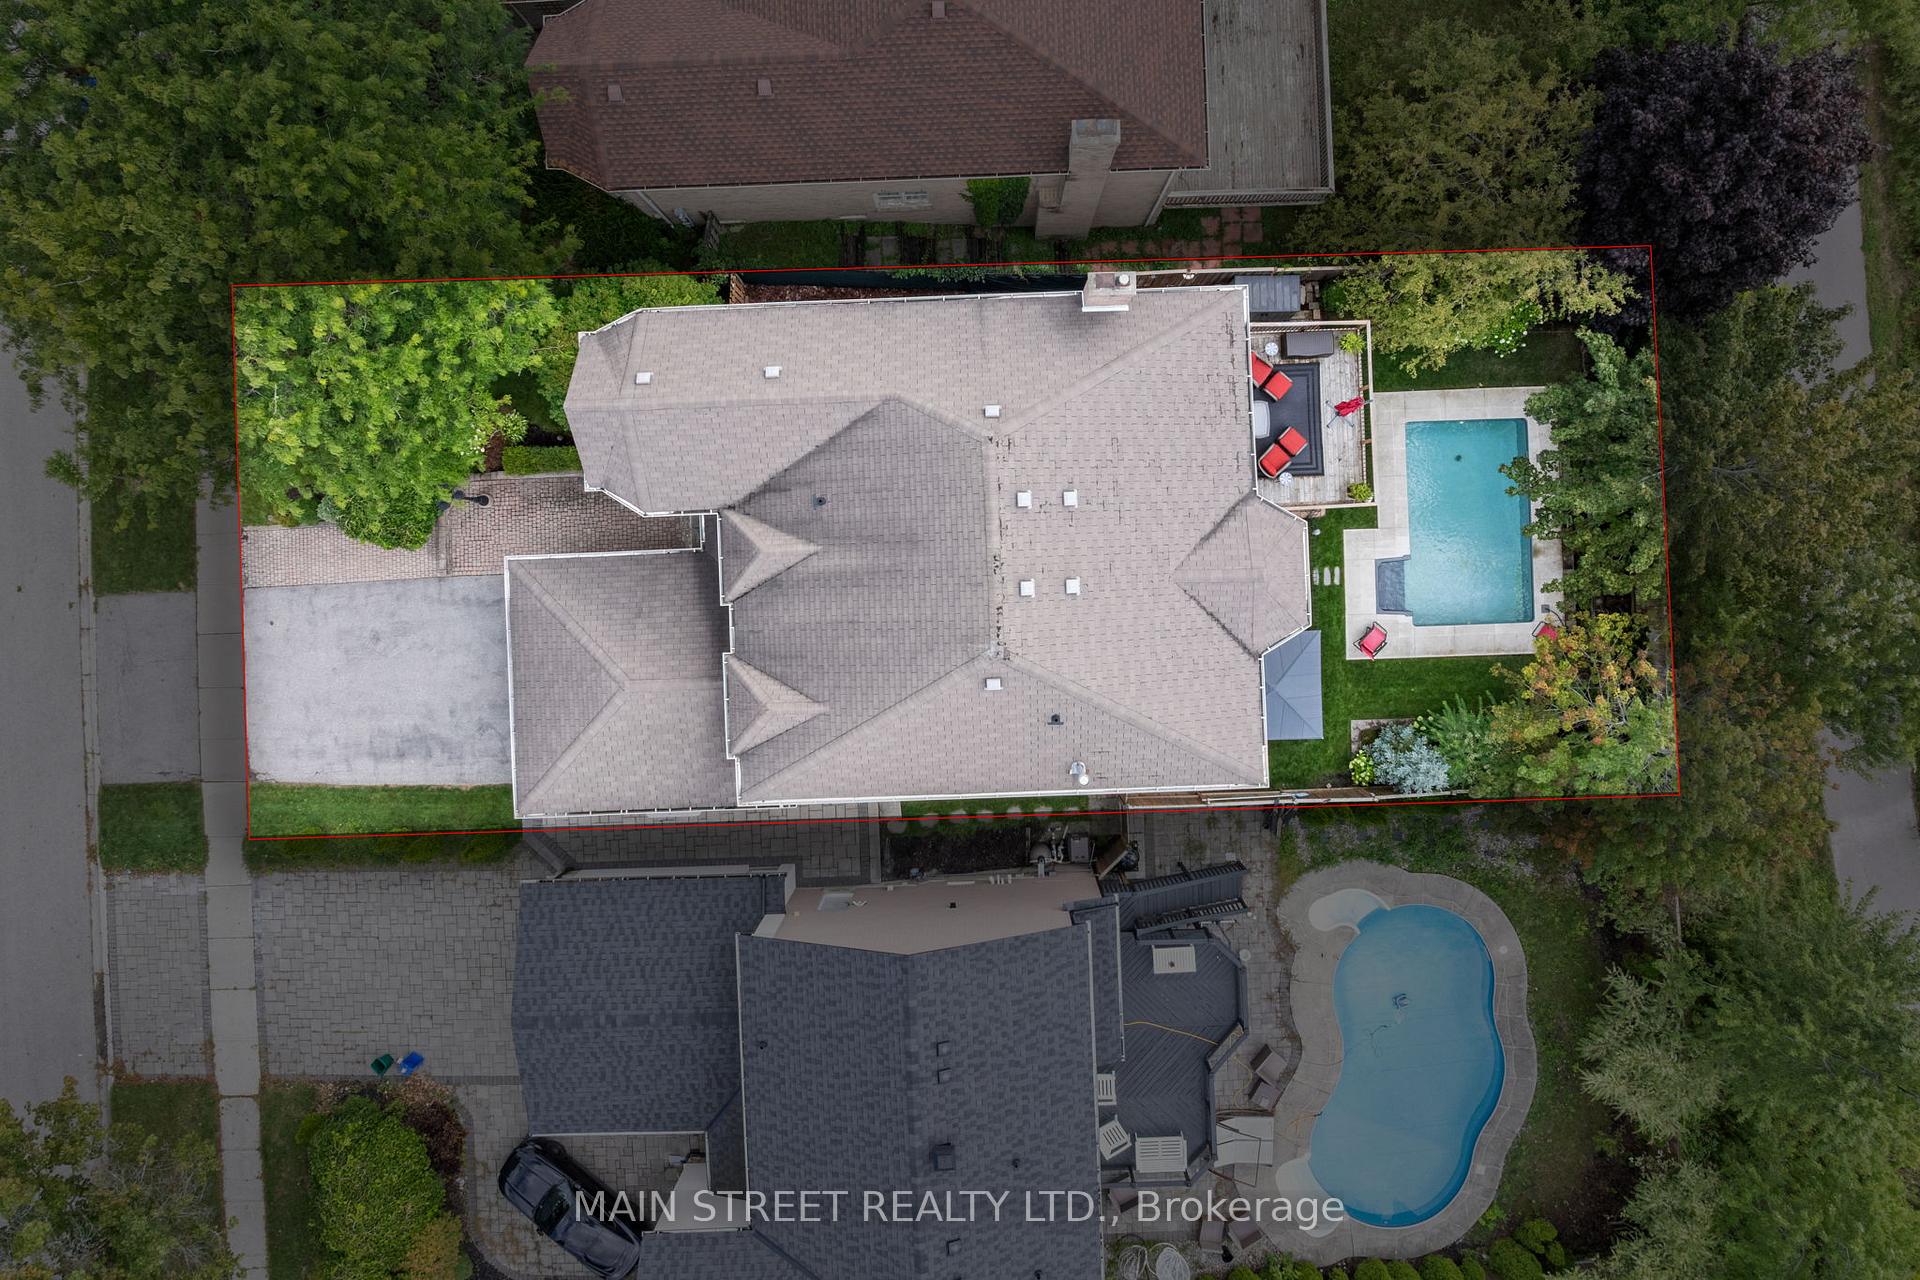
- Pool: Inground
- Features: Lawn sprinkler system
- Size: 49.21 × 131.23 ft
Parking2 Garage, Attached
- Spaces: 2 Garage
- Garage: Attached
Heating, water and powerForced air, gas, Central air, Municipal water
- Heating: Forced air, gas
- Cooling: Central air
- Water: Municipal water
- Sewer: Municipal sewer
Costs and taxesTaxes $6,768 a year, HST included in the price, Furnace & hot water heater
- Taxes, 2024: $6,768 a year
- HST: HST included in the price
- Rental items: Furnace & hot water heater
Included in the saleFridge, stove, built in dishwasher, clothes washer, clothes dryer, central vacuum & attachments, all window blinds & curtain rods, all electric light fixtures (with exception of dining room) pool & all pool equipment, garage door opener & 2 remotes., Basement tv & soundbar, dining room light fixture, umbrella on back deck.
- Included: Fridge, stove, built in dishwasher, clothes washer, clothes dryer, central vacuum & attachments, all window blinds & curtain rods, all electric light fixtures (with exception of dining room) pool & all pool equipment, garage door opener & 2 remotes.
- Not included: Basement tv & soundbar, dining room light fixture, umbrella on back deck.
Listing detailsN12387468, Expired, Sep 8, 2025
- MLS® number: N12387468
- Status: Expired
- Listed on: Sep 8, 2025
- Days on market: 83
- Updated: Nov 30, 2025
- Possession: Flexible
- Occupied by: Owner
- Listing brokerage: MAIN STREET REALTY LTD.
About this home
255 Glenway Circle, Newmarket (Glenway Estates), ON L3Y 7S6
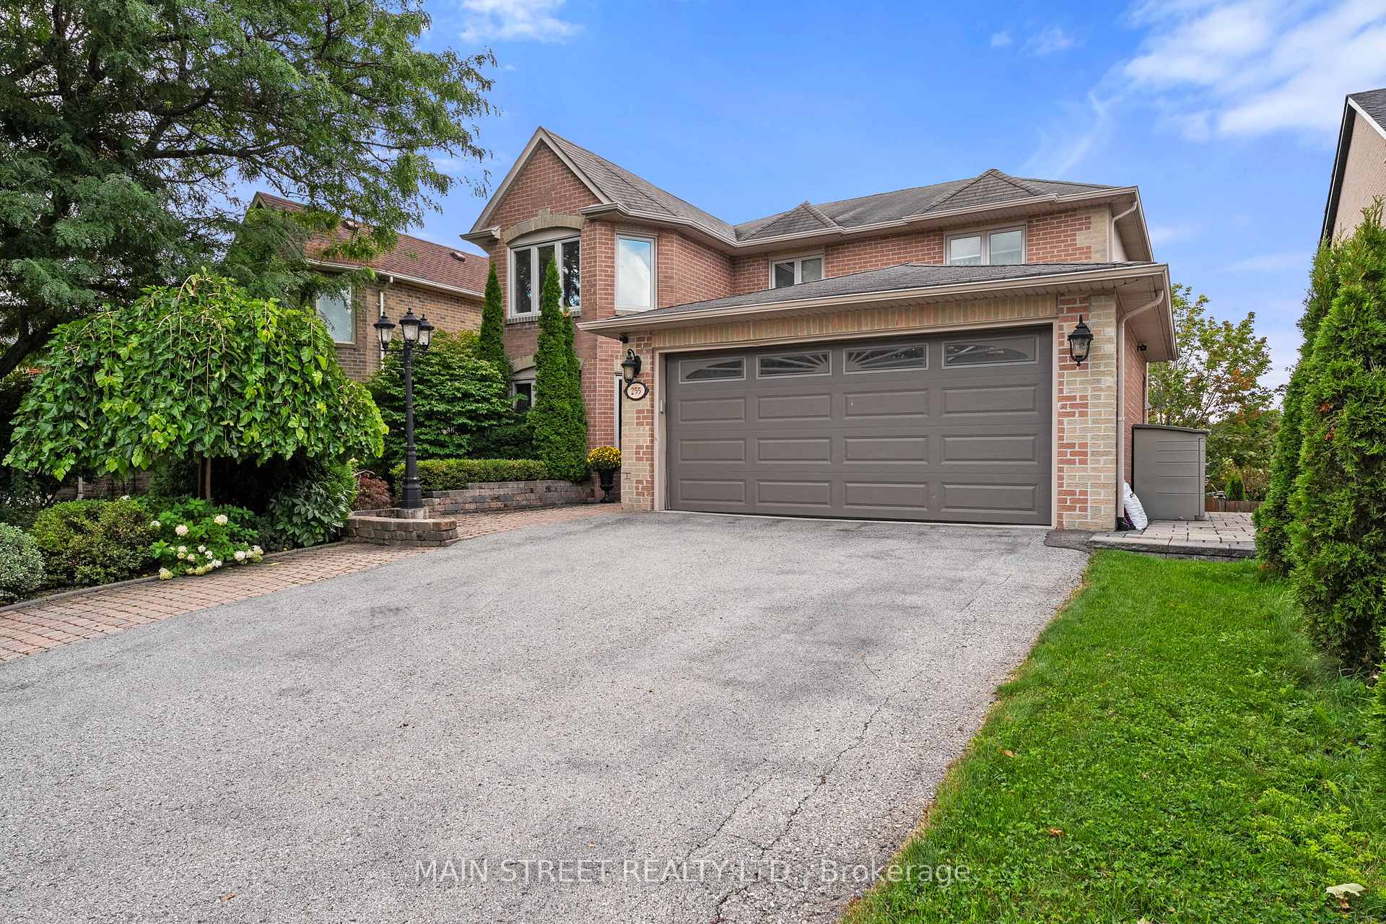
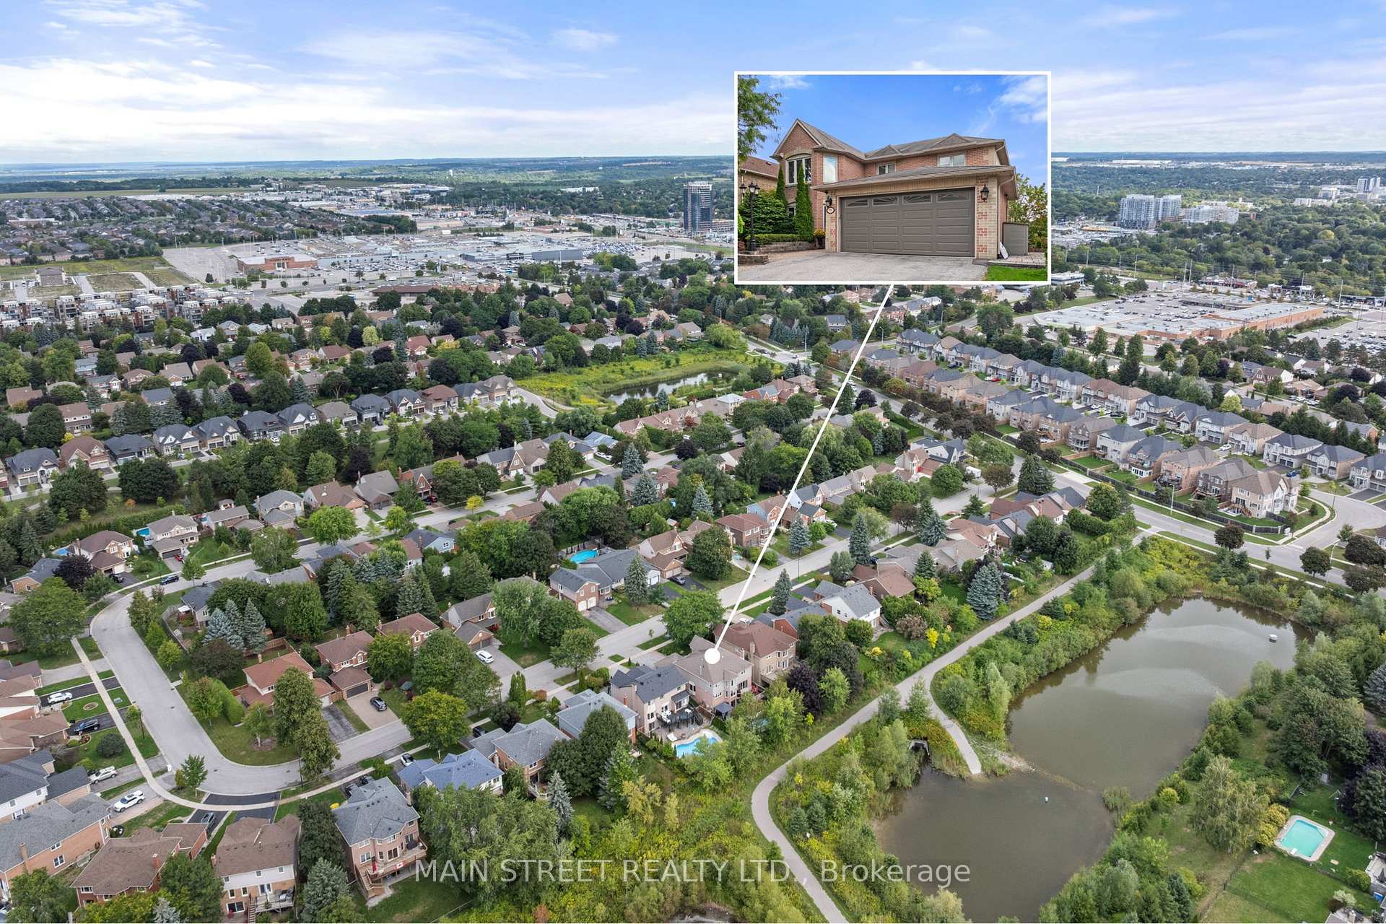
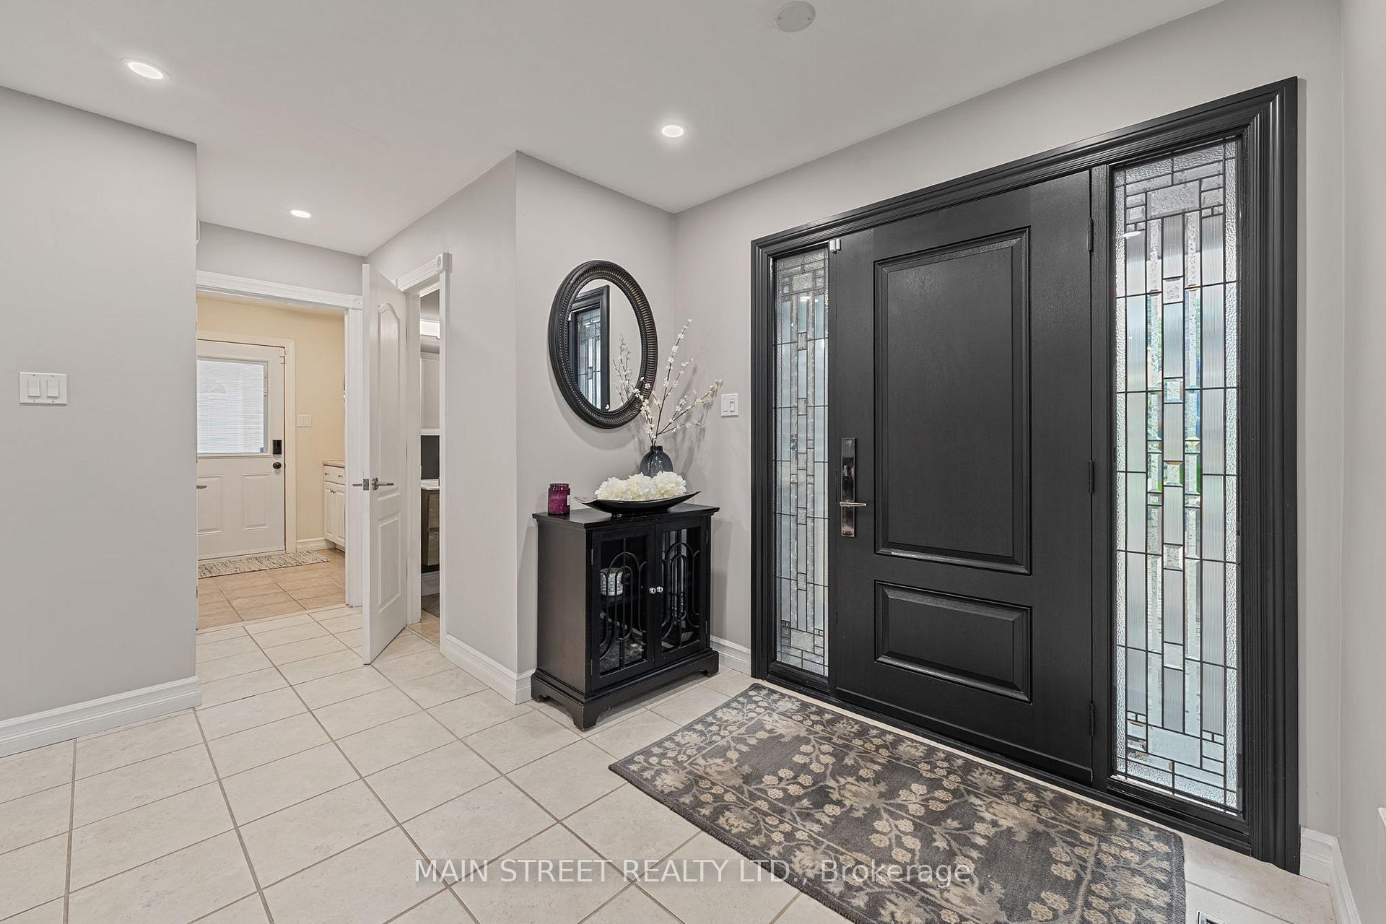
Welcome to your dream home! This stunning 4 bedroom residence spans 3,252 sq. ft. and is nestled on a quiet crescent, offering both tranquility and privacy. Step inside to find a fantastic floor plan flooded with natural light. A gorgeous renovated kitchen features stone countertops, stainless steel appliances, center island, and a walk-out to a large deck with nature views. The separate dining and living rooms provide ample space for gatherings, and a dedicated main floor office offers the perfect environment for remote work. The huge primary bedroom boasts a walk in closet and a luxurious renovated 5-piece ensuite bathroom. The walk-out basement adds even more value with a beautiful, bright rec area, an additional bedroom and a 4-piece bathroom, ideal for guests or family. Outside, enjoy your own private oasis with a heated inground salt water pool, surrounded by mature trees backing onto a walking trail and serene pond. Incredible location, steps to parks, Upper Canada Mall, Ray Twinney Complex & Yonge St. amenities. Dont miss this incredible opportunity to own a piece of paradise in Glenway Estates!
Ask about this home
A HOMEH agent will answer your questions about this home.
Around this home
Daily convenience, out of 100, from the distances below
Schools nearby
School rating, out of 10.
Helpful calculators
Your HOMEH agent

"Priced 22% over the Hestimate. I would see it this week."