

16756 & 16764 Bayview Avenue
16756 & 16764 Bayview Avenue
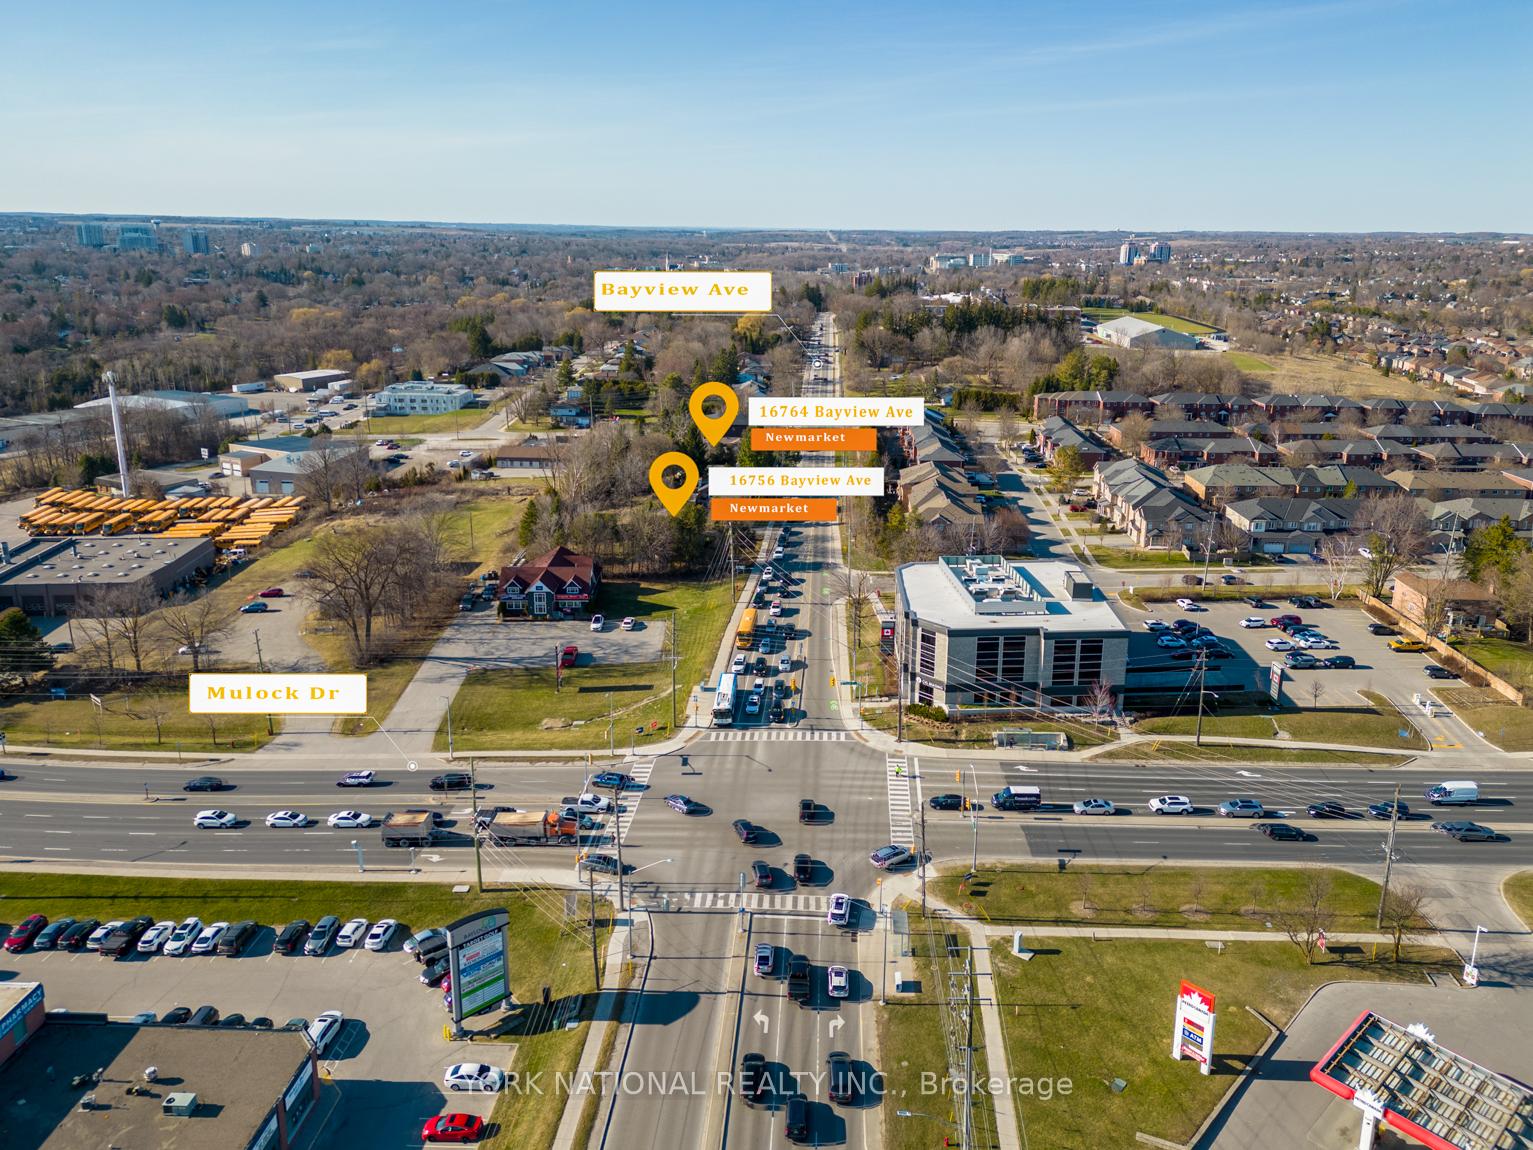 See all 14 photos
Property history
- $3,900,000ExpiredList: 2025-09-24|End: 2025-11-30|67 daysN12428642
- $3,900,000ExpiredList: 2025-07-21|End: 2025-09-21|62 daysN12301989
Facts and features
- BasementPart finished
- Price per sq ft~$918
- Water, sewerMunicipal
- HeatingForced air
- Second kitchen
- Fireplace
- Central air
The homeDetached, 2-storey, 3,500–5,000 sq ft
- Type: Detached
- Style: 2-storey
- Living space: 3,500–5,000 sq ft
- Basement: Partially finished
InsideFireplace Yes, Rooms above ground 13, Bedrooms 6
- Fireplace: Yes
- Rooms above ground: 13
- Bedrooms: 6
- Bathrooms: 4
- Kitchens: 2
Outside and lotBrick, Unknown, Unknown
- Exterior: Brick
- Roof: Unknown
- Foundation: Unknown
- Size: 196.45 × 310.84 ft
Parking1 Garage, Detached, Private
- Spaces: 1 Garage
- Garage: Detached
- Driveway: Private
Heating, water and powerForced air, gas, Central air, Municipal water
- Heating: Forced air, gas
- Cooling: Central air
- Water: Municipal water
- Sewer: Municipal sewer
Costs and taxesTaxes $10,500 a year, HST included in the price
- Taxes, 2024: $10,500 a year
- HST: HST included in the price
Listing detailsN12428642, Expired, Sep 24, 2025
- MLS® number: N12428642
- Status: Expired
- Listed on: Sep 24, 2025
- Days on market: 67
- Updated: Nov 30, 2025
- Possession: Immediate
- Occupied by: Vacant
- Listing brokerage: YORK NATIONAL REALTY INC.
About this home
16756 & 16764 Bayview Avenue, Newmarket (Central Newmarket), ON L3Y 3W9
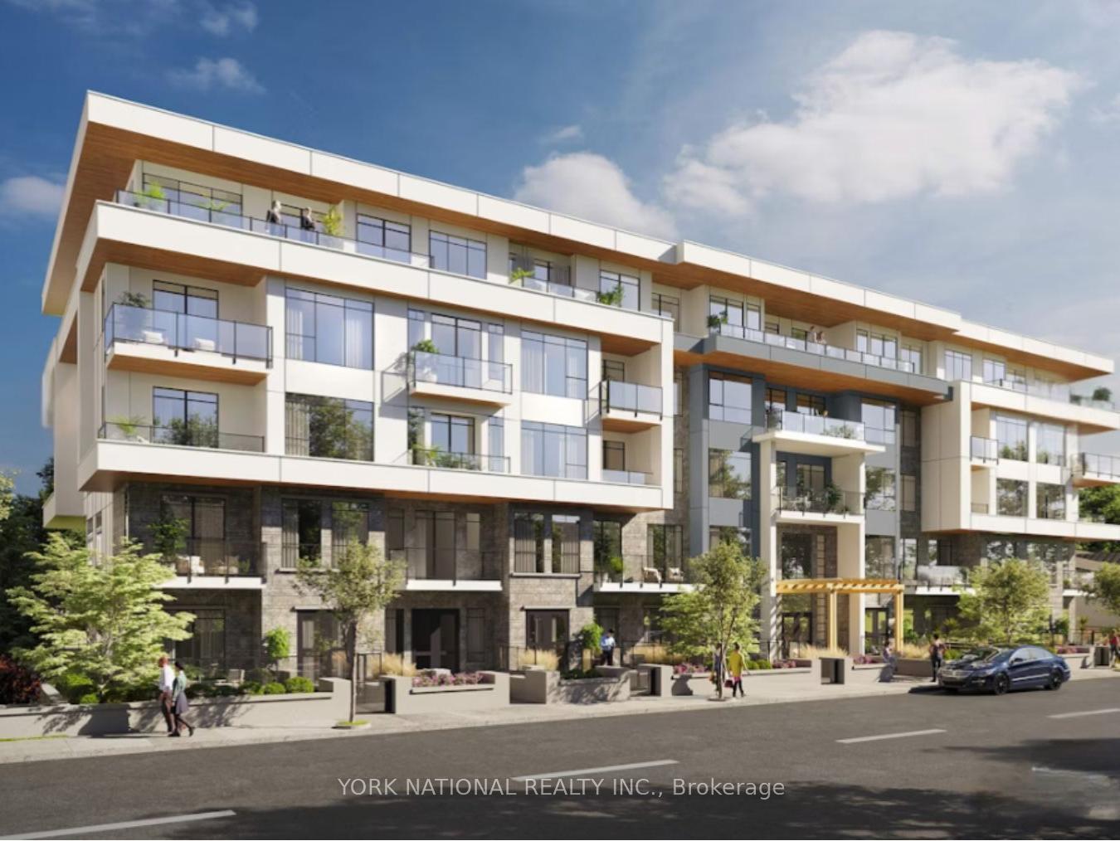
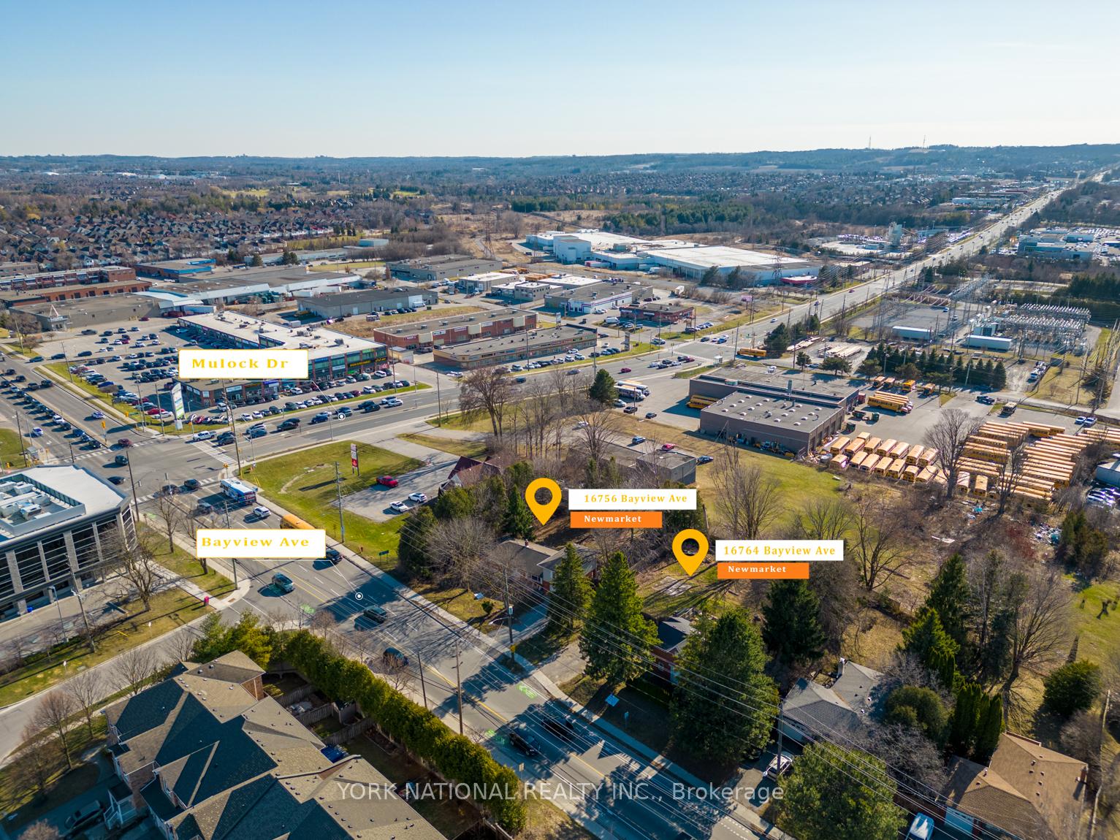
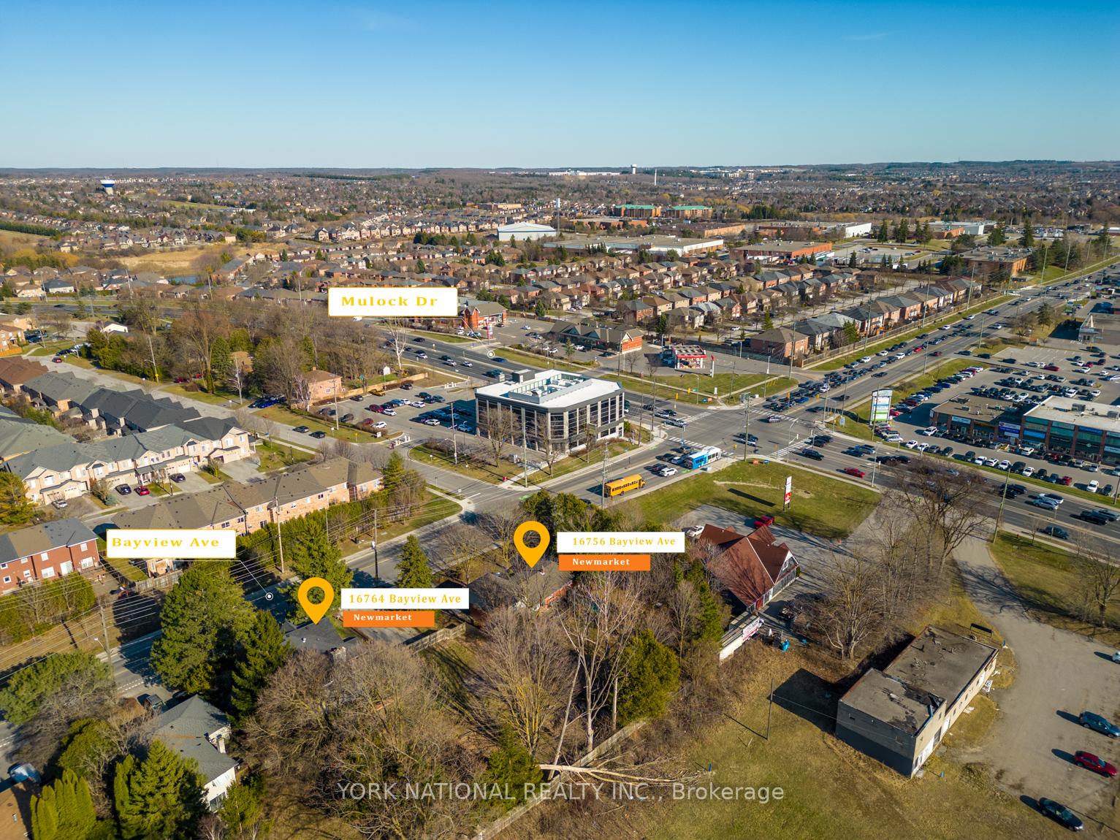
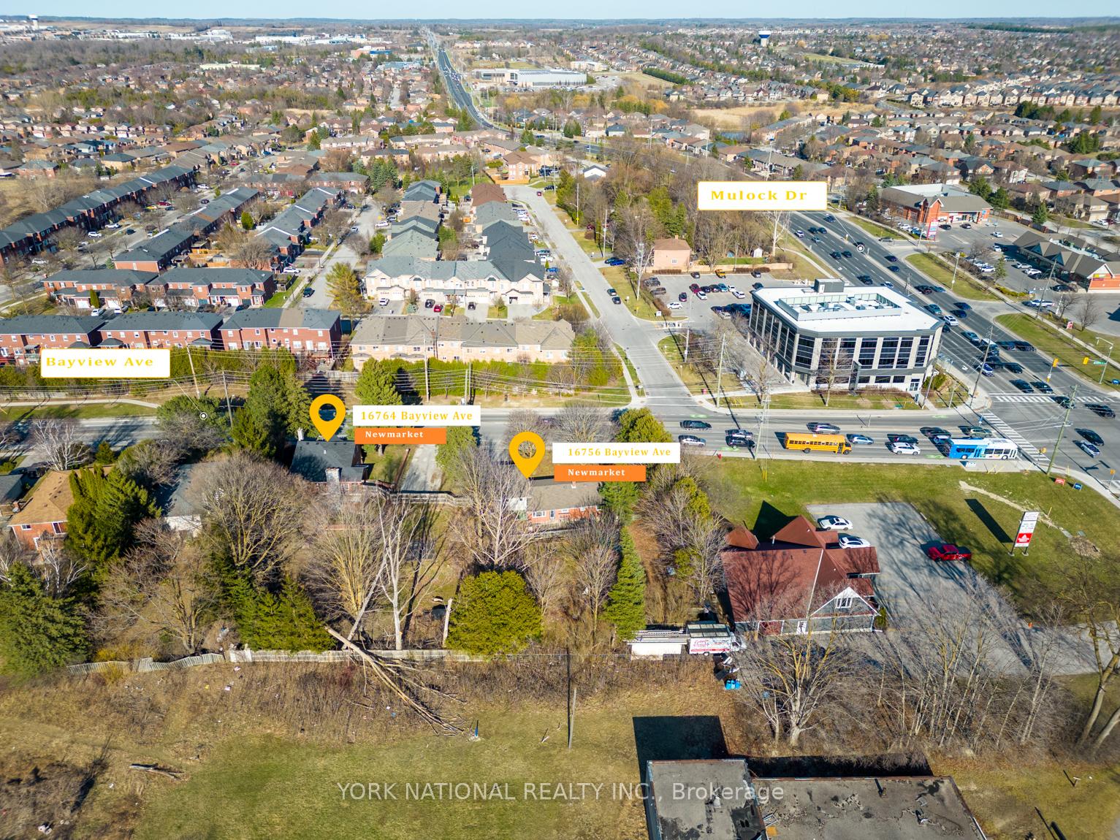
Draft-plan approved For 70 Residential Units on Five Floors With A GFA of 52,540 Sqft, Approved Under The Official Plan Amendment (June 2024). Easy Access To Major Highways, Southlake Regional Hospital, Pickering College, Go Transit, Recreational Centers and Fairy Lake Park. Near The Future Mulock GO Station and Proposed Major Transit Station Area (MTSA). Potential to get more GFA ( Adjacent application for 507 Mulock Drive is for a 10-Storey Building comprised of 305 Residential units and Retail at Grade Level). Project Includes Underground Parking (Approx. 47,000 Sq. Ft.), Parking Could Be Reduced to One Level. Zoning Provides Ample Space For A Variety Of Development Possibilities. Potential For The Building To Be Developed As A Medical Facility, Rental Building, Or Other Residential/Commercial Uses. 16756 & 16764 Bayview Avenue Must Be Sold Together!
Ask about this home
A HOMEH agent will answer your questions about this home.
Around this home
Daily convenience, out of 100, from the distances below
Schools nearby
School rating, out of 10.
Helpful calculators
Your HOMEH agent

"I would see it this week."