

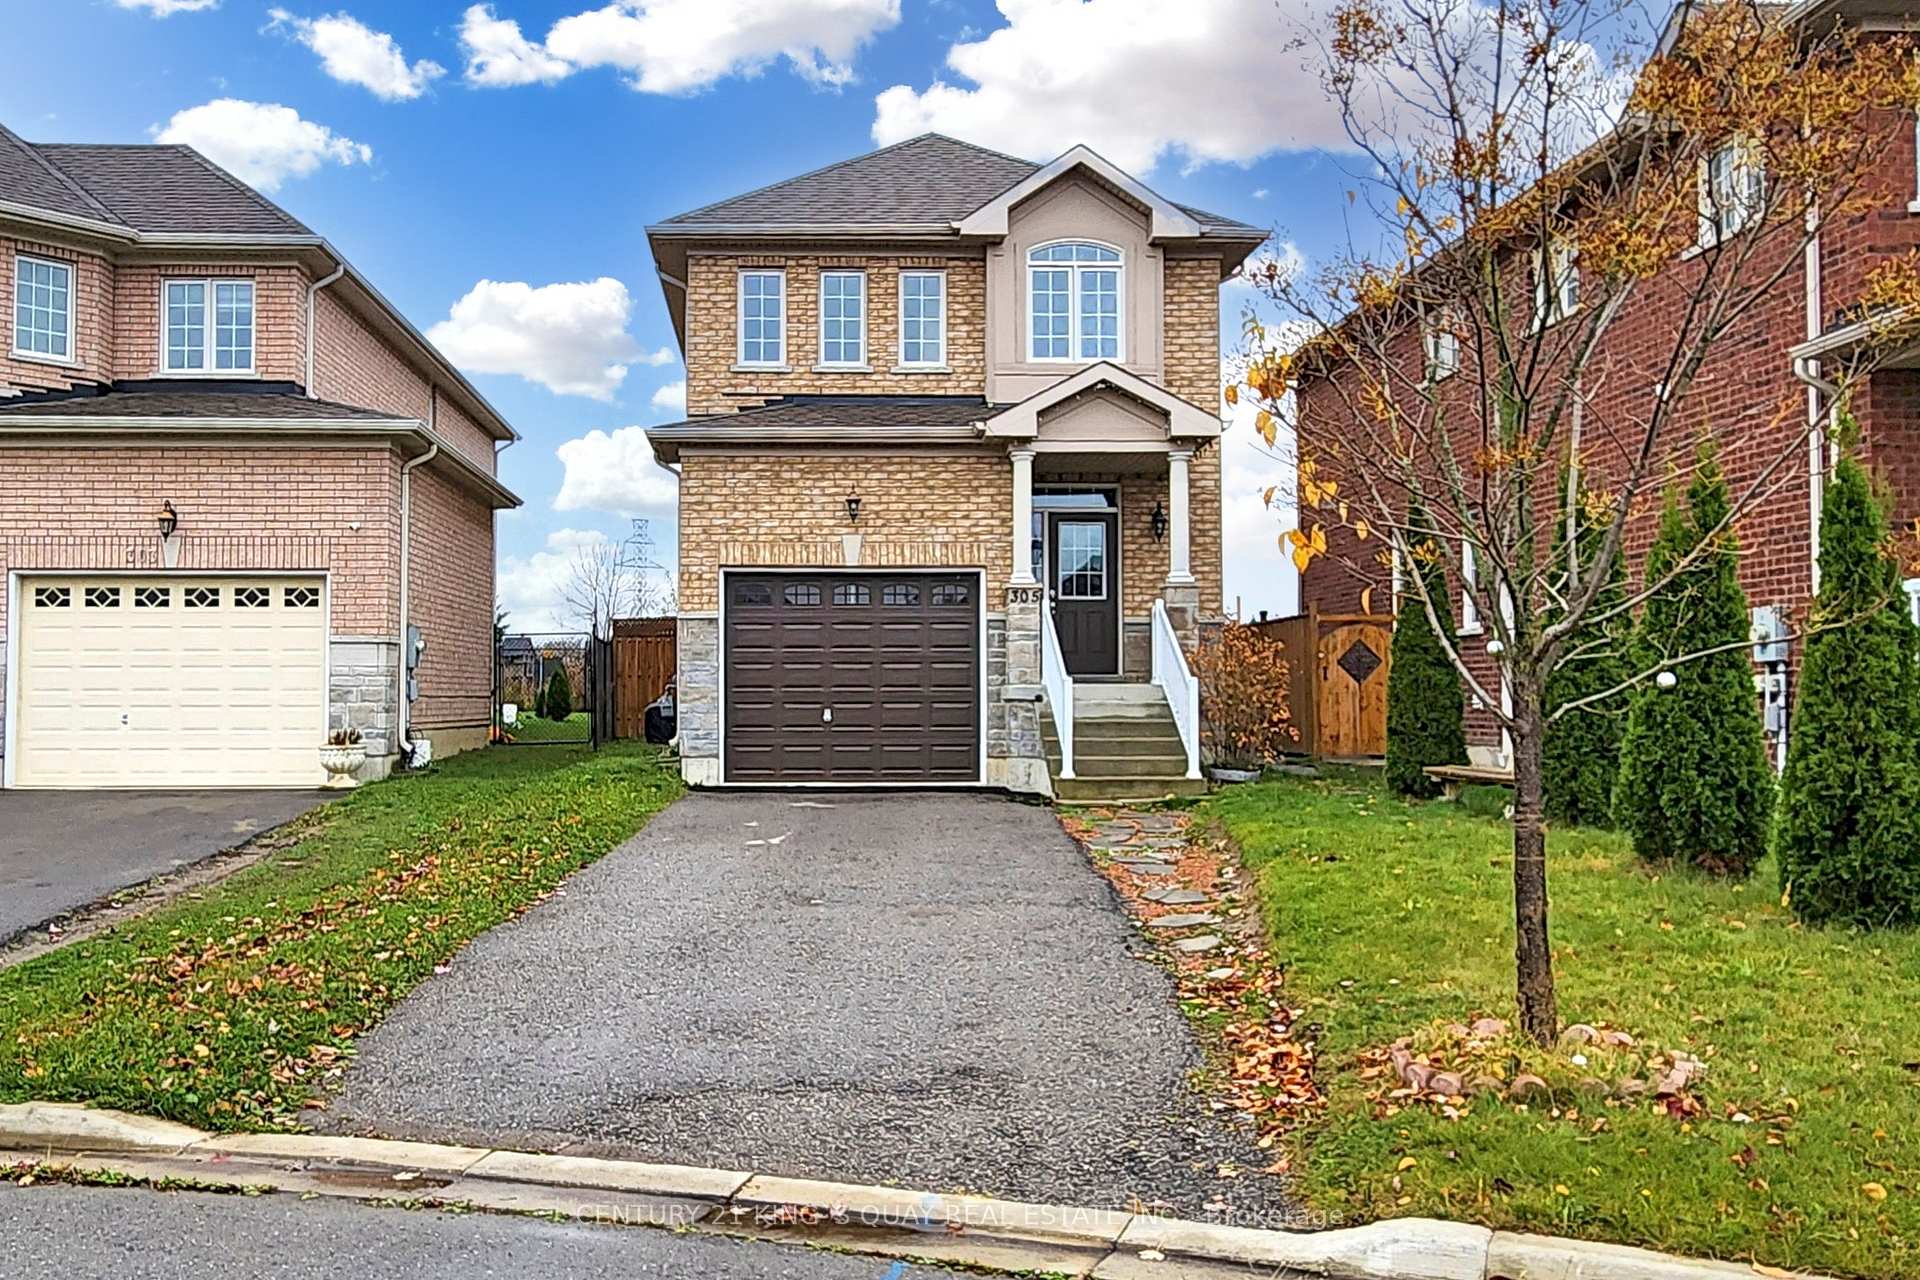
305 Rita's Avenue
Detached Suspended
1/26305 Rita's Avenue
Detached Suspended
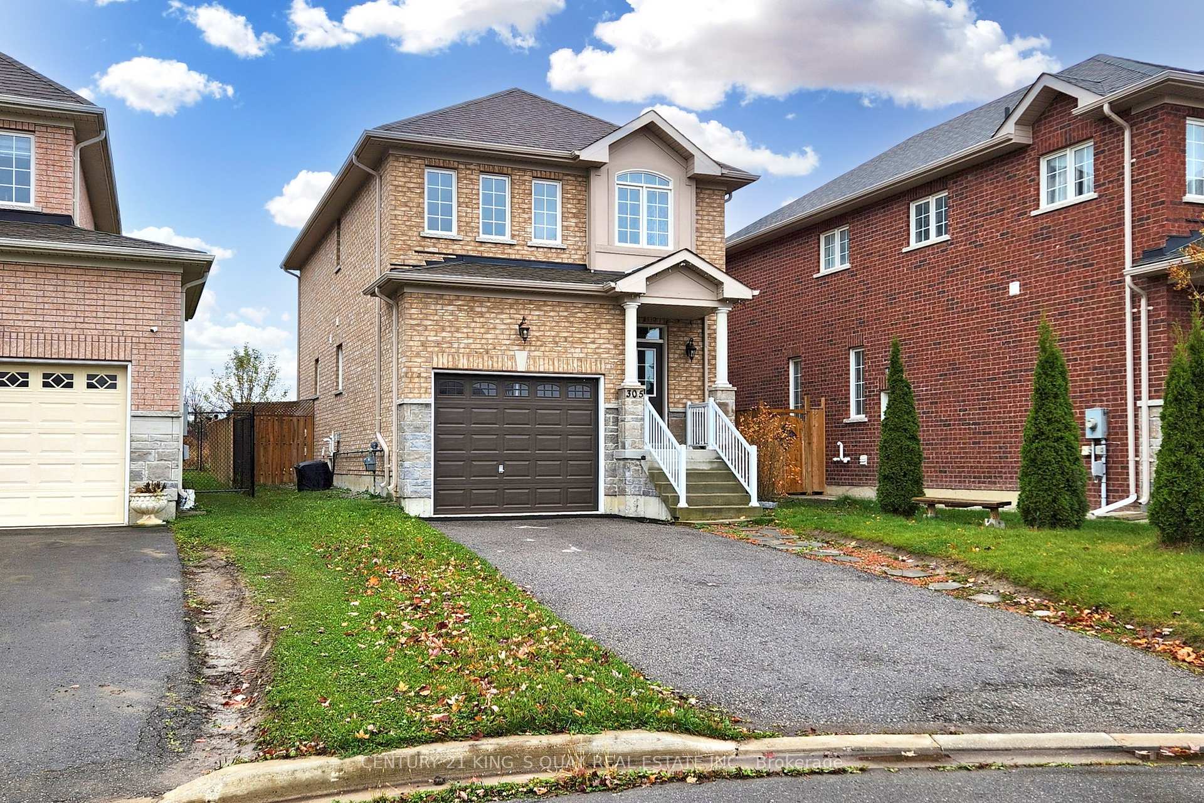
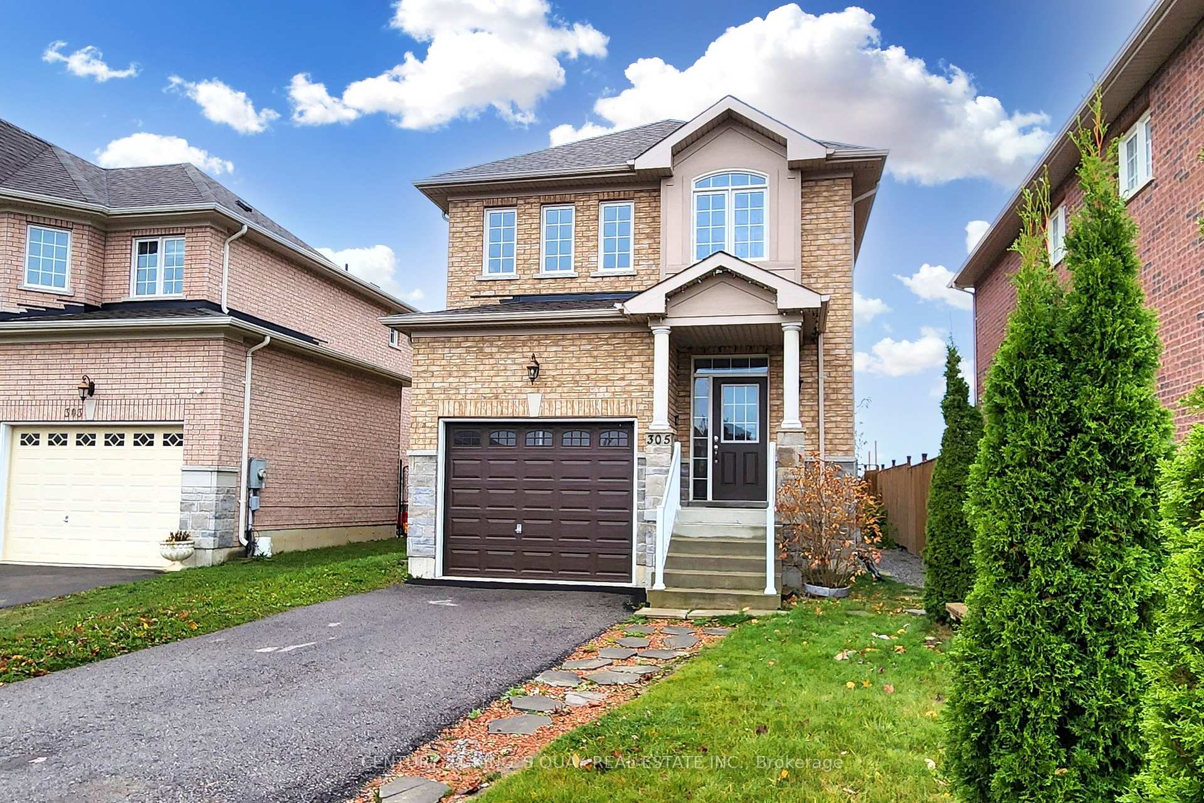
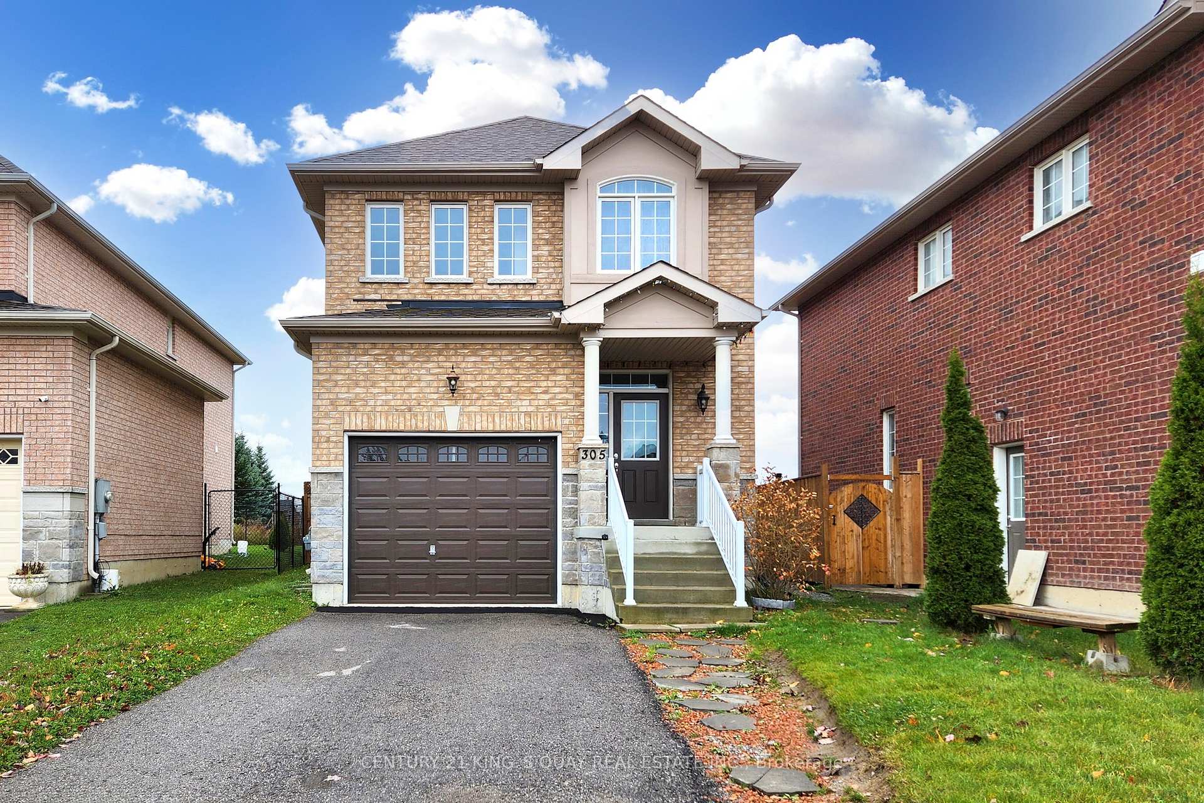
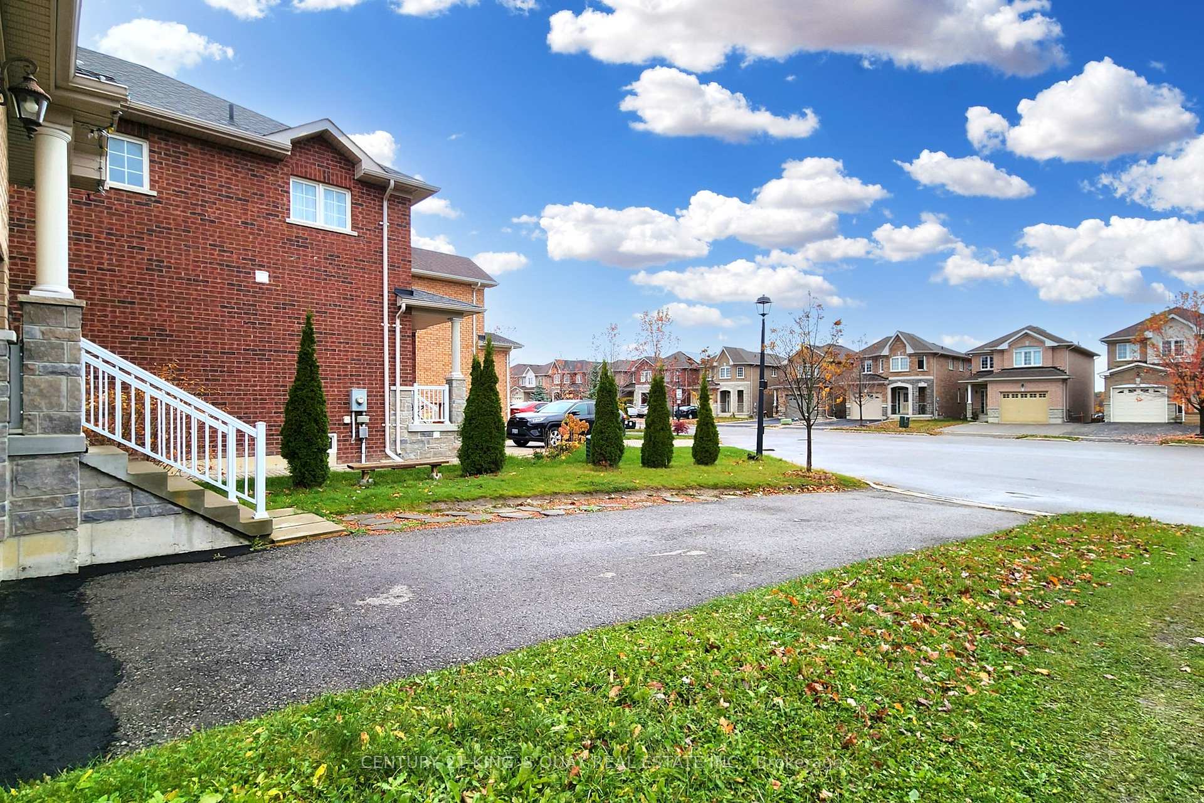 See all 26 photos
1 Bedroom
1 Bathroom
0 Garage
1.5K–2K sq.ft
Basement
— Unit
Property history
- $1,500SuspendedList: 2025-09-25|End: 2025-11-27|63 daysN12425589
Facts and features
- BasementApartment
- Lease term12 months
- FurnishedFurnished
- LaundryIn-suite
What stands out
- Separate entrance
- Central air
The homeDetached, 2-storey, 1,500–2,000 sq ft
- Type: Detached
- Style: 2-storey
- Living space: 1,500–2,000 sq ft
- Basement: Apartment, separate entrance
InsideIn-suite laundry, Other, Rooms above ground 3
- Laundry: In-suite laundry
- Features: Other
- Rooms above ground: 3
- Bedrooms: 1
- Bathrooms: 1
- Kitchens: 1
Outside and lotBrick, Shingles, Wood frame
- Exterior: Brick
- Roof: Shingles
- Foundation: Wood frame
Parking1 Parking, Built-in
- Spaces: 1 Parking
- Garage: Built-in
Heating, water and powerForced air, gas, Central air, Municipal water
- Heating: Forced air, gas
- Cooling: Central air
- Water: Municipal water
- Sewer: Municipal sewer
Rent and termsRent $1,500 a month, Basement, Furnished
- Rent: $1,500 a month
- Space for rent: Basement
- Furnished: Furnished
- Lease: 12 months
- Rent includes: Water heater
- Employment letter: Required
- Rental application: Required
IncludedSofa ,coffee table , tv stand,tv , dining table with 6 chairs,bed ,one end table,one draw,fridge,stove ,microwave,dishwasher,washer & dryer
- Included: Sofa ,coffee table , tv stand,tv , dining table with 6 chairs,bed ,one end table,one draw,fridge,stove ,microwave,dishwasher,washer & dryer
Listing detailsN12425589, Suspended, Sep 25, 2025
- MLS® number: N12425589
- Status: Suspended
- Listed on: Sep 25, 2025
- Days on market: 63
- Updated: Nov 27, 2025
- Possession: 2025-10-10 / 1-29 days
- Occupied by: Vacant
- Listing brokerage: CENTURY 21 KING`S QUAY REAL ESTATE INC.
About this home
305 Rita's Avenue, Newmarket (Summerhill Estates), ON L3X 2N4
Other
Newly finished & Furnished 1-bedroom basement apartment with private entrance! Open Concept, Bright, Great Layout & With Its Own Separate Entry. This bright and modern unit features a large living area with a full-sized windowa 3-piece bathroom, with own laundry. Located in a quiet, family-friendly neighborhood close to schools and parks, Steps to Upper Canada Mall, Costco, Walmart, Short drive to Highways. No smoking, no pets. One Parking Space On Driveway.Tenant Responsible For 40% of utilities
Read more
Ask about this home
A HOMEH agent will answer your questions about this home.
Ask a question
Around this home
Yonge/Mulock
Errands
Parks
Schools
Daily convenience, out of 100, from the distances below
ParkGeorge Luesby Park · 7 within 1 km3 min walk190 m
GroceryVatan Fine Foods6 min walk358 m
SchoolClearmeadow Public School13 min walk780 m
PharmacyRexall7 min walk402 m
Cafés & foodVilla Risi · 15 within 1 km6 min walk353 m
Gym & rec centreOrangetheory Fitness6 min walk346 m
WalkDriveStraight-line distance, open map data
Grocery0.4 km
Park0.2 km
Coffee0.5 km
Dining0.4 km
Gym0.3 km
Schools nearby
School rating, out of 10.
Clearmeadow Public Schoolelementary · Public · 0.8 km
7.6/10Good
St Paul Catholic Elementary Schoolelementary · Catholic · 0.8 km
7.5/10Good
Crossland Public Schoolelementary · Public · 0.9 km
6.0/10Fair
Contact agent
Helpful calculators
Rent vs buy
Affordability
Mortgage
Down payment
Stress test
CMHC insurance
Your HOMEH agent

NimaHOMEH agent · Newmarket
"I would see it this week."
Ask Nima