

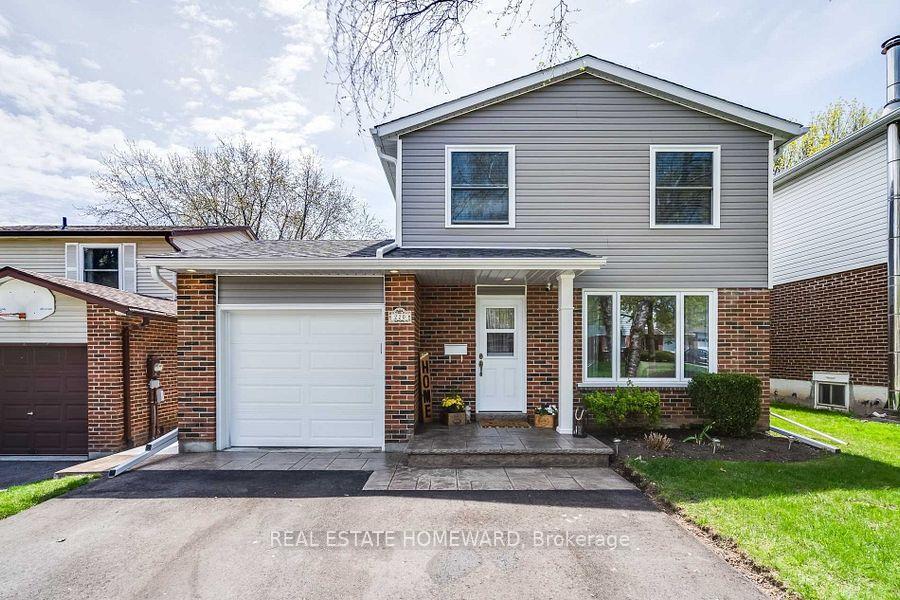
220 William Roe Boulevard
Detached Rented
1/39220 William Roe Boulevard
Detached Rented
 See all 39 photos
3 Bedrooms
2 Bathrooms
1 Garage
1.1K–1.5K sq.ft
Entire Home
— Unit
Property history
Facts and features
- BasementFinished
- Lot size40 × 113 ft
- Lease term12 months
- FurnishedUnfurnished
What stands out
- Central air
The homeDetached, 2-storey, 1,100–1,500 sq ft
- Type: Detached
- Style: 2-storey
- Living space: 1,100–1,500 sq ft
- Basement: Finished
InsideBroadloom, In basement, Carpet free
- Flooring: Broadloom
- Laundry: In basement
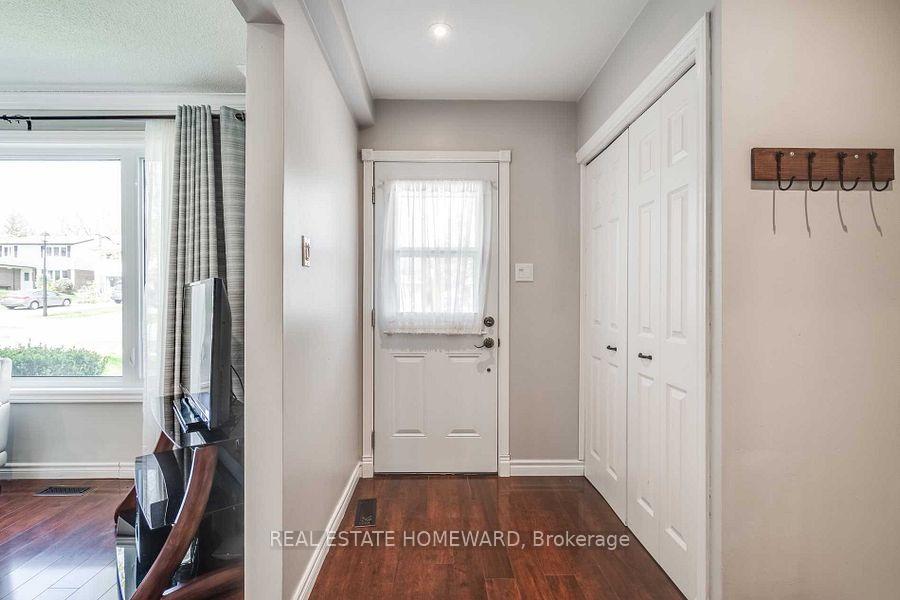
- Features: Carpet free
- Rooms above ground: 6
- Bedrooms: 3
- Bathrooms: 2
- Kitchens: 1
Outside and lotBrick, vinyl siding, Asphalt shingle, Unknown
Outside
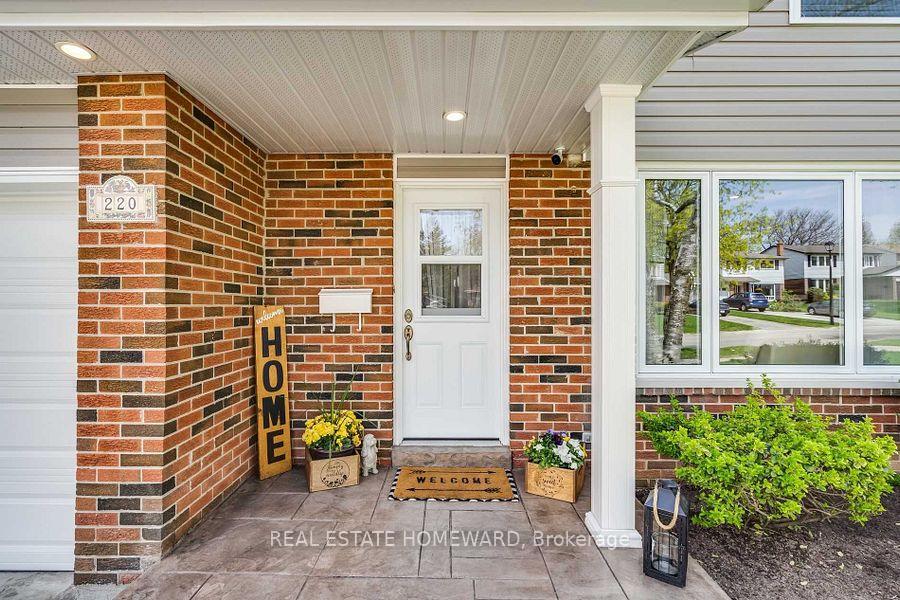
- Exterior: Brick, vinyl siding
- Roof: Asphalt shingle
- Foundation: Unknown
- Other structures: Garden shed
- Size: 40 × 112.5 ft
Parking1 Garage, Attached, Private double
- Spaces: 1 Garage
- Garage: Attached
- Driveway: Private double
Heating, water and powerForced air, gas, Central air, Municipal water
- Heating: Forced air, gas
- Cooling: Central air
- Water: Municipal water
- Sewer: Municipal sewer
- Natural gas: Yes
- Hydro: Yes
- Cable: Yes
- Telephone: Yes
Rent and termsRent $3,300 a month, Entire property, Unfurnished
- Rent: $3,300 a month
- Space for rent: Entire property
- Furnished: Unfurnished
- Lease: 12 months
- Rent includes: Central air conditioning
- Deposit: Required
- Credit check: Required
- Employment letter: Required
- Rental application: Required
- References: Required
- Rental items: Hot water tank
IncludedFridge, g-stove, b/i dish washer, b/i microwave, washer/dryer, elf's, blinds calif. shutters, central vac (as is) garage door opener with remote, garden shed,, Not included None
- Included: Fridge, g-stove, b/i dish washer, b/i microwave, washer/dryer, elf's, blinds calif. shutters, central vac (as is) garage door opener with remote, garden shed,
- Not included: None
NearbyFenced yard, hospital, lake/pond, library, park, public transit
- Close to: Fenced yard, hospital, lake/pond, library, park, public transit
Listing detailsN12539676, Rented, Nov 12, 2025
- MLS® number: N12539676
- Status: Rented
- Listed on: Nov 12, 2025
- Days on market: 17
- Updated: Nov 29, 2025
- Possession: 2025-11-22 / Immediate
- Occupied by: Owner
- Listing brokerage: REAL ESTATE HOMEWARD
About this home
220 William Roe Boulevard, Newmarket (Central Newmarket), ON L3Y 1B5
Carpet FreeFenced YardHospitalLake/PondLibraryPark
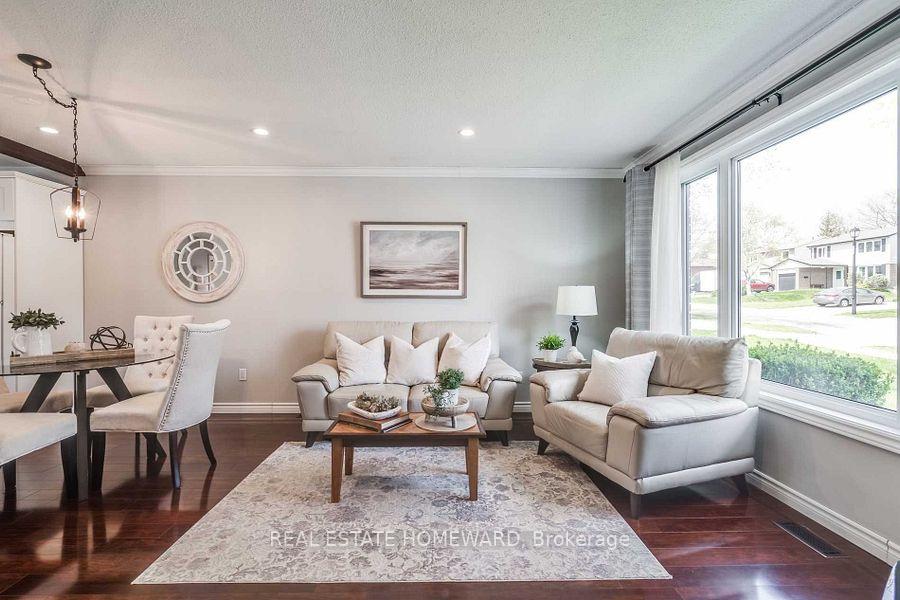
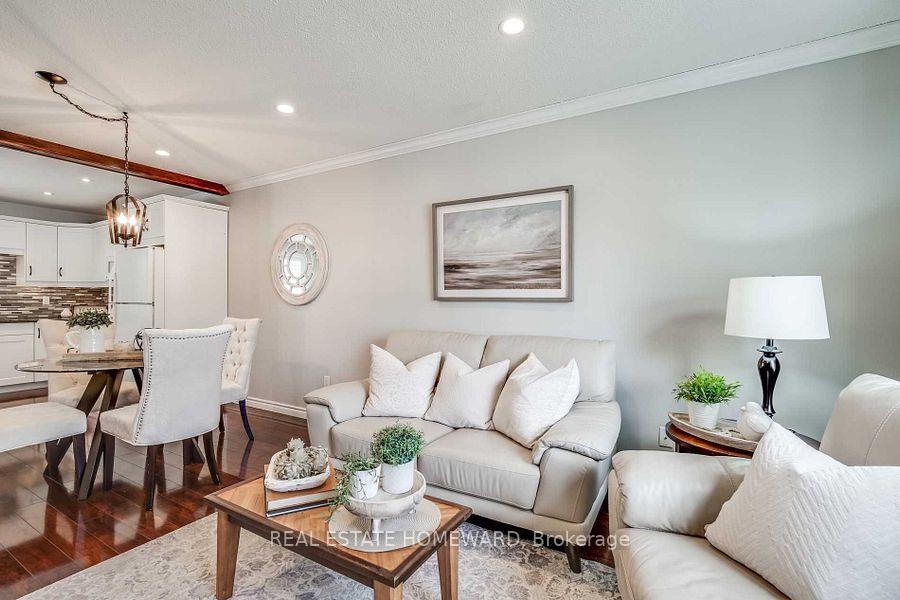
Sun-Filled 3 Bdrm Home Located In Central Newmarket Shows Pride Of Ownership Throughout, Open Concept Layout, Prof. Upgraded Kitchen W/Quartz Cntr, Large Island & Pantry, Crown Moulding, Potlights, California Shutters, Spacious Primary Bdrm W/Double Closet, Fin. Bsmt W/Large Rec Room And Plenty Of Storage, Bkyd W/Mature Trees And Walk-Out To Private Deck, Steps To Fairy Lake & Historic Main Street Restaurant & Shops,Close To Transit,Highway 404/400 & Schools
Read more
Ask about this home
A HOMEH agent will answer your questions about this home.
Ask a question
Around this home
Sandford/William Roe
Errands
Parks
Schools
Daily convenience, out of 100, from the distances below
ParkDennis Park · 3 within 1 km6 min walk383 m
GroceryVariety9 min walk559 m
SchoolSt Paul Catholic Elementary School5 min walk330 m
PharmacyQuaker Hill Drug Mart12 min walk743 m
Cafés & foodApex Sandwiches · 15 within 1 km9 min walk563 m
Gym & rec centreFunction Studios15 min walk897 m
LibraryNewmarket Public Library23 min walk1.4 km
WalkDriveStraight-line distance, open map data
Grocery0.6 km
Park0.4 km
Coffee0.9 km
Dining0.6 km
Gym0.9 km
Schools nearby
School rating, out of 10.
St Paul Catholic Elementary Schoolelementary · Catholic · 0.3 km
7.5/10Good
Rogers Public Schoolelementary · Public · 0.4 km
7.0/10Good
Stuart Scott Public Schoolelementary · Public · 0.9 km
6.3/10Fair
Contact agent
Helpful calculators
Rent vs buy
Affordability
Mortgage
Down payment
Stress test
CMHC insurance
Your HOMEH agent

KimHOMEH agent · Newmarket
"I would see it this week."
Ask Kim