

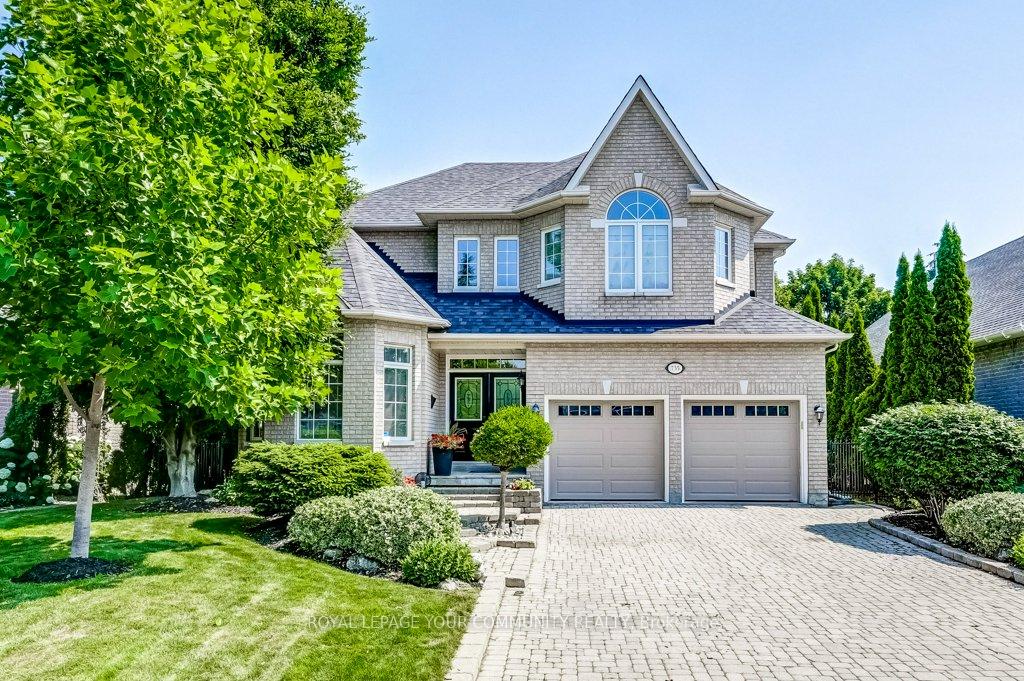
735 Madeline Heights
735 Madeline Heights
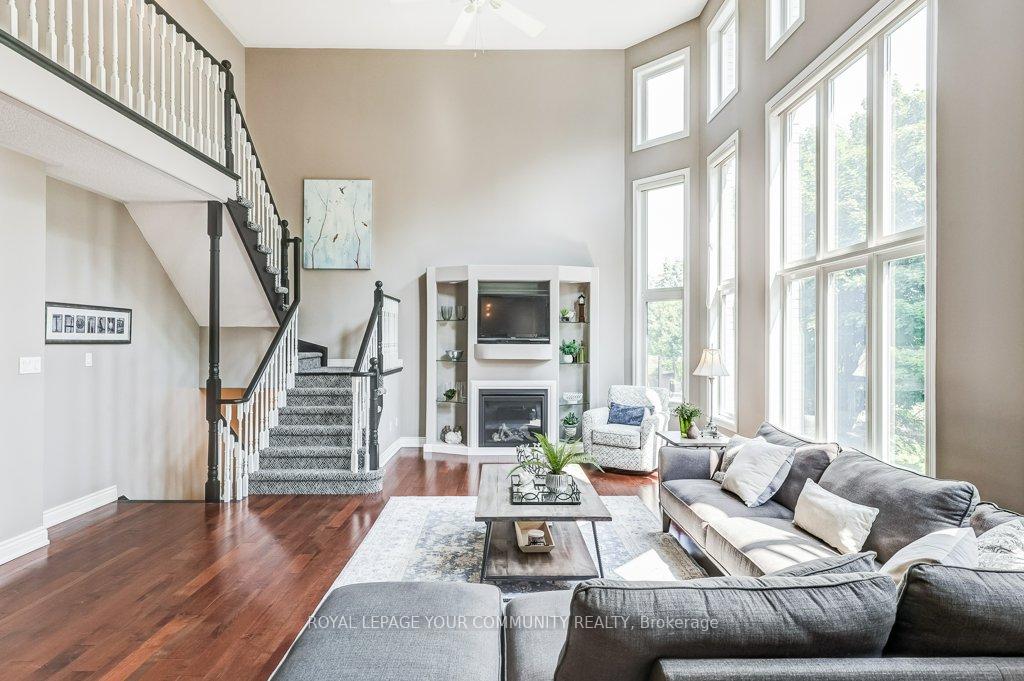 See all 20 photos
Property history
- $2,099,900ExpiredList: 2025-07-16|End: 2025-11-30|137 daysN12288406
Facts and features
- BasementWalk-out
- Price per sq ft~$764
- Water, sewerMunicipal
- HeatingForced air
- Hardwood floors
- Fireplace
- Central air
The homeDetached, 2-storey, 2,500–3,000 sq ft
- Type: Detached
- Style: 2-storey
- Living space: 2,500–3,000 sq ft
- Basement: Finished with walk-out
InsideFireplace Yes, natural gas, living room, rec room, other, Hardwood, Slate flooring, Window floor to ceiling, Tile, Upper level
- Fireplace: Yes, natural gas, living room, rec room, other
- Flooring: Hardwood, Slate flooring, Window floor to ceiling, Tile
- Laundry: Upper level
- Features: Auto garage door remote, bar fridge, built-in oven, central vacuum, countertop range, in-law capability, storage, water heater owned
- Rooms above ground: 8
- Rooms in the basement: 4
- Bedrooms: 3 + 2 in the basement
- Bathrooms: 4
- Kitchens: 1
Outside and lotBrick, Asphalt shingle, Poured concrete
- Exterior: Brick
- Roof: Asphalt shingle
- Foundation: Poured concrete
- Size: 55.83 × 99.91 ft
Parking2 Garage, Attached
- Spaces: 2 Garage
- Garage: Attached
Heating, water and powerForced air, gas, Central air, Municipal water
- Heating: Forced air, gas
- Cooling: Central air
- Water: Municipal water
- Sewer: Municipal sewer
Costs and taxesTaxes $8,818 a year, HST included in the price, N/a
- Taxes, 2025: $8,818 a year
- HST: HST included in the price
- Rental items: N/a
Included in the saleRenovation/update notes: maple hardwood installed 2007, 2-tier trex deck w glass railings 2017, kitchen & powder rm renos & slate flooring 2019, hot tub 2019, staircase update 2025, furnace 2013, roof, 2014, a/c & hwt, 2019; inclusions: s/s french door fridge, 6 burner gas range, custom fan hood, french door wall oven, b/i microwave, b/i dishwasher, beverage fridge (all kitchen appliances 2019), existing light fixtures, existing window coverings, ethanol fireplace in primary br, garage door openers and 1 remote, cvac & attachments, hot tub, b/i shelving in storage rm & garage, custom bench & cabinet in br#5, b/i programmable sprinkler system., Wall mounted tv in dr, washer, dryer, bbq, workbench, dr sheers (stager's - rod and side curtains incl)
- Included: Renovation/update notes: maple hardwood installed 2007, 2-tier trex deck w glass railings 2017, kitchen & powder rm renos & slate flooring 2019, hot tub 2019, staircase update 2025, furnace 2013, roof, 2014, a/c & hwt, 2019; inclusions: s/s french door fridge, 6 burner gas range, custom fan hood, french door wall oven, b/i microwave, b/i dishwasher, beverage fridge (all kitchen appliances 2019), existing light fixtures, existing window coverings, ethanol fireplace in primary br, garage door openers and 1 remote, cvac & attachments, hot tub, b/i shelving in storage rm & garage, custom bench & cabinet in br#5, b/i programmable sprinkler system.
- Not included: Wall mounted tv in dr, washer, dryer, bbq, workbench, dr sheers (stager's - rod and side curtains incl)
NearbyCul de sac/dead end, golf
- Close to: Cul de sac/dead end, golf
Listing detailsN12288406, Expired, Jul 16, 2025
- MLS® number: N12288406
- Status: Expired
- Listed on: Jul 16, 2025
- Days on market: 137
- Updated: Nov 30, 2025
- Possession: 2025-09-15 / Flexible
- Occupied by: Owner
- Listing brokerage: ROYAL LEPAGE YOUR COMMUNITY REALTY
About this home
735 Madeline Heights, Newmarket (Stonehaven-Wyndham), ON L3X 2J6
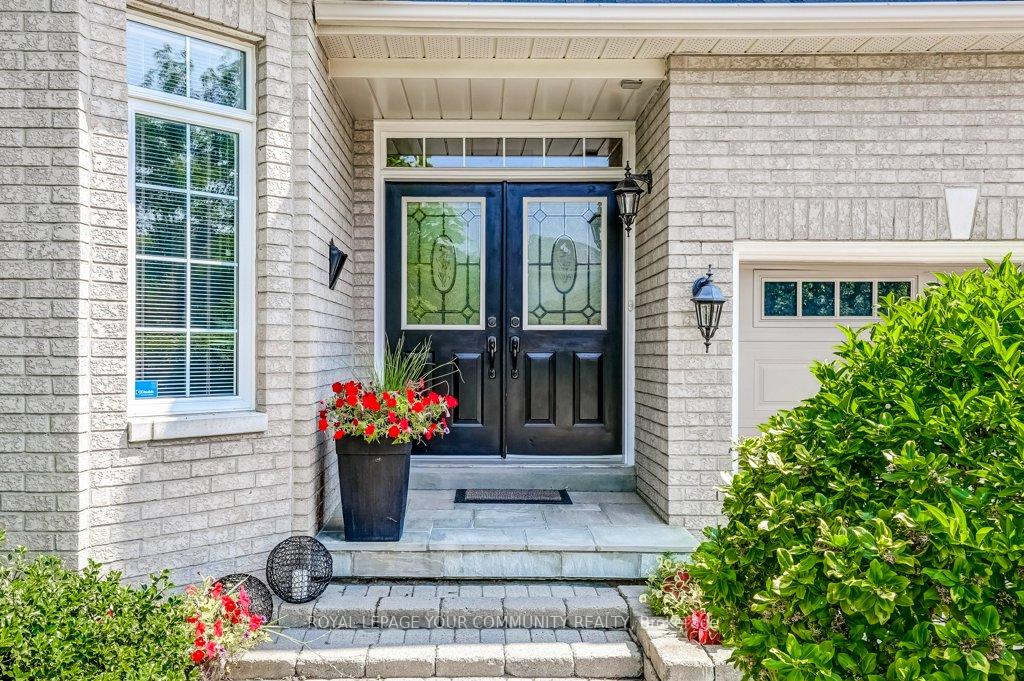
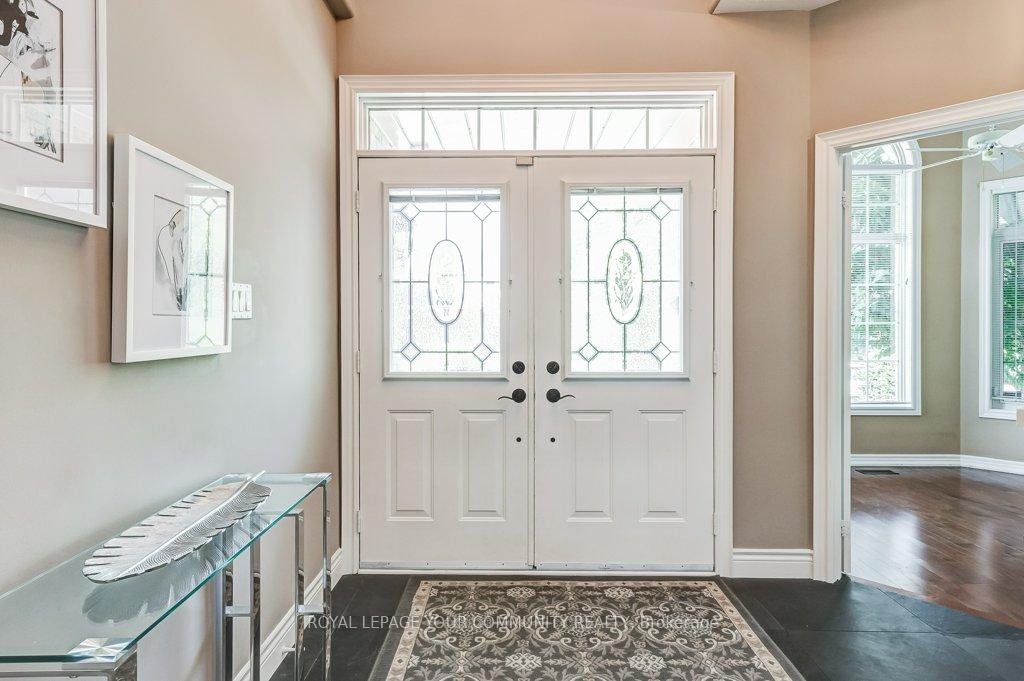
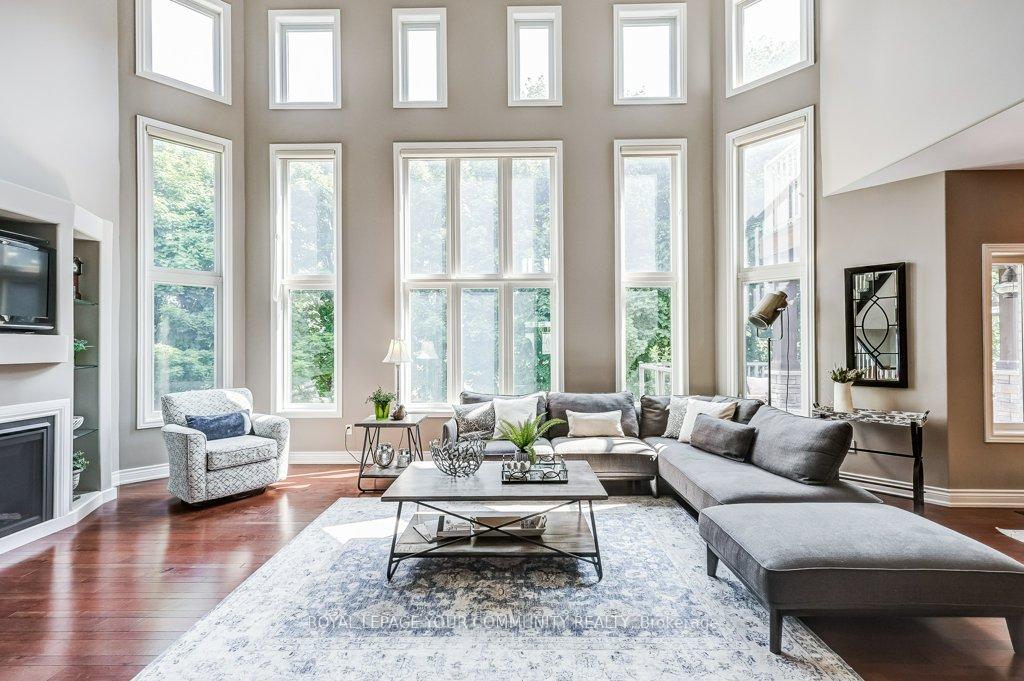
Magnificent on Madeline Heights! Your Dream Home Awaits! Welcome to this spectacular executive home nestled on one of Newmarkets most desirable cul-de-sacs, backing directly onto the 15th hole of St. Andrew's Golf Course. Offering over 4,200 sq. ft. of beautifully finished living space, this home seamlessly blends luxury, functionality, & stunning natural views.Step inside to a slate-tiled entry leading into a fully upgraded main floor, featuring maple hardwood in the office and a versatile dining room that can be adapted to suit your lifestyle. The gourmet kitchen is a chefs dream, renovated with black and white quartz countertops, custom hood, six-burner gas range, French door wall oven, and a stainless steel appliance package including a built-in microwave, dishwasher and beverage fridge. A wraparound island, coffee bar, appliance cupboard, granite double sink, and wine rack make this space as functional as it is beautiful.Enjoy meals in the eat-in kitchen with hardwood floors and walk-out access to the custom two-tier Trex composite deck with glass railings, offering breathtaking golf course views and a fully fenced yard.The stunning great room showcases 17-foot cathedral ceilings, grand custom windows, gas fireplace, and Hunter Douglas blinds. A showstopping space perfect for entertaining. Upstairs, you will find three spacious bedrooms with hardwood flooring, including a luxurious primary suite with walk-out to the upper deck, five-piece ensuite, and serene golf course views.The walkout lower level adds incredible flexibility with large windows, gas fireplace, stone patio with hot tub, two additional bedrooms, an exercise area, and a workshop/storage space perfect for an in-law suite or multigenerational living.This immaculately maintained home is a rare find in a highly sought-after enclave, offering timeless finishes, a double garage, and unbeatable location. This is more than just a home - it is a rare lifestyle opportunity you do not want to miss!
Ask about this home
A HOMEH agent will answer your questions about this home.
Around this home
Daily convenience, out of 100, from the distances below
Schools nearby
School rating, out of 10.
Helpful calculators
Your HOMEH agent

"I would see it this week."