

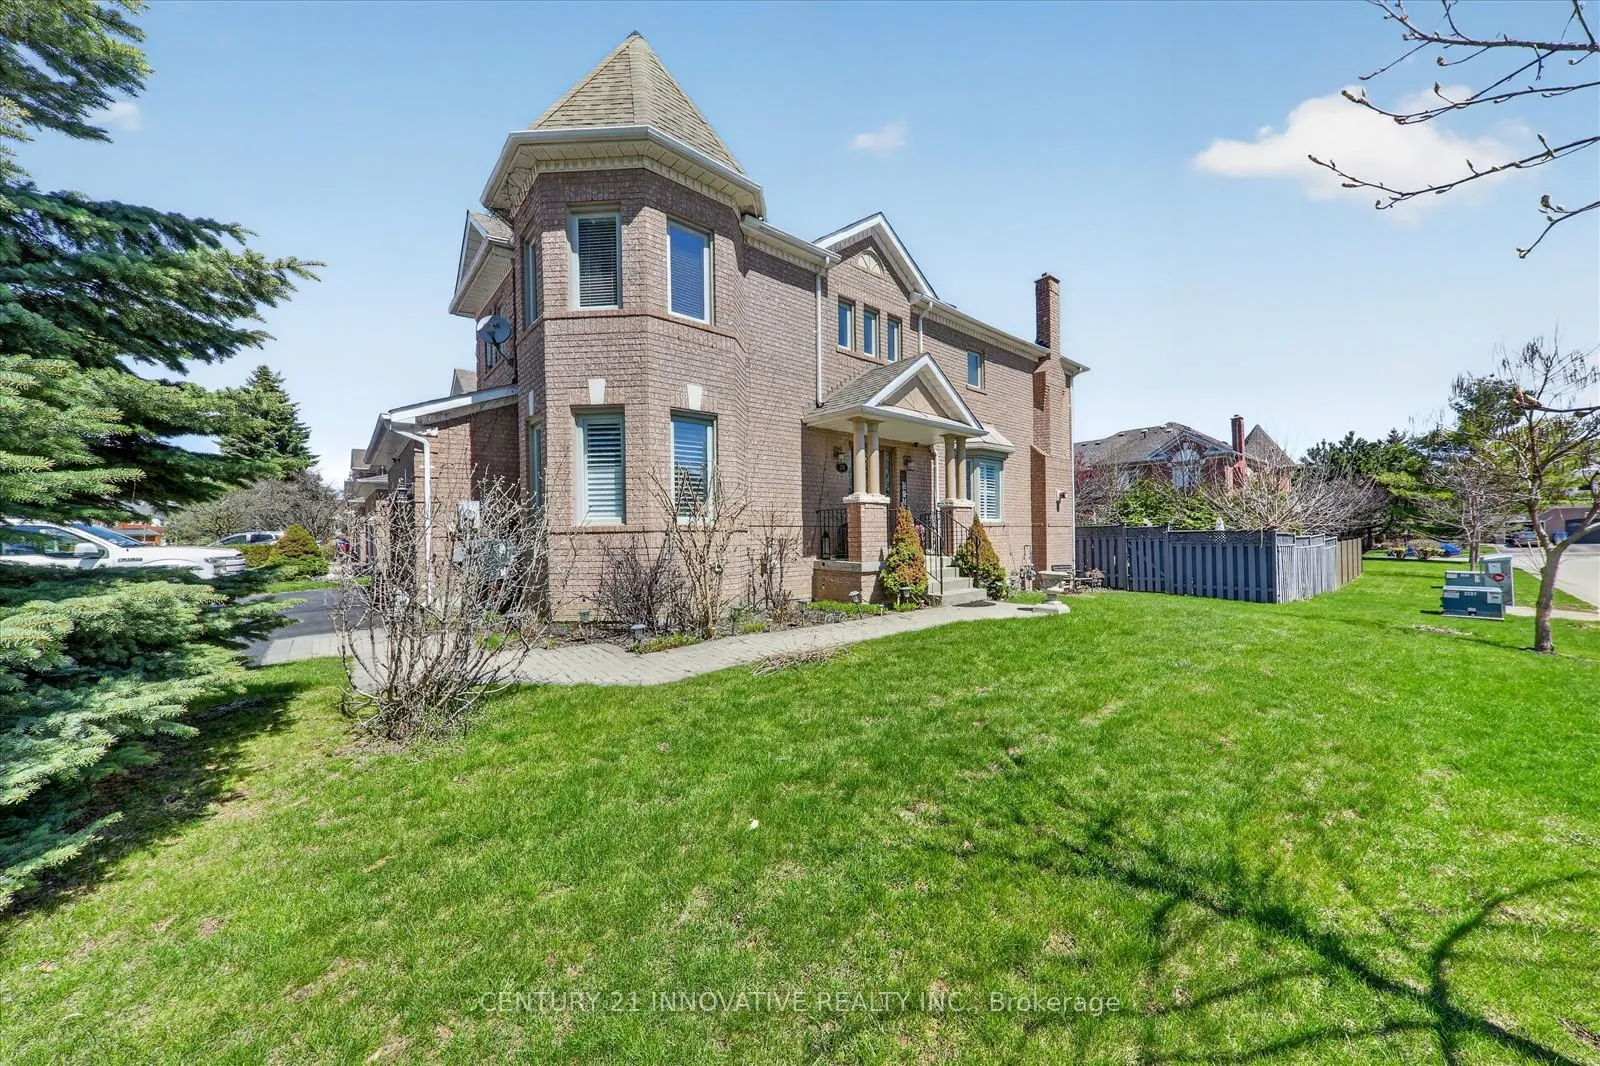
255 Denise Circle
255 Denise Circle
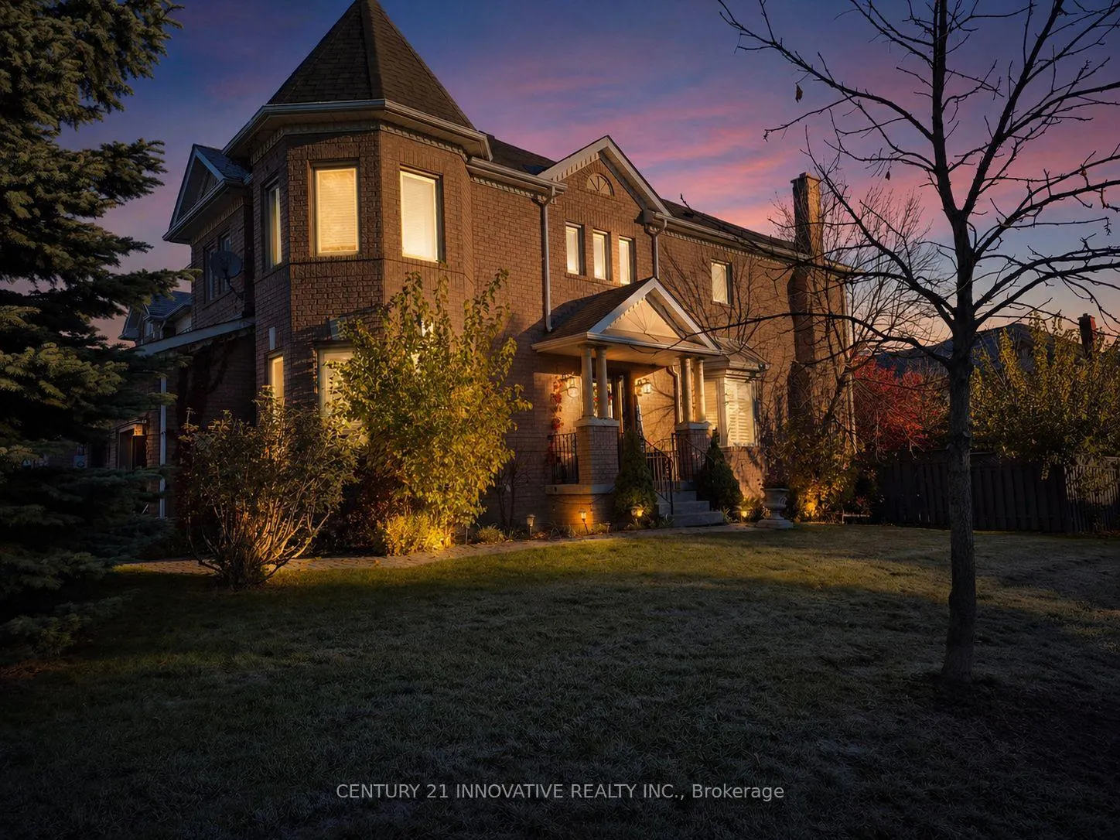
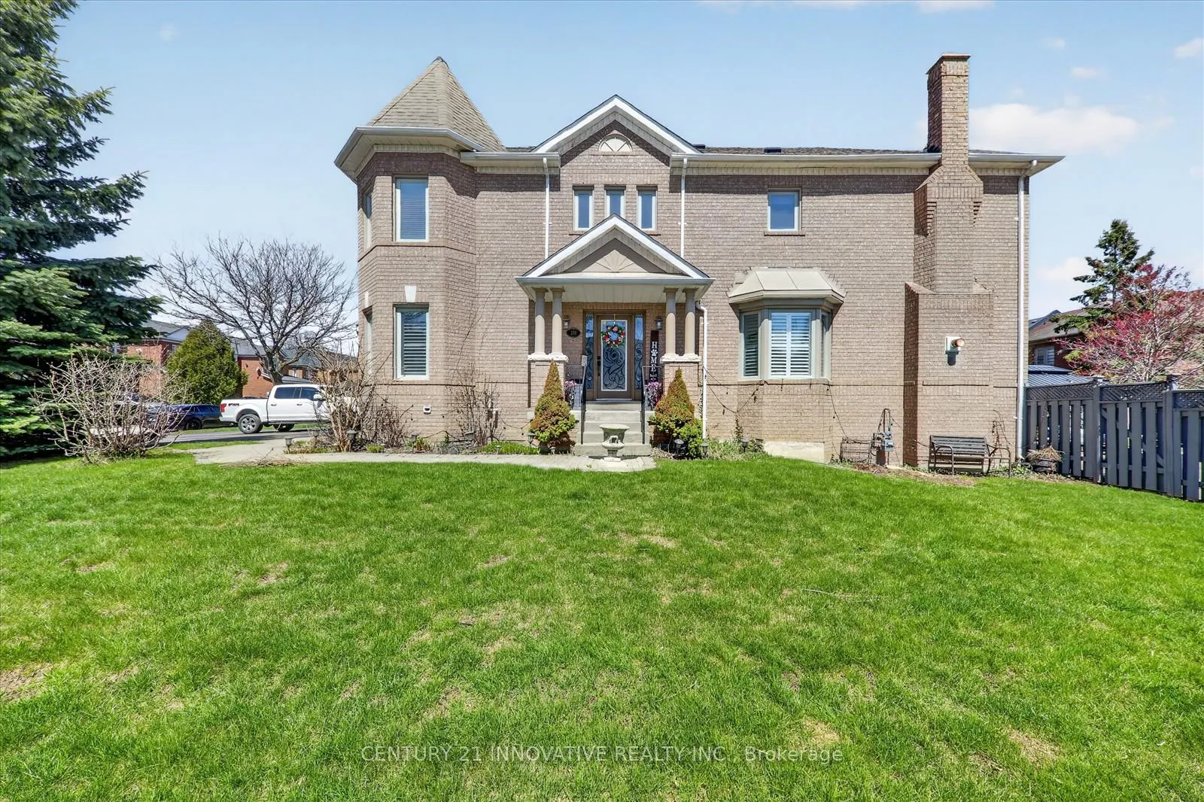
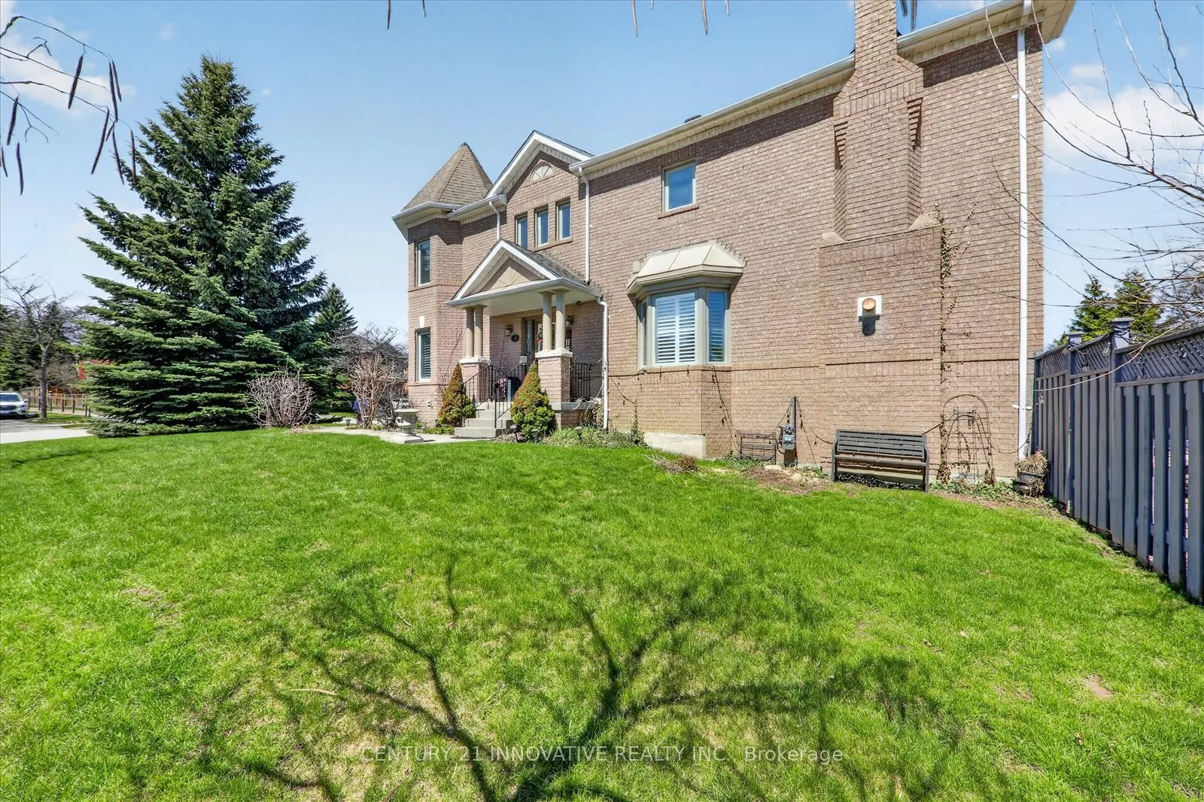
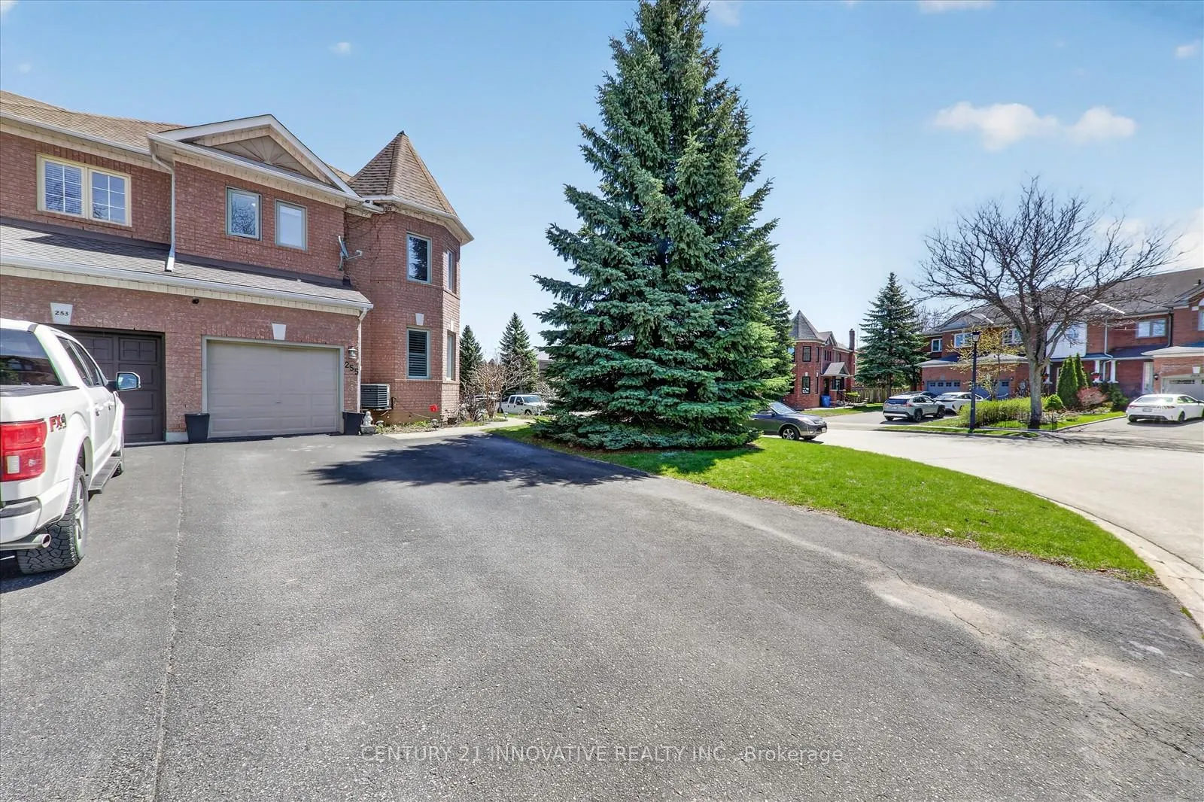 See all 44 photos
Property history
Facts and features
- BasementFinished
- Water, sewerMunicipal
- HeatingForced air
- CoolingCentral air
- Hardwood floors
- Fireplace
- Central air
The homeFreehold Townhouse, 2-storey, 1,500–2,000 sq ft
- TypeFreehold Townhouse
- Style2-storey
- Living space1,500–2,000 sq ft
- BasementFinished
InsideFireplace Yes, Hardwood, Lower level
- FireplaceYes
- FlooringHardwood
- LaundryLower level
- FeaturesOther
- SecurityOther
- Rooms above ground7
- Bedrooms3 + 1 in the basement
- Bathrooms4
- Kitchens1
- Family roomYes
Outside and lotBrick, Asphalt shingle, Concrete
- ExteriorBrick
- RoofAsphalt shingle
- FoundationConcrete
- AccessibilityOther
- Size37.43 × 107 ft
Parking1 Garage, Built-in, Available
- Spaces1 Garage
- GarageBuilt-in
- DrivewayAvailable
Heating, water and powerForced air, gas, Central air, Municipal water
- HeatingForced air, gas
- CoolingCentral air
- WaterMunicipal water
- SewerMunicipal sewer
- Natural gasAvailable
- HydroAvailable
- CableAvailable
- TelephoneAvailable
Costs and taxesTaxes $4,734 a year, HST included in the price
- Taxes, 2025$4,734 a year
- HSTHST included in the price
Listing detailsN13060020, Sold, Apr 29, 2026
- MLS® numberN13060020
- StatusSold
- Listed onApr 29, 2026
- Days on market23
- UpdatedMay 22, 2026
- Possession2026-07-15 / Flexible
- Occupied byOwner
- Listing brokerageCENTURY 21 INNOVATIVE REALTY INC.
About this home
255 Denise Circle, Newmarket (Summerhill Estates), ON L3X 2K1
Welcome to 255 Denise Circle in the highly sought-after Summerhill community of Newmarket. This bright corner-lot end-unit townhome offers exceptional natural light, added privacy, and a well-designed layout that balances open-concept living with functional separation.The main level features a spacious living and family room, along with an upgraded kitchen complete with quartz countertops, breakfast area, and seamless flow into the dining space-ideal for everyday living and entertaining.The upper level offers a generous primary bedroom with his and hers closets and a private ensuite, along with well-sized additional bedrooms and a second full bathroom. A fully finished basement with a washroom provides additional living space suitable for recreation, guests, or a home office. Situated on a premium corner lot with a larger backyard, this home offers great outdoor space for family use and entertaining. Conveniently located close to major commuter routes, transit, shopping, and within walking distance to schools. An excellent opportunity for families and professionals seeking space, comfort, and a prime location.
Ask about this home
A HOMEH agent will answer your questions about this home.
Around this home
Daily convenience, out of 100, from the distances below
Schools nearby
School rating, out of 10.
Helpful calculators
Your HOMEH agent

"I would see it this week."