

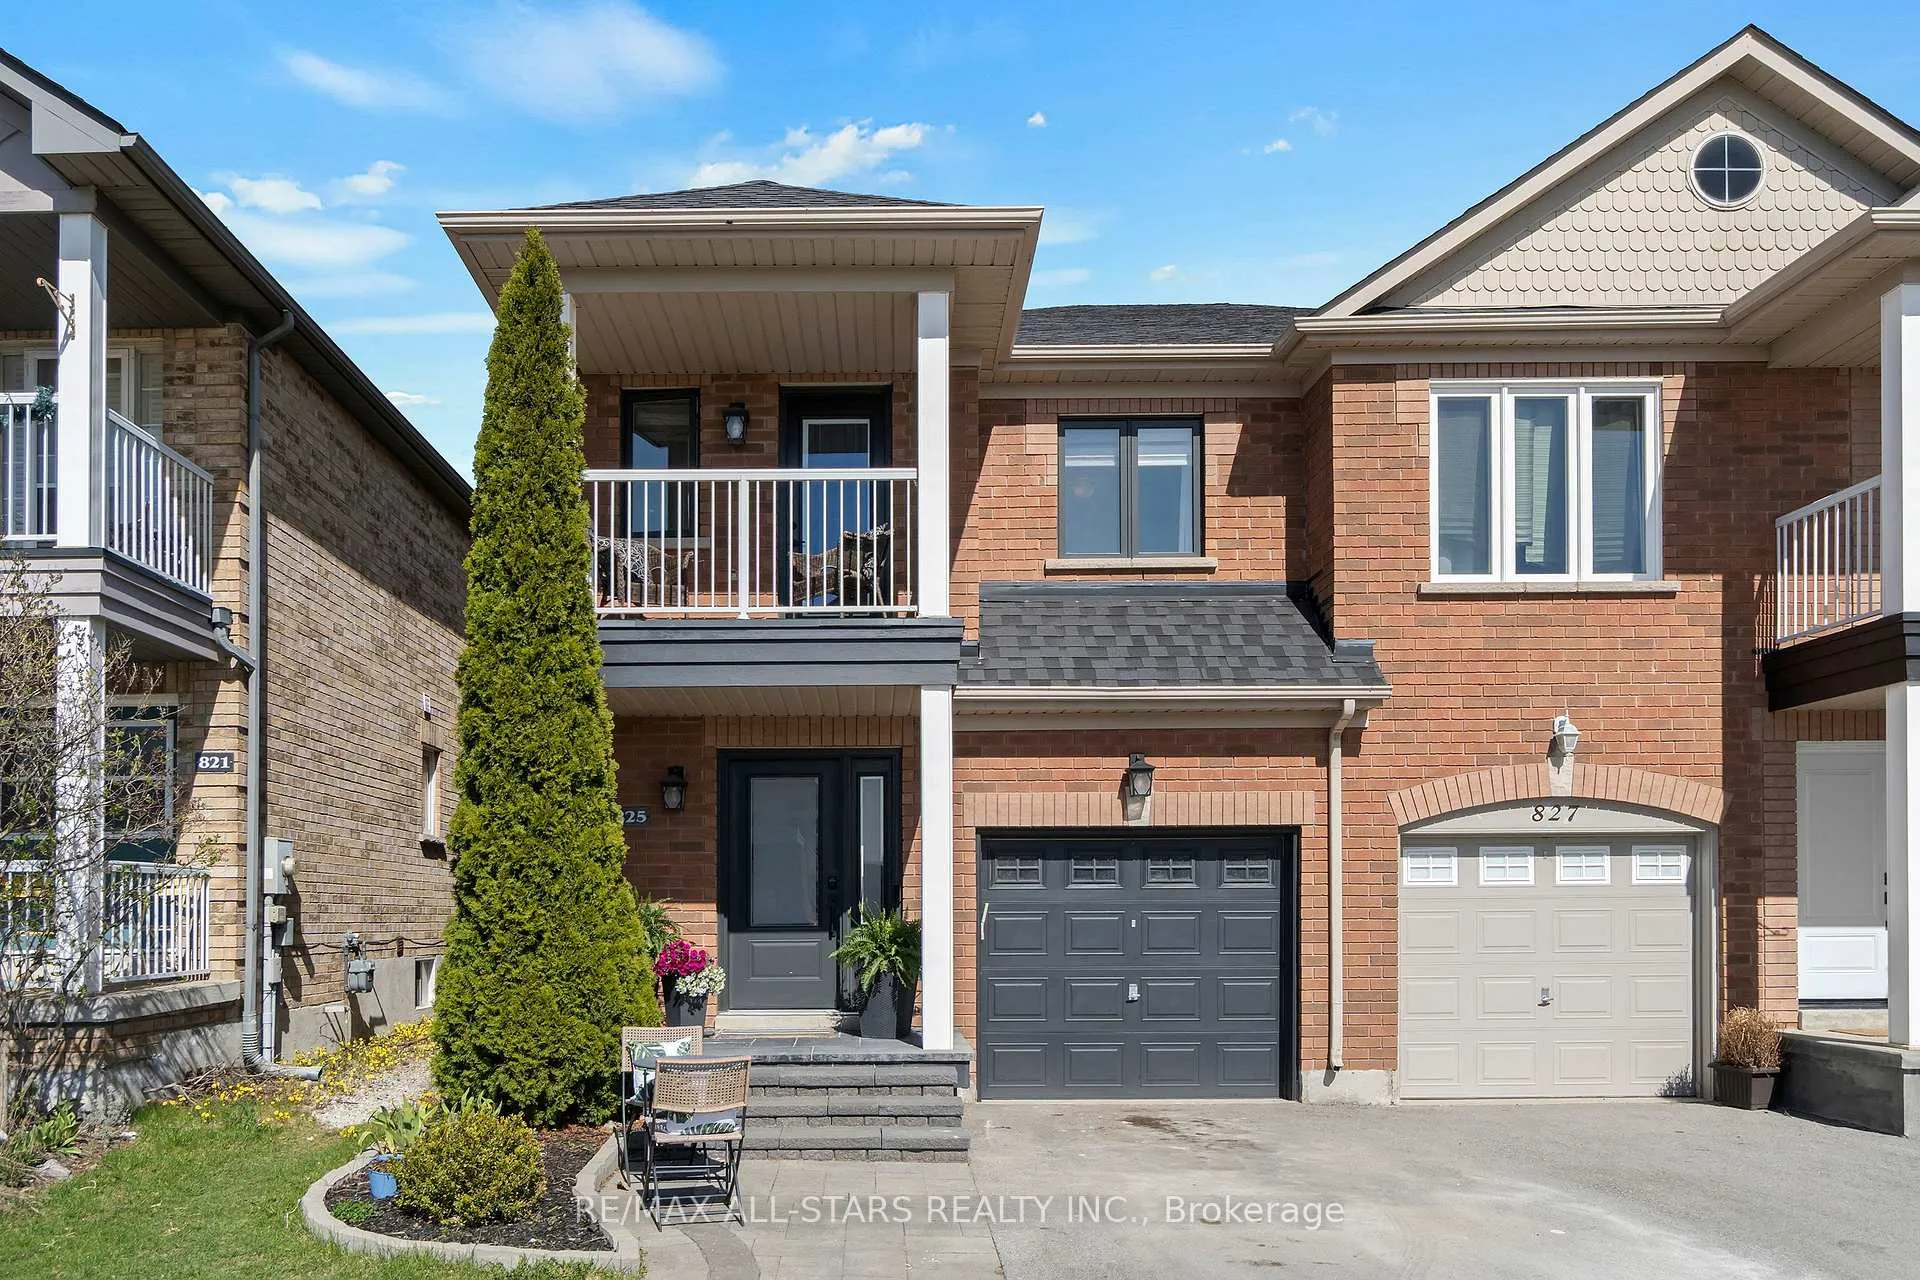
825 Joe Persechini Drive
825 Joe Persechini Drive
 See all 49 photos
Property history
- $929,000ExpiredList: 2026-04-29|End: 2026-07-29|91 daysN13057344
Facts and features
- BasementFinished
- Price per sq ft~$531
- Water, sewerMunicipal
- HeatingForced air
- Separate entrance
- Central air
The homeSemi-Detached, 2-storey, 1,500–2,000 sq ft
- Type: Semi-Detached
- Style: 2-storey
- Living space: 1,500–2,000 sq ft
- Basement: Finished, separate entrance
InsideTile, Broadloom, Vinyl, Lower level, Auto garage door remote, storage
- Flooring: Tile, Broadloom, Vinyl
- Laundry: Lower level
- Features: Auto garage door remote, storage
- Rooms above ground: 6
- Rooms in the basement: 1
- Bedrooms: 3
- Bathrooms: 4
- Kitchens: 1
Outside and lotBrick front, Shingles, Poured concrete
- Exterior: Brick front
- Roof: Shingles
- Foundation: Poured concrete
- Size: 7.4 × 31.72 m
Parking1 Garage, Attached
- Spaces: 1 Garage
- Garage: Attached
Heating, water and powerForced air, gas, Central air, Municipal water
- Heating: Forced air, gas
- Cooling: Central air
- Water: Municipal water
- Sewer: Municipal sewer
Costs and taxesTaxes $4,512 a year, HST No HST, Hot water tank
- Taxes, 2025: $4,512 a year
- HST: No HST
- Rental items: Hot water tank
Included in the saleFridge, stove, washer dryer, dishwasher, all attached electrical light fixtures, all window coverings, all bathroom mirrors, garage door opener + 1 remote., Basement fridge, any wall mounted tvs.
- Included: Fridge, stove, washer dryer, dishwasher, all attached electrical light fixtures, all window coverings, all bathroom mirrors, garage door opener + 1 remote.
- Not included: Basement fridge, any wall mounted tvs.
Listing detailsN13057344, Expired, Apr 29, 2026
- MLS® number: N13057344
- Status: Expired
- Listed on: Apr 29, 2026
- Days on market: 91
- Updated: Jul 29, 2026
- Possession: 90+ days
- Occupied by: Owner
- Listing brokerage: RE/MAX ALL-STARS REALTY INC.
About this home
825 Joe Persechini Drive, Newmarket (Summerhill Estates), ON L3X 2T7
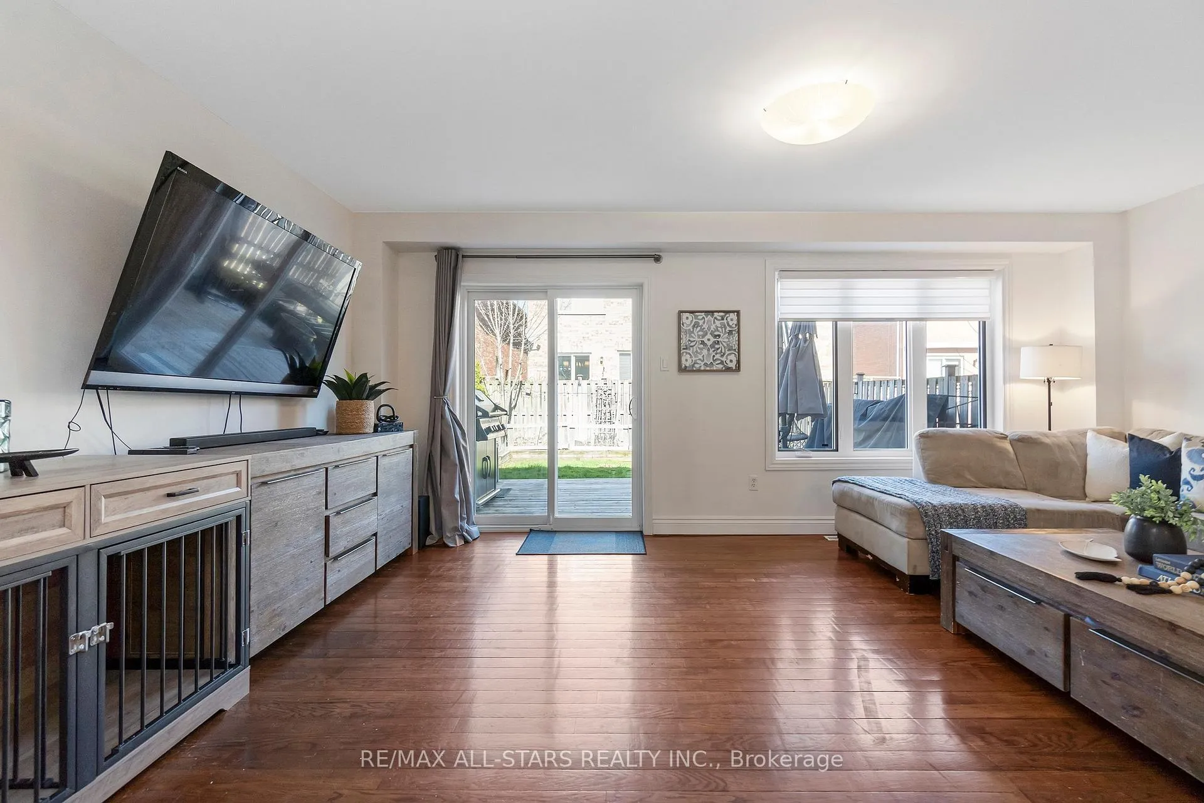
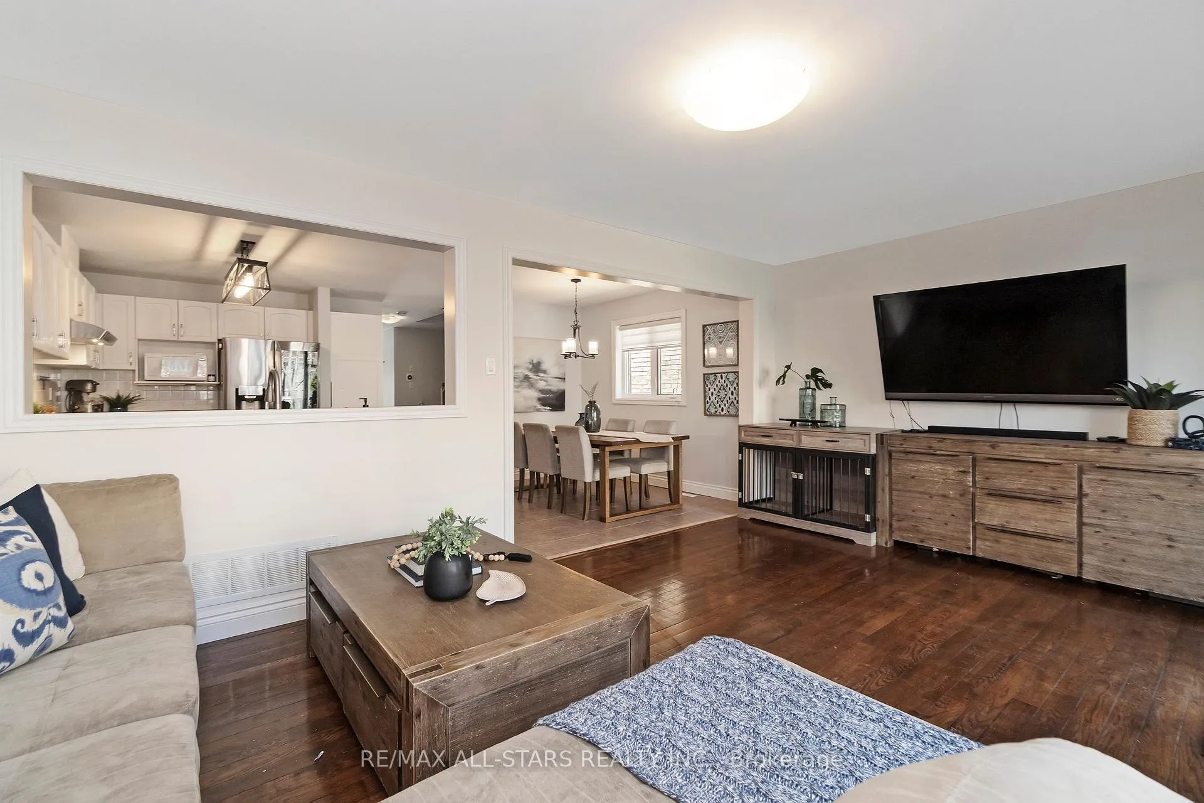
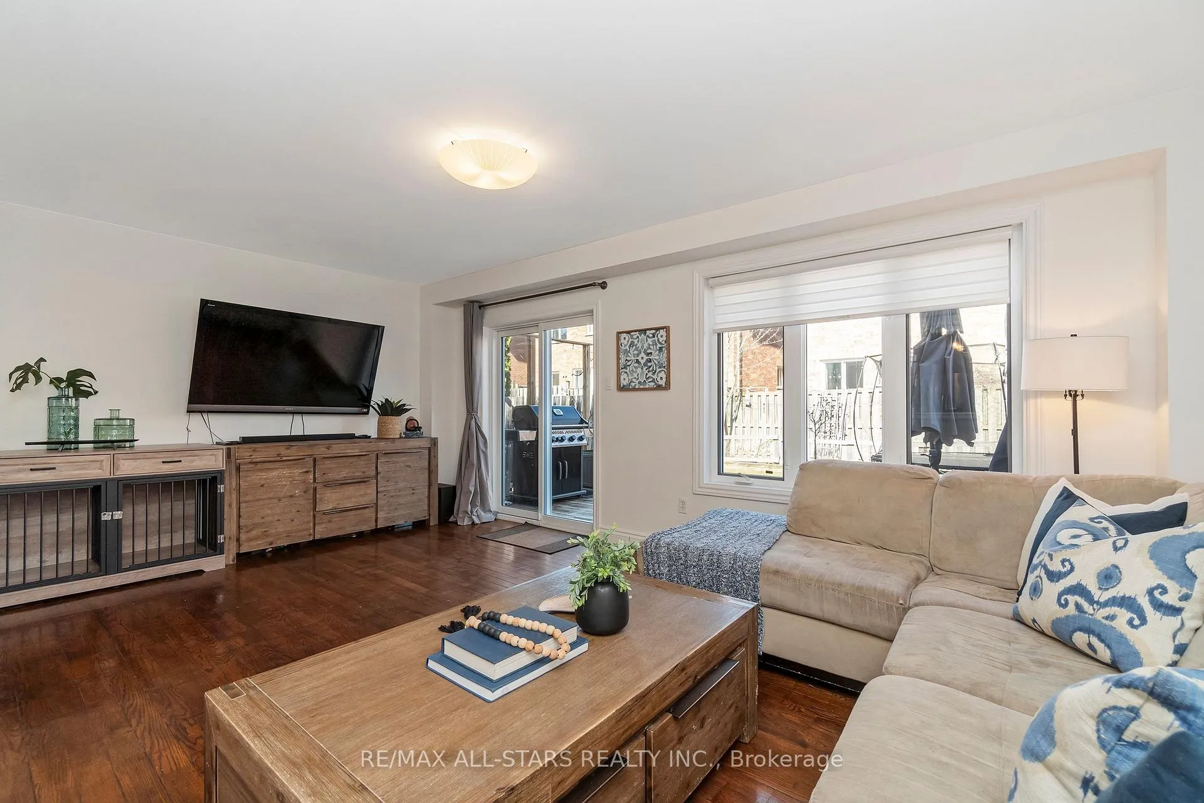
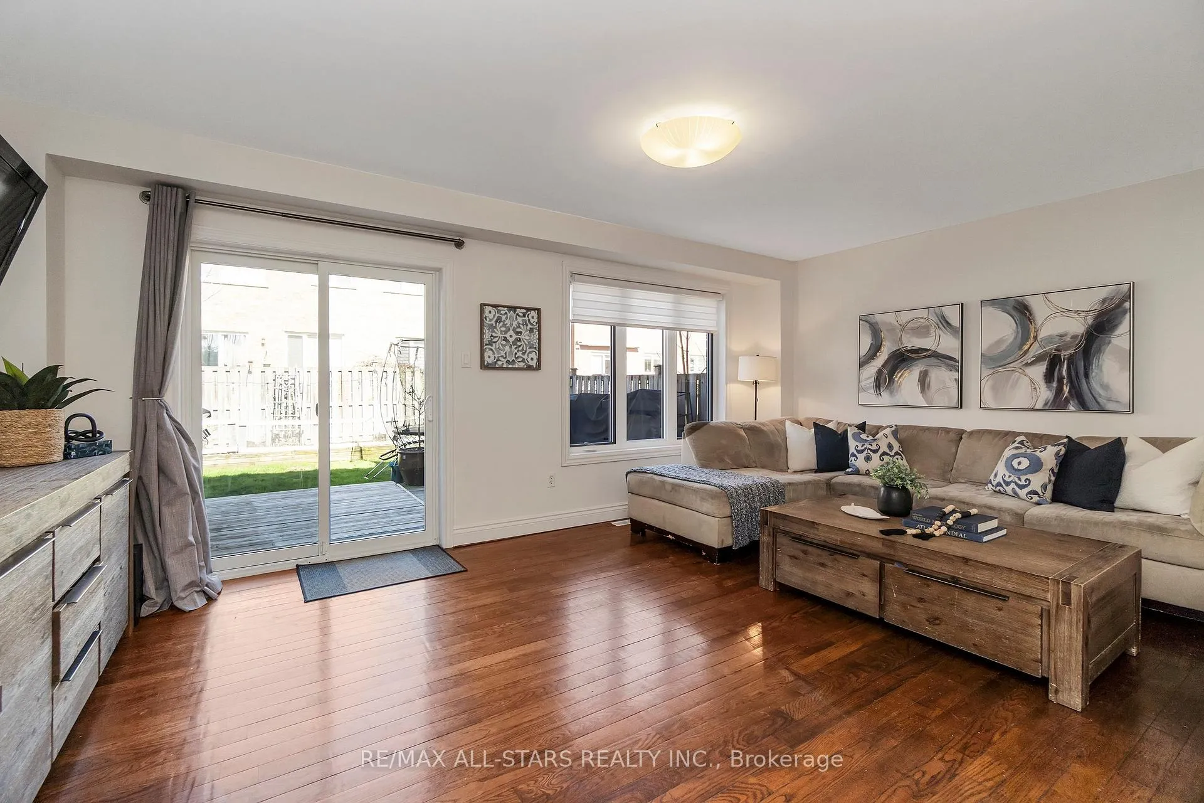
Not Your Average Joe! This spacious semi-detached home feels like a detached, with generous living space plus a great backyard ideal for BBQs, entertaining, pets, & gardening! A welcoming foyer provides ample room for coats & boots, along with a renovated powder room. The bright open-concept main floor features an expansive open-concept "great room" hub - featuring an eat-in dining area, updated kitchen, & a family-sized living room. Bring the big screen, kids play area & oversized furniture to the living room - it's got the space - plus hardwood flooring, large windows, pot lights, updated light fixtures & a walkout to the backyard. The kitchen sits at the heart of the home, complete with a large centre island, stainless appliances, stylish backsplash & plenty of storage with pull-outs & organizers - perfect for everyday living & hosting family & friends. Upstairs, you'll find three generous bedrooms, including an oversized primary retreat with a 5-piece ensuite, walk-in closet, & enough space for a sitting area, office or yoga nook. The second bedroom features a walkout to a private balcony, & all bedrooms have great closet space. The renovated basement with separate side entrance extends the living space with durable vinyl plank flooring, pot lights, a cozy rec room-ideal for movie nights, along with a dream laundry area, cold cellar, & a wet bar -- a great spot for snacks, drinks, & extra storage. There's nothing left to do here -- extensive updates include windows & doors (~21), furnace,(~20), air conditioning (~19) & shingles (~20). Professionally landscaped front & back yards. Extra long drive parks 2 cars, & the backyard has a party sized deck. Ideally located across from St. John Chrysostom CES, walk the kids to school with ease. Just minutes to Yonge Street, parks, top-rated schools, shopping, restaurants, & Highway 404. A move-in-ready home that delivers on space, style and convenience!
Ask about this home
A HOMEH agent will answer your questions about this home.
Around this home
Daily convenience, out of 100, from the distances below
Schools nearby
School rating, out of 10.
Helpful calculators
Your HOMEH agent

"I would see it this week."