

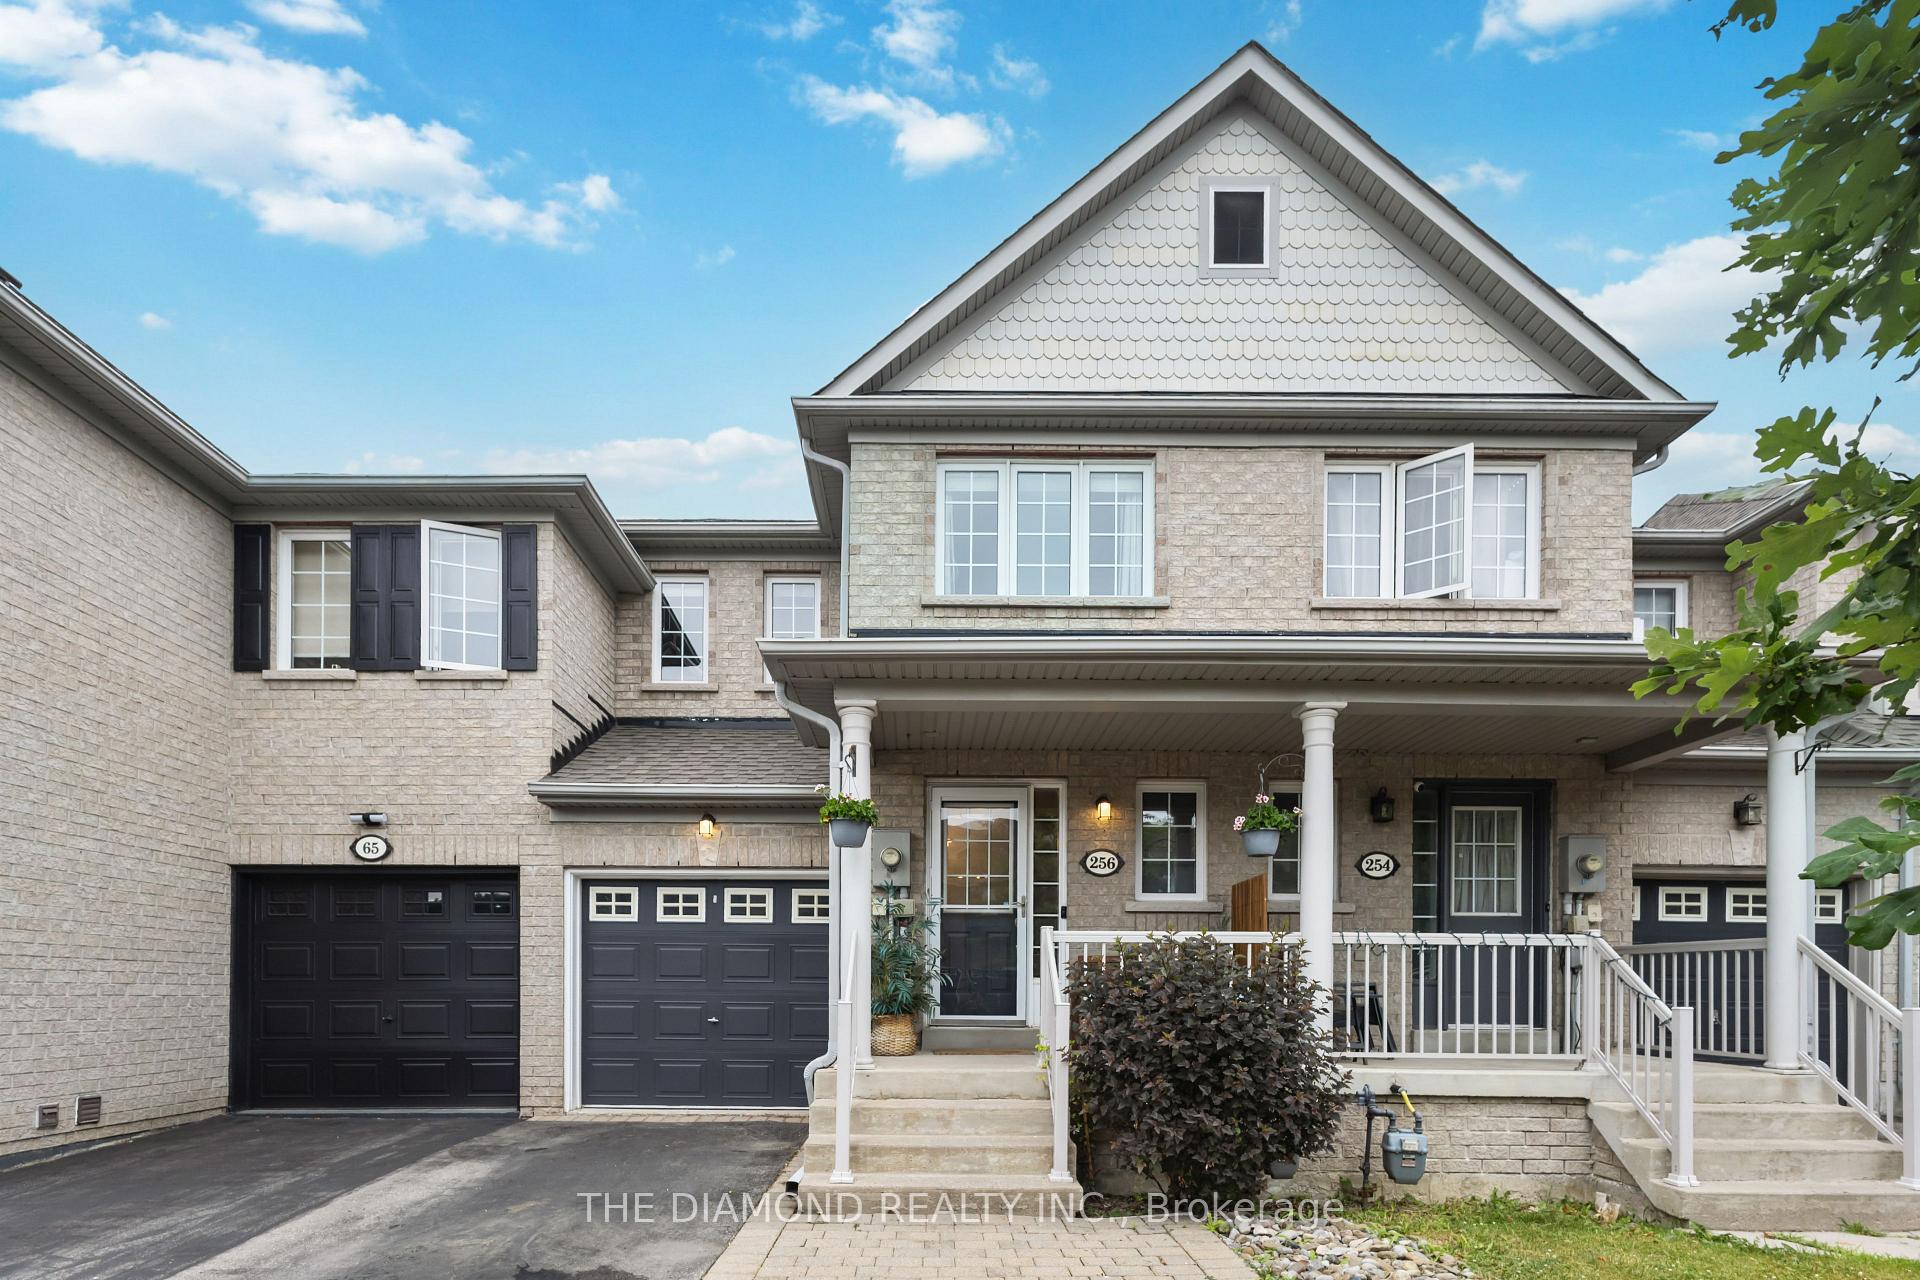
256 Coleridge Drive
256 Coleridge Drive
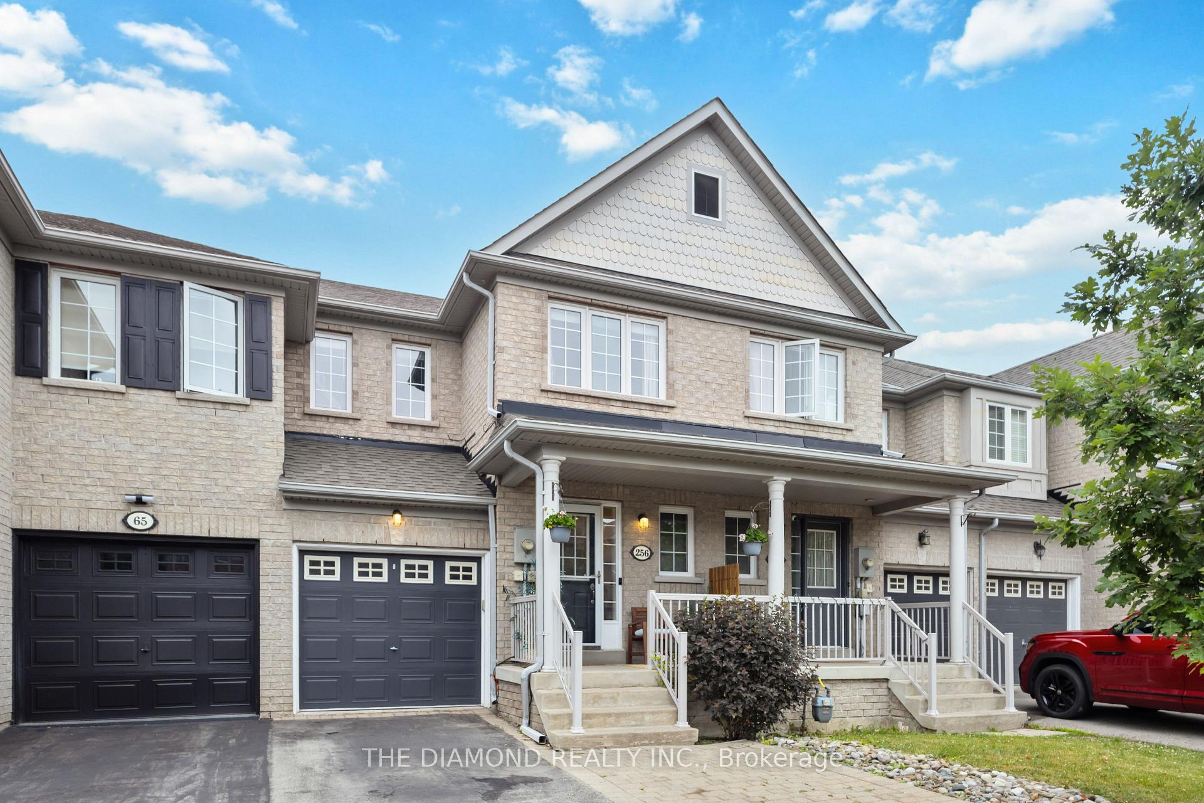
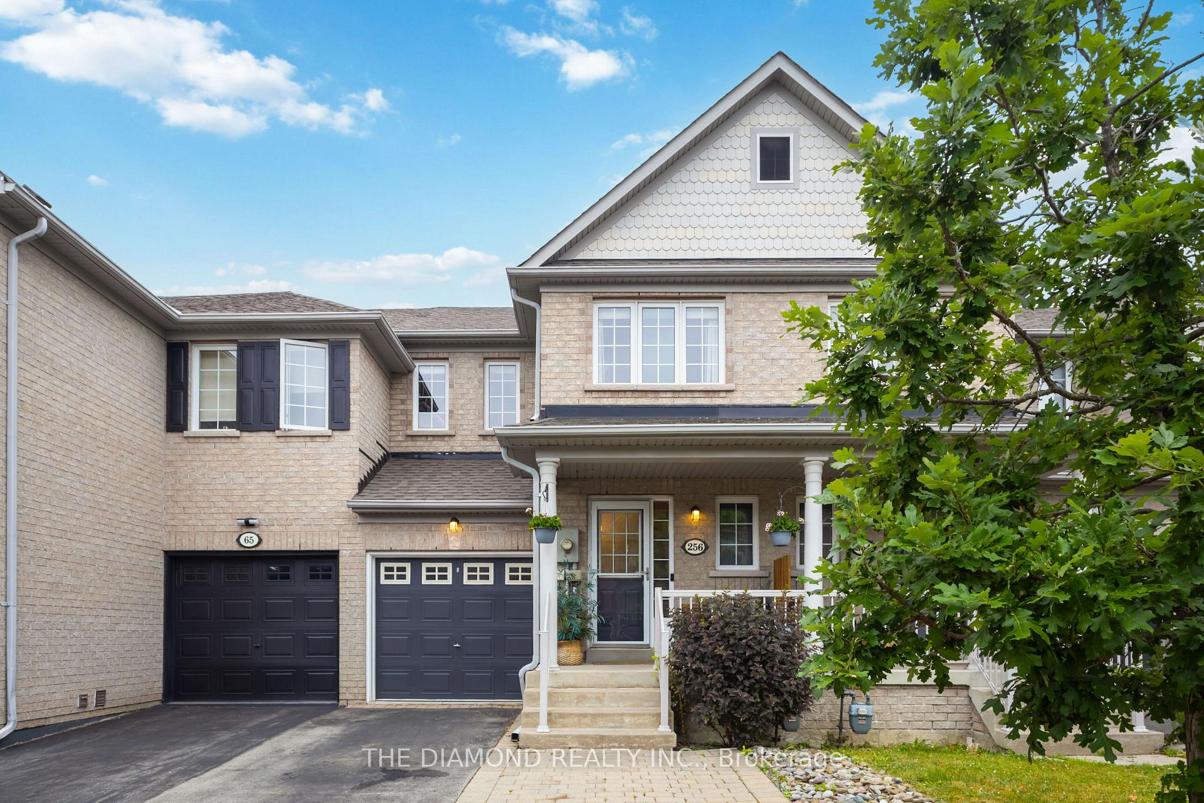
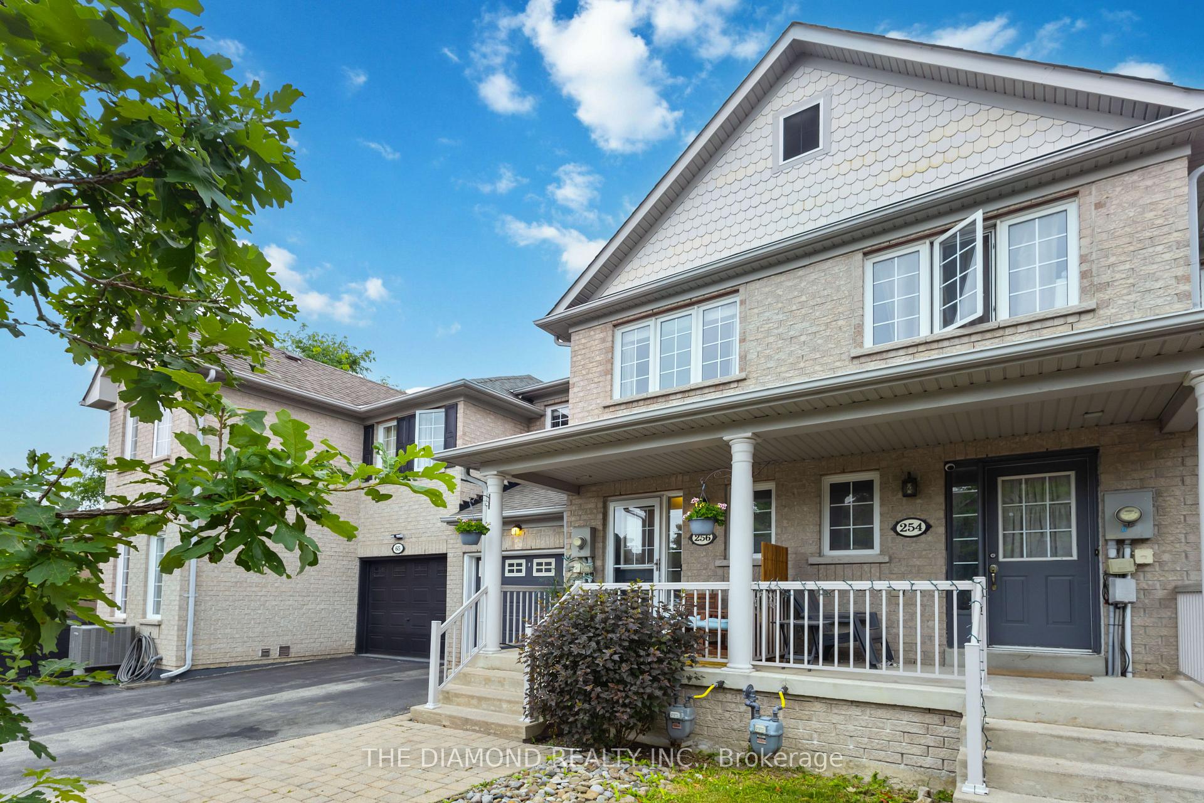
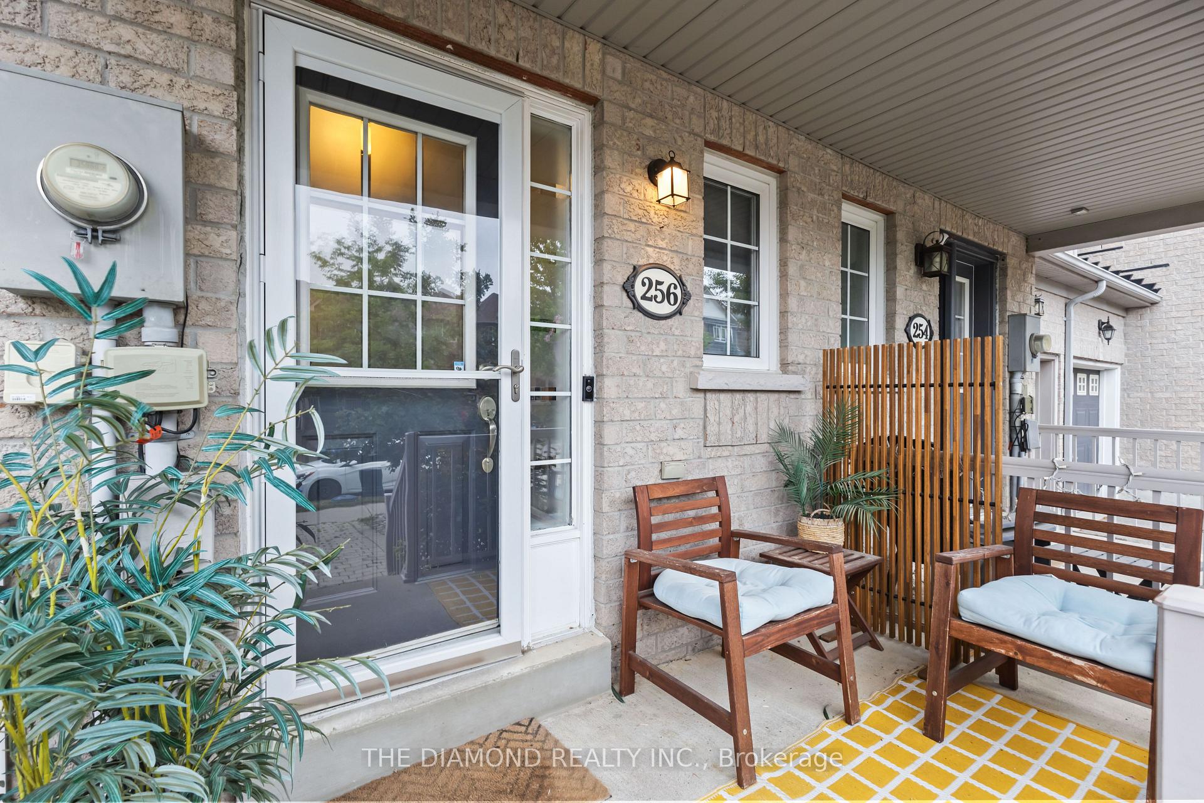 See all 50 photos
Property history
- $919,000TerminatedList: 2025-08-05|End: 2025-09-08|34 daysN12324541
- $939,000TerminatedList: 2025-07-10|End: 2025-08-05|26 daysN12275670
Facts and features
- BasementFinished
- Price per sq ft~$722
- Water, sewerMunicipal
- HeatingForced air
- Hardwood floors
- Central air
The homeFreehold Townhouse, 2-storey, 1,100–1,500 sq ft
- Type: Freehold Townhouse
- Style: 2-storey
- Living space: 1,100–1,500 sq ft
- Basement: Finished
InsideCeramic, Hardwood, Lower level, Built-in oven, water heater
- Flooring: Ceramic, Hardwood
- Laundry: Lower level
- Features: Built-in oven, water heater
- Rooms above ground: 6
- Rooms in the basement: 1
- Bedrooms: 3
- Bathrooms: 3
- Kitchens: 1
Outside and lotBrick, Shingles, Concrete
- Exterior: Brick
- Roof: Shingles
- Foundation: Concrete
- Size: 19.69 × 86.94 ft
Parking1 Garage, Built-in, Private
- Spaces: 1 Garage
- Garage: Built-in
- Driveway: Private
Heating, water and powerForced air, gas, Central air, Municipal water
- Heating: Forced air, gas
- Cooling: Central air
- Water: Municipal water
- Sewer: Municipal sewer
Costs and taxesTaxes $4,066 a year, HST included in the price, Hot water tank
- Taxes, 2025: $4,066 a year
- HST: HST included in the price
- Rental items: Hot water tank
Included in the saleFridge; stove; dishwasher; microwave; washer; dryer; window coverings; electric light fixtures.
- Included: Fridge; stove; dishwasher; microwave; washer; dryer; window coverings; electric light fixtures.
Listing detailsN12275670, Terminated, Jul 10, 2025
- MLS® number: N12275670
- Status: Terminated
- Listed on: Jul 10, 2025
- Days on market: 26
- Updated: Aug 5, 2025
- Possession: 60-89 days
- Occupied by: Owner
- Listing brokerage: THE DIAMOND REALTY INC.
About this home
256 Coleridge Drive, Newmarket (Summerhill Estates), ON L3X 2T6
Welcome to 256 Coleridge Dr, a bright and inviting 2-storey townhome in the heart of Newmarket! With over 1,700 sq. ft. of total living space, this 3-bedroom, 3-bathroom home is move-in ready yet offers plenty of opportunities to add your personal touches! The Main Level offers a Spacious foyer leading into an open-concept living and dining area with easy access to the kitchen! The hub of the home features stainless steel appliances, ample cabinet storage and direct access to the private and lush backyard perfect for summer barbecues and quiet relaxation! The Second Floor boasts three generous bedrooms, including a primary suite with a full ensuite bath! Neutral finishes throughout the house making it ready for your choice of accents and wall colours! The Finished Basement offers a large open recreation room ideal for a home office, playroom or fitness area! There is also a value ad opportunity here for any future owner who wishes to add a bathroom in the basement! Located just steps from top-rated schools, playgrounds, parks and transit routes. Whether you're seeking a welcoming first home, space for extended family or room to customize your living environment, this townhome delivers move-in convenience with the flexibility to make it uniquely yours!
Ask about this home
A HOMEH agent will answer your questions about this home.
Around this home
Daily convenience, out of 100, from the distances below
Schools nearby
School rating, out of 10.
Helpful calculators
Your HOMEH agent

"I would see it this week."