

Unit 12, 26 Lytham Green Circle
Unit 12, 26 Lytham Green Circle
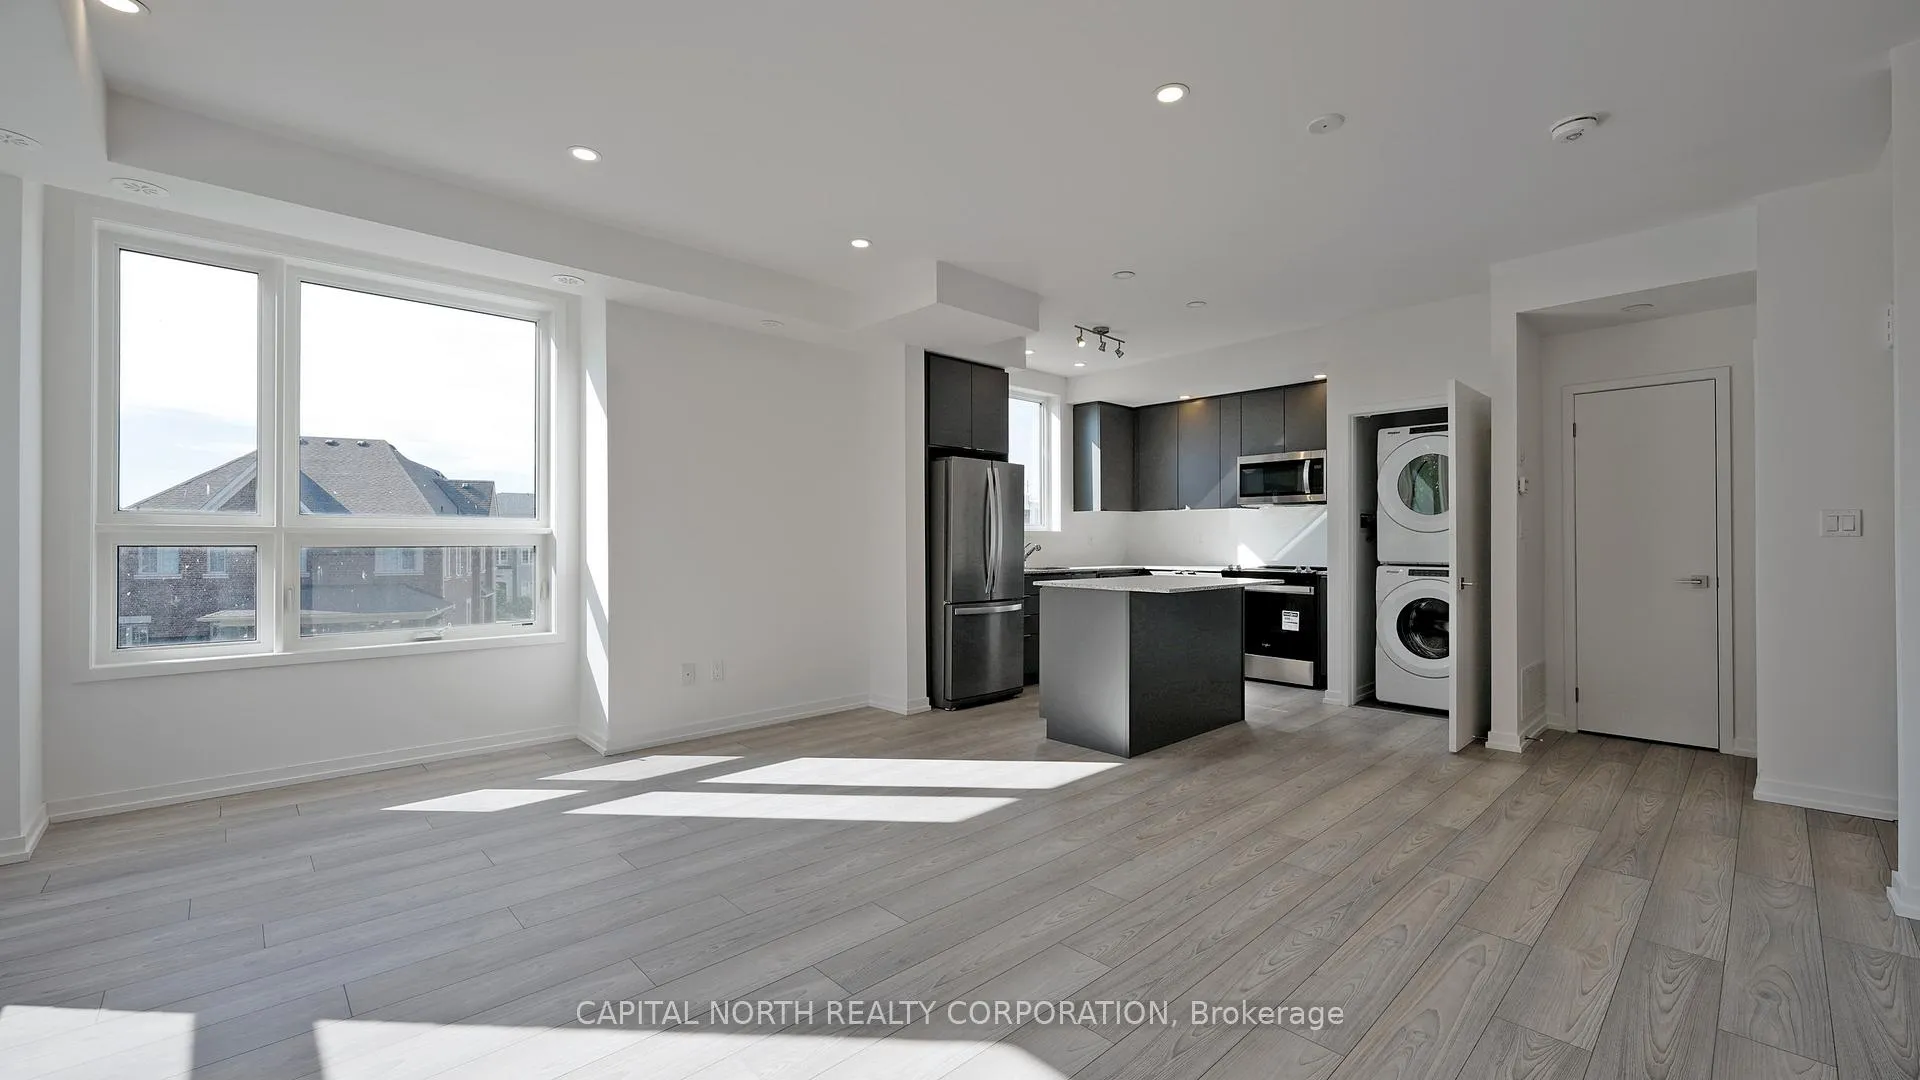 See all 17 photos
Property history
Facts and features
- BasementNone
- LaundryEnsuite
- Lease term12 months
- PetsAllowed
- Central air
The homeCondo Townhouse, Stacked townhouse, 1,400–1,599 sq ft
- Type: Condo Townhouse
- Style: Stacked townhouse
- Living space: 1,400–1,599 sq ft
- Basement: None
- Exposure: South West
- View: Trees/woods
InsideEnsuite, Carpet free, Rooms above ground 6
- Laundry: Ensuite
- Features: Carpet free
- Rooms above ground: 6
- Bedrooms: 3
- Bathrooms: 3
- Kitchens: 1
OutsideBrick, Enclosed
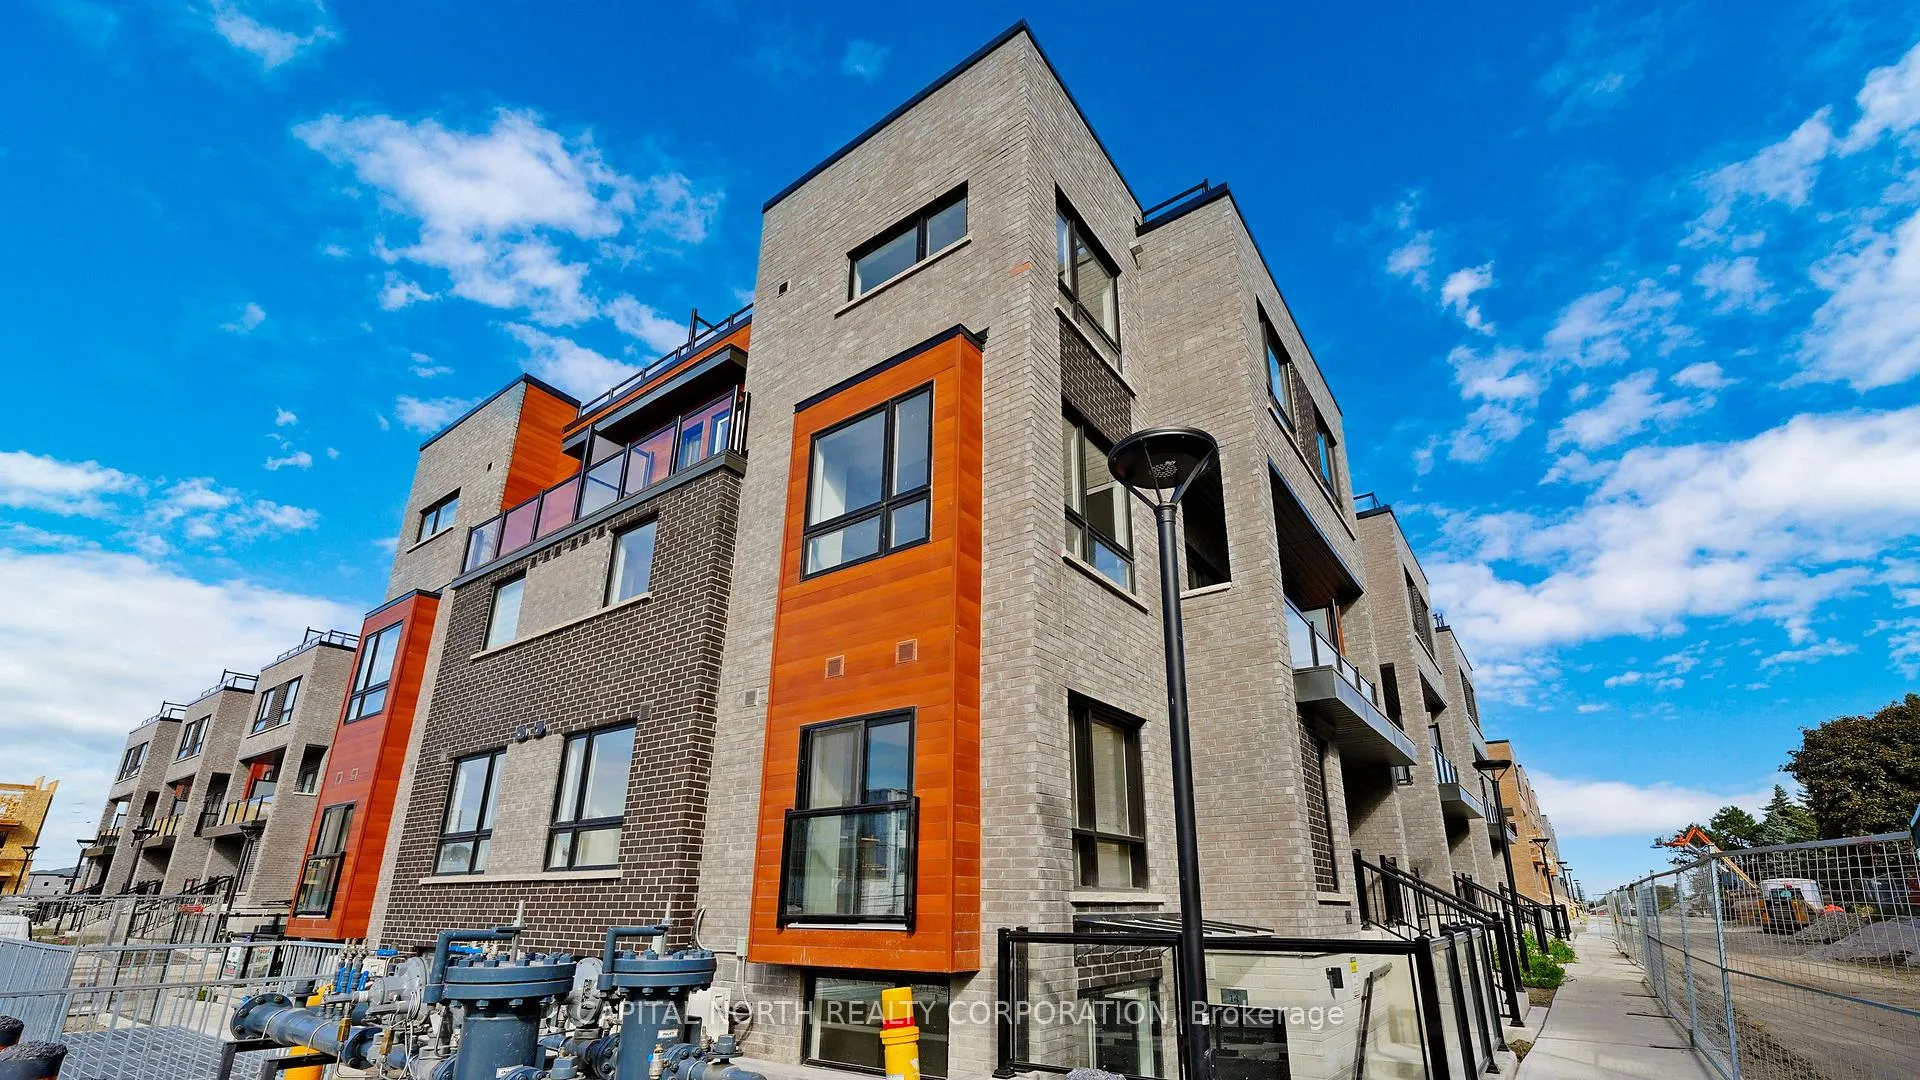
- Exterior: Brick
- Balcony: Enclosed
Parking and locker1 Parking, Underground, Parking type Owned
- Spaces: 1 Parking
- Garage: Underground
- Parking type: Owned
- Locker: None
BuildingGlenway Urban Towns, Storeys 3, Units 304
- Name: Glenway Urban Towns
- Storeys: 3
- Units: 304
- Registered: 2024
- Condo corporation: 0
- Pets: Allowed
Heating, water and powerForced air, gas, Central air
- Heating: Forced air, gas
- Cooling: Central air
Rent and termsRent $2,990 a month, Entire property, Unfurnished
- Rent: $2,990 a month
- Space for rent: Entire property
- Furnished: Unfurnished
- Lease: 12 months
- Paid: Monthly
- Rent includes: Building insurance, common elements, central air conditioning, parking
- Deposit: Required
- Credit check: Required
- Employment letter: Required
- Rental application: Required
- References: Required
- Rental items: Hwh
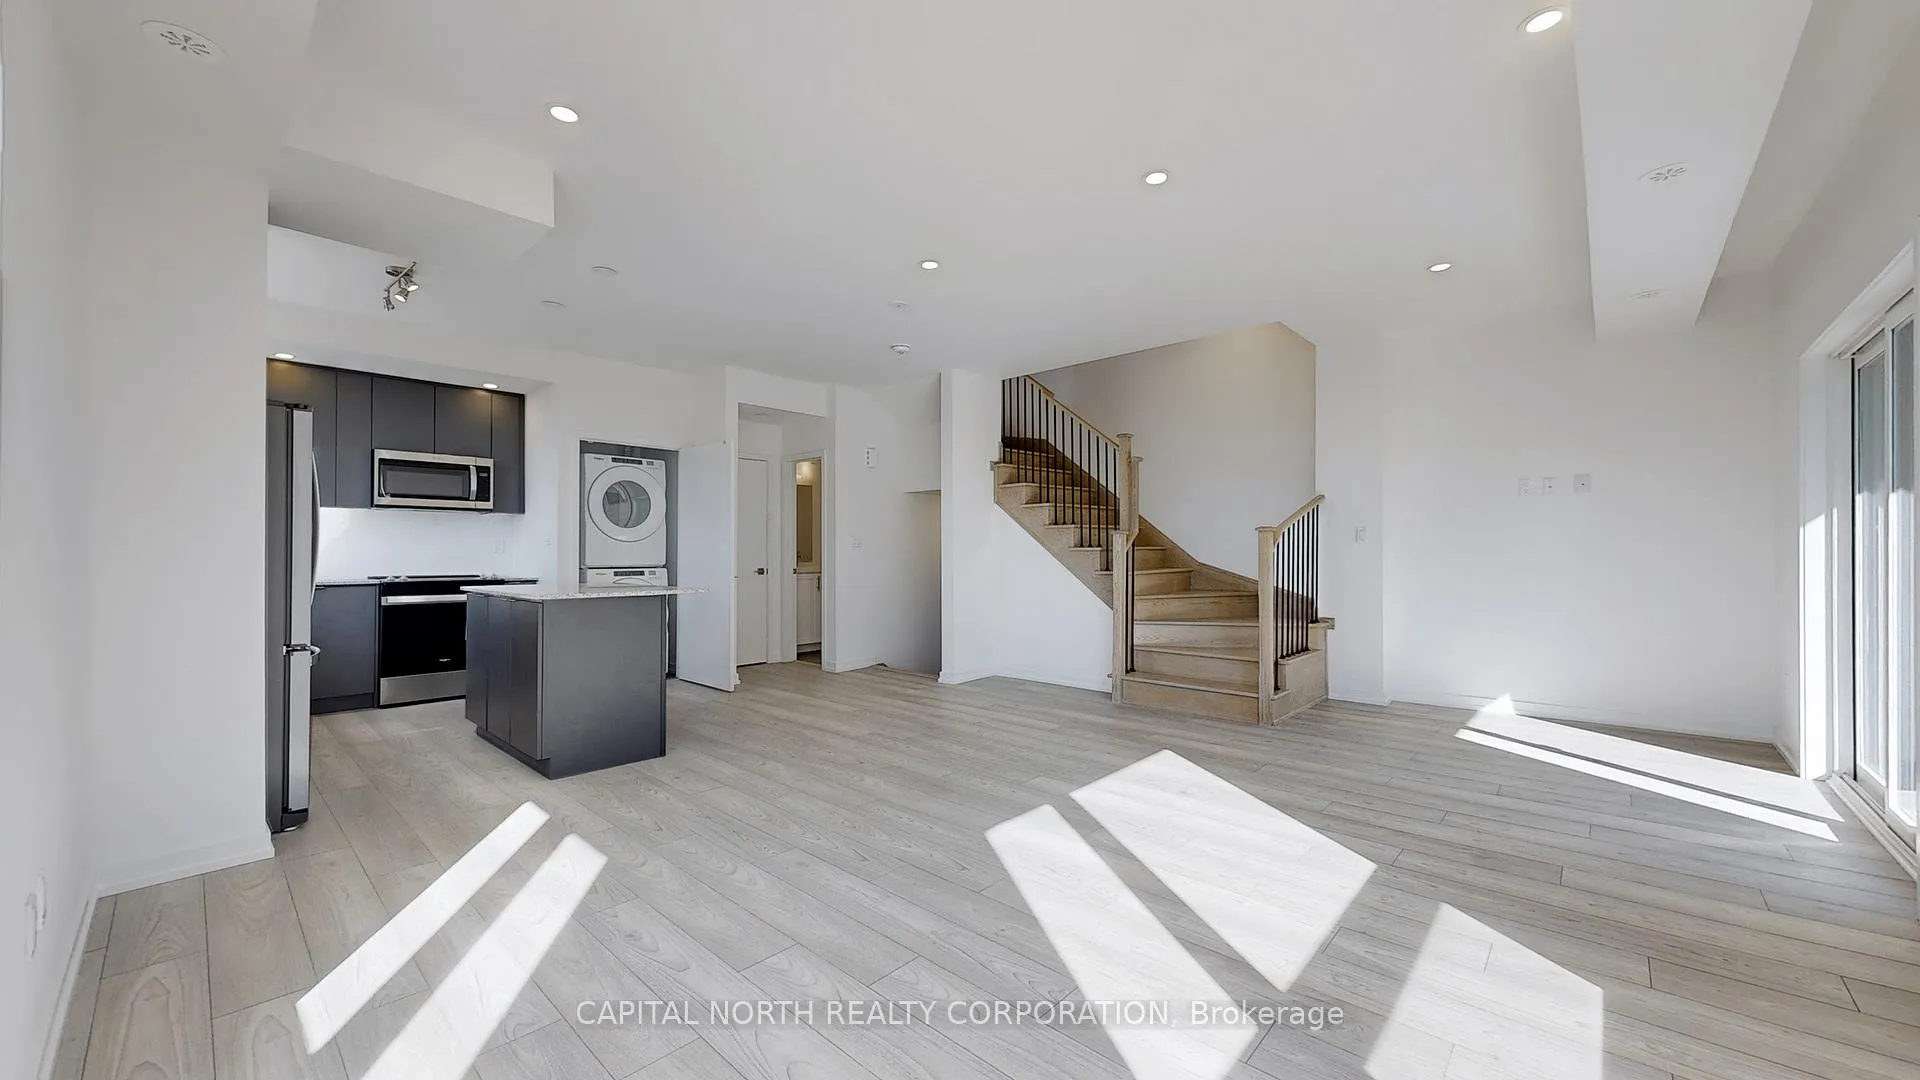
IncludedStainless steel kitchen appliances including: fridge, smooth top stove , built-in microwave & hood fan, built-in dishwasher. front load washer and dryer, electrical light fixtures
- Included: Stainless steel kitchen appliances including: fridge, smooth top stove , built-in microwave & hood fan, built-in dishwasher. front load washer and dryer, electrical light fixtures
NearbyPark, hospital, public transit, wooded/treed
- Close to: Park, hospital, public transit, wooded/treed
Listing detailsN10417662, Rented, Nov 11, 2024
- MLS® number: N10417662
- Status: Rented
- Listed on: Nov 11, 2024
- Days on market: 9
- Updated: Nov 20, 2024
- Possession: Immediately
- Occupied by: Vacant
- Listing brokerage: CAPITAL NORTH REALTY CORPORATION
About this home
Unit 12, 26 Lytham Green Circle, Newmarket (Glenway Estates), ON L3Y 0H5
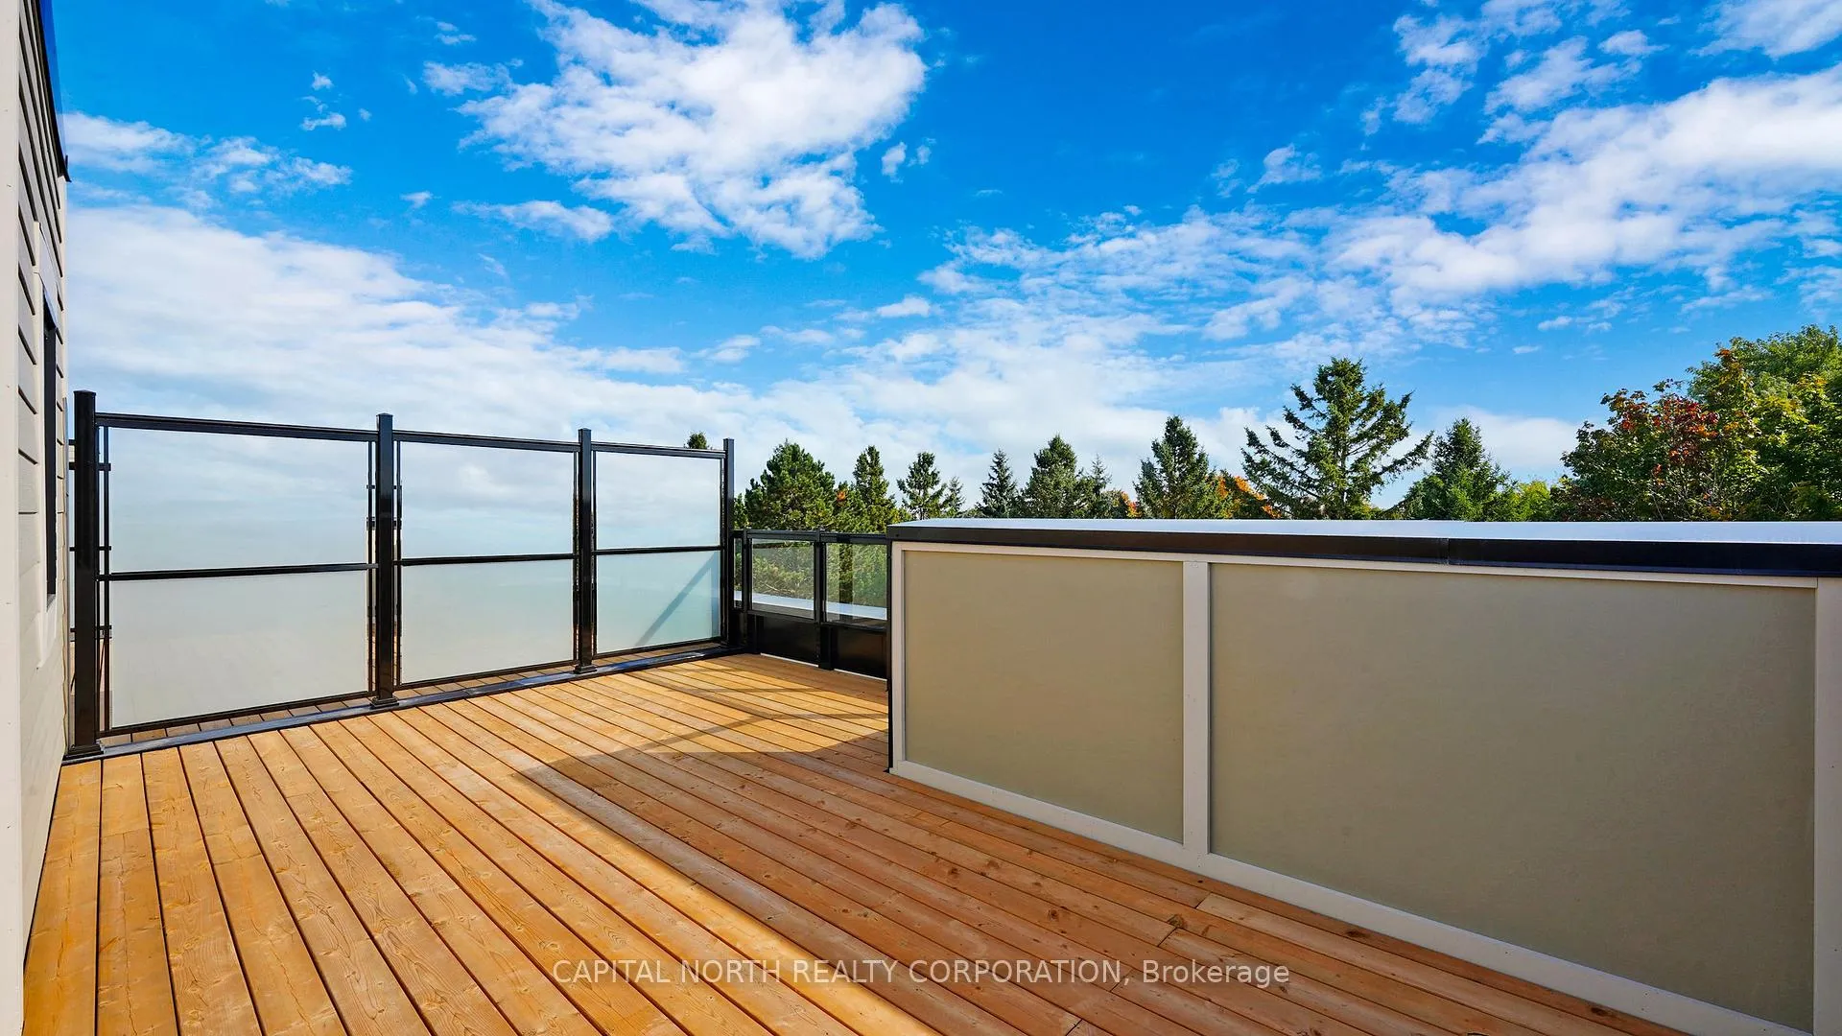
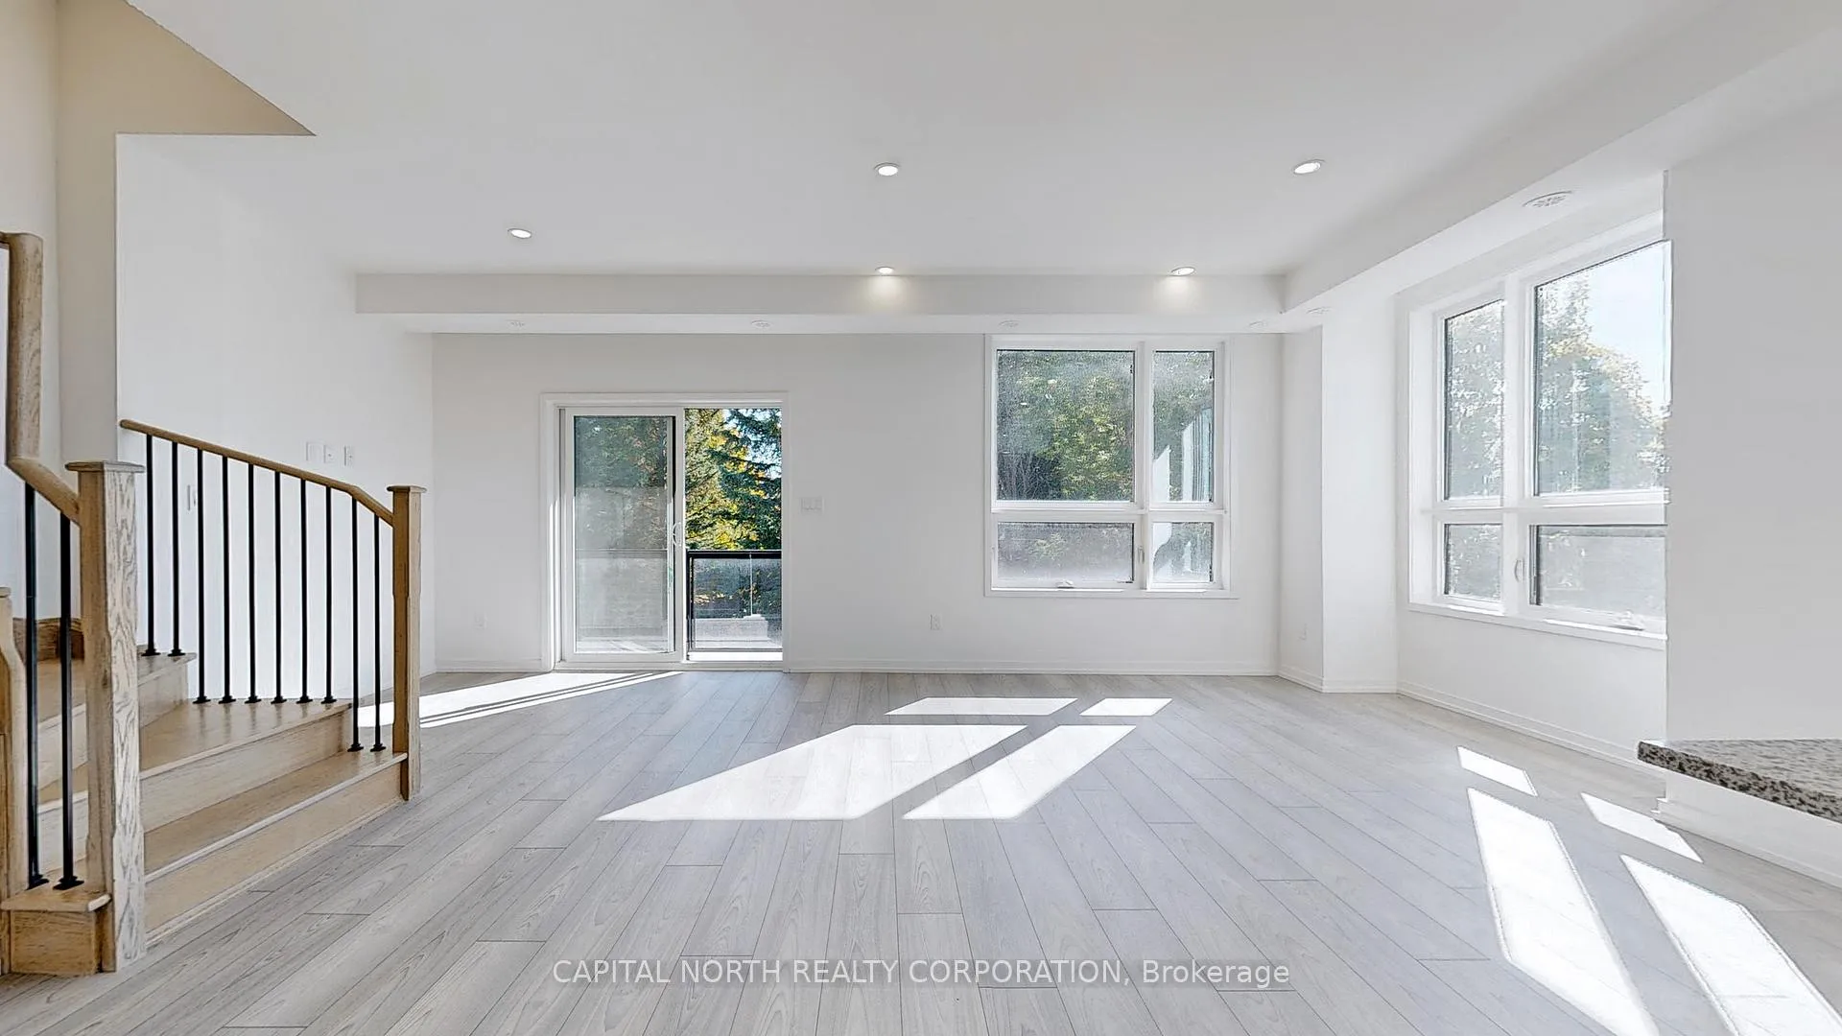
Enjoy stunning treetop greenery views from this brand-new, beautifully designed 3-bedroom, 2.5-bathroom, 2-storey corner suite in Newmarket. With 9-foot ceilings. Spacious 1485 sqf + 387 sq. ft. southwest-facing rooftop terrace, this stacked townhouse offers the perfect balance of modern living and outdoor entertainment. The home features granite countertops, ENERGY STAR stainless steel appliances, elegant oak wood stairs and handrails with black metal pickets, and a frameless glass shower door in the primary bedrooms 3-piece ensuite. It also includes 2 balconies and 1 underground parking space, with a gas line rough-in on the terrace for a future BBQ. Situated in a prime location near major retailers like Upper Canada Mall, Canadian Tire, and Home Depot, as well as a variety of great restaurants, this home offers convenience at every turn. It's just a short distance from major highways and steps away from the Newmarket terminal, making it the ideal place for stylish, comfortable living.
Ask about this home
A HOMEH agent will answer your questions about this home.
Know more about Glenway Urban Towns
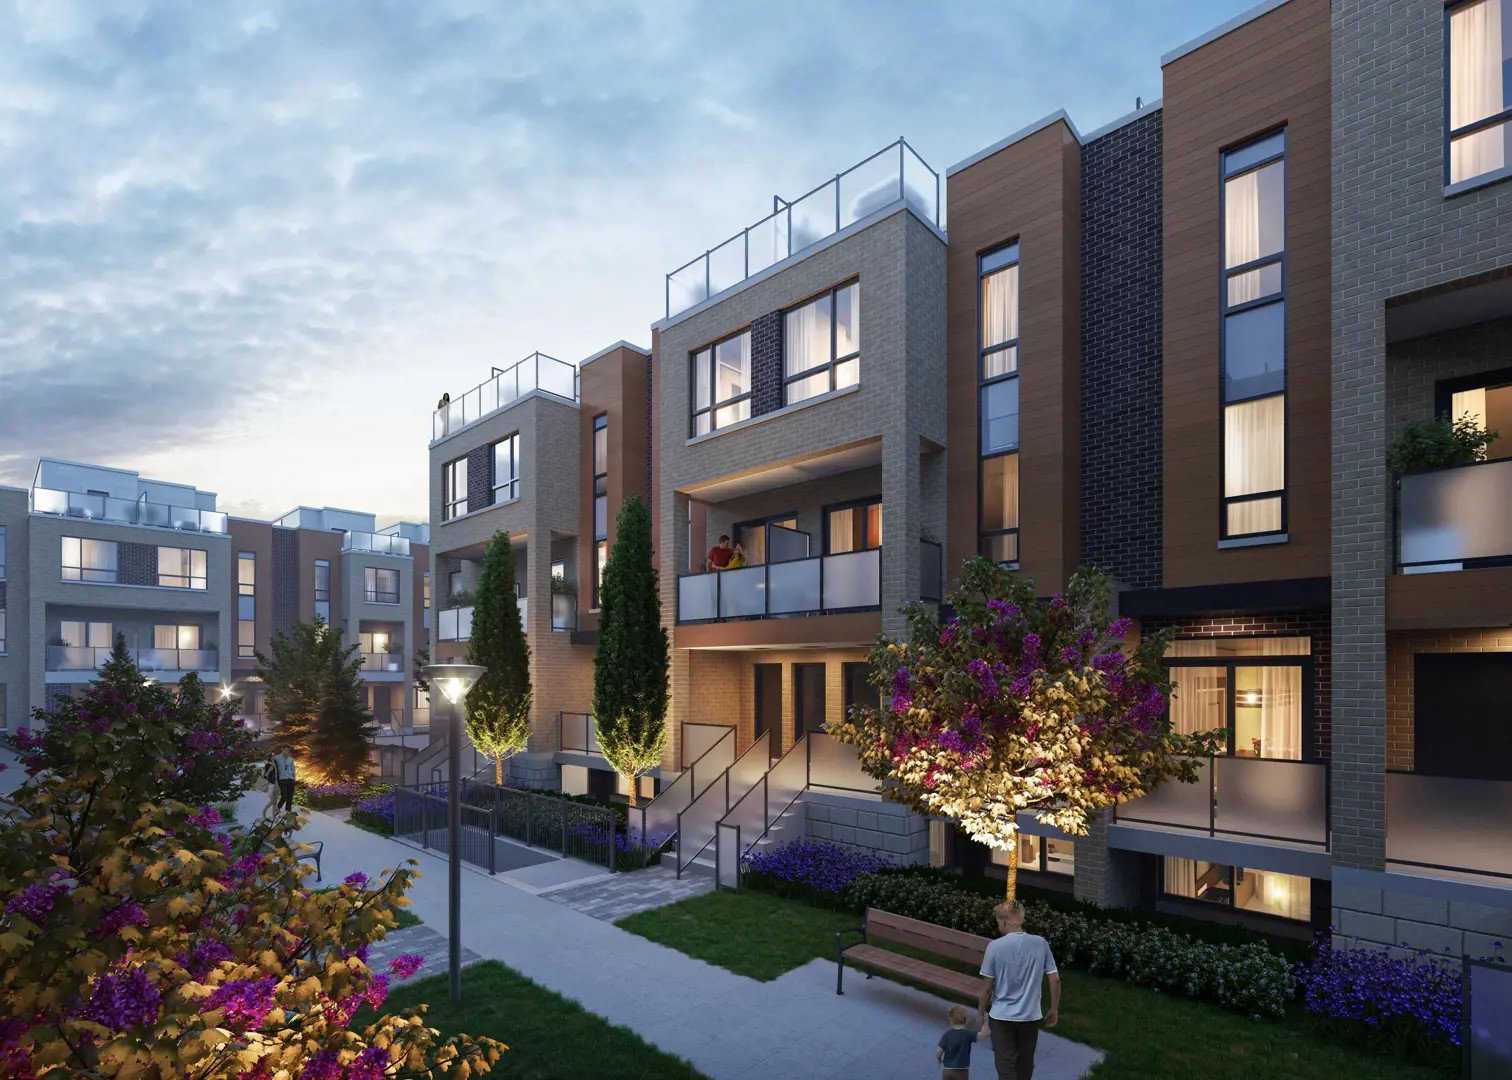
Condo building · 11-26 Lytham Green Circle
Glenway Urban Towns is a 3-storey condo with 304 suites, built in 2024 by Andrin Homes. Right now 2 for sale and 4 for rent are on the market here.
- 3storeys
- 304suites
- $578/sq ft
- 2024built
No similar units for rent in Glenway Urban Towns right now.
Around this home
Daily convenience, out of 100, from the distances below
Schools nearby
School rating, out of 10.
Helpful calculators
Your HOMEH agent

"I would see it this week."