

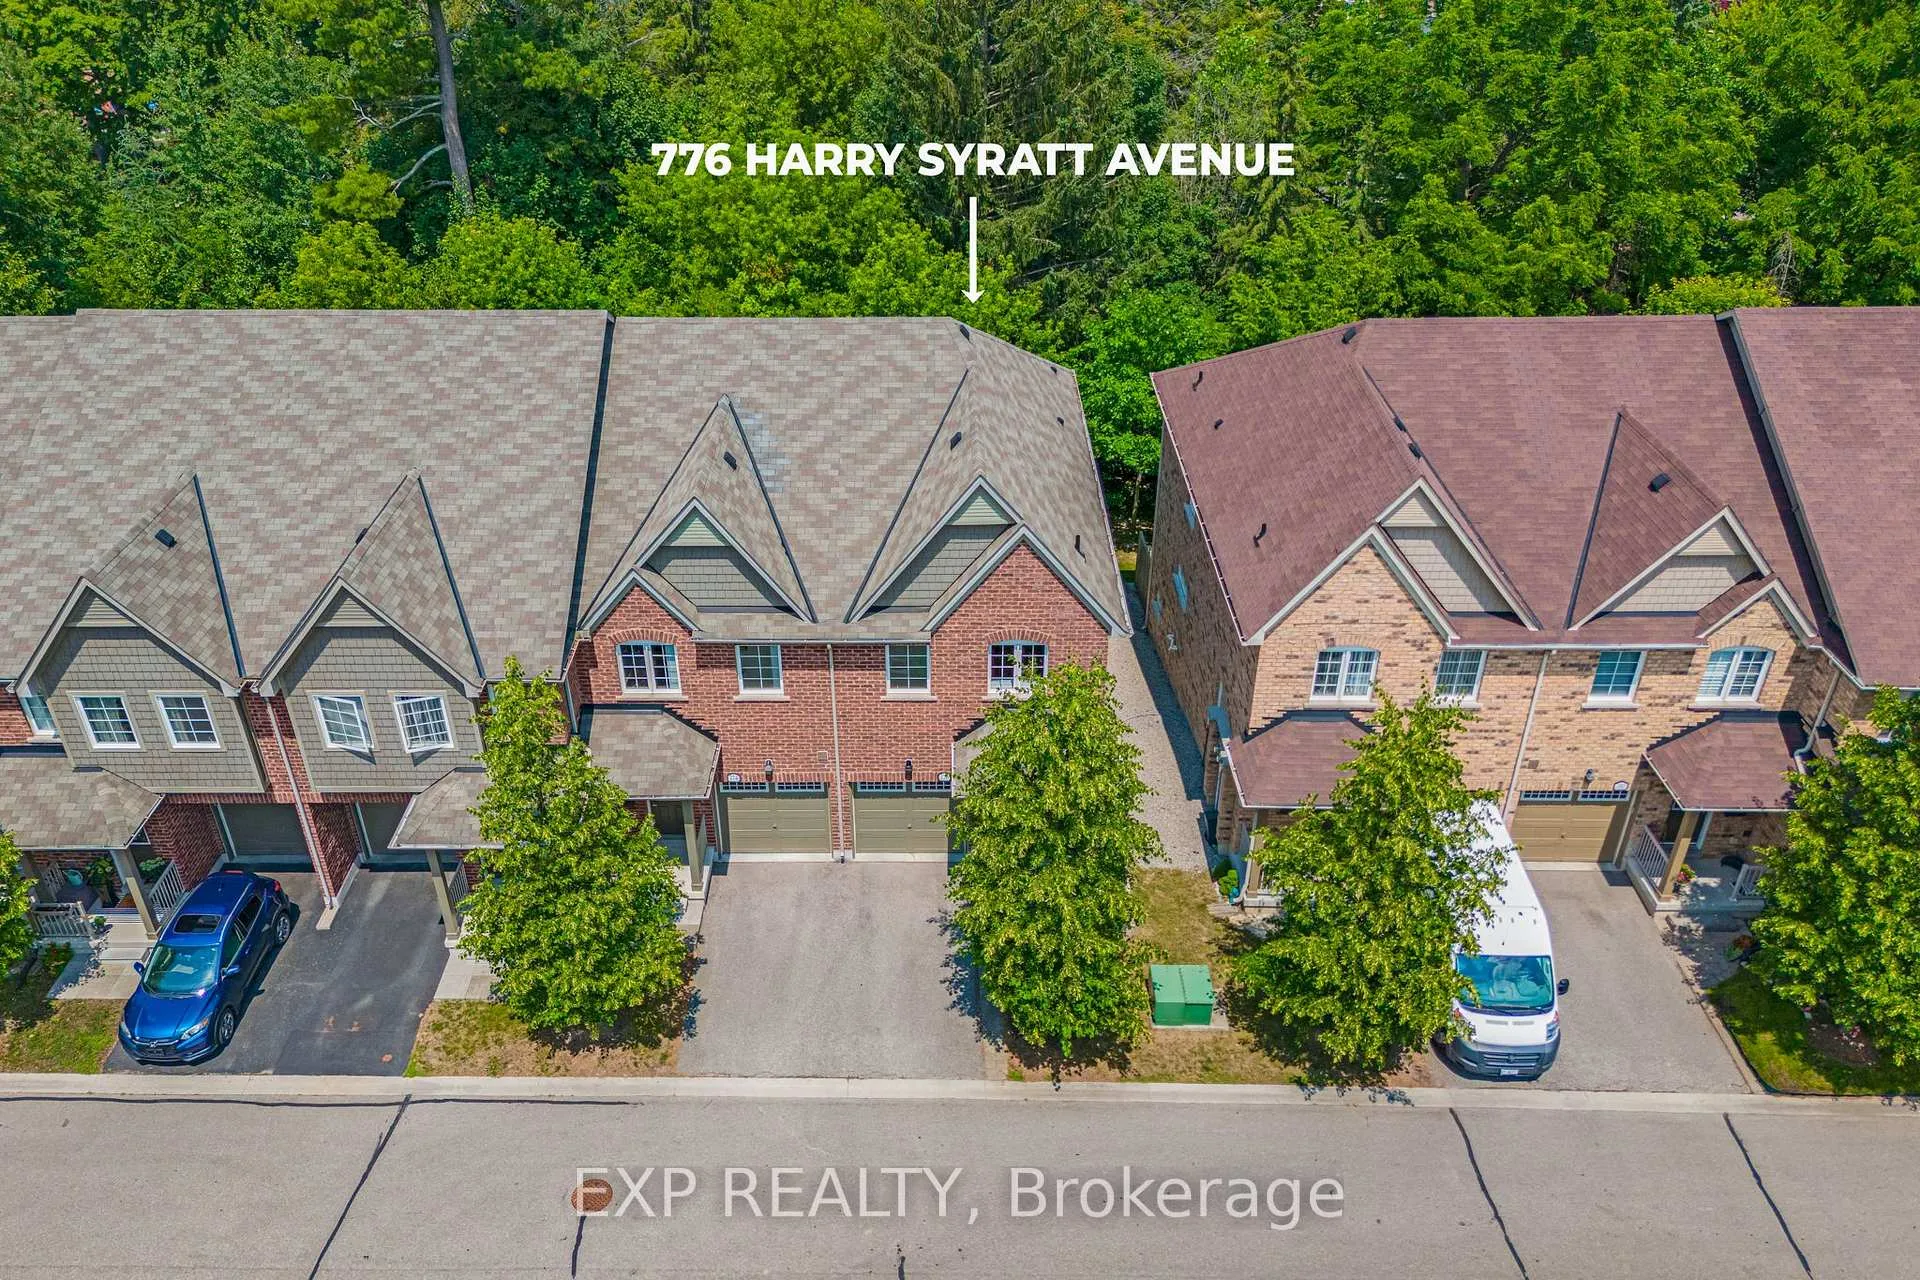
776 Harry Syratt Avenue
776 Harry Syratt Avenue
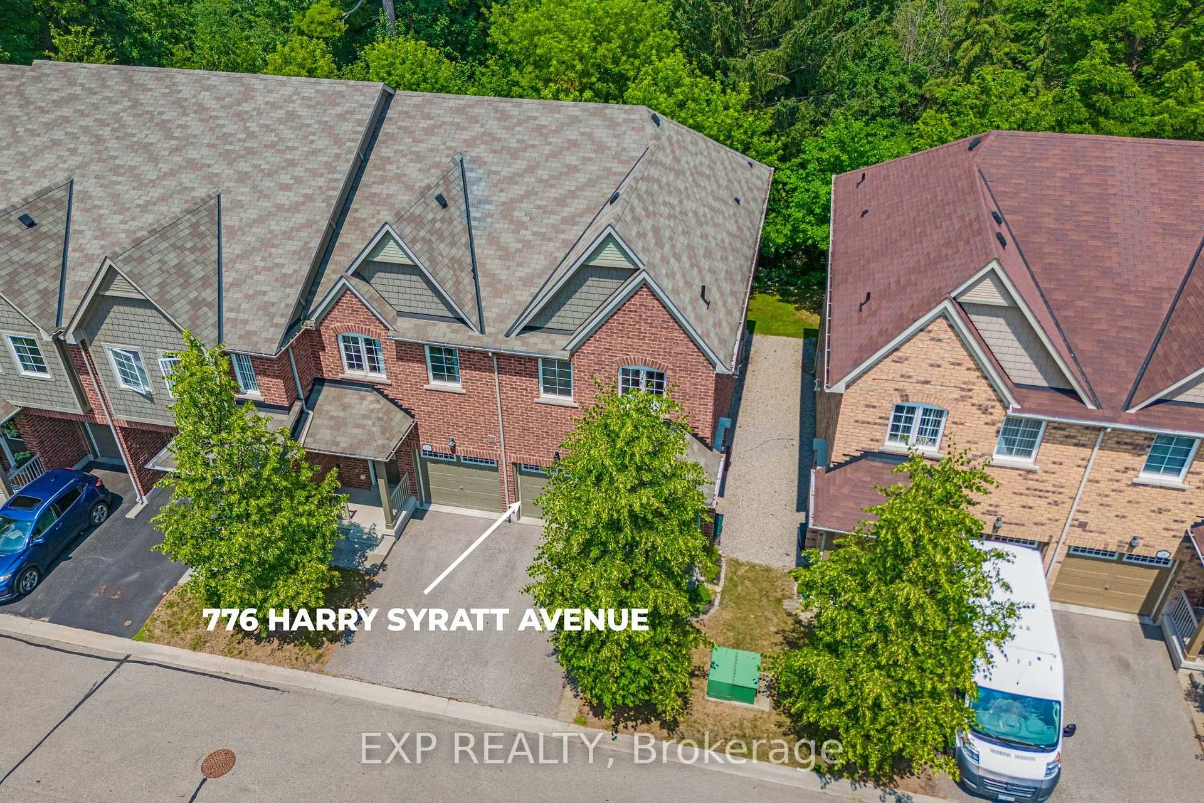
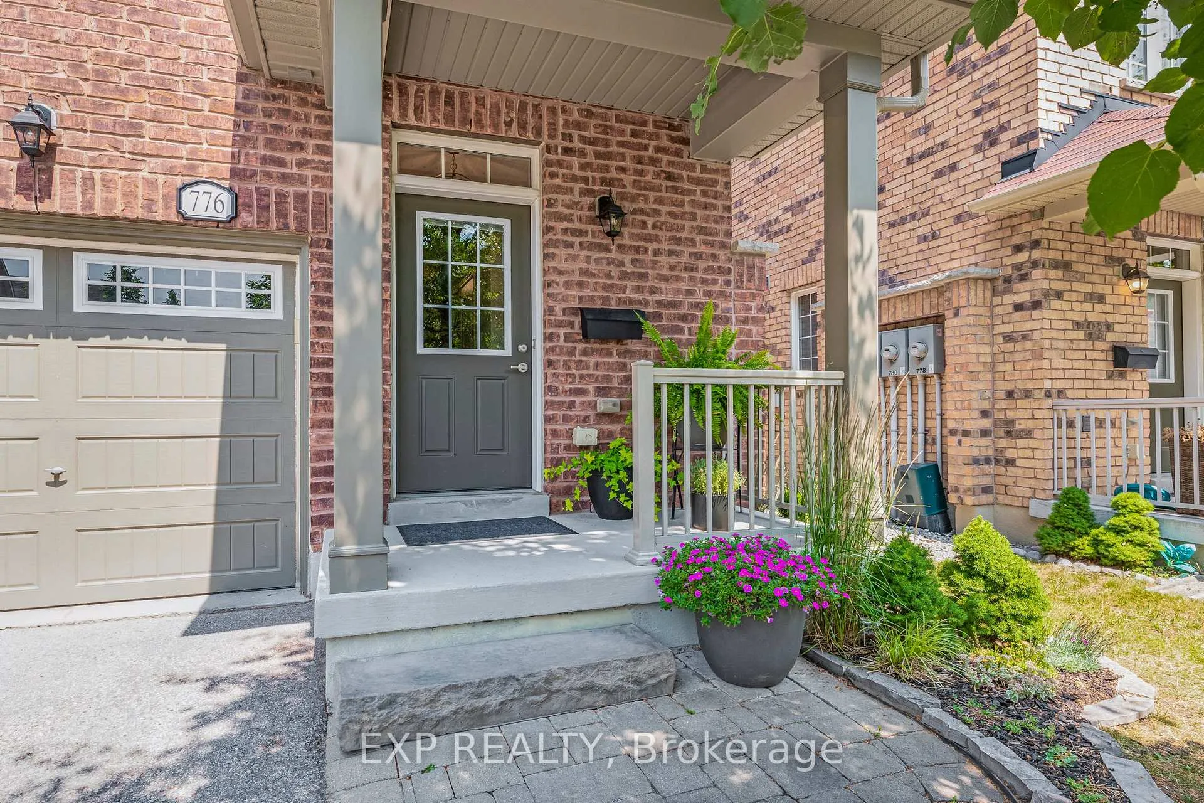
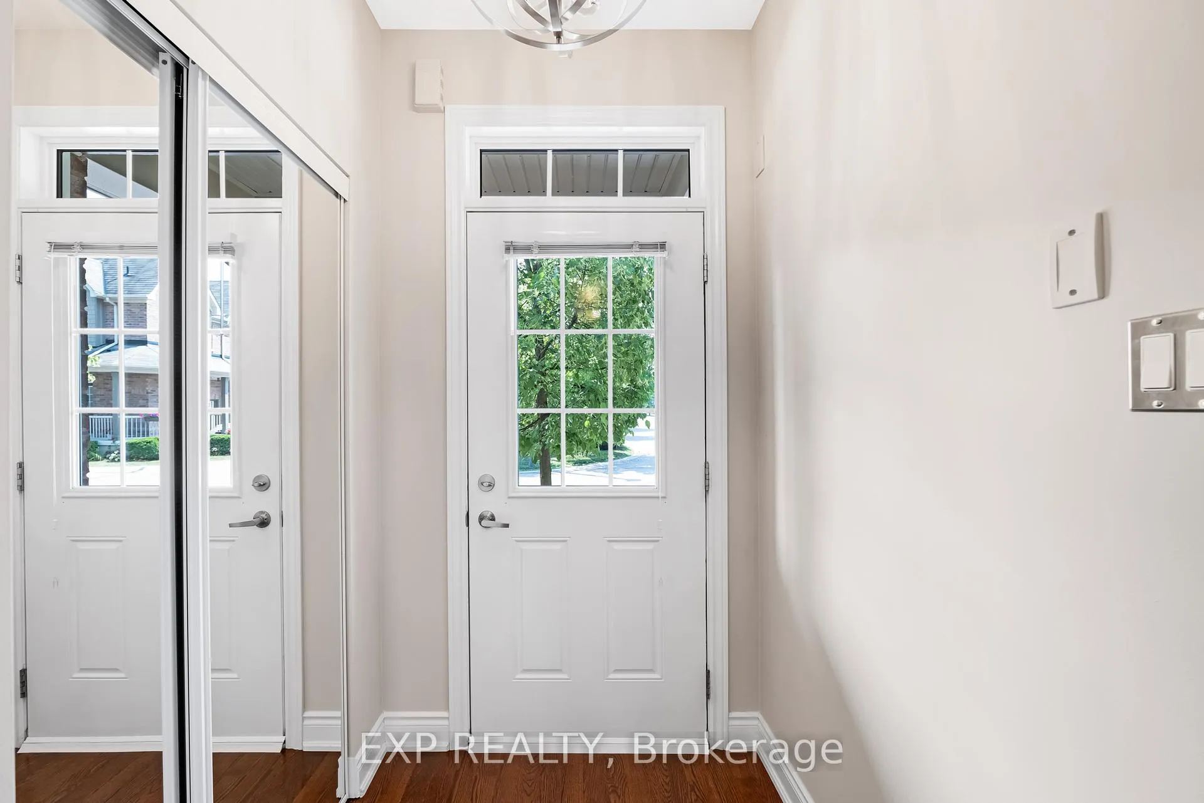
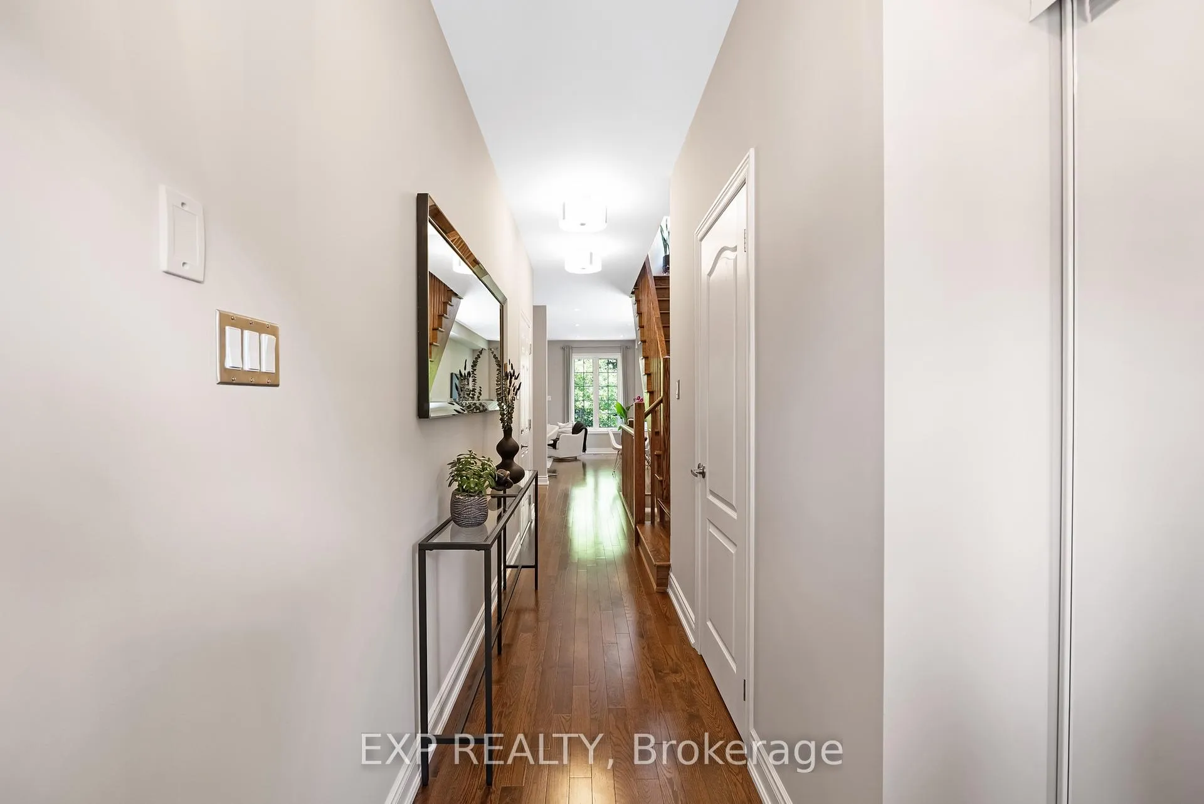 See all 50 photos
Property history
Facts and features
- BasementWalk-out
- ExposureSouth
- LaundryRoom, sink
- LockerNone
- Hardwood floors
- Central air
The homeCondo Townhouse, 2-storey, 1,200–1,399 sq ft
- Type: Condo Townhouse
- Style: 2-storey
- Living space: 1,200–1,399 sq ft
- Basement: Walk-out, finished with walk-out
- Exposure: South
- View: Trees/woods
InsideHardwood, Vinyl, Tile, Laundry room, sink, lower level, Auto garage door remote, carpet free, erv/hrv
- Flooring: Hardwood, Vinyl, Tile
- Laundry: Laundry room, sink, lower level
- Features: Auto garage door remote, carpet free, erv/hrv
- Rooms above ground: 7
- Bedrooms: 3
- Bathrooms: 4
- Kitchens: 1
- Family room: Yes
OutsideBrick, Shingles, Open
- Exterior: Brick
- Roof: Shingles
- Balcony: Open
- Features: Backs on green belt, landscaped, porch
Parking and locker2 Parking (1 garage + 1 drive), Attached, Parking type Owned
- Spaces: 2 Parking (1 garage + 1 drive)
- Garage: Attached
- Parking type: Owned
- Driveway: Private
- Locker: None
BuildingDaniels Highlands Townhomes, Units 92, Condo corporation 1262
- Name: Daniels Highlands Townhomes
- Units: 92
- Condo corporation: 1262
- Amenities: Bbqs allowed, playground, visitor parking
- Pets: Allowed
Heating, water and powerForced air, gas, Central air
- Heating: Forced air, gas
- Cooling: Central air
Costs and taxesTaxes $4,494 a year, Condo fee $339 a month, Common elements included, parking included
- Taxes, 2025: $4,494 a year
- Condo fee: $339 a month
- Fee includes: Common elements included, parking included
- HST: HST included in the price
- Rental items: Water tank, enercare, $36.62+ hst monthly
Included in the saleAll existing window coverings and light fixtures. 2 garage door opener remotes, 2 front door keys, 1 mailbox key. maintenance includes: grass cutting, trimming, leaf blowing, snow removal on shared property and walkways, eavestrough and window cleaning., Glass and wood shelving throughout, bedroom/living room/hallway hanging mirrors.
- Included: All existing window coverings and light fixtures. 2 garage door opener remotes, 2 front door keys, 1 mailbox key. maintenance includes: grass cutting, trimming, leaf blowing, snow removal on shared property and walkways, eavestrough and window cleaning.
- Not included: Glass and wood shelving throughout, bedroom/living room/hallway hanging mirrors.
NearbyCul de sac/dead end, golf, greenbelt/conservation, park, public transit, school bus route
- Close to: Cul de sac/dead end, golf, greenbelt/conservation, park, public transit, school bus route
Listing detailsN12471333, Sold, Oct 20, 2025
- MLS® number: N12471333
- Status: Sold
- Listed on: Oct 20, 2025
- Days on market: 8
- Updated: Oct 28, 2025
- Possession: Flexible
- Occupied by: Owner
- Listing brokerage: eXp Realty
About this home
776 Harry Syratt Avenue, Newmarket (Stonehaven-Wyndham), ON L3X 0A3
Discover a rare blend of size, privacy, and elegance in this impeccably maintained executive end-unit townhome by Daniels.Tucked within a quiet enclave of the prestigious Stonehaven neighbourhood, this residence offers a serene retreat backing onto protected forest. Nearly 2,000 sq. ft. of finished living space across three levels features smooth 9-ft ceilings and rich hardwood floors throughout, creating a warm, open feel.The gourmet kitchen shines with stainless steel appliances, granite counters, and a large centre island with breakfast bar-ideal for entertaining. Step from the living area onto your private covered balcony to enjoy stunning four-season forest views.Upstairs, the luxurious primary suite features a custom walk-in closet and 4-piece ensuite with marble counter and deep soaker tub. The professionally finished walk-out basement extends your living space with a family/fitness area, full bath, and renovated laundry room with built-ins. Sliding doors open to a private patio and landscaped yard, blending indoor and outdoor living.Upgrades include: custom closets, quartz vanities, new antimicrobial cork-underlay flooring (2024), freshly painted interiors (June 2025), gas BBQ hookup, upgraded lighting, decor vents, interlock brick walkway and patio, and a unique rock garden exclusive to this unit.Enjoy low-maintenance living with modest condo fees, direct garage access, and proximity to St. Andrews Valley Golf Club. This exceptional home combines modern comfort with natural tranquility-an absolute must-see.
Ask about this home
A HOMEH agent will answer your questions about this home.
Know more about Daniels Highlands Townhomes
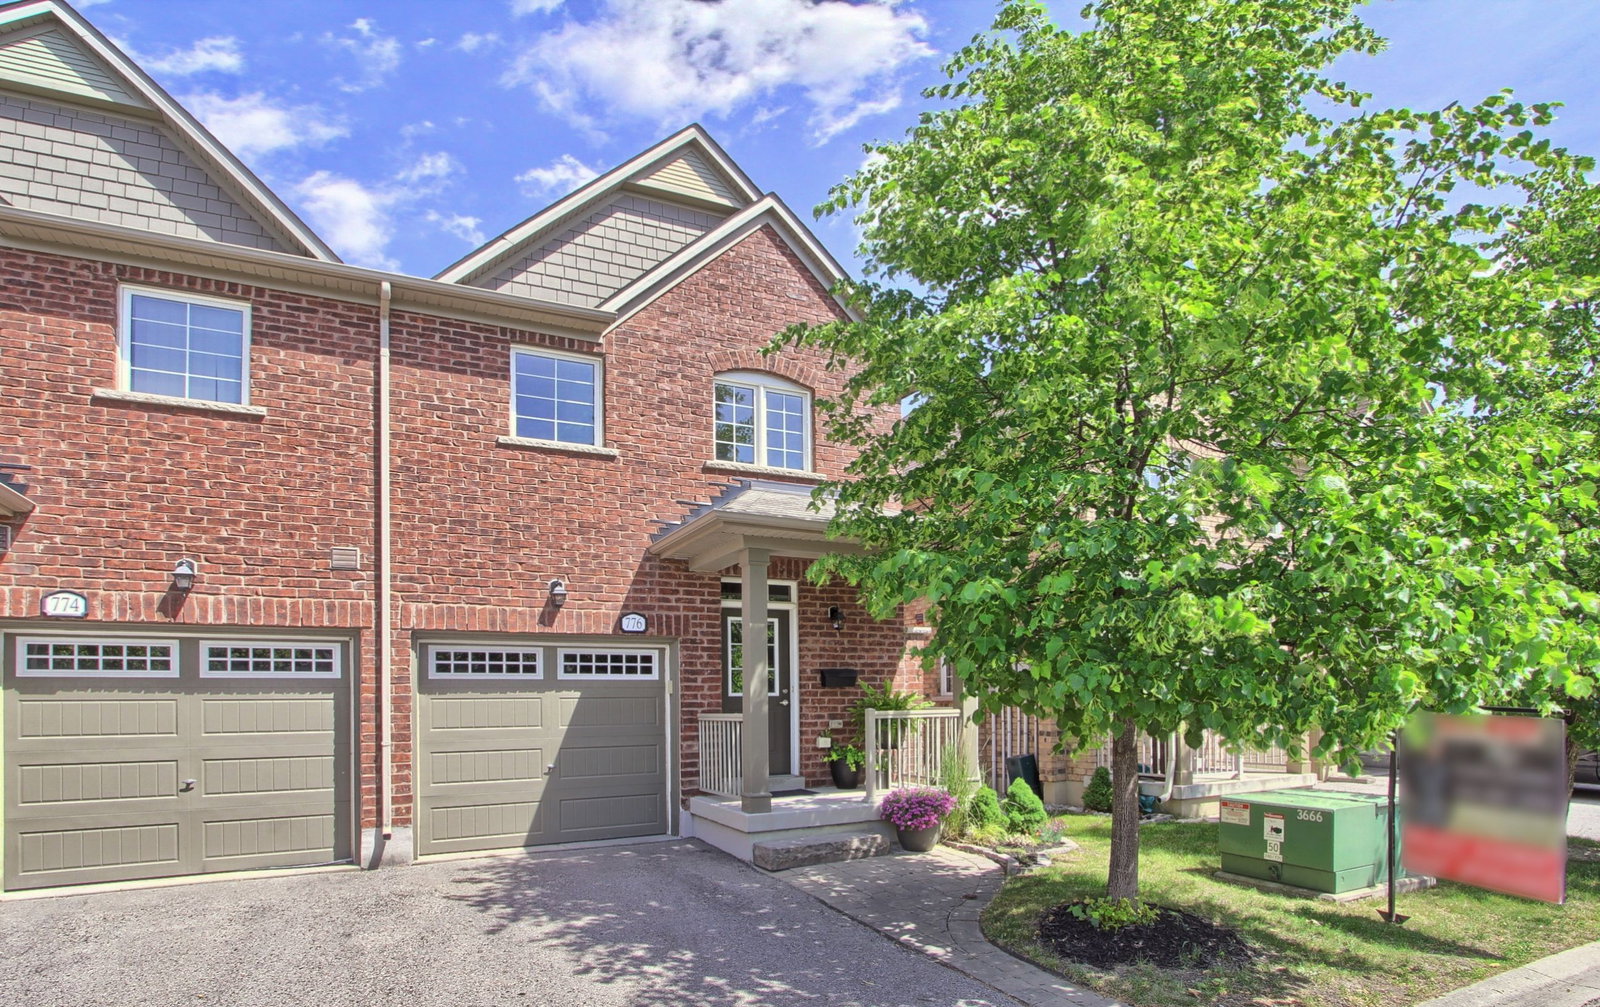
Condo building · 776-799 Harry Syratt Ave
Daniels Highlands Townhomes is a condo with 92 suites. No units are on the market here right now.
- 1storey
- 92suites
No similar units for sale in Daniels Highlands Townhomes right now.
Around this home
Daily convenience, out of 100, from the distances below
Schools nearby
School rating, out of 10.
Helpful calculators
Your HOMEH agent

"I would see it this week."