
 See all 20 photos
Property history

This home has sold. It is no longer available.
Property not available for sale or for rent.
Book a viewing
Ask HOMEH
About this home
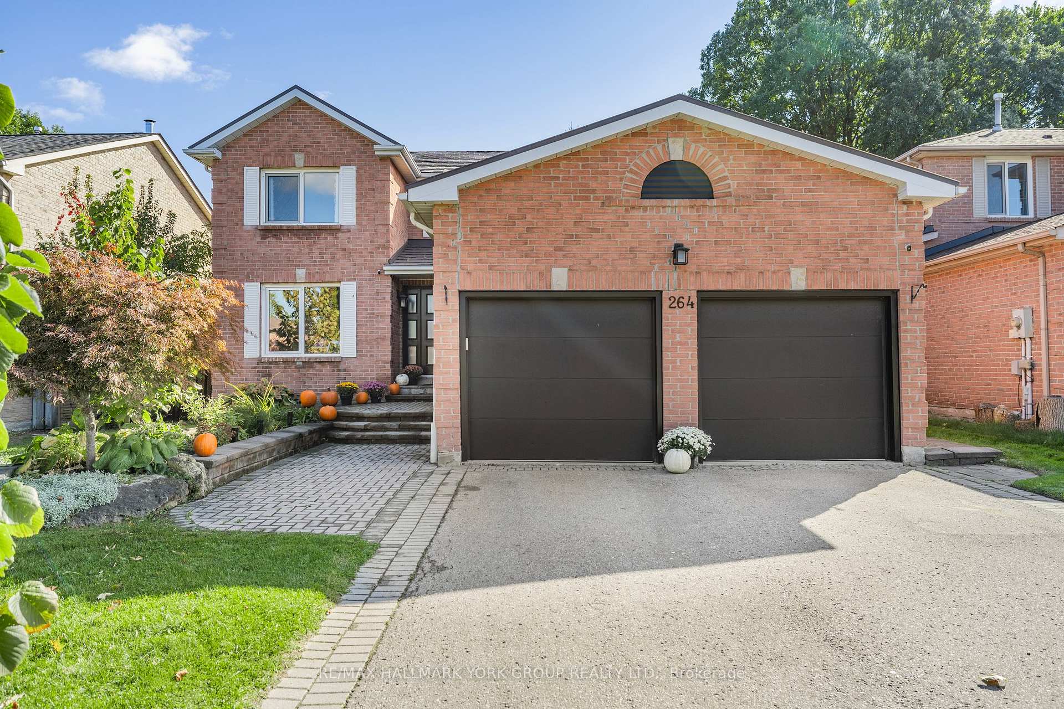
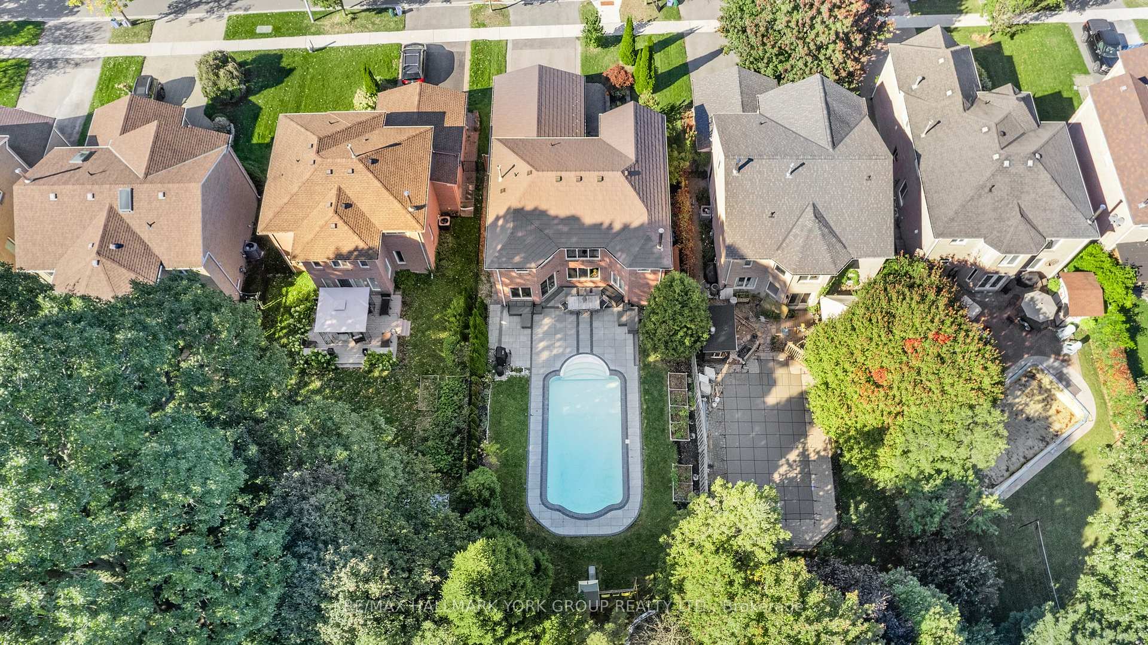
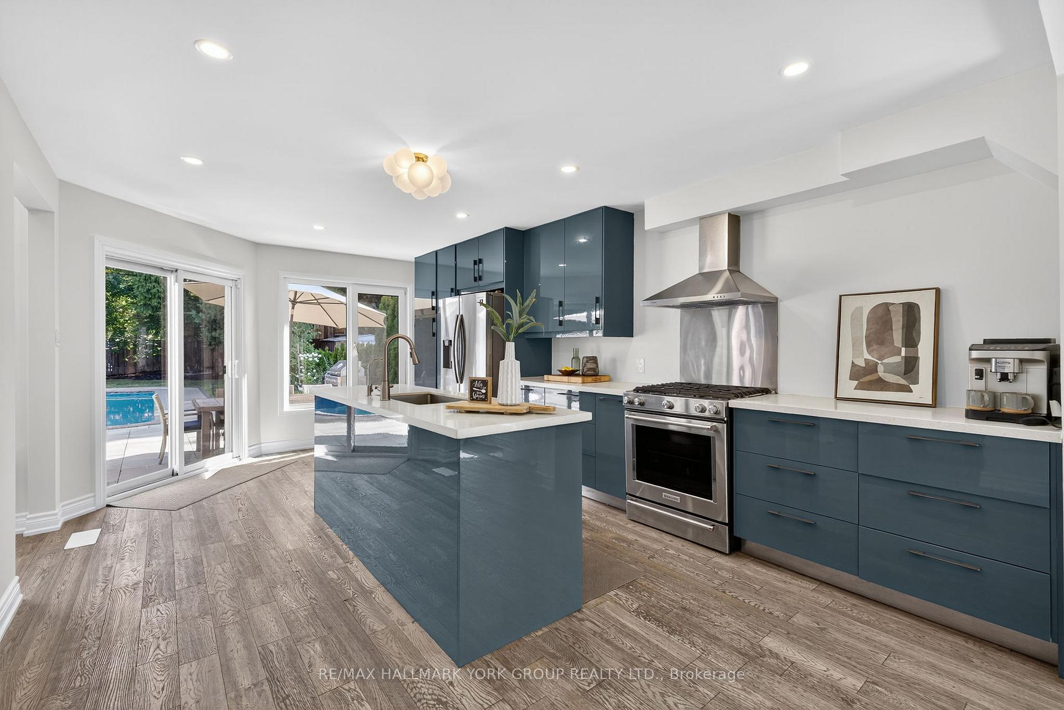
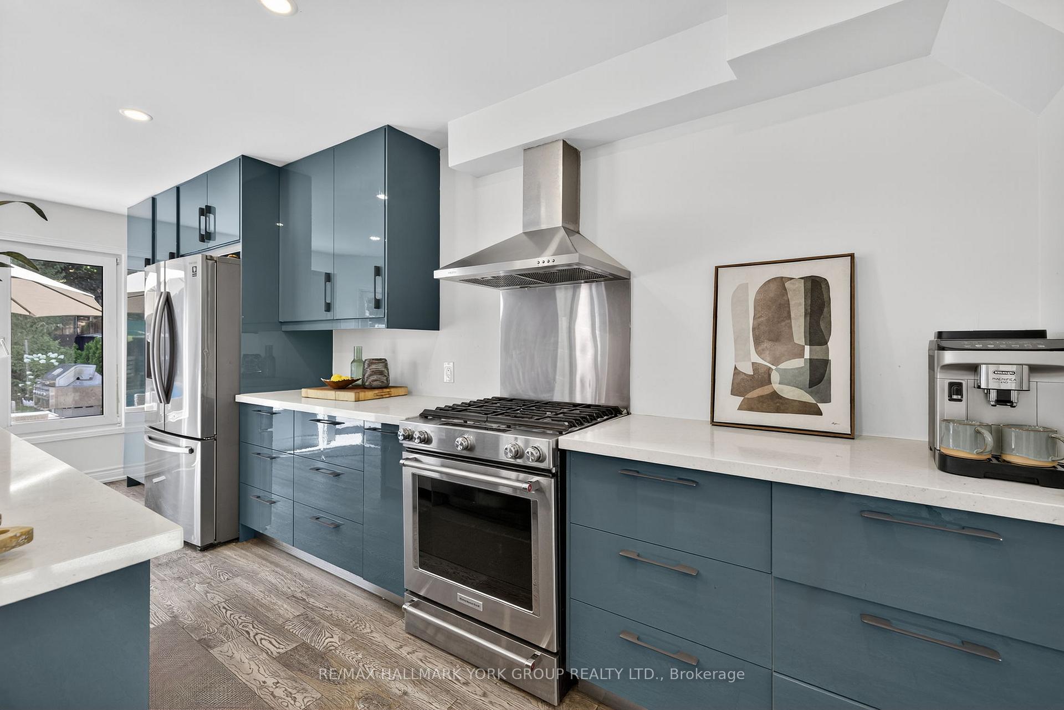
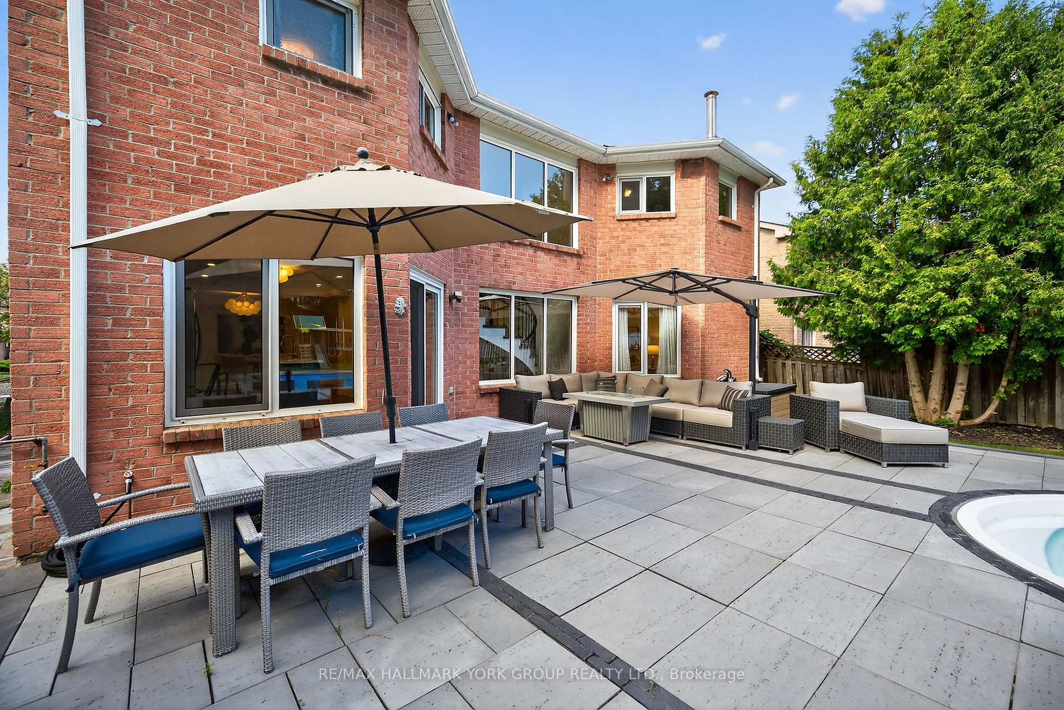
Beautiful Executive 4 + 1 Bedroom Home In Glenway Estates! This Fantastic Family Home Showcases A Functional & Bright Floor Plan With Hardwood Floors Throughout, Generously Sized Principal Rooms Including A Formal Living Room & Dining Room. A Gorgeous Updated Kitchen With Quartz Countertops, Stainless Steel Appliances, Centre Island, Tons Of Storage Space & Walk-Out To A Sensational Backyard With Stone Patio & Saltwater Inground Pool - An Entertainers Delight! Family-Friendly Second Floor Layout With 4 Bedrooms Including Spacious Primary Suite With 5-Piece Ensuite Bath Featuring Glass Shower & Soaker Tub. Recently Finished Basement With Large Recreation Room, Additional Bedroom & 3-Piece Bathroom. Other Features Include Main Floor Laundry, Secondary Basement Laundry, Direct Garage Access & Much More! Located In A Desirable Neighbourhood Steps To Schools, Parks, Transit, Upper Canada Mall & Yonge Street Amenities - Wow!
Facts & features
Book a viewing
Rooms
10 rooms · 4 bathrooms
- Living room17′6″ × 11′2″195 sq.ft.
- Dining room14′8″ × 11′4″166 sq.ft.
- Kitchen20′1″ × 12′6″251 sq.ft.
- Family room19′11″ × 11′5″227 sq.ft.
- Primary bedroom20′10″ × 11′2″232 sq.ft.
- Bedroom 213′ × 11′9″153 sq.ft.
- Bedroom 310′6″ × 6′4″66 sq.ft.
- Bedroom 411′5″ × 9′9″112 sq.ft.
- Recreation37′4″ × 10′10″404 sq.ft.
- Bedroom17′2″ × 11′5″196 sq.ft.
Around this home
Listing details
Helpful tools
Your HOMEH agent
"I would see it this week."
Ask HOMEH about this home
Price, neighbourhood, monthly cost. Ask anything.
HOMEH Intelligent Agent is an AI, not a licensed representative. Check anything important with your agent.