

274 Yorkshire Drive
274 Yorkshire Drive
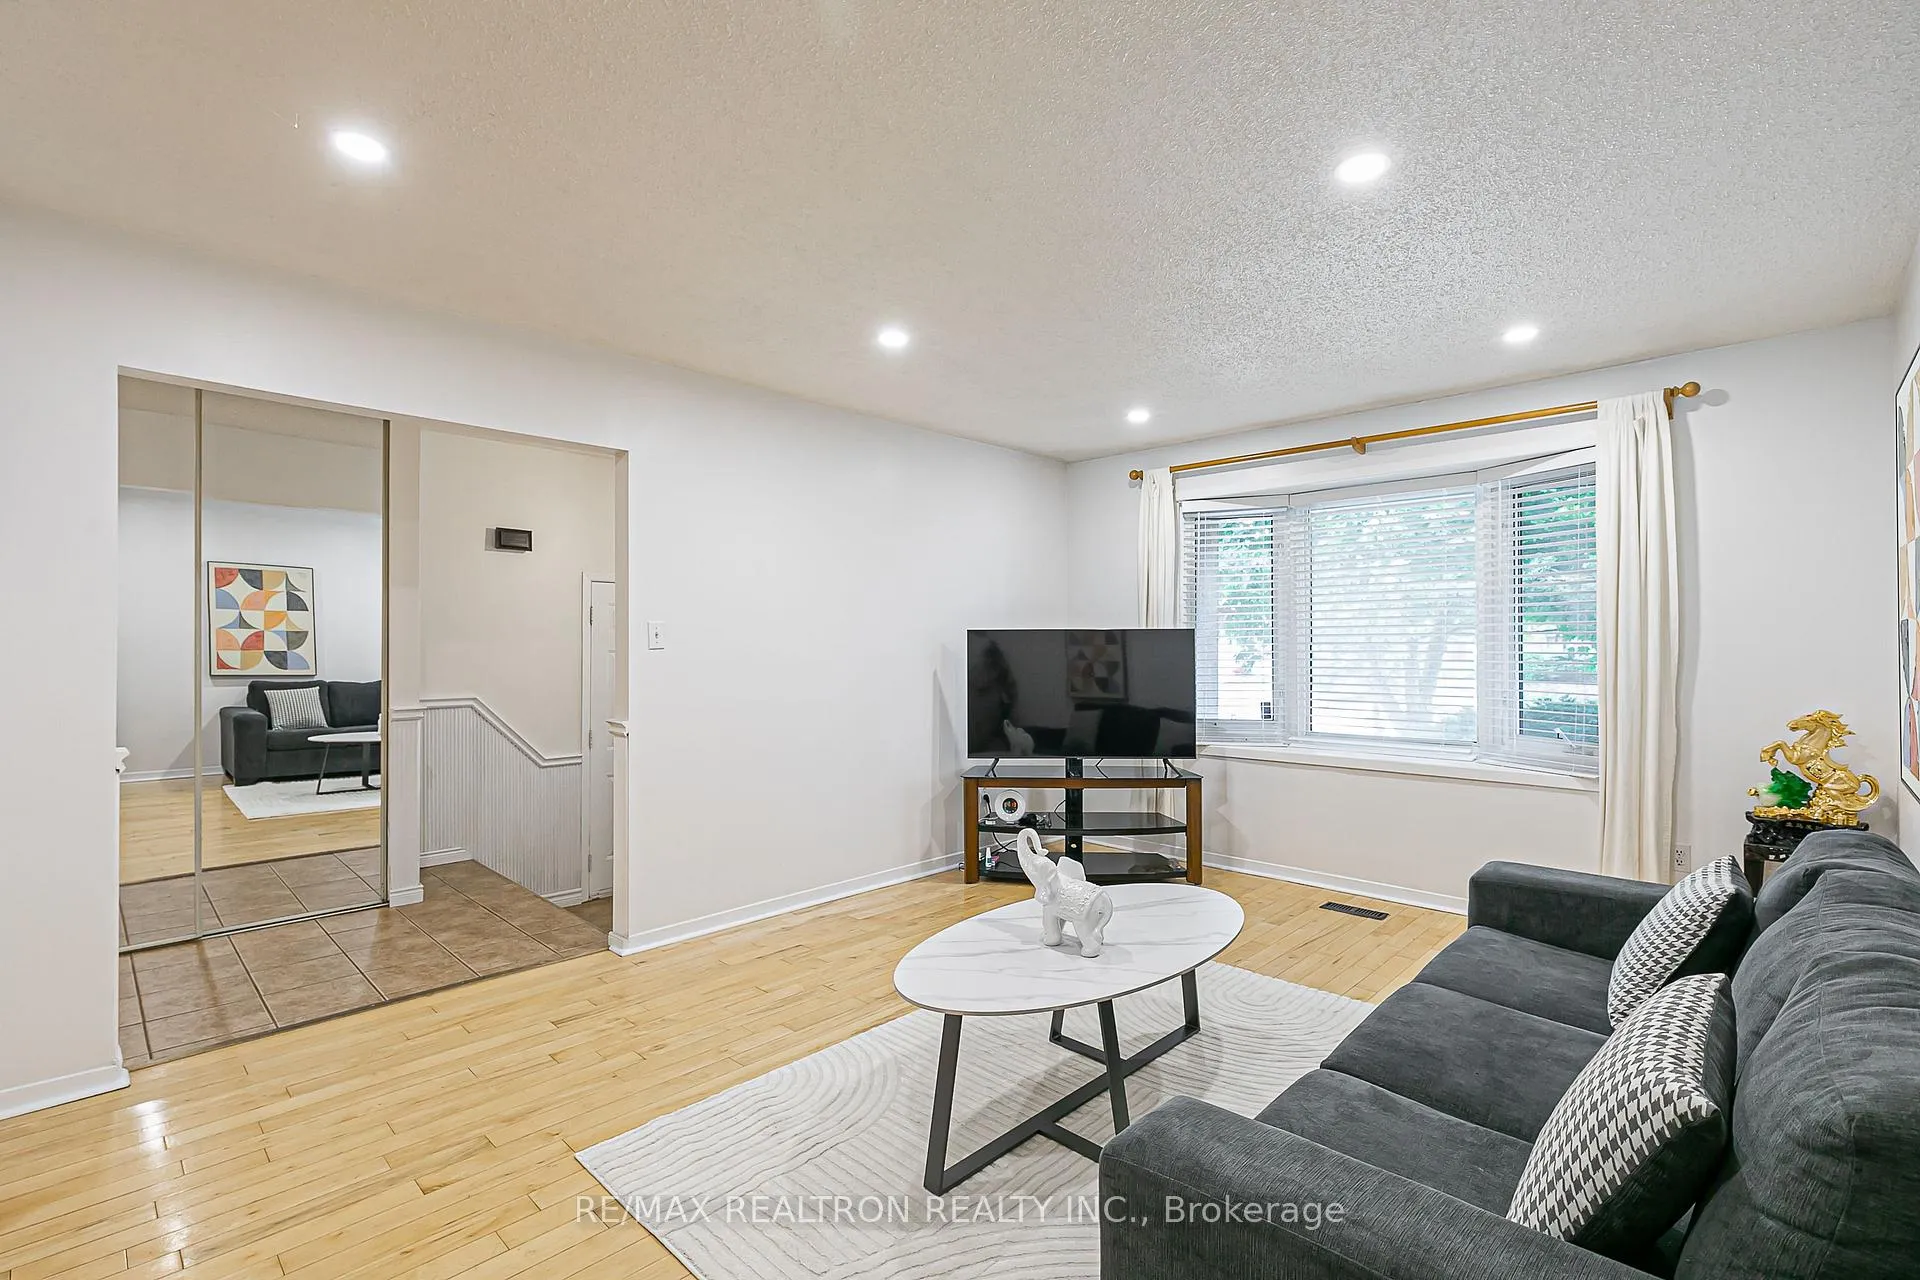 See all 41 photos
Property history
- $1,020,000ExpiredList: 2025-09-02|End: 2025-12-02|91 daysN12373283
- $899,000TerminatedList: 2025-08-08|End: 2025-09-01|24 daysN12332015
Facts and features
- BasementFull
- Price per sq ft~$514
- Water, sewerMunicipal
- HeatingForced air
- Hardwood floors
- Fireplace
- Central air
- Inground pool
The homeDetached, Backsplit 4, 1,500–2,000 sq ft
- Type: Detached
- Style: Backsplit 4
- Living space: 1,500–2,000 sq ft
- Basement: Full
InsideFireplace Yes, Hardwood, Lower level
- Fireplace: Yes
- Flooring: Hardwood
- Laundry: Lower level
- Features: Central vacuum
- Rooms above ground: 9
- Bedrooms: 4
- Bathrooms: 2
- Kitchens: 1
- Family room: Yes
Outside and lotBrick, Asphalt shingle, Concrete
- Exterior: Brick
- Roof: Asphalt shingle
- Foundation: Concrete
- Pool: Inground
- Size: 50.03 × 110.07 ft
Parking2 Garage, Attached, Private double
- Spaces: 2 Garage
- Garage: Attached
- Driveway: Private double
Heating, water and powerForced air, gas, Central air, Municipal water
- Heating: Forced air, gas
- Cooling: Central air
- Water: Municipal water
- Sewer: Municipal sewer
Costs and taxesTaxes $5,658 a year, HST included in the price, Hwt (~$26/month + hst)
- Taxes, 2024: $5,658 a year
- HST: HST included in the price
- Rental items: Hwt (~$26/month + hst)
Included in the saleAll existing appliances, washer, dryer, all existing window coverings, pool cover, water softner as-is
- Included: All existing appliances, washer, dryer, all existing window coverings, pool cover, water softner as-is
Listing detailsN12332015, Terminated, Aug 8, 2025
- MLS® number: N12332015
- Status: Terminated
- Listed on: Aug 8, 2025
- Days on market: 24
- Updated: Sep 1, 2025
- Possession: 60-89 days
- Occupied by: Owner
- Listing brokerage: RE/MAX REALTRON REALTY INC.
About this home
274 Yorkshire Drive, Newmarket (Bristol-London), ON L3Y 6J7
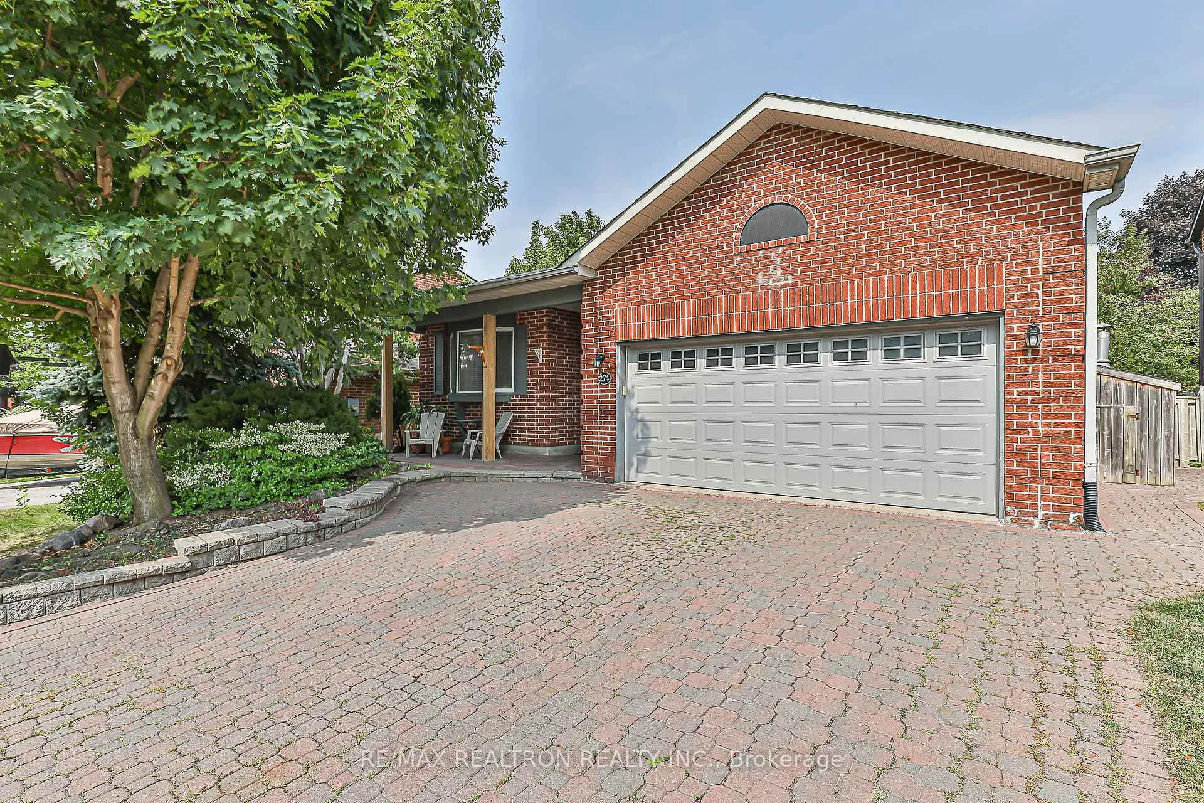
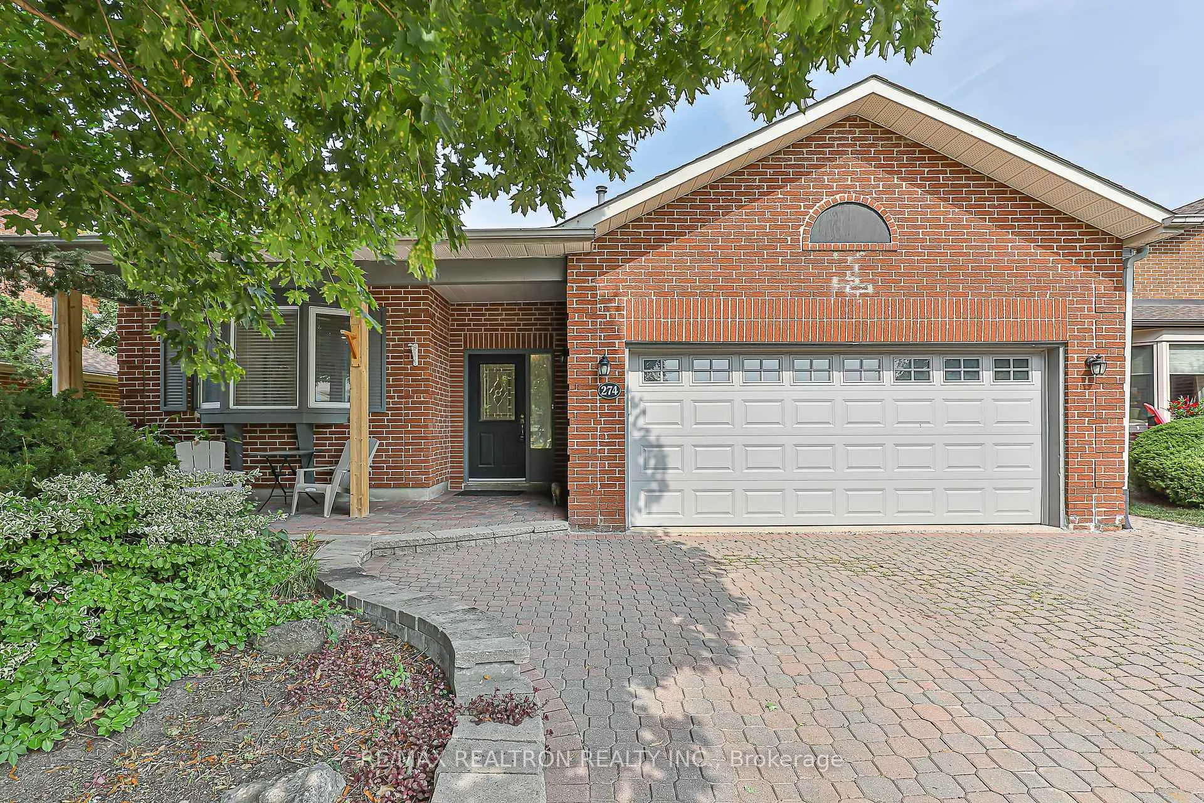
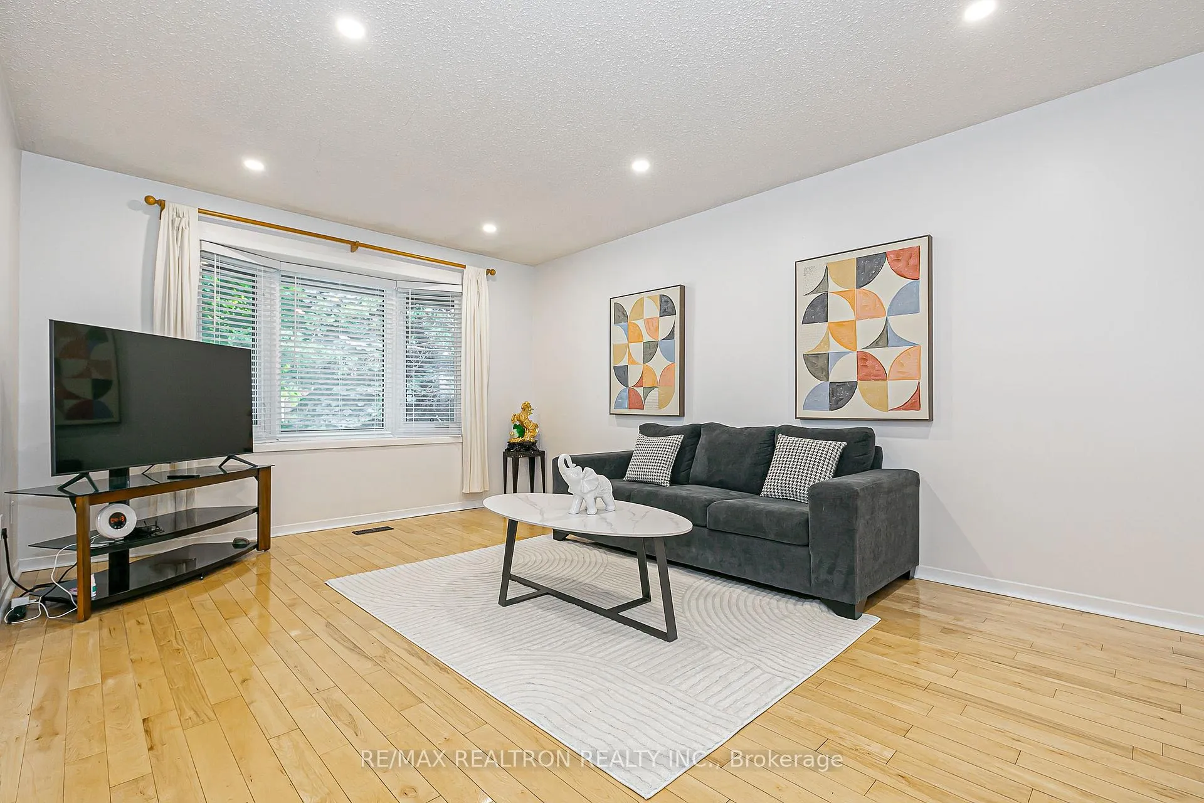
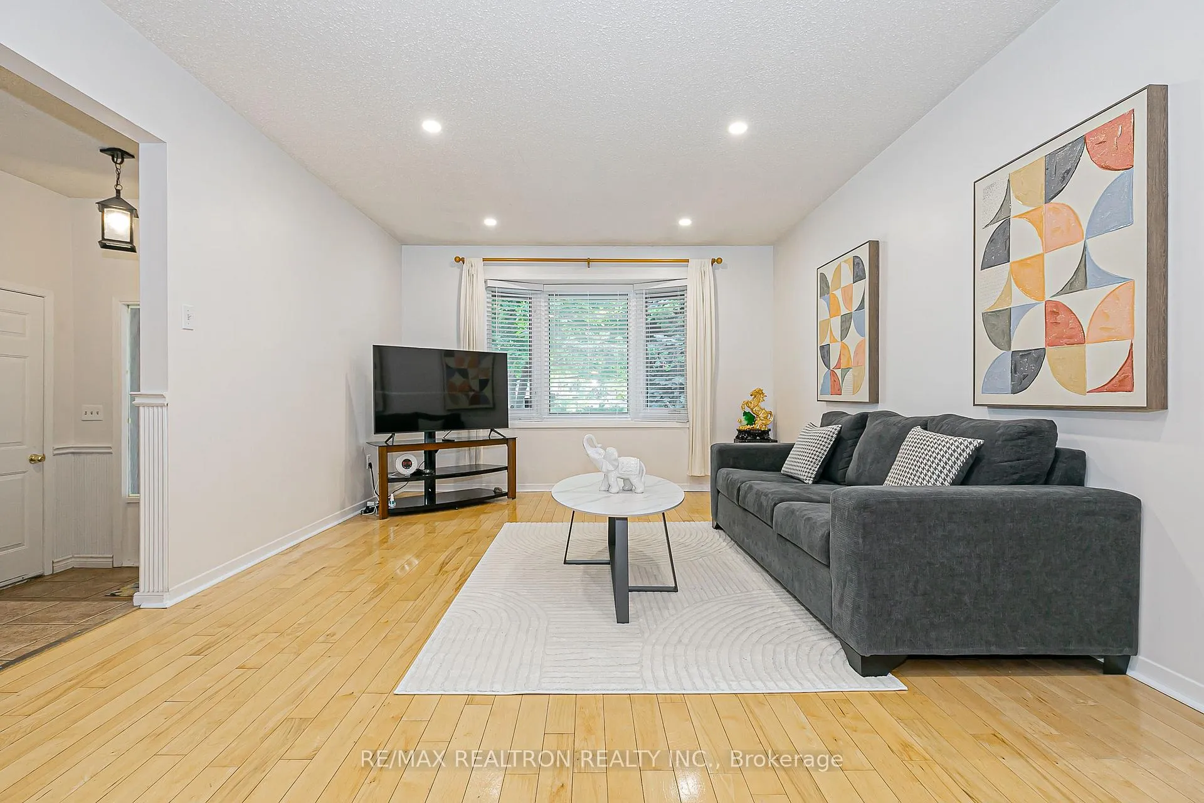
Welcome to this charming double-garage detached home on a premium 50-foot lot, ideally located in one of Newmarkets most family-friendly neighborhoods just minutes from parks, Costco, Walmart, Home Depot, Upper Canada Mall, Main Street, and the GO Station. Lovingly maintained and thoughtfully designed, this spacious 4-bedroom home offers approximately 2,000 sq. ft. of above-grade living space, with the potential to finish an additional ~700 sq. ft. basement for even more room to grow. The basement also includes a higher-than-usual crawl space, providing valuable extra storage. Ideal for families, multi-generational living, or future rental income, the main floor features hardwood floors, a bright open-concept living and dining area with large bay windows, a full bathroom, and a convenient main-floor bedroom, perfect for guests or extended family. A separate side entrance adds valuable flexibility, while the cozy family room with a gas fireplace opens to a backyard featuring an inground pool that offers resort-style living at home. Upstairs, you'll find three generously sized bedrooms, including a primary suite with a semi-ensuite and walk-in closet. All window frames have been recently upgraded, enhancing both energy efficiency and curb appeal. Set on a quiet, established street with easy access to Highway 404, this is a wonderful opportunity to own a solid, well-loved home in a vibrant and evolving community-an ideal place to settle, grow, and thrive.
Ask about this home
A HOMEH agent will answer your questions about this home.
Around this home
Daily convenience, out of 100, from the distances below
Schools nearby
School rating, out of 10.
Helpful calculators
Your HOMEH agent

"I would see it this week."