

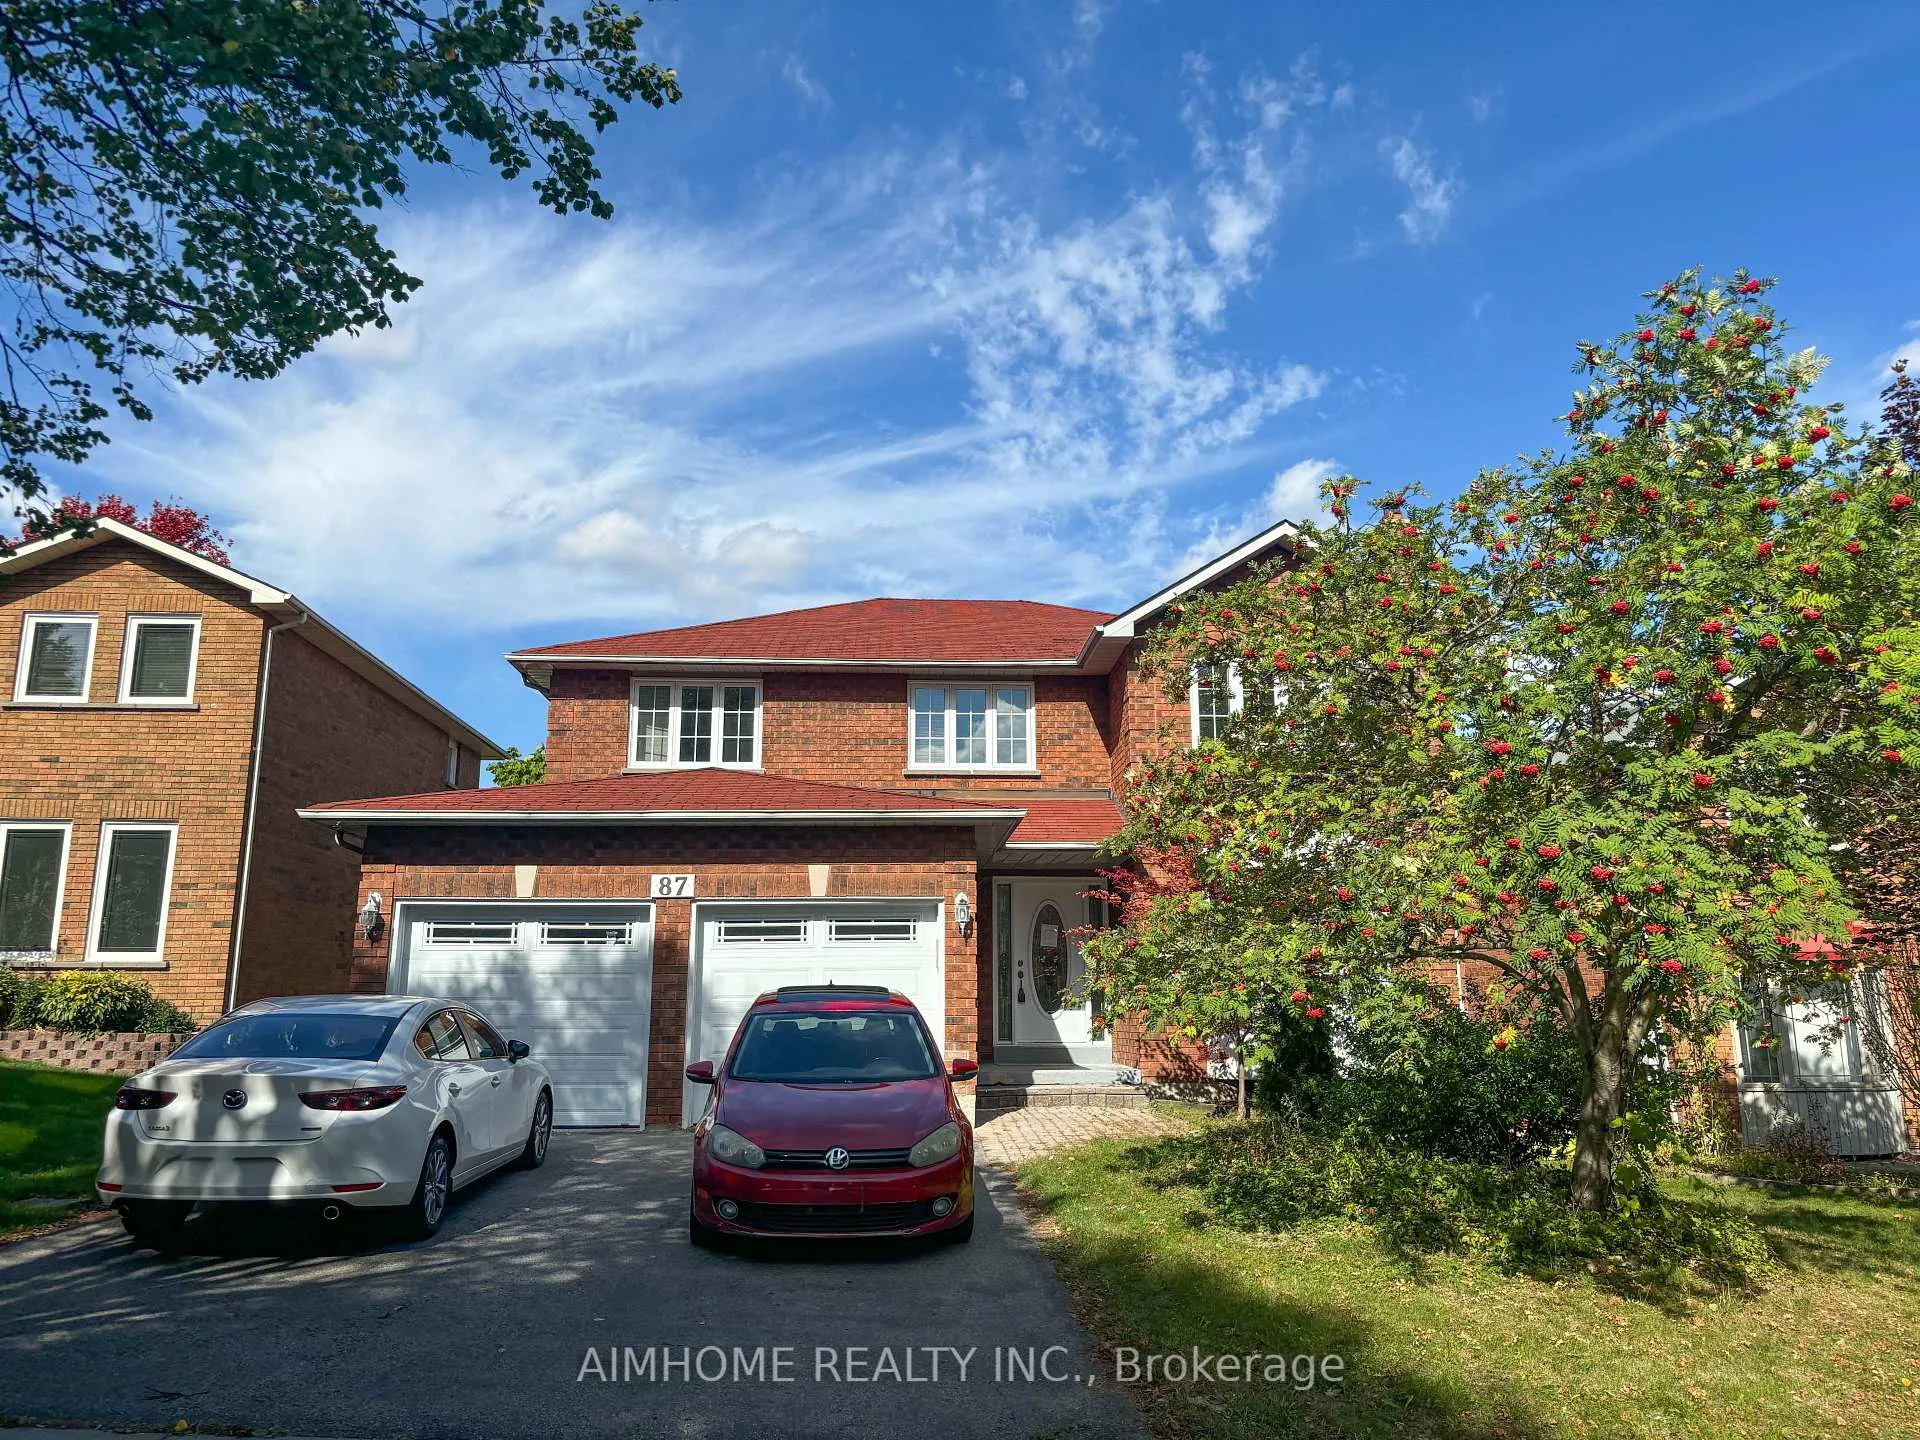
87 Ballard Crescent
Detached Sold
1/3487 Ballard Crescent
Detached Sold
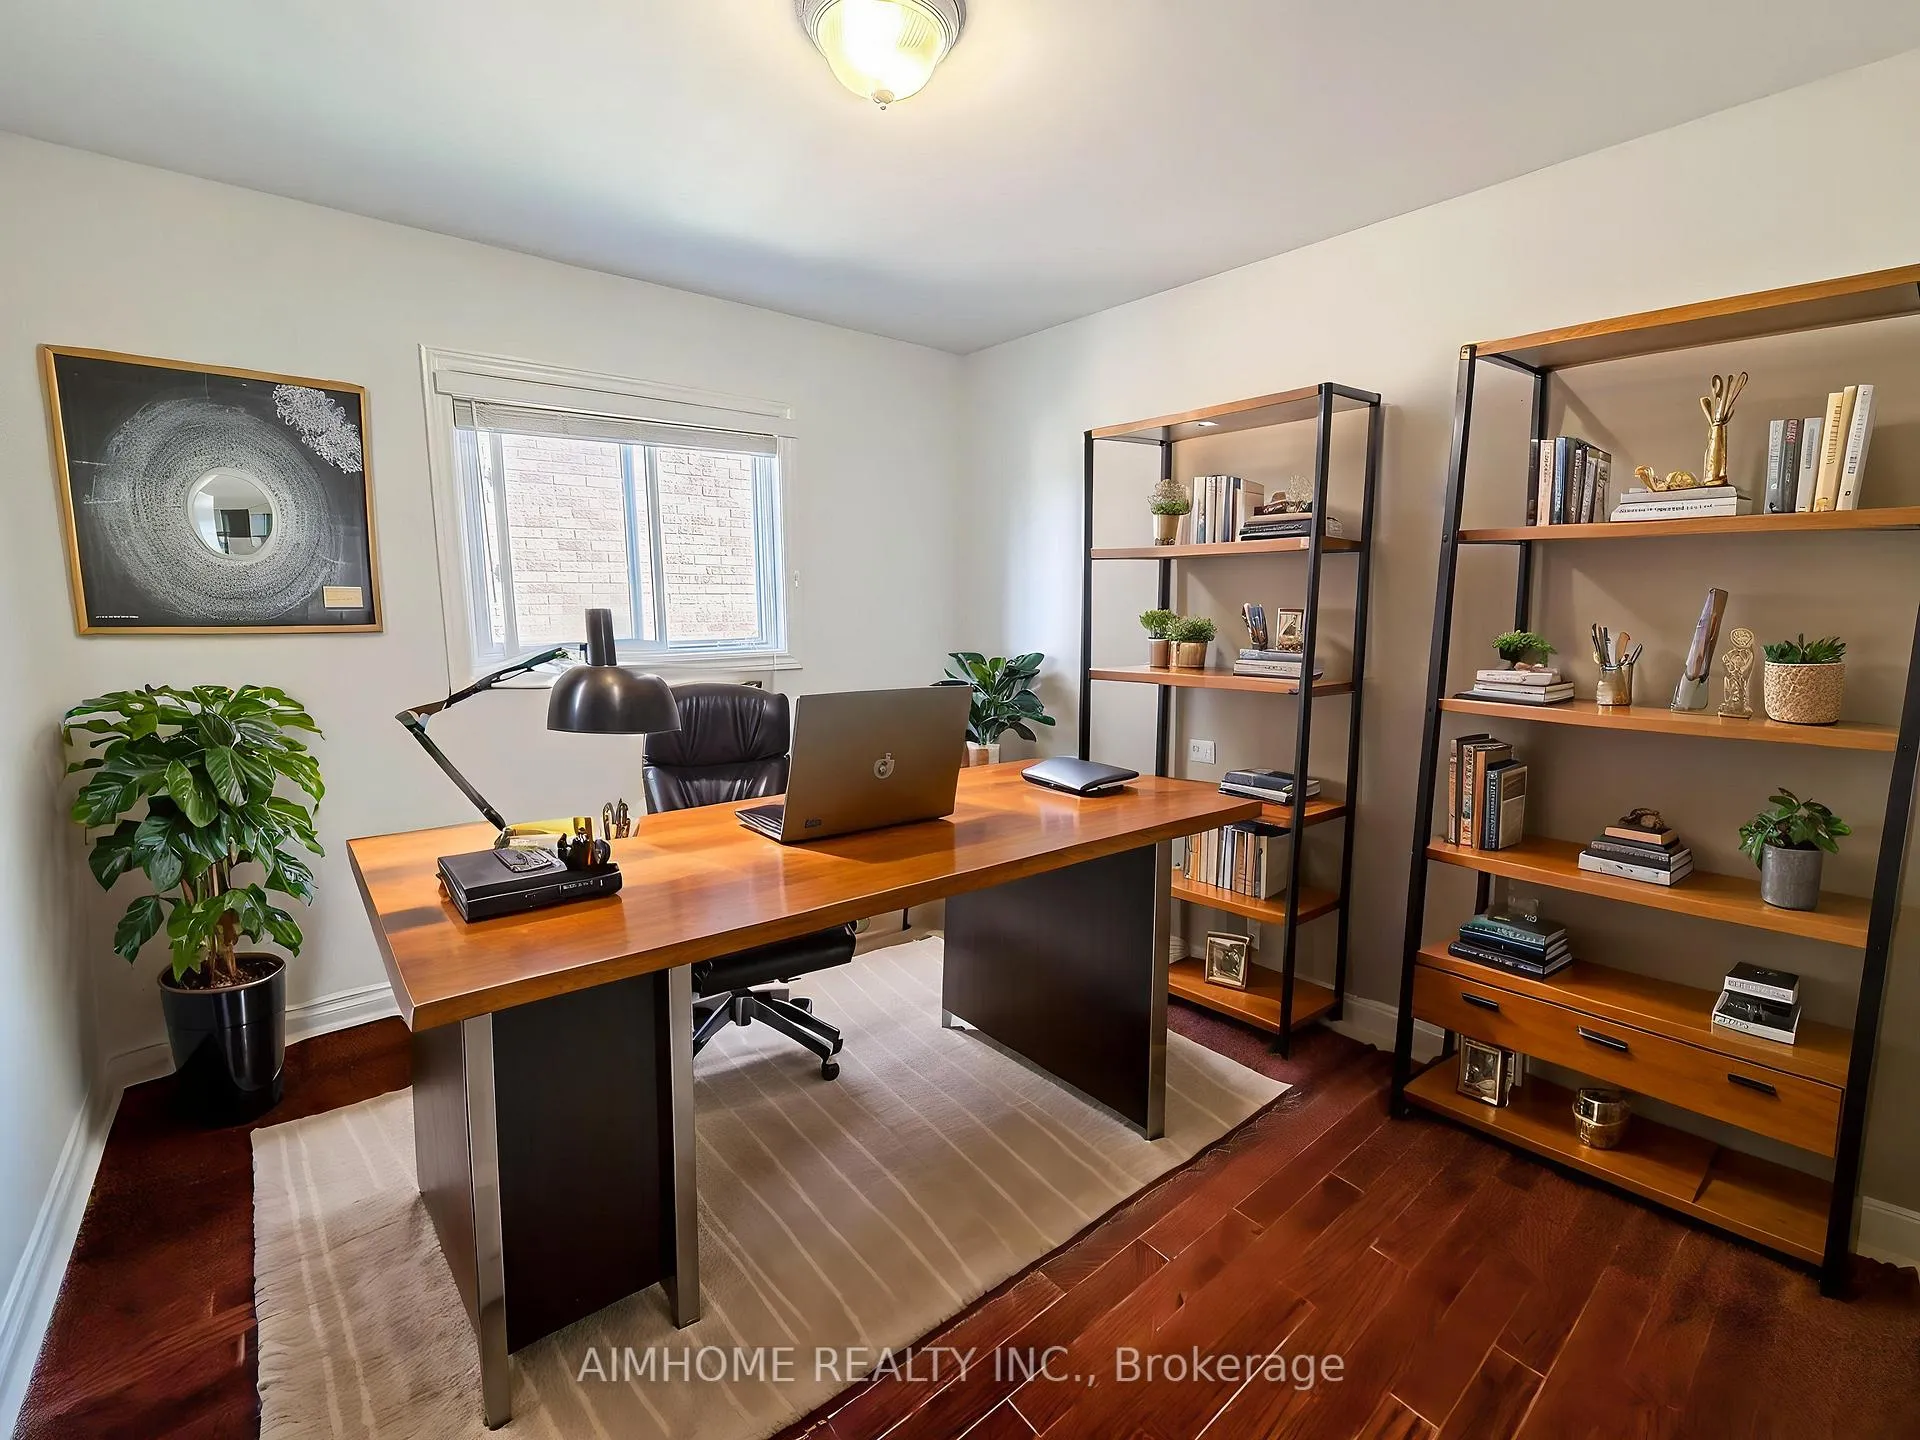 See all 34 photos
Asked for: $1Sold Apr 29, 2026
4+2 Bedrooms
5 Bathrooms
2 Garage
3K–3.5K sq.ft
49.21×109.91 ft
$6,857/yr
Property history
Facts and features
- BasementApartment
- Water, sewerMunicipal
- HeatingForced air
- CoolingCentral air
What stands out
- Second kitchen
- Walk-out basement
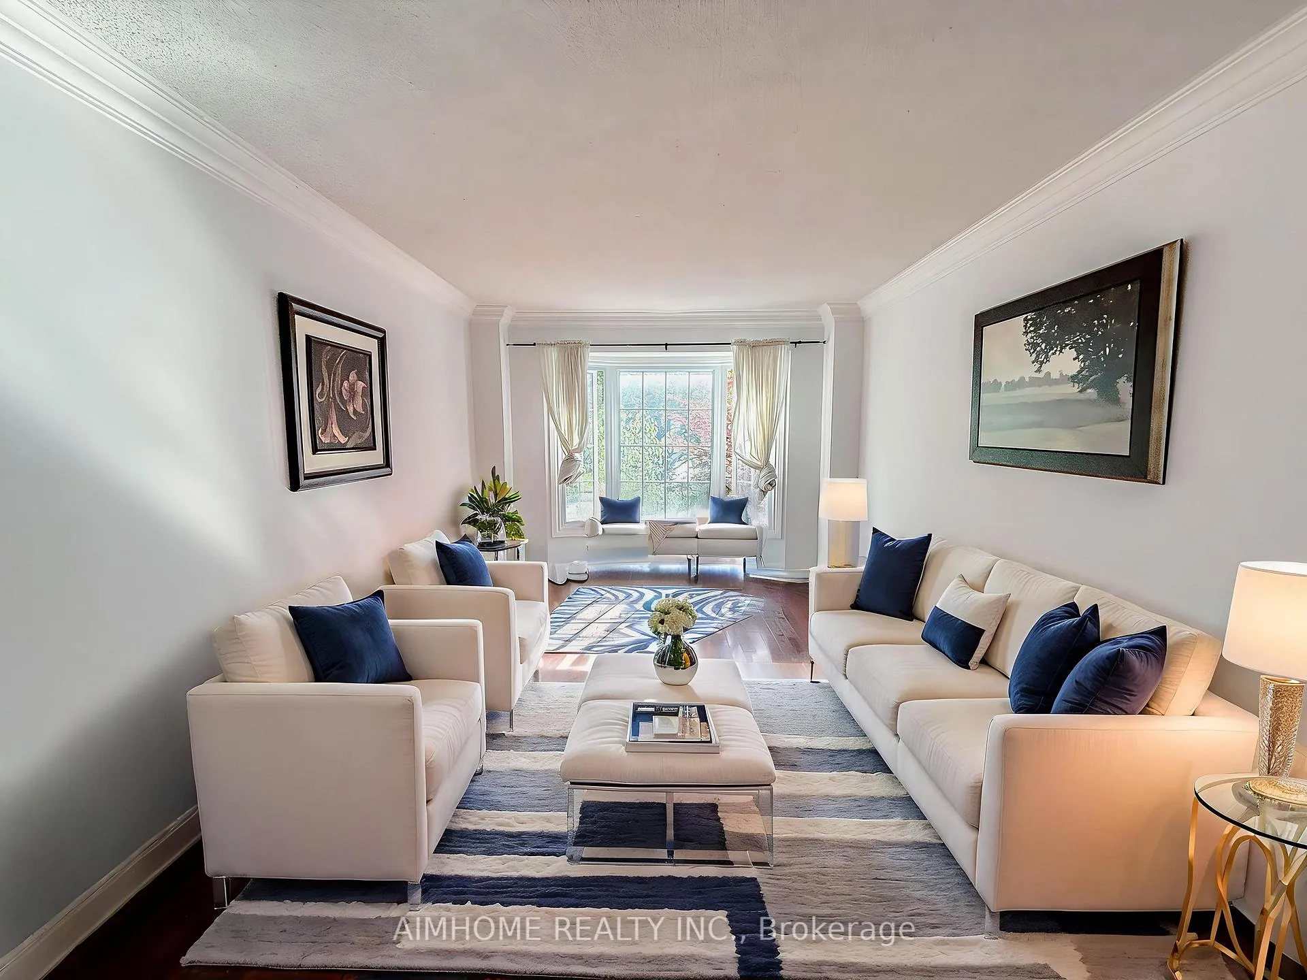
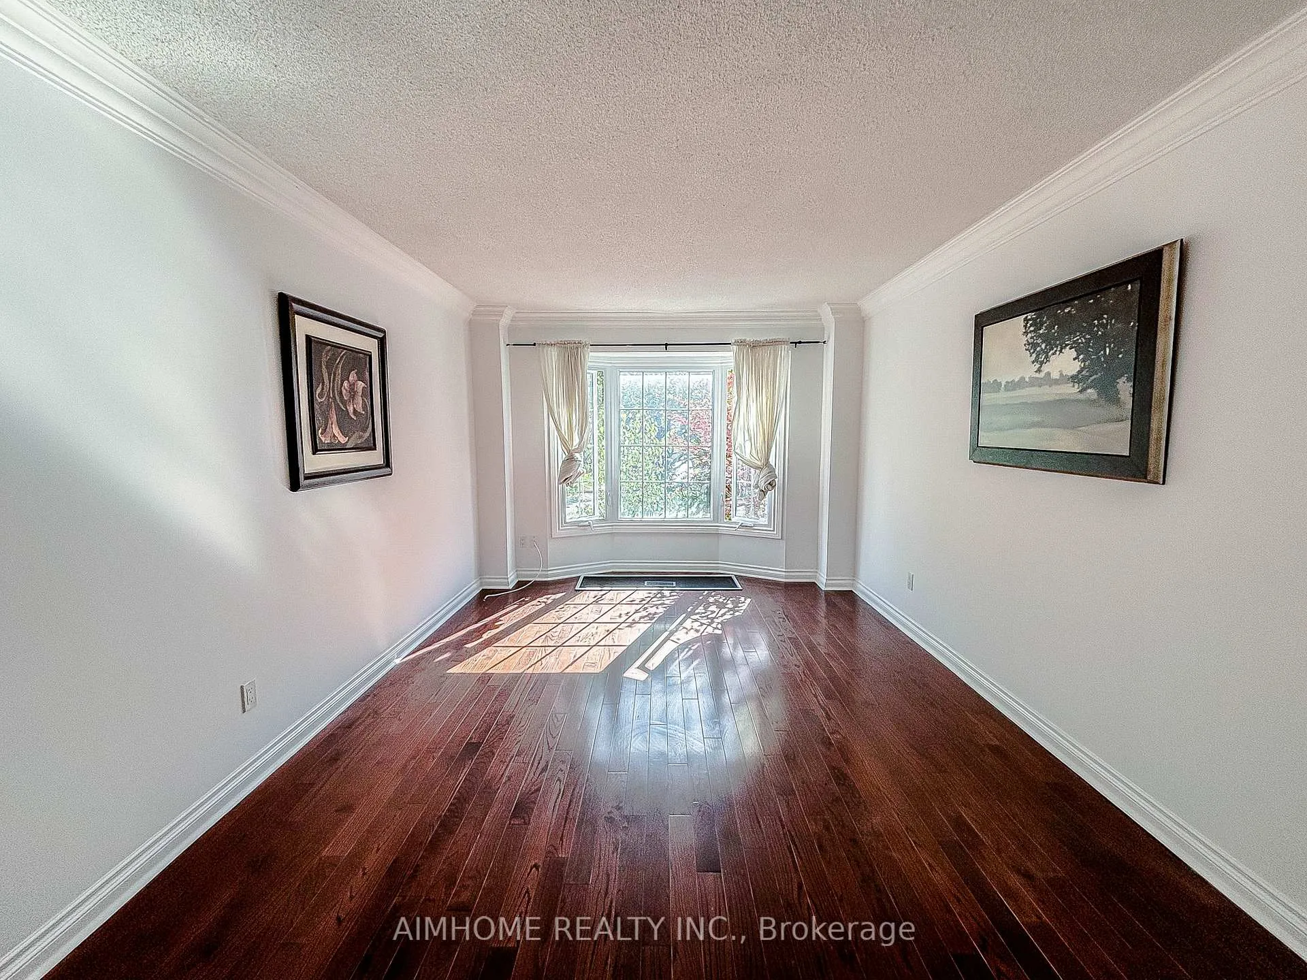
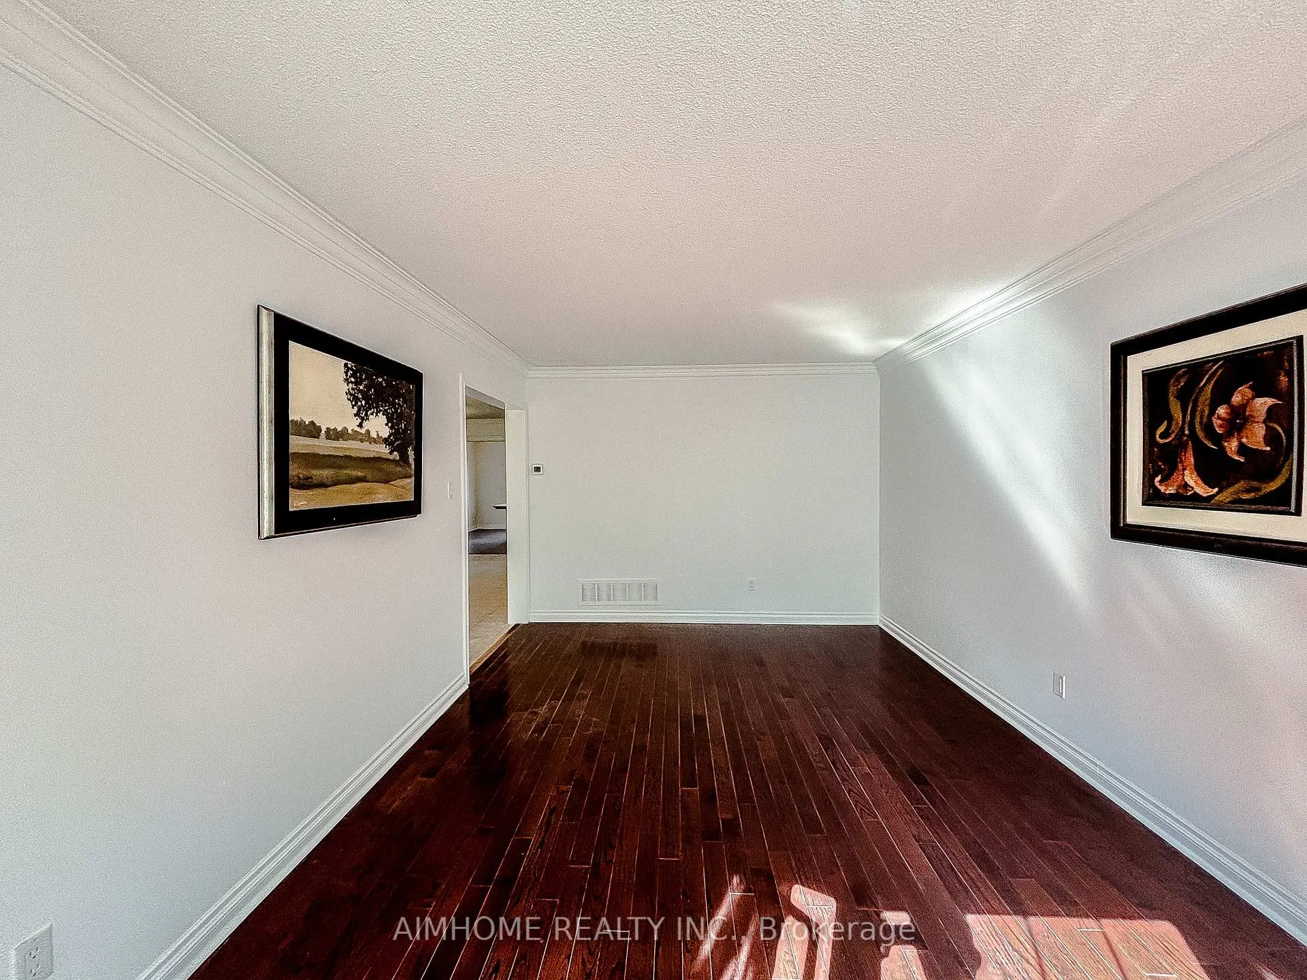
- Hardwood floors
- Fireplace
- Central air
The homeDetached, 2-storey, 3,000–3,500 sq ft
- Type: Detached
- Style: 2-storey
- Living space: 3,000–3,500 sq ft
- Basement: Apartment, finished with walk-out
InsideFireplace Yes, Hardwood, Ceramic, Rooms above ground 9
- Fireplace: Yes
- Flooring: Hardwood, Ceramic
- Rooms above ground: 9
- Rooms in the basement: 5
- Bedrooms: 4 + 2 in the basement
- Bathrooms: 5
- Kitchens: 2
- Family room: Yes
Outside and lotBrick, Asphalt shingle, Concrete
Outside
- Exterior: Brick
- Roof: Asphalt shingle
- Foundation: Concrete
- Size: 49.21 × 109.91 ft
Parking2 Garage, Attached, Private double
- Spaces: 2 Garage
- Garage: Attached
- Driveway: Private double
Heating, water and powerForced air, gas, Central air, Municipal water
- Heating: Forced air, gas
- Cooling: Central air
- Water: Municipal water
- Sewer: Municipal sewer
Costs and taxesTaxes $6,857 a year, HST included in the price, Water heater
- Taxes, 2025: $6,857 a year
- HST: HST included in the price
- Rental items: Water heater
Included in the saleRoof (2025). built in fridge, dishwasher, cooktop, oven & range hood, washer, dryer. all light fixture. pictures are virtual staged!
- Included: Roof (2025). built in fridge, dishwasher, cooktop, oven & range hood, washer, dryer. all light fixture. pictures are virtual staged!
NearbyGreenbelt/conservation, park, school
- Close to: Greenbelt/conservation, park, school
Listing detailsN12701606, Sold, Jan 15, 2026
- MLS® number: N12701606
- Status: Sold
- Listed on: Jan 15, 2026
- Days on market: 104
- Updated: Apr 29, 2026
- Possession: Flexible
- Occupied by: Owner+tenant
- Listing brokerage: AIMHOME REALTY INC.
About this home
87 Ballard Crescent, Newmarket (Armitage), ON L3X 1S2
Greenbelt/ConservationParkSchool
What A Location! Beautiful Finished Walk-Out 2 Bdrm Bsmt Apt W /Private 12'X16' Deck. Large Eat-In Kit W /Granite Counter Top, Granite Backsplash, Crown Moulding, Undermount Lighting, Lots Of Pot Lights & W/O To Huge 2 Tier Deck. Hardwood Flrs Thru-Out. Lrg Fam Rm W/Gas Fplc. Close to Shopping Center, Supermarket, School, Public Transit and Hwy 404. Must Seen!
Read more
Ask about this home
A HOMEH agent will answer your questions about this home.
Ask a question
Thinking of selling your home?See what your home is worth today.
Around this home
Yonge/Mulock
Errands
Parks
Schools
Daily convenience, out of 100, from the distances below
ParkPaul Semple Park · 2 within 1 km7 min walk442 m
GroceryMolisana Bakery11 min walk665 m
SchoolArmitage Village Public School9 min walk540 m
PharmacyShoppers Drug Mart12 min walk762 m
Cafés & foodTim Hortons · 15 within 1 km8 min walk519 m
Gym & rec centreFunction Studios12 min walk765 m
WalkDriveStraight-line distance, open map data
Grocery0.7 km
Park0.4 km
Coffee0.5 km
Dining0.7 km
Gym0.8 km
Schools nearby
School rating, out of 10.
Armitage Village Public Schoolelementary · Public · 0.5 km
7.1/10Good
St John Chrysostom Catholic Elementary Schoolelementary · Catholic · 0.7 km
7.2/10Good
Sir William Mulock Secondary Schoolsecondary · Public · 0.9 km
6.6/10Good
Contact agent
Helpful calculators
Mortgage
Affordability
Closing costs
Land transfer tax
Property tax
Down payment
CMHC insurance
Stress test
Cashback Rebate
Your HOMEH agent

KimHOMEH agent · Newmarket
"Priced 9% under the Hestimate. I would see it this week."
Ask Kim